Your Michigan Home Search Starts HERE!

Save
Ask
Tour
Hide
Share
$269,700
47 Days On Site

2727 S Lakeshore Drive f23
Shoreham Village, MI 49085

For Sale|Condominium|Active
2
Beds
3
Total Baths
2
Full Baths
1
Partial Bath
1,476
SqFt
$183
/SqFt
1971
Built
Subdivision:
CHATEAU CONDOMINIUMS
County:
Berrien
Call Now: 810-360-3488
Is this the listing for you? We can help make it yours.
810-360-3488
2727 S Lakeshore Drive f232727 S Lakeshore Drive f232727 S Lakeshore Drive f232727 S Lakeshore Drive f23
Save
Ask
Tour
Hide
Share

Mortgage Calculator

Monthly Payment (Est.)

Enter an interest rate to see your estimated monthly payment.
Calculator powered by Showcase IDX, a Constellation1 Company. Copyright ©2026 Information is deemed reliable but not guaranteed.

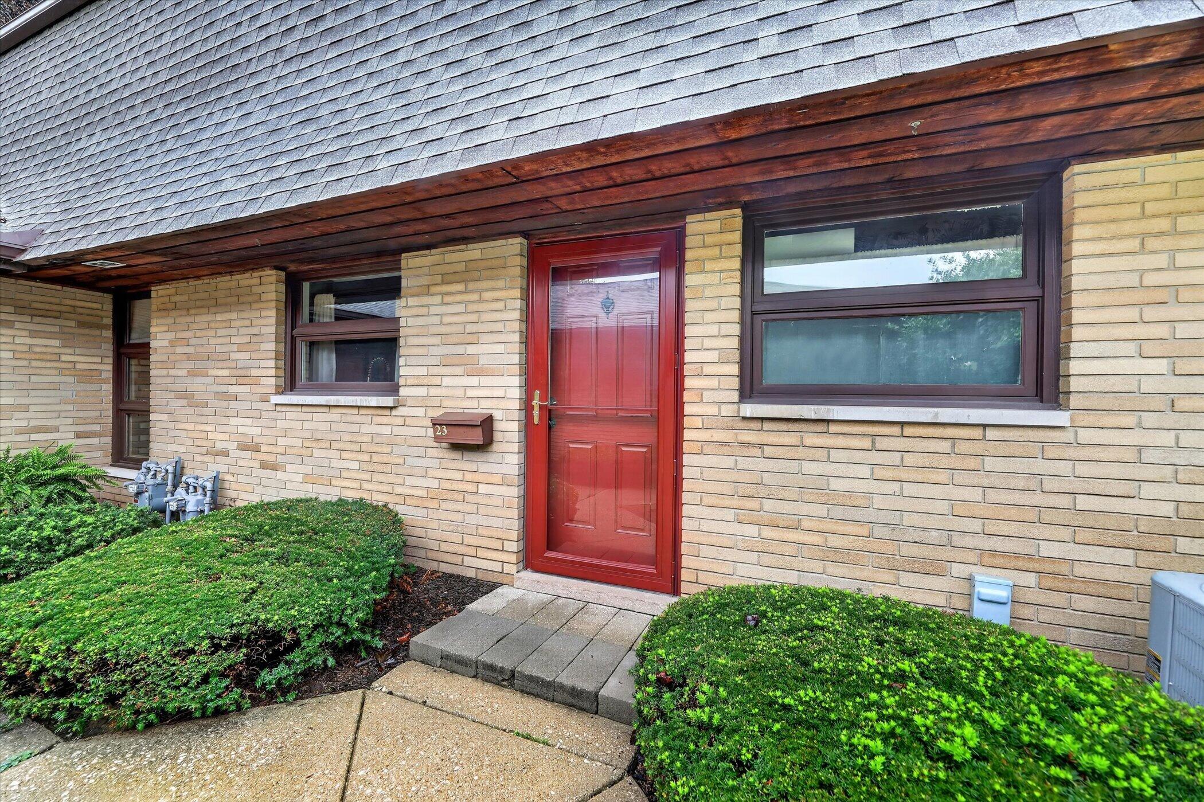
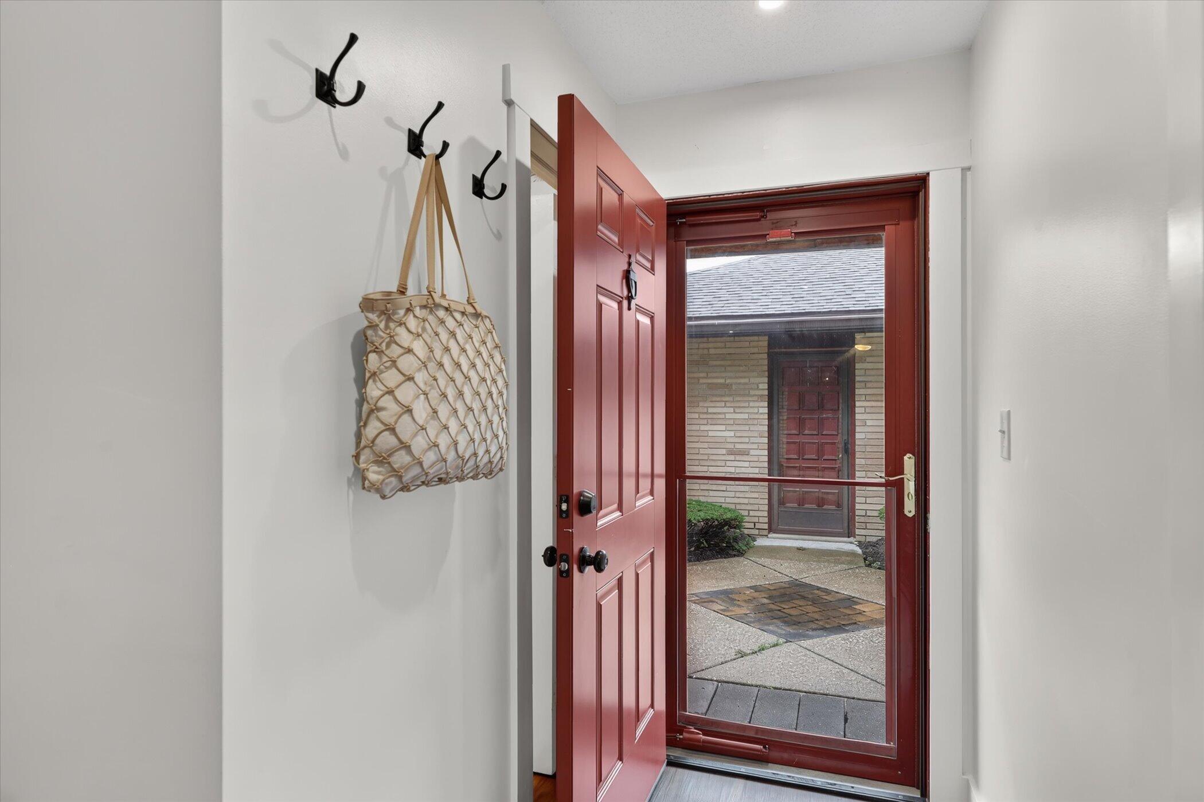
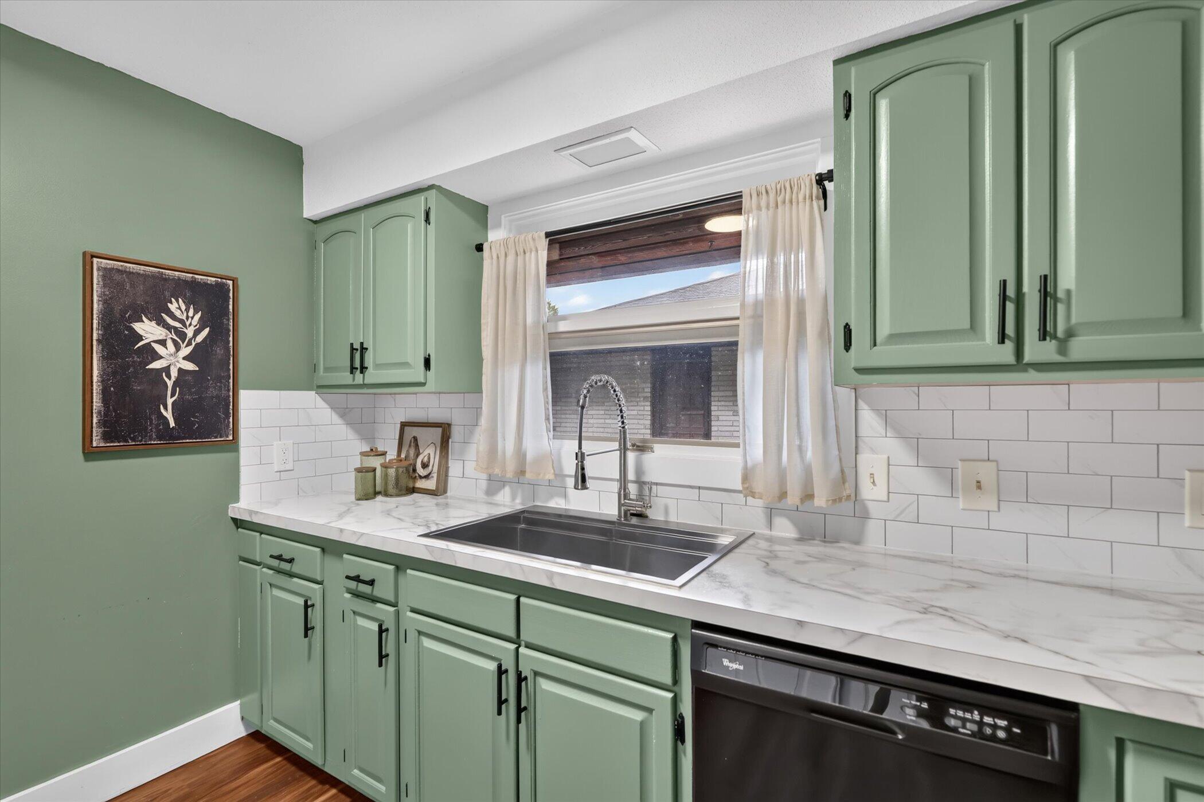
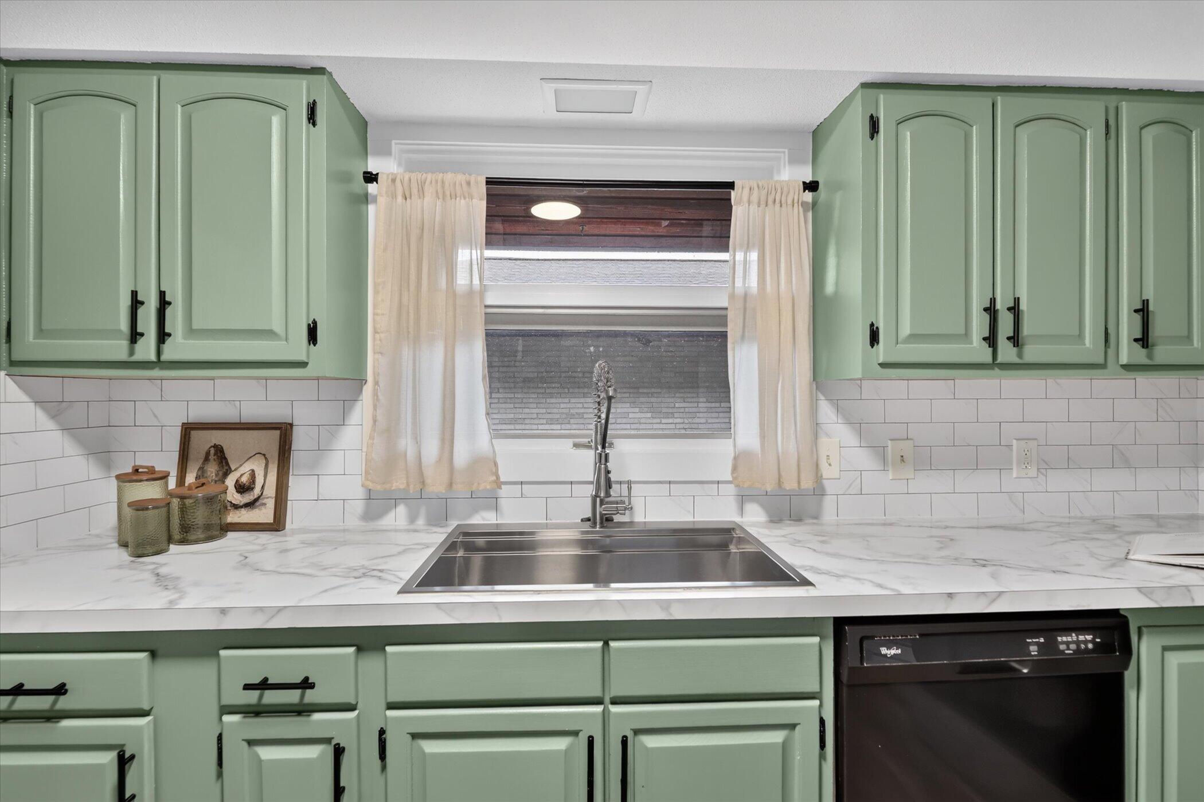
Freshly Updated & Move-In Ready! Discover this beautifully refreshed 2-bedroom, 2.5-bath Chateau Condo just minutes from Lake Michigan and downtown St. Joseph! Featuring numerous upgrades within the past year, including updated kitchen and new dining room flooring, new living room carpet, and dimmable recessed lighting throughout. The kitchen shines with a new oven, refrigerator, and farmhouse sink, while bathrooms boast updated vanities, toilets, and lighting. Upstairs, both spacious bedrooms feature private full baths and walk-in closets. Enjoy a cozy wood-burning fireplace, private patio, and landscaped yard with fresh mulch, irrigation, and an evergreen privacy screen. Additional perks include a two-car garage, community pool, and sun deck. HOA covers lawn care, snow removal, and trash pickup for easy, low-maintenance living. Minutes from beaches, shopping, dining, and the riverfront. Don't miss this beautifully updated St. Joseph gem!

Save
Ask
Tour
Hide
Share
Listing Snapshot
Price 
$269,700
Days On Site 
47 Days
Bedrooms 
2
Inside Area (SqFt) 
1,476 sqft
Total Baths 
3
Full Baths 
2
Partial Baths 
1
Lot Size 
N/A
Year Built 
1971
MLS Number 
69026049987
Status 
Active
Property Tax 
$2,921.67
HOA/Condo/Coop Fees 
$586.67 monthly
Sq Ft Source 
Other
Friends & Family
Recent Activity
a week agoListing updated with changes from the MLS
a week agoPrice changed to $269,700
2 months agoListing first seen on site
General Features
Cross Street 
Orleans Circle & Hanley
Disclosures 
Mineral Rights Excluded
Garage 
Yes
Garage Spaces 
2
Parking 
AsphaltDetachedGarage Door OpenerGarage Faces Side
Pets 
Yes
Property Sub Type 
Condominium
Sewer 
Public Sewer
Special Circumstances 
Standard
SqFt Above 
1476
SqFt Total 
1476
Style 
Traditional
Utilities 
Cable ConnectedNatural Gas Connected
Water Source 
Public
Interior Features
Appliances 
DishwasherDryerMicrowaveRefrigeratorRangeWasher
Basement 
Crawl SpaceFull
Cooling 
Ceiling Fan(s)Central Air
Fireplace 
Yes
Fireplace Features 
Living RoomWood Burning
Fireplaces 
1
Flooring 
CarpetVinylWood
Heating 
BaseboardForced AirNatural GasRadiant
Interior 
Pantry
Laundry Features 
In Kitchen
Window Features 
Insulated WindowsScreens
BathFull 
Level - Upper
BathLav 
Level - Main
Bedroom 2 
Dimensions - 14.9 x 15.0Level - UpperArea - 224
Kitchen 
Dimensions - 11.2 x 10.9Level - MainArea - 122
Living Room 
Dimensions - 23.3 x 19.1Level - MainArea - 445
Master Bedroom 
Dimensions - 13.9 x 14.1Level - UpperArea - 196
Other 
Dimensions - 10.7 x 9.5Level - MainArea - 102
Save
Ask
Tour
Hide
Share
Exterior Features
Construction Details 
Brick
Exterior 
Private Entrance
Fencing 
Back Yard
Lot Features 
Cul-De-Sac
Patio And Porch 
Patio
Pool Features 
CommunityIn Ground
Roof 
CompositionShingle
Windows/Doors 
Insulated WindowsScreens
Community Features
Association Amenities 
Pool
Association Fee 
$1760.0
Association Fee Frequency 
Quarterly
Community Features 
Pool
MLS Area 
Area94063ShorehamVlg
School District 
StJoseph
Financing Terms Available 
CashConventionalFHAVA Loan
Roads 
Paved
Schools
School District
StJoseph
Elementary School
Unknown
Middle School
Unknown
High School
Unknown
Listing courtesy of Cressy & Everett Real Estate: [email protected]


IDX provided courtesy of Realcomp II Ltd. via SouthwesternMichiganAssociationofREALTORS. Copyright © 2026 Realcomp II Ltd. Shareholders.

IDX information is provided exclusively for consumers' personal, non-commercial use and may not be used for any purpose other than to identify prospective properties consumers may be interested in purchasing and that the data is deemed reliable but not guaranteed accurate by the MLS.

Neighborhood & Commute
Source: Walkscore
Save
Ask
Tour
Hide
Share