Your Michigan Home Search Starts HERE!

Save
Ask
Tour
Hide
Share
$305,000
1 Day On Site

58062 Park Place
Pokagon Township, MI 49047

For Sale|Single Family Residence|Active
3
Beds
2
Total Baths
2
Full Baths
1,539
SqFt
$198
/SqFt
2022
Built
County:
Cass
Call Now: 810-360-3488
Is this the listing for you? We can help make it yours.
810-360-3488
58062 Park Place58062 Park Place58062 Park Place58062 Park Place
Save
Ask
Tour
Hide
Share

Mortgage Calculator

Monthly Payment (Est.)

Enter an interest rate to see your estimated monthly payment.
Calculator powered by Showcase IDX, a Constellation1 Company. Copyright ©2026 Information is deemed reliable but not guaranteed.

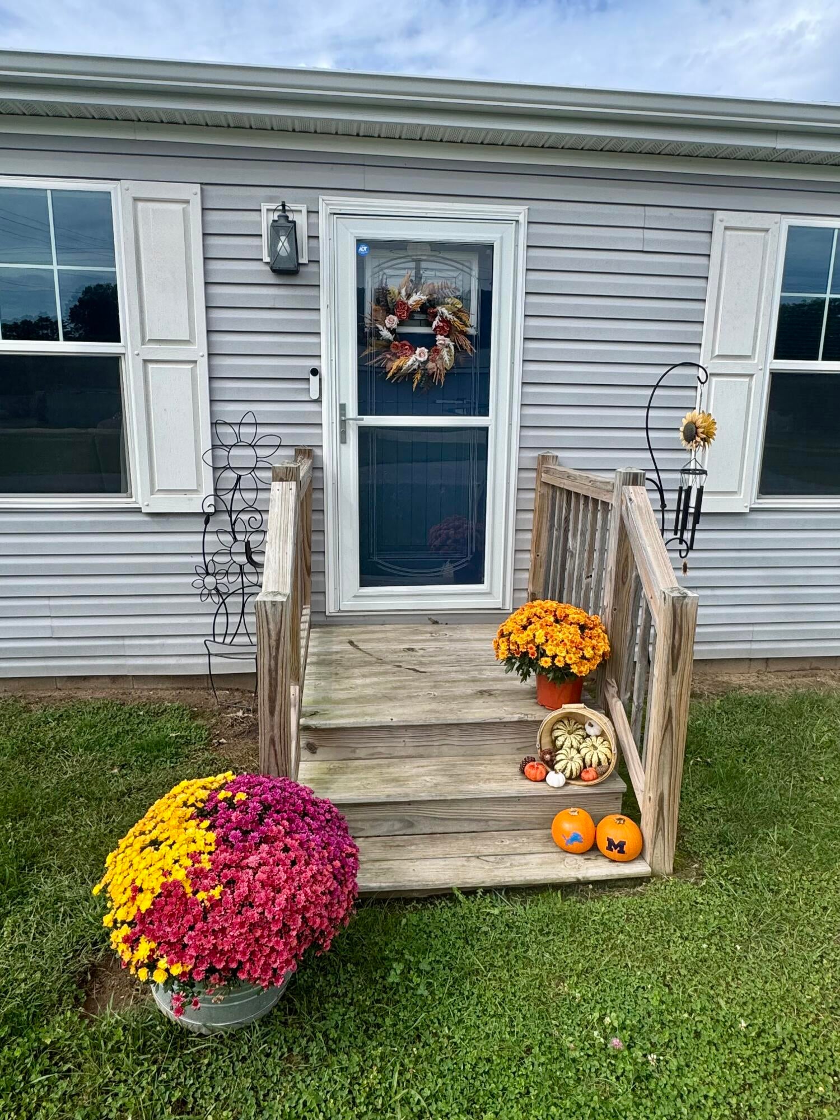
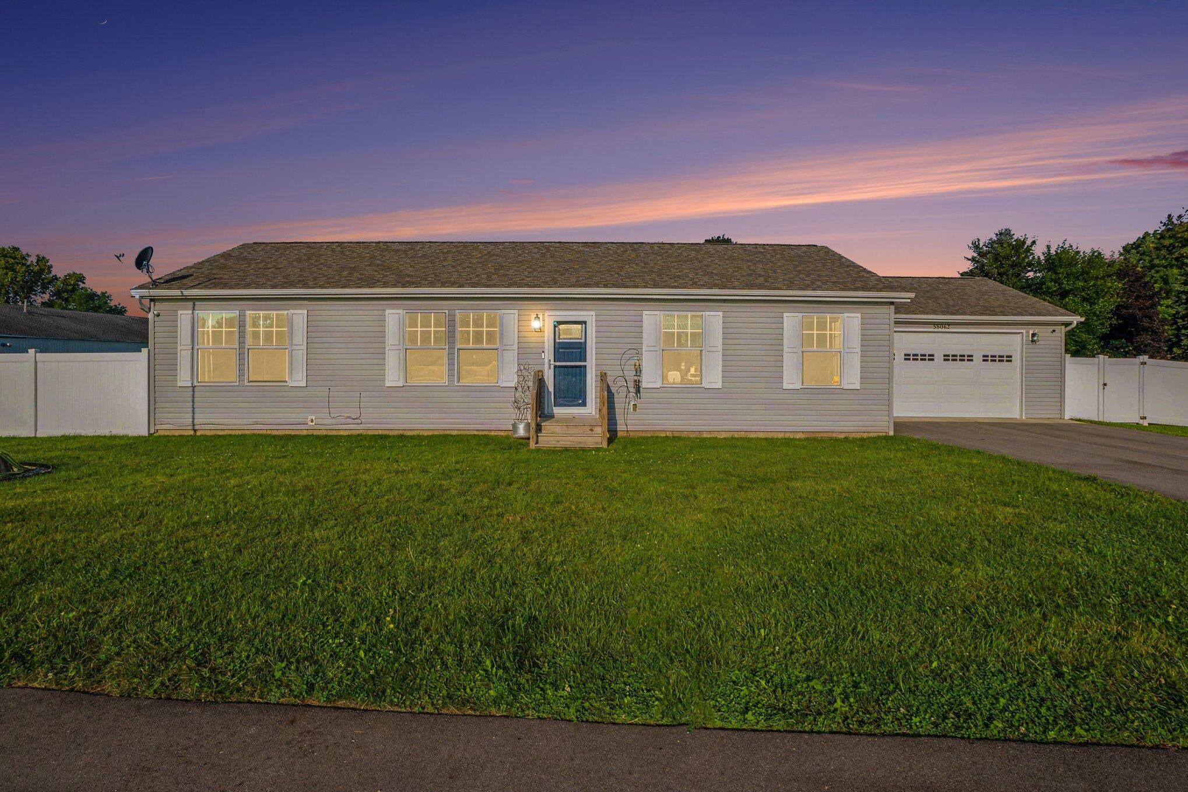
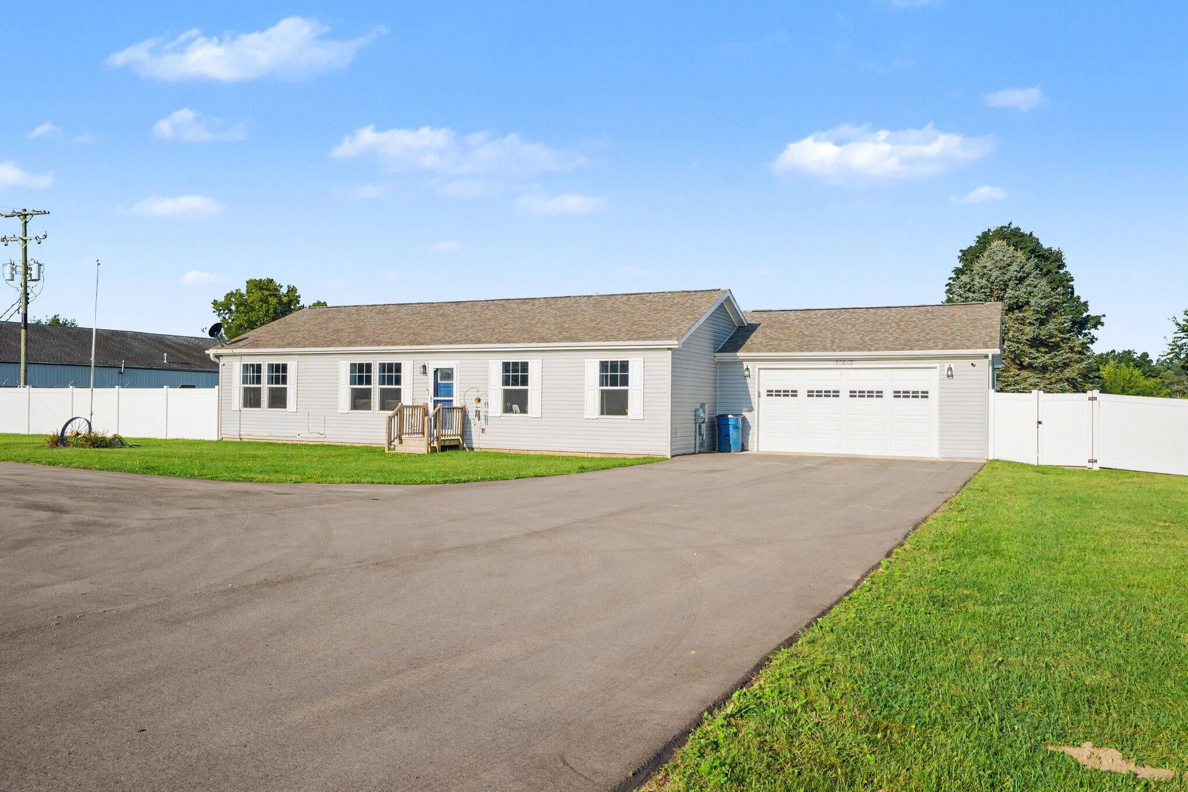
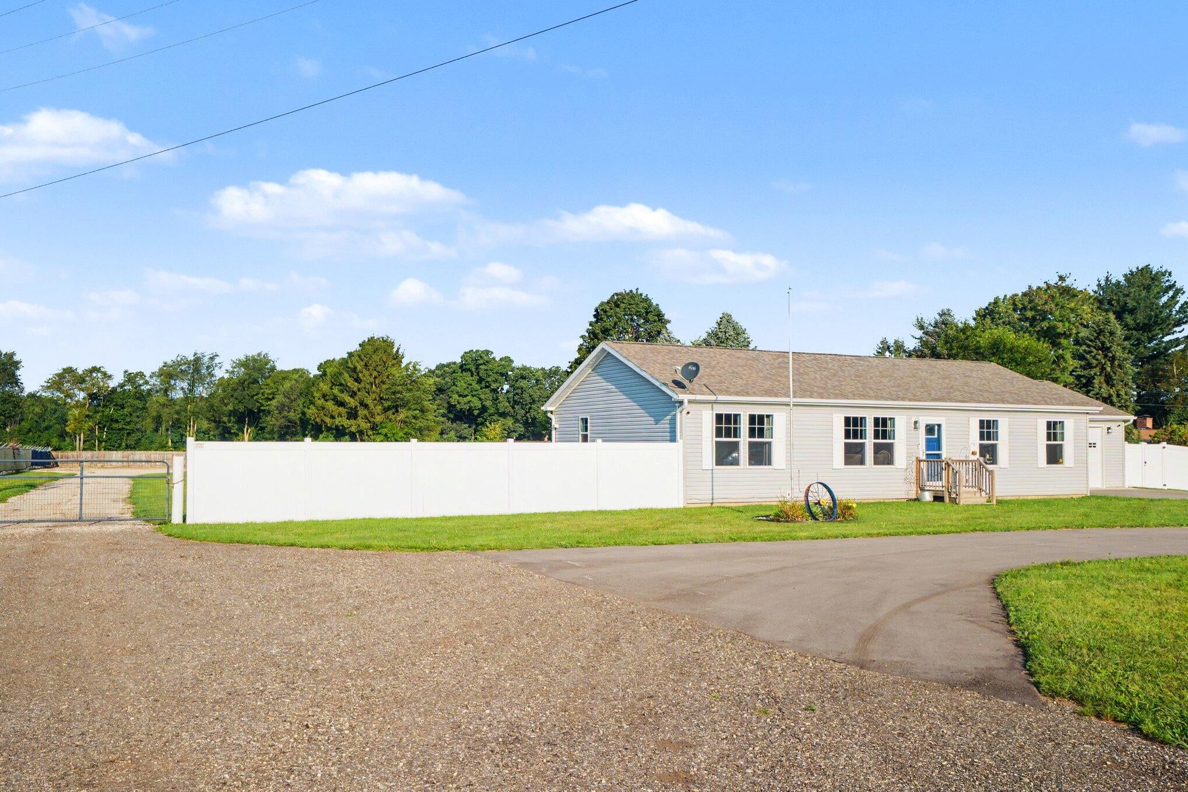
Welcome home to this neat-as-a-pin, move-in ready home, built just 4 years ago and thoughtfully designed for easy single-floor living. With 3 spacious bedrooms and 2 full baths, this home offers comfortable space for everyday living and entertaining. Situated on over 1.5 acres, the property greets you with a huge sweeping circular driveway offering great curb appeal and plenty of guest parking. The heated, insulated garage is a rare find, ideal for hobbyists, extra storage, or keeping vehicles protected year round. The flat, prepped site is perfect for a pole barn and working from home, with room to grow a business or hobby right on the property. Step out back to a huge fenced backyard offering incredible privacy - where else can you find a flat prepped site and a huge fenced backyard with so much privacy! Every detail has been meticulously maintained for a true pride-of-ownership feel. This property is ready to simply move in and enjoy. Don't miss out on this exceptional home!!

Save
Ask
Tour
Hide
Share
Listing Snapshot
Price 
$305,000
Days On Site 
1 Day
Bedrooms 
3
Inside Area (SqFt) 
1,539 sqft
Total Baths 
2
Full Baths 
2
Partial Baths 
N/A
Lot Size 
1.53 Acres
Year Built 
2022
MLS® Number 
69026050162
Status 
Active
Property Tax 
$3,194
HOA/Condo/Coop Fees 
N/A
Sq Ft Source 
N/A
Friends & Family
Recent Activity
yesterdayListing first seen on site
yesterdayListing updated with changes from the MLS®
General Features
Acres 
1.53
Attached Garage 
Yes
Cross Street 
Peavine St. and Park Pl.
Garage 
Yes
Garage Spaces 
2
Green Energy Efficient 
HVAC
Parking 
AttachedConcreteGarage Faces FrontGarage Door Opener
Property Sub Type 
Single Family Residence
Security 
Security SystemSmoke Detector(s)
Sewer 
Septic Tank
SqFt Above 
1539
SqFt Total 
1539
Style 
Traditional
Utilities 
Natural Gas Connected
Water Source 
PrivateWell
Interior Features
Appliances 
Electric Water HeaterDishwasherDryerMicrowaveRefrigeratorRangeWasher
Basement 
Crawl Space
Cooling 
Ceiling Fan(s)Central Air
Fireplace 
Yes
Fireplace Features 
Living Room
Fireplaces 
1
Flooring 
CarpetLaminate
Heating 
Forced AirNatural Gas
Interior 
Pantry
Laundry Features 
In UnitLaundry Room
Window Features 
Low Emissivity WindowsWindow Treatments
BathFull 
Level - Main
Bedroom 2 
Dimensions - 10.0 x 13.5Level - MainArea - 135
Bedroom 3 
Dimensions - 10.0 x 13.5Level - MainArea - 135
Kitchen 
Dimensions - 14.0 x 12.0Level - MainArea - 168
Laundry 
Dimensions - 17.0 x 9.0Level - MainArea - 153
Living Room 
Dimensions - 18.5 x 12.5Level - MainArea - 231
Master Bathroom 
Dimensions - 13.5 x 9.0Level - MainArea - 122
Master Bedroom 
Dimensions - 13.0 x 13.0Level - MainArea - 169
Other 
Dimensions - 13.0 x 9.0Level - MainArea - 117
Save
Ask
Tour
Hide
Share
Exterior Features
Construction Details 
Vinyl Siding
Fencing 
Back Yard
Lot Features 
Level
Other Structures 
Gazebo
Roof 
AsphaltShingle
Windows/Doors 
Low Emissivity WindowsWindow Treatments
Community Features
MLS Area 
Area14051PokagonTwp
School District 
DowagiacUnion
Financing Terms Available 
CashConventionalFHAVA Loan
Roads 
Paved
Schools
School District
DowagiacUnion
Elementary School
Unknown
Middle School
Unknown
High School
Unknown
Listing courtesy of Realty Executives Instant Equity: [email protected]


IDX provided courtesy of Realcomp II Ltd. via SouthwesternMichiganAssociationofREALTORS. Copyright © 2026 Realcomp II Ltd. Shareholders.

IDX information is provided exclusively for consumers' personal, non-commercial use and may not be used for any purpose other than to identify prospective properties consumers may be interested in purchasing and that the data is deemed reliable but not guaranteed accurate by the MLS.

Neighborhood & Commute
Source: Walkscore
Save
Ask
Tour
Hide
Share