Your Michigan Home Search Starts HERE!

Save
Ask
Tour
Hide
Share
$386,750
45 Days On Site

69390 Sundance Drive
Ontwa Township, MI 49112

For Sale|Single Family Residence|Active
3
Beds
2
Total Baths
2
Full Baths
2,571
SqFt
$150
/SqFt
2006
Built
County:
Cass
Call Now: 810-360-3488
Is this the listing for you? We can help make it yours.
810-360-3488
69390 Sundance Drive69390 Sundance Drive69390 Sundance Drive69390 Sundance Drive
Save
Ask
Tour
Hide
Share

Mortgage Calculator

Monthly Payment (Est.)

Enter an interest rate to see your estimated monthly payment.
Calculator powered by Showcase IDX, a Constellation1 Company. Copyright ©2026 Information is deemed reliable but not guaranteed.

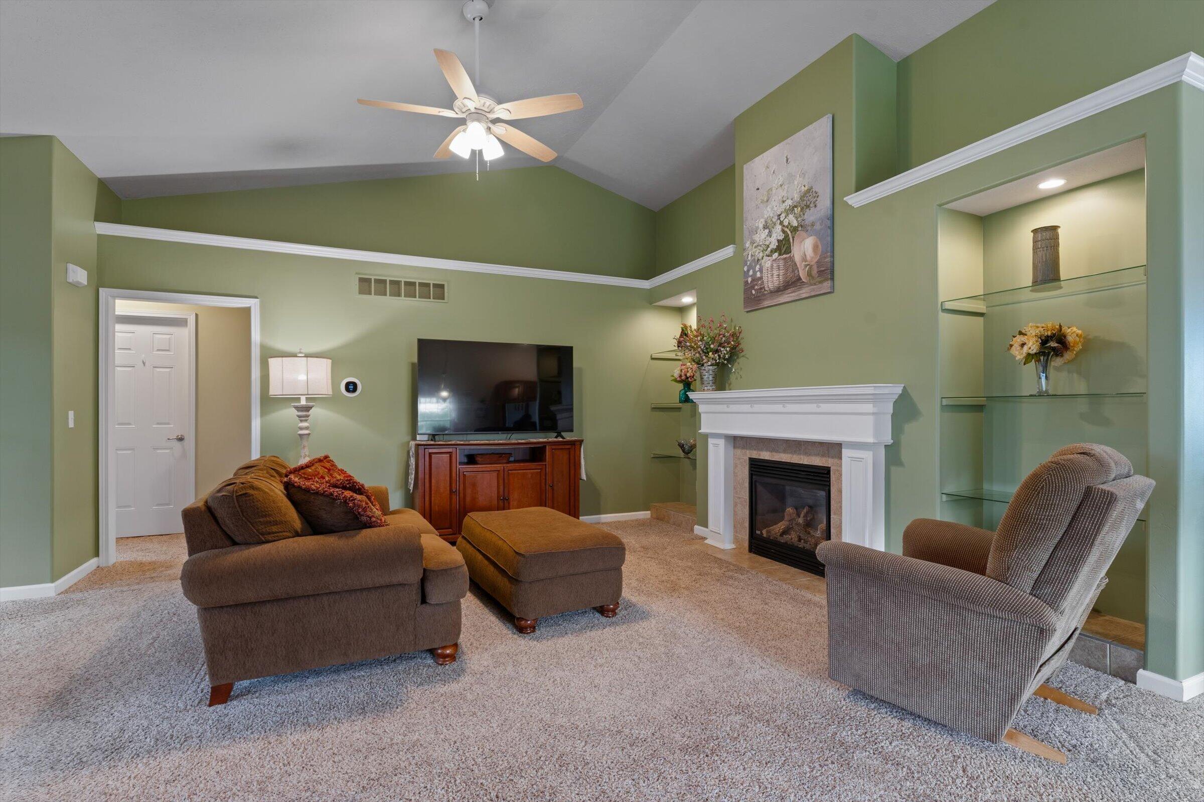
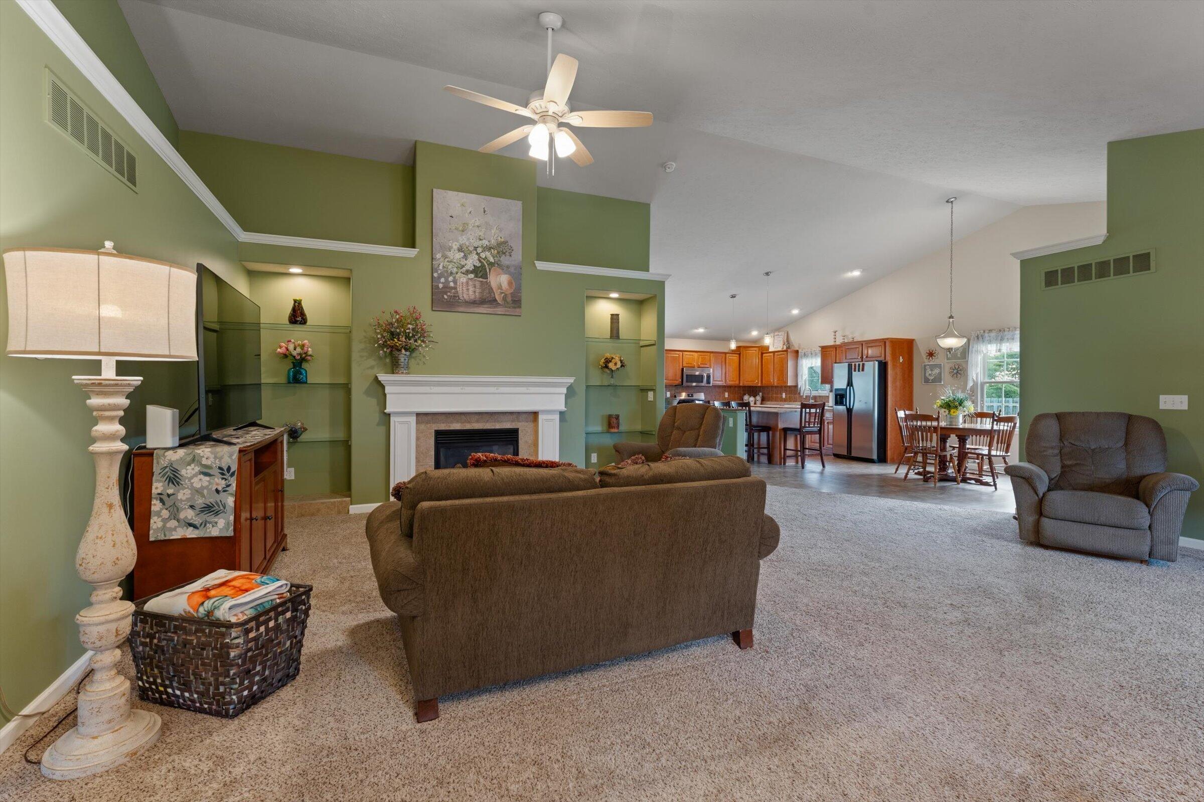
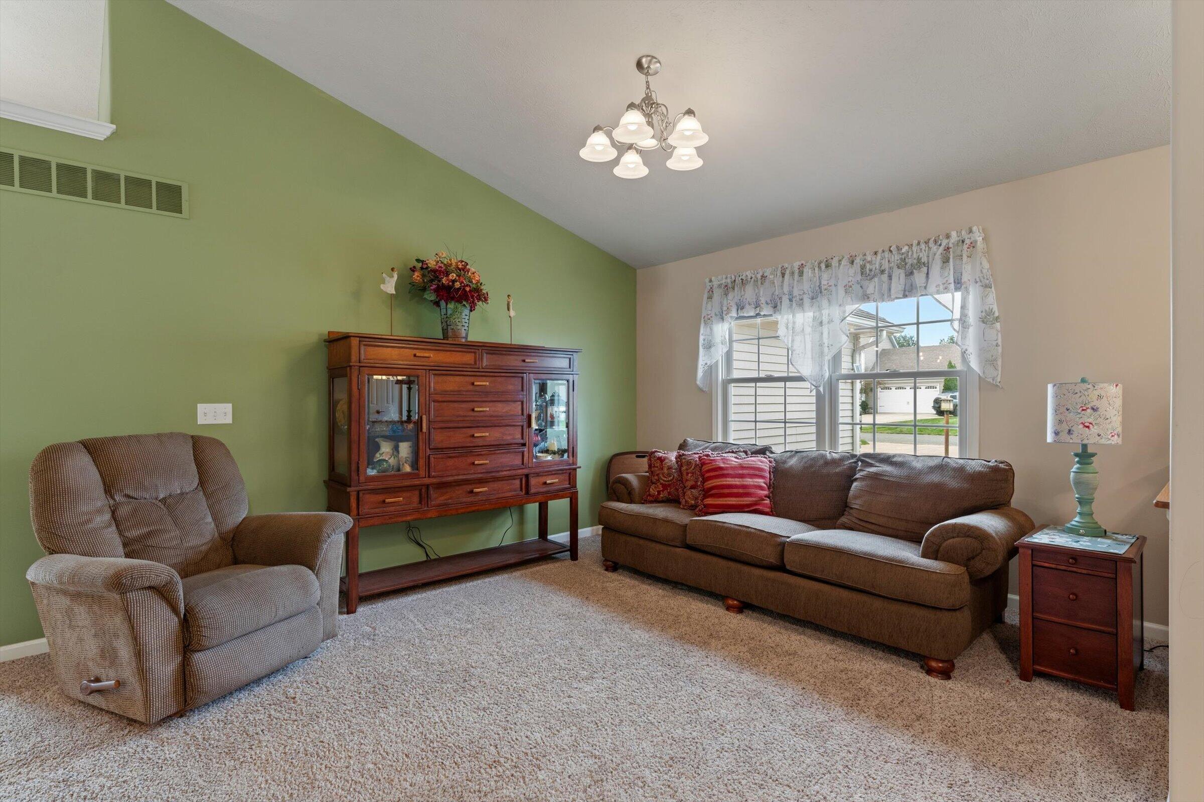
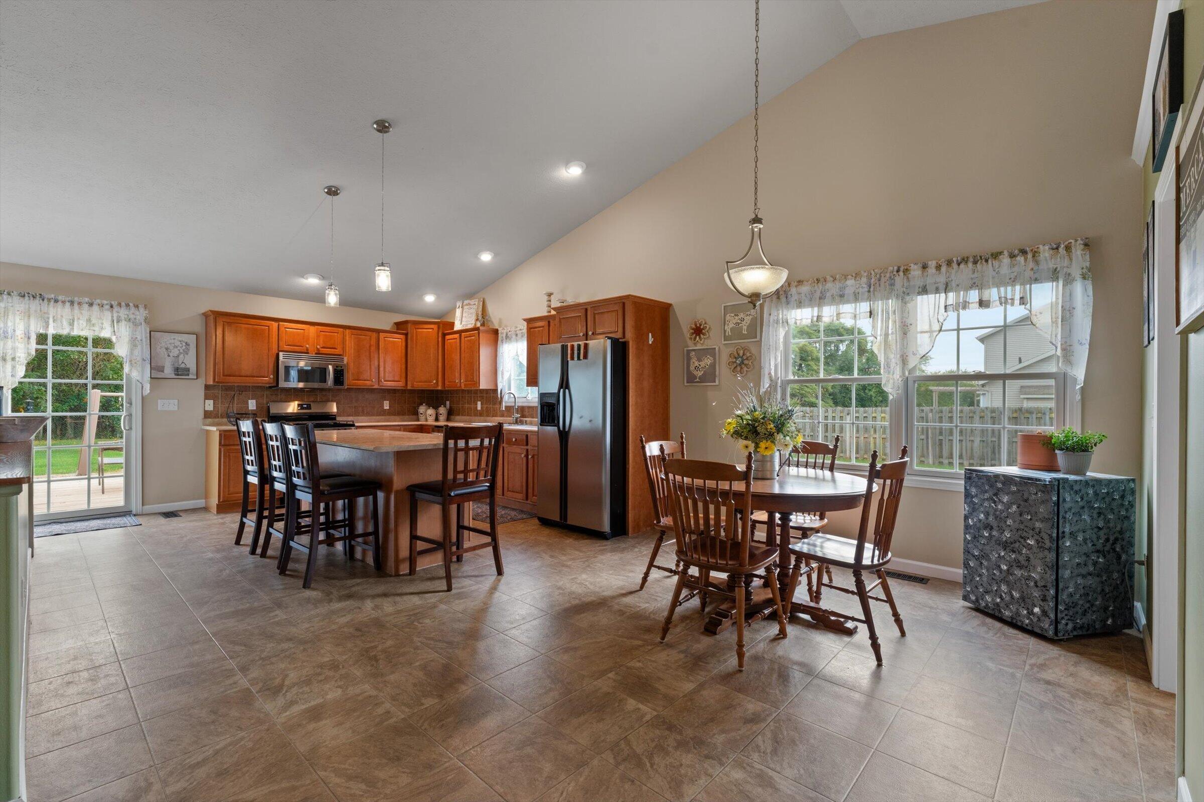
Welcome to this comfortable home in the Edwardsburg School District! A covered front porch invites you and your friends and family in. Inside, cathedral ceilings and a gas log fireplace anchor the great room, which flows openly into the dining area and a large kitchen with an island , great for everyday living and entertaining. The main-level primary suite features a large walk-in closet and a private bath with a jetted tub and separate shower. A main-level laundry room for your convenience. 2 additional bedrooms and a 2nd full bath complete the main level. The lower level offers a large family room in the basement, plus lots of storage in the unfinished areas. Also, plumbing for a future bath. Outside, enjoy a large deck, a firepit, and a privacy fence in the backyard, along with a 2-car attached garage. A path from the neighborhood leads straight to the school. A solid, well-equipped home in the Chicago Trail Farms community, ready for its next owners.

Save
Ask
Tour
Hide
Share
Listing Snapshot
Price 
$386,750
Days On Site 
45 Days
Bedrooms 
3
Inside Area (SqFt) 
2,571 sqft
Total Baths 
2
Full Baths 
2
Partial Baths 
N/A
Lot Size 
0.46 Acres
Year Built 
2006
MLS Number 
69026050385
Status 
Active
Property Tax 
$3,071
HOA/Condo/Coop Fees 
$16.67 monthly
Sq Ft Source 
N/A
Friends & Family
Recent Activity
2 weeks agoListing updated with changes from the MLS
2 weeks agoPrice changed to $386,750
a month agoListing first seen on site
General Features
Acres 
0.46
Attached Garage 
Yes
Cross Street 
US Hwy 12
Garage 
Yes
Garage Spaces 
2
Parking 
AttachedConcreteGarage Faces FrontGarage Door Opener
Property Sub Type 
Single Family Residence
Security 
Smoke Detector(s)
Sewer 
Public Sewer
SqFt Above 
1791
SqFt Below 
780
SqFt Total 
3582
Style 
RanchTraditional
Water Source 
PrivateWell
Interior Features
Appliances 
Gas Water HeaterDishwasherDryerMicrowaveRefrigeratorRangeWasher
Basement 
Bath/StubbedFullPartially Finished
Cooling 
Ceiling Fan(s)Central Air
Fireplace 
Yes
Fireplace Features 
Gas LogLiving Room
Fireplaces 
1
Flooring 
CarpetTile
Heating 
Forced AirNatural Gas
Interior 
Vaulted Ceiling(s)
Laundry Features 
Gas Dryer HookupLaundry RoomMain LevelSink
BathFull 
Level - Main
Bedroom 2 
Dimensions - 12.0 x 11.0Level - MainArea - 132
Bedroom 3 
Dimensions - 11.0 x 11.0Level - MainArea - 121
Family Room 
Dimensions - 30.0 x 26.0Level - BasementArea - 780
Great Room 
Dimensions - 24.0 x 23.0Level - MainArea - 552
Kitchen 
Dimensions - 17.0 x 14.0Level - MainArea - 238
Laundry 
Dimensions - 7.0 x 6.0Level - MainArea - 42
Master Bedroom 
Dimensions - 15.0 x 14.0Level - MainArea - 210
Other 
Dimensions - 10.0 x 9.0Level - MainArea - 90
Save
Ask
Tour
Hide
Share
Exterior Features
Construction Details 
StoneVinyl Siding
Fencing 
Back YardPrivacy
Lot Features 
Level
Patio And Porch 
CoveredDeckPatioPorch
Roof 
Shingle
Community Features
Association Fee 
$200.0
Association Fee Frequency 
Annually
MLS Area 
Area14141OntwaTwp
School District 
Edwardsburg
Financing Terms Available 
CashConventional
Roads 
Paved
Schools
School District
Edwardsburg
Elementary School
Unknown
Middle School
Unknown
High School
Unknown
Listing courtesy of Cressy & Everett Real Estate: [email protected]


IDX provided courtesy of Realcomp II Ltd. via SouthwesternMichiganAssociationofREALTORS. Copyright © 2026 Realcomp II Ltd. Shareholders.

IDX information is provided exclusively for consumers' personal, non-commercial use and may not be used for any purpose other than to identify prospective properties consumers may be interested in purchasing and that the data is deemed reliable but not guaranteed accurate by the MLS.

Neighborhood & Commute
Source: Walkscore
Save
Ask
Tour
Hide
Share