Your Michigan Home Search Starts HERE!

Save
Ask
Tour
Hide
Share
$449,900
43 Days On Site

145 Poppy Court
Niles Township, MI 49120

For Sale|Single Family Residence|Active
5
Beds
3
Total Baths
2
Full Baths
1
Partial Bath
3,026
SqFt
$149
/SqFt
2023
Built
Subdivision:
ESTATE AT LONGMEADOW
County:
Berrien
Call Now: 810-360-3488
Is this the listing for you? We can help make it yours.
810-360-3488
145 Poppy Court145 Poppy Court145 Poppy Court145 Poppy Court
Save
Ask
Tour
Hide
Share

Mortgage Calculator

Monthly Payment (Est.)

Enter an interest rate to see your estimated monthly payment.
Calculator powered by Showcase IDX, a Constellation1 Company. Copyright ©2026 Information is deemed reliable but not guaranteed.

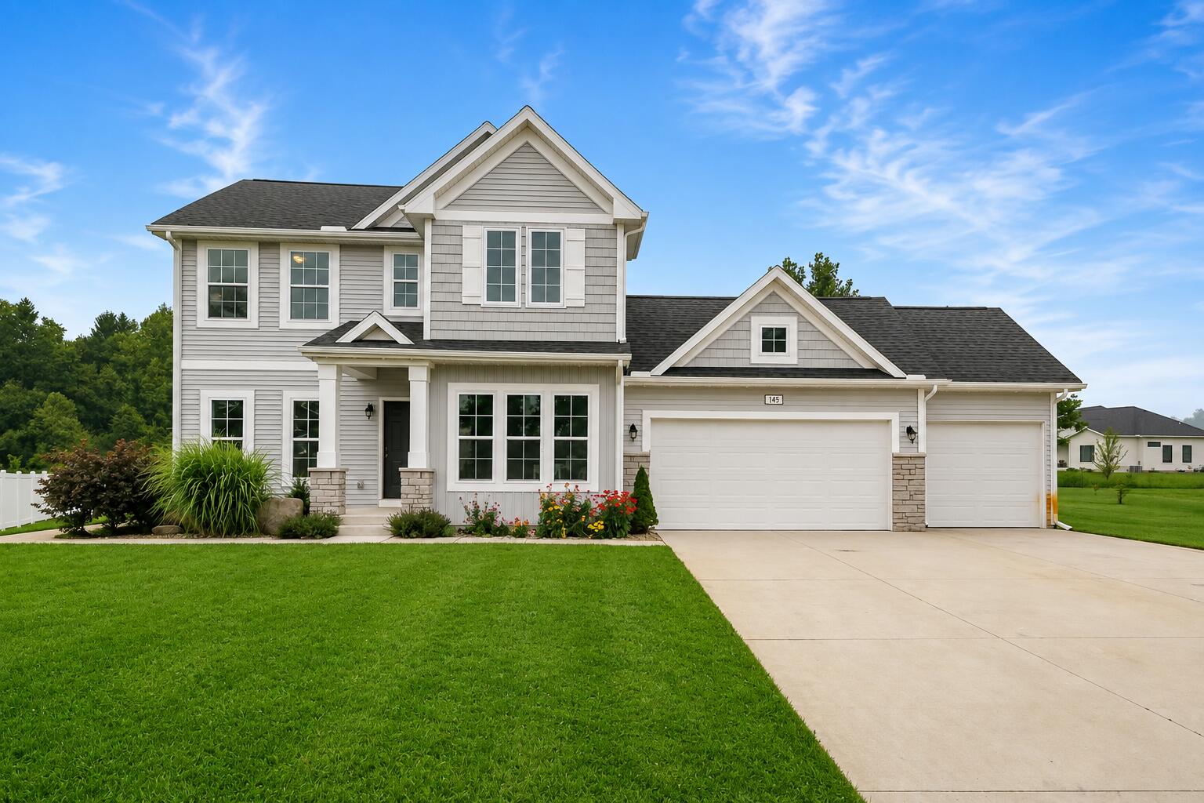
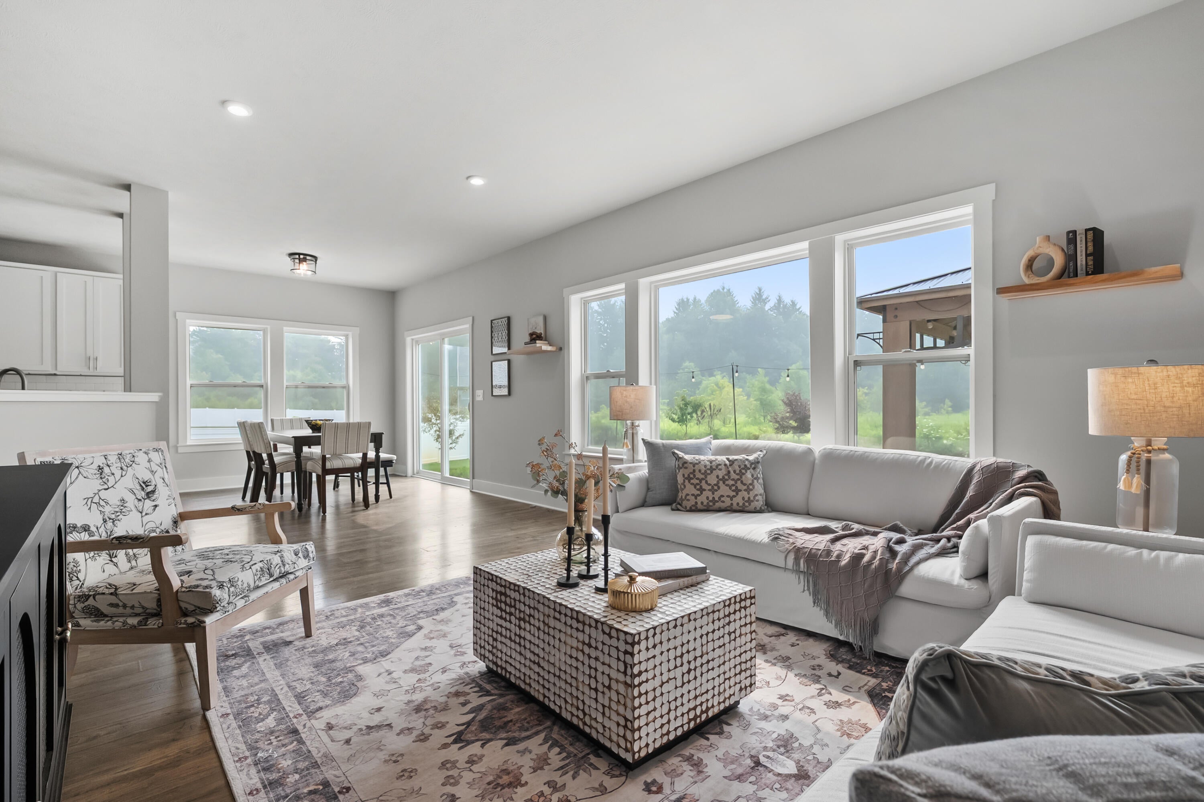
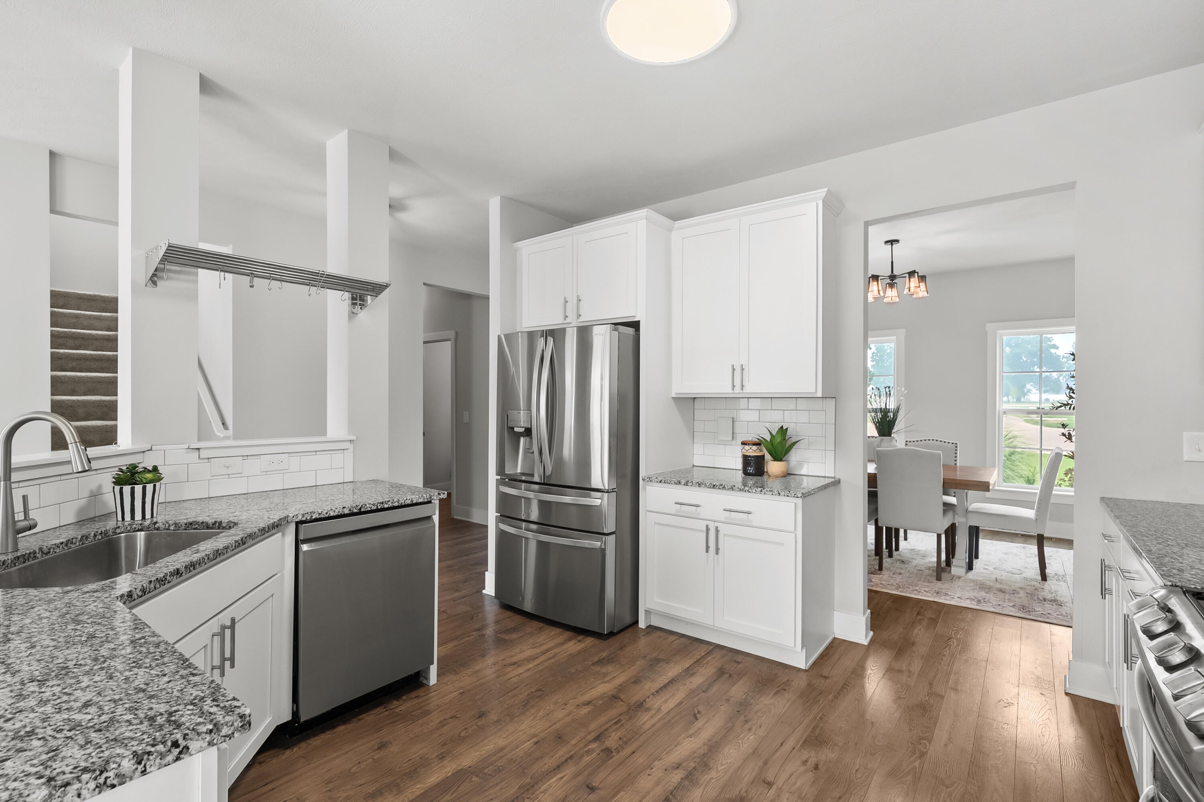
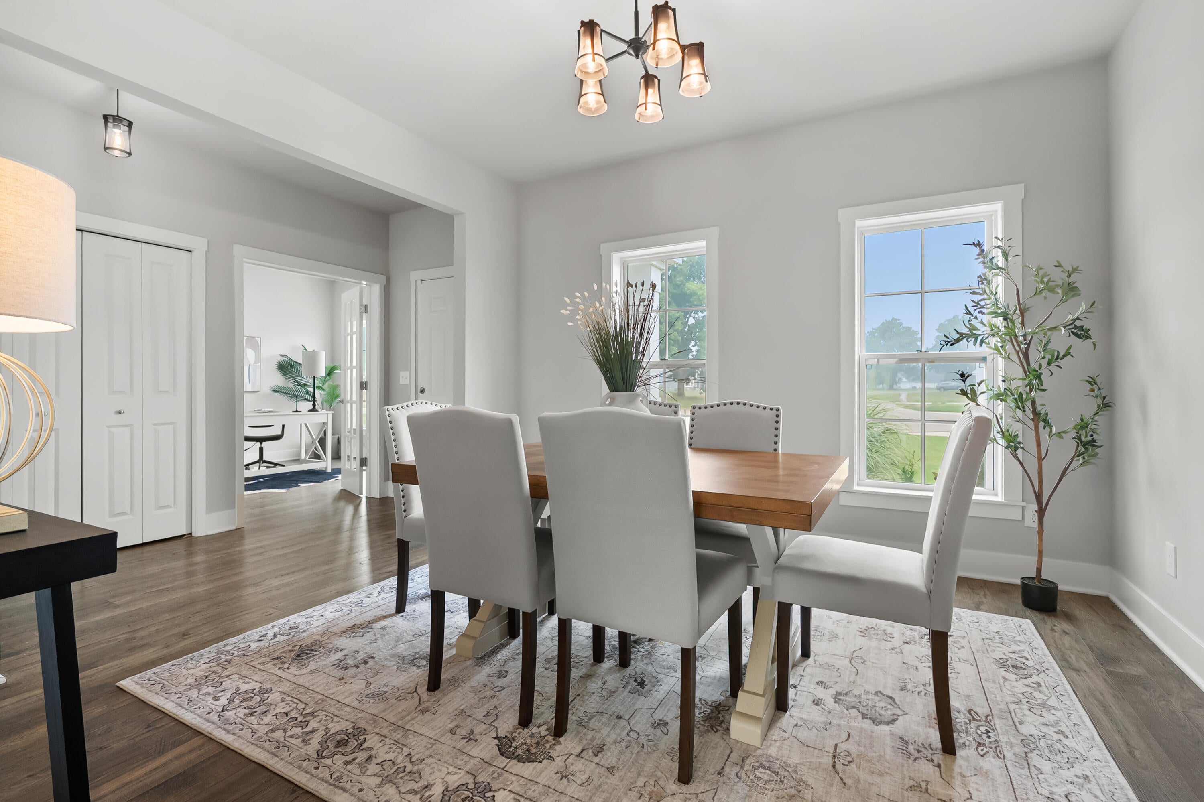
Discover refined living at 145 Poppy Court, where timeless design and thoughtful upgrades create an exceptional lifestyle opportunity in The Estates at Longmeadow. This nearly new beautifully maintained 5-bedroom, 3-bathroom residence offers over 3,026 square feet of thoughtfully finished living space, ideally situated at the end of a quiet cul-de-sac. Built in 2023 and RESNET Energy Certified, this home pairs smart home features with energy-efficient comfort throughout. The main level welcomes you with 9 foot ceilings, a private office or additional bedroom, formal dining room, and a light-filled great room that flows into a breakfast nook and a beautifully appointed kitchen with granite countertops and stainless steel appliances. Upstairs, an oversized primary suite offers a spa-like en-suite with soaking tub and separate shower, joined by three additional bedrooms, a full bath, and the convenience of second-floor laundry. The finished lower level features a fully insulated soundroom/bedroom, ideal for music practice or recording with minimal sound transfer, along with a rec room wired for a full home theater offering a versatile space for entertaining or unwinding. Step outside to enjoy true indoor-outdoor living, with a sidewalk leading to an expansive 35x15 patio, charming gazebo, storage shed, and a private, beautifully landscaped and irrigated backyard framed by mature trees and fruit trees. The three-car garage is outfitted with a ChargePoint Level 2 EV charger and a dedicated electrical sub panel for added versatility. Recent enhancements bring lasting peace of mind, including an upgraded furnace and air conditioning system (2024), new appliances (2022), additional attic insulation and insulated basement walls and flooring for year-round efficiency and comfort. Located within Niles Community Schools with easy access to South Bend shopping, dining, and the airport, this move-in-ready home delivers the perfect blend of luxury, comfort, and privacy.

Save
Ask
Tour
Hide
Share
Listing Snapshot
Price 
$449,900
Days On Site 
43 Days
Bedrooms 
5
Inside Area (SqFt) 
3,026 sqft
Total Baths 
3
Full Baths 
2
Partial Baths 
1
Lot Size 
0.49 Acres
Year Built 
2023
MLS Number 
69026050521
Status 
Active
Property Tax 
$7,254
HOA/Condo/Coop Fees 
$300 Semi-Annually
Sq Ft Source 
Plans
Friends & Family
Recent Activity
3 weeks agoListing updated with changes from the MLS
3 weeks agoPrice changed to $449,900
a month agoListing first seen on site
General Features
Acres 
0.49
Attached Garage 
Yes
Cross Street 
Niles/Buchanan Road
Garage 
Yes
Garage Spaces 
3
Green Energy Efficient 
AppliancesHVAC
Parking 
AttachedGarage Door OpenerPaved
Pets 
Yes
Property Sub Type 
Single Family Residence
Sewer 
Public Sewer
Special Circumstances 
Standard
SqFt Above 
2326
SqFt Below 
700
SqFt Total 
3489
Style 
CraftsmanTraditional
Utilities 
Natural Gas ConnectedPhone Available
Water Source 
PrivateWell
Zoning 
Residential
Interior Features
Appliances 
Gas Water HeaterDishwasherDisposalDryerMicrowaveRefrigeratorRangeWasher
Basement 
Walk-Out AccessDaylightFullPartially Finished
Cooling 
Central AirENERGY STAR Qualified Equipment
Flooring 
CarpetLaminateWood
Heating 
ENERGY STAR Qualified EquipmentForced AirNatural Gas
Interior 
Smart Thermostat
Laundry Features 
Laundry RoomUpper Level
Window Features 
Insulated WindowsLow Emissivity WindowsScreensWindow Treatments
BathFull 
Level - Upper
BathLav 
Level - Main
Bedroom 2 
Dimensions - 10.0 x 10.0Level - UpperArea - 100
Bedroom 3 
Dimensions - 11.0 x 9.0Level - UpperArea - 99
Bedroom 4 
Dimensions - 10.0 x 10.0Level - UpperArea - 100
Den 
Dimensions - 11.0 x 11.0Level - MainArea - 121
Dining Room 
Dimensions - 12.0 x 12.0Level - MainArea - 144
Kitchen 
Dimensions - 12.0 x 12.0Level - MainArea - 144
Laundry 
Dimensions - 6.0 x 6.0Level - UpperArea - 36
Master Bathroom 
Dimensions - 12.0 x 8.0Level - UpperArea - 96
Master Bedroom 
Dimensions - 16.0 x 13.0Level - UpperArea - 208
Other 
Dimensions - 12.0 x 10.0Level - MainArea - 120
Save
Ask
Tour
Hide
Share
Exterior Features
Construction Details 
StoneVinyl Siding
Lot Features 
Cul-De-Sac
Other Structures 
GazeboShed(s)
Patio And Porch 
CoveredPatio
Road Frontage 
Private Road
Roof 
CompositionMetalShingle
Windows/Doors 
Insulated WindowsLow Emissivity WindowsScreensWindow Treatments
Community Features
Association Fee 
$300.0
Association Fee Frequency 
Semi-Annually
MLS Area 
Area94181NilesTwp
School District 
Niles
Financing Terms Available 
CashConventional
Roads 
Paved
Schools
School District
Niles
Elementary School
Unknown
Middle School
Unknown
High School
Unknown
Listing courtesy of Jaqua Realtors: [email protected]


IDX provided courtesy of Realcomp II Ltd. via SouthwesternMichiganAssociationofREALTORS. Copyright © 2026 Realcomp II Ltd. Shareholders.

IDX information is provided exclusively for consumers' personal, non-commercial use and may not be used for any purpose other than to identify prospective properties consumers may be interested in purchasing and that the data is deemed reliable but not guaranteed accurate by the MLS.

Neighborhood & Commute
Source: Walkscore
Save
Ask
Tour
Hide
Share