Your Michigan Home Search Starts HERE!

Save
Ask
Tour
Hide
Share
$1,000,000
44 Days On Site

63223 Lakeshore Drive
Keeler Township, MI 49047

For Sale|Single Family Residence|Active
2
Beds
2
Total Baths
2
Full Baths
1,829
SqFt
$547
/SqFt
2008
Built
County:
VanBuren
Call Now: 810-360-3488
Is this the listing for you? We can help make it yours.
810-360-3488
63223 Lakeshore Drive63223 Lakeshore Drive63223 Lakeshore Drive63223 Lakeshore Drive
Save
Ask
Tour
Hide
Share

Mortgage Calculator

Monthly Payment (Est.)

Enter an interest rate to see your estimated monthly payment.
Calculator powered by Showcase IDX, a Constellation1 Company. Copyright ©2026 Information is deemed reliable but not guaranteed.

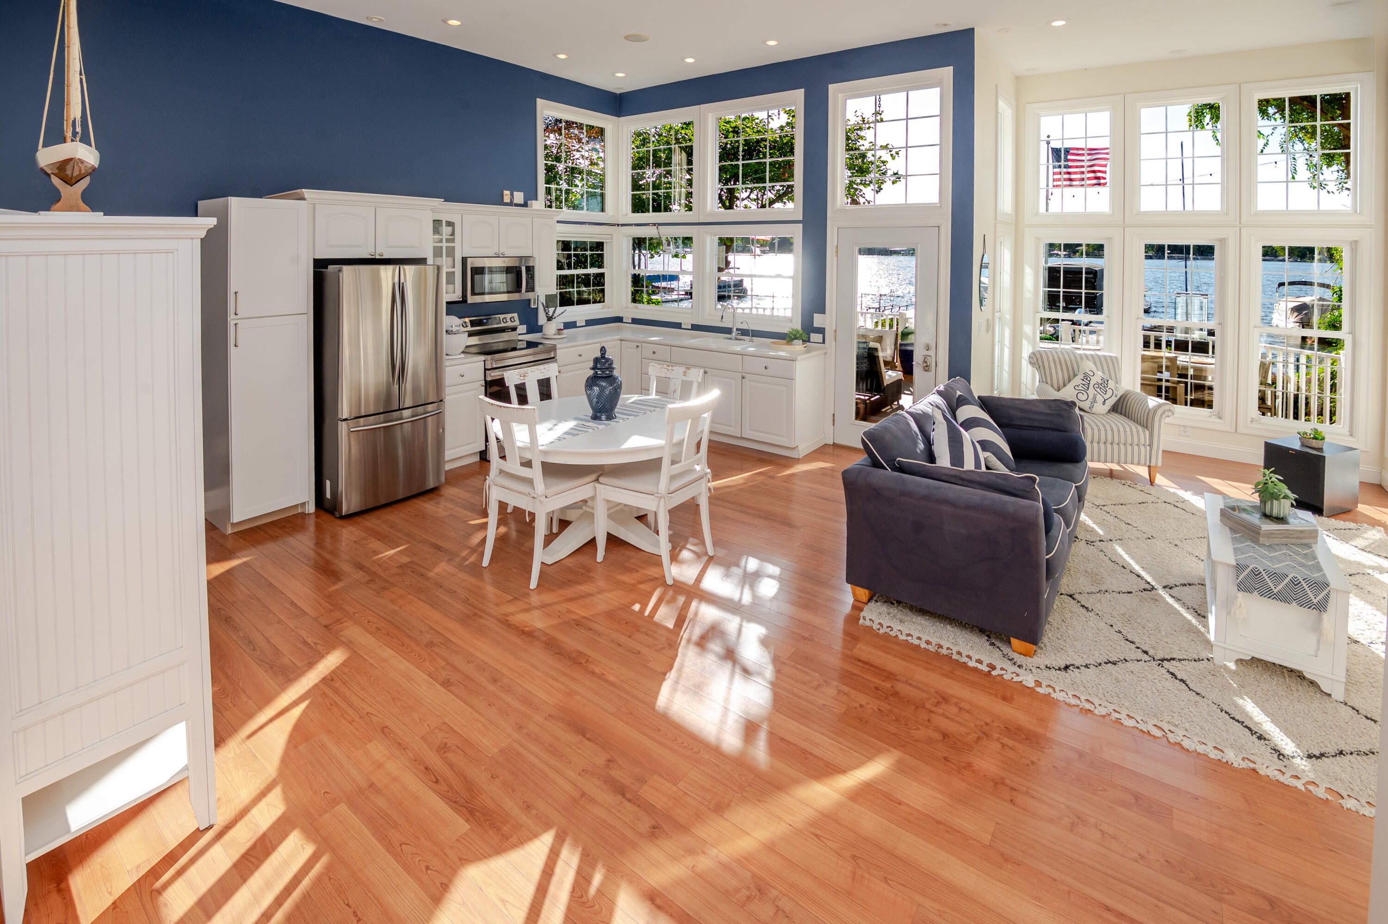
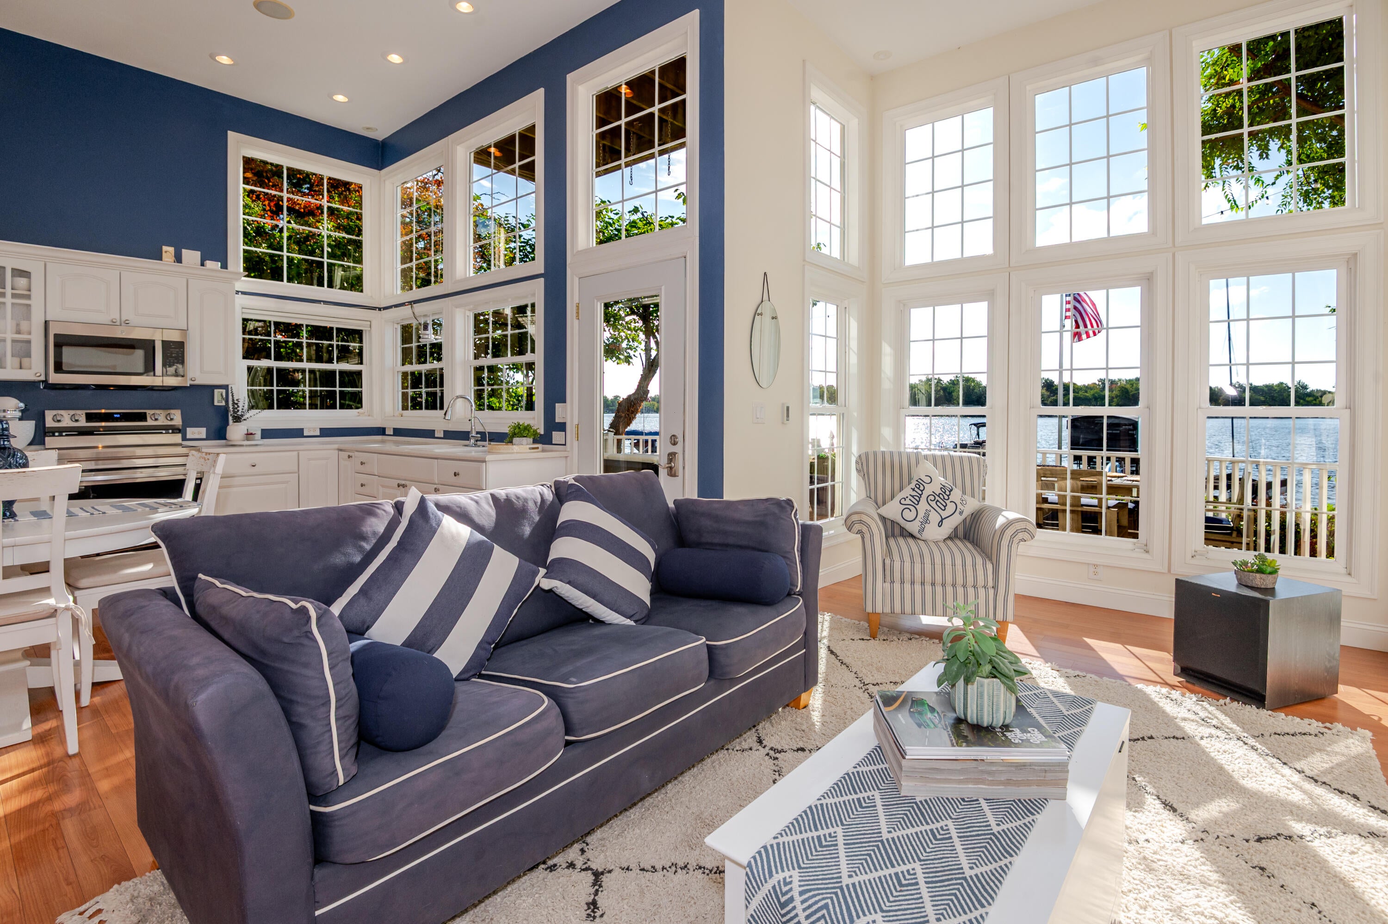
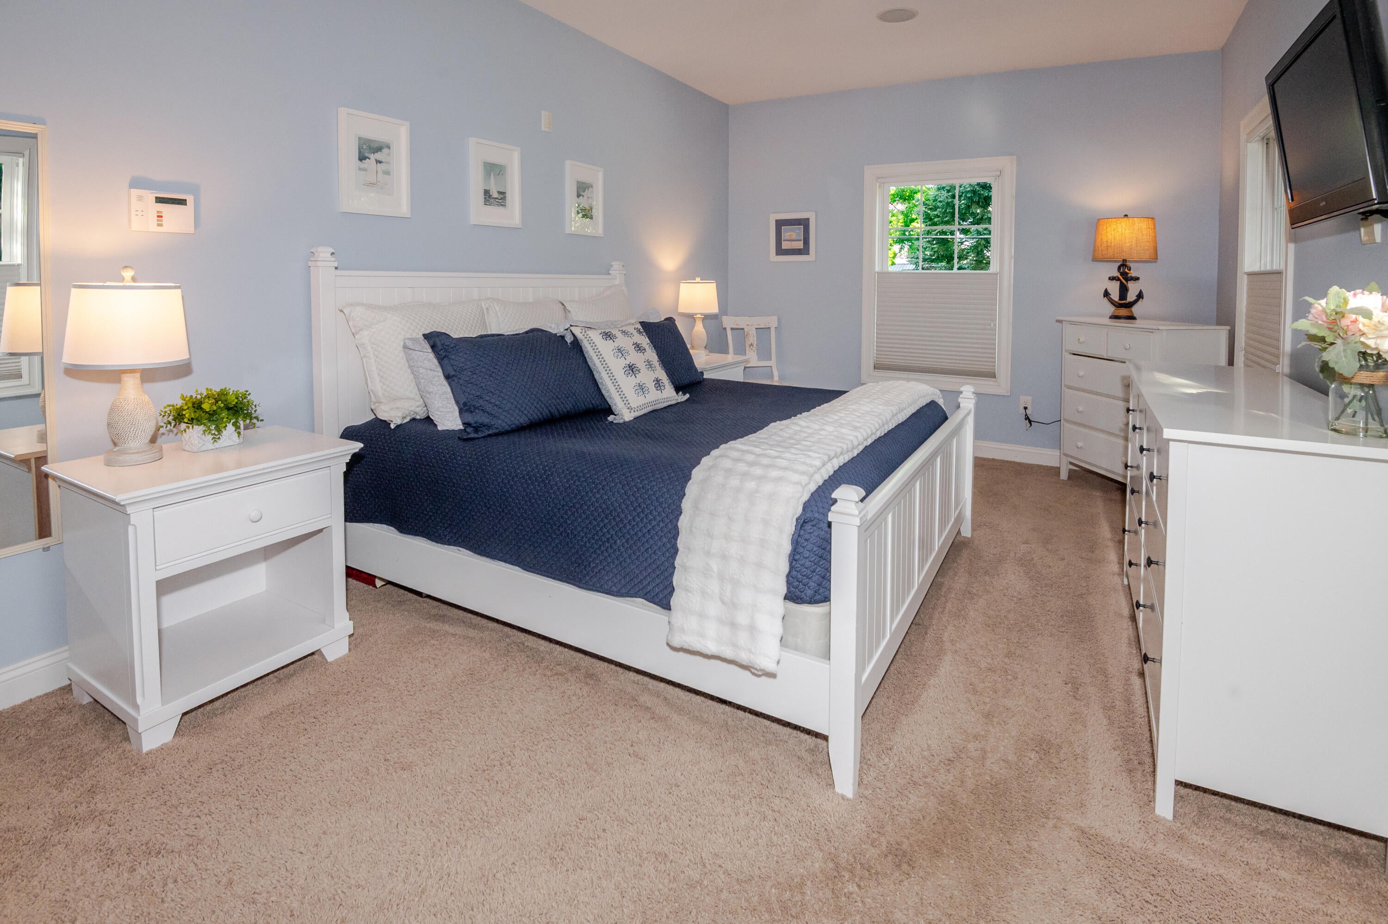
Oversized windows and vaulted ceilings fill this beautiful lake home with natural sunlight, creating a bright, airy interior. The property features durable laminate flooring and upper and lower decks with fantastic views of Magician Lake. The open floor plan seamlessly connects the contemporary kitchen, dining area, and living space. Oversized sliding doors open directly onto the deck. The primary en suite is spacious with a finished walk-in closet. The expansive custom bath features a steam shower and double sink vanity. There is a beautiful full bath on each level. The floor plan was designed to accommodate additional bedrooms, if needed. Incredible view with manicured grass, lakeside, and a concrete walkway to the pier. Seawall in place with a terrific sandy swimming area. There is a heated 2+ attached garage. Generator. Water Softener. HVAC heat pump. Audio/video throughout. Security System. 106' alum dock with platform, and two small shore stations also included.

Save
Ask
Tour
Hide
Share
Listing Snapshot
Price 
$1,000,000
Days On Site 
44 Days
Bedrooms 
2
Inside Area (SqFt) 
1,829 sqft
Total Baths 
2
Full Baths 
2
Partial Baths 
N/A
Lot Size 
0.12 Acres
Year Built 
2008
MLS Number 
69026050859
Status 
Active
Property Tax 
$5,590
HOA/Condo/Coop Fees 
N/A
Sq Ft Source 
N/A
Friends & Family
Recent Activity
a month agoListing updated with changes from the MLS
a month agoStatus changed to Active
a month agoListing first seen on site
General Features
Acres 
0.12
Attached Garage 
Yes
Cross Street 
Magician Dr & East Ct
Foundation 
Slab
Garage 
Yes
Garage Spaces 
2
Parking 
AttachedConcrete
Property Sub Type 
Single Family Residence
Sewer 
Public Sewer
Special Circumstances 
Standard
SqFt Above 
1829
SqFt Total 
1824
Style 
Traditional
Utilities 
Natural Gas Connected
Water Source 
PrivateWell
Interior Features
Appliances 
MicrowaveOvenRefrigeratorRange
Basement 
Crawl Space
Cooling 
Ceiling Fan(s)Central Air
Flooring 
CarpetWood
Heating 
Forced AirHeat PumpNatural GasRadiant
Interior 
Vaulted Ceiling(s)
Laundry Features 
Laundry RoomMain Level
BathFull 
Level - Main
Bedroom 2 
Dimensions - 17.0 x 11.0Level - UpperArea - 187
Family Room 
Dimensions - 19.0 x 17.0Level - UpperArea - 323
Kitchen 
Dimensions - 17.0 x 14.0Level - MainArea - 238
Laundry 
Dimensions - 7.0 x 6.0Level - MainArea - 42
Living Room 
Dimensions - 17.0 x 10.0Level - MainArea - 170
Master Bathroom 
Dimensions - 12.0 x 10.0Level - UpperArea - 120Description - Jack-N-Jill to Hallway
Master Bedroom 
Dimensions - 20.0 x 11.0Level - UpperArea - 220
Save
Ask
Tour
Hide
Share
Exterior Features
Construction Details 
Vinyl Siding
Exterior 
Balcony
Lot Features 
Level
Patio And Porch 
Deck
View 
Water
Waterfront 
Yes
Waterfront Features 
Lake FrontWaterfrontLakeWaterfront Access
Waterview 
Water
Community Features
MLS Area 
Area80151KeelerTwp
School District 
DowagiacUnion
Financing Terms Available 
CashConventional
Roads 
Paved
Schools
School District
DowagiacUnion
Elementary School
Unknown
Middle School
Unknown
High School
Unknown
Listing courtesy of Cressy & Everett Real Estate: [email protected]


IDX provided courtesy of Realcomp II Ltd. via SouthwesternMichiganAssociationofREALTORS. Copyright © 2026 Realcomp II Ltd. Shareholders.

IDX information is provided exclusively for consumers' personal, non-commercial use and may not be used for any purpose other than to identify prospective properties consumers may be interested in purchasing and that the data is deemed reliable but not guaranteed accurate by the MLS.

Neighborhood & Commute
Source: Walkscore
Save
Ask
Tour
Hide
Share