Your Michigan Home Search Starts HERE!

Save
Ask
Tour
Hide
Share
$239,900
41 Days On Site

12413 M 60
Newberg Township, MI 49061

For Sale|Residential|Active Under Contract
4
Beds
2
Total Baths
2
Full Baths
1,632
SqFt
$147
/SqFt
2000
Built
County:
Cass
Call Now: 810-360-3488
Is this the listing for you? We can help make it yours.
810-360-3488
12413 M 6012413 M 6012413 M 6012413 M 60
Save
Ask
Tour
Hide
Share

Mortgage Calculator

Monthly Payment (Est.)

Enter an interest rate to see your estimated monthly payment.
Calculator powered by Showcase IDX, a Constellation1 Company. Copyright ©2026 Information is deemed reliable but not guaranteed.

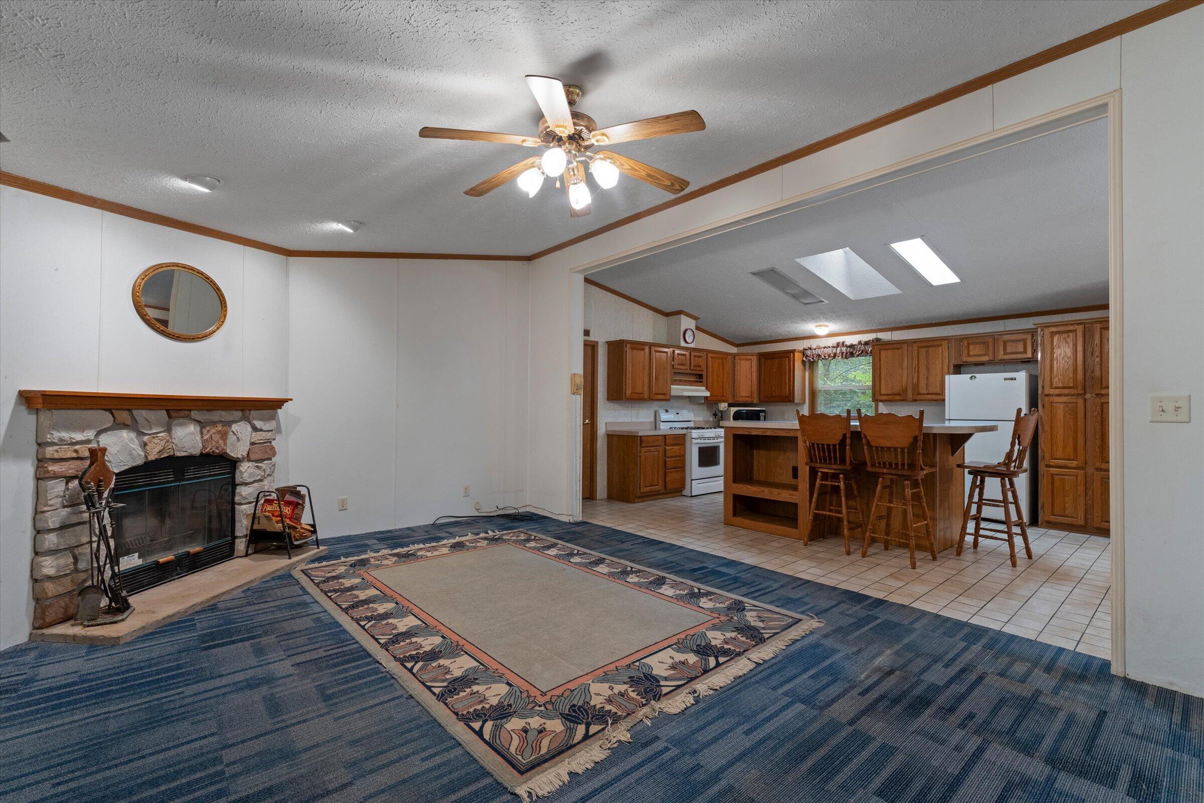
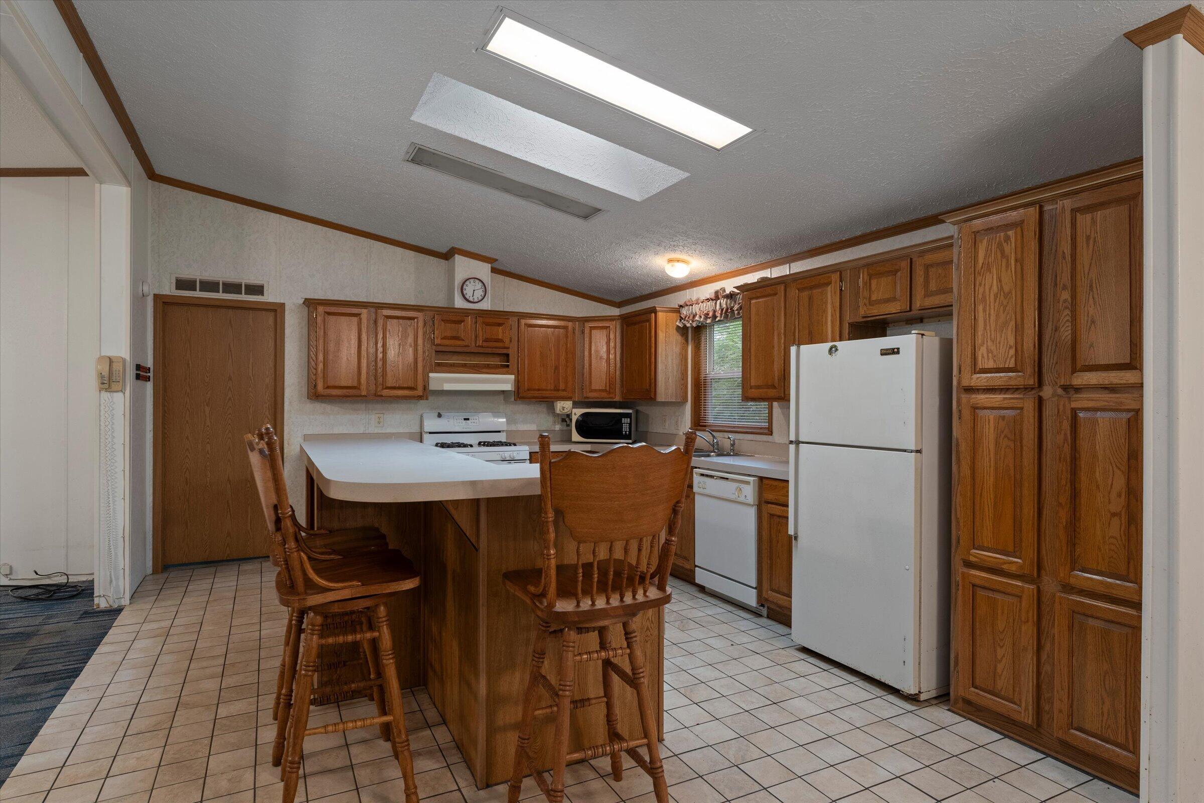
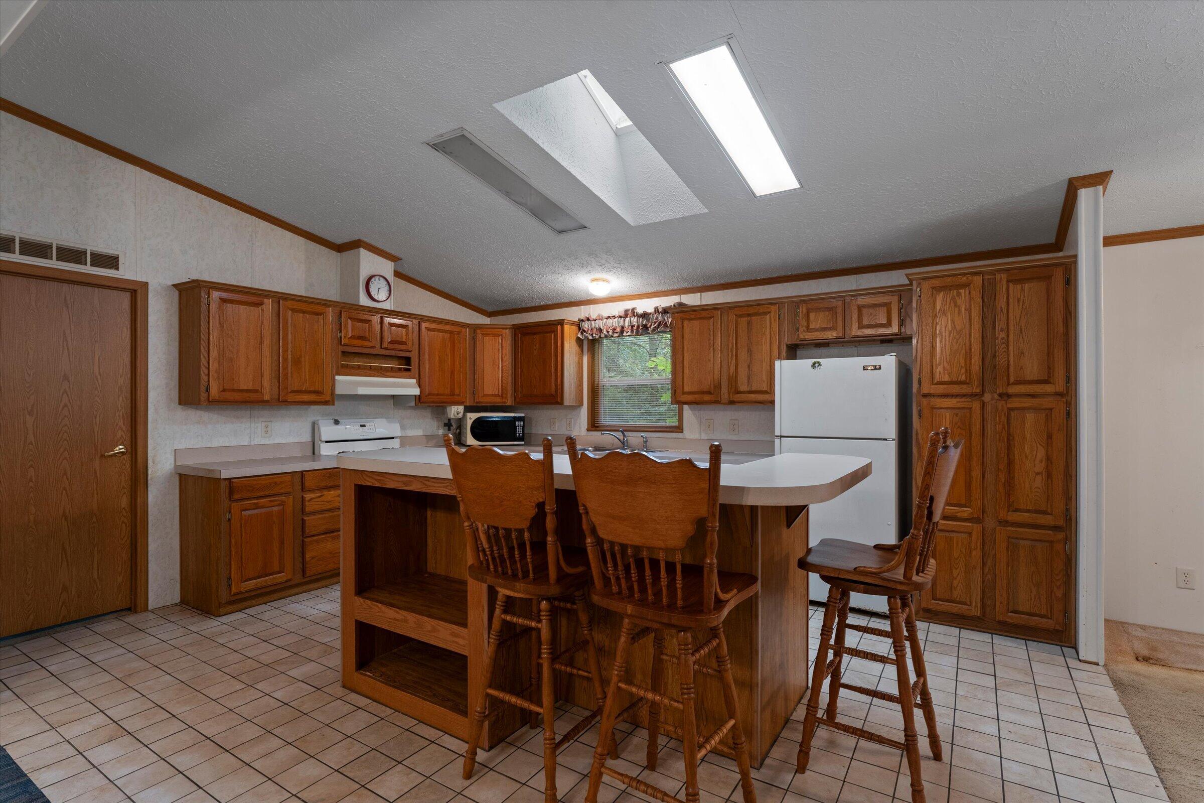
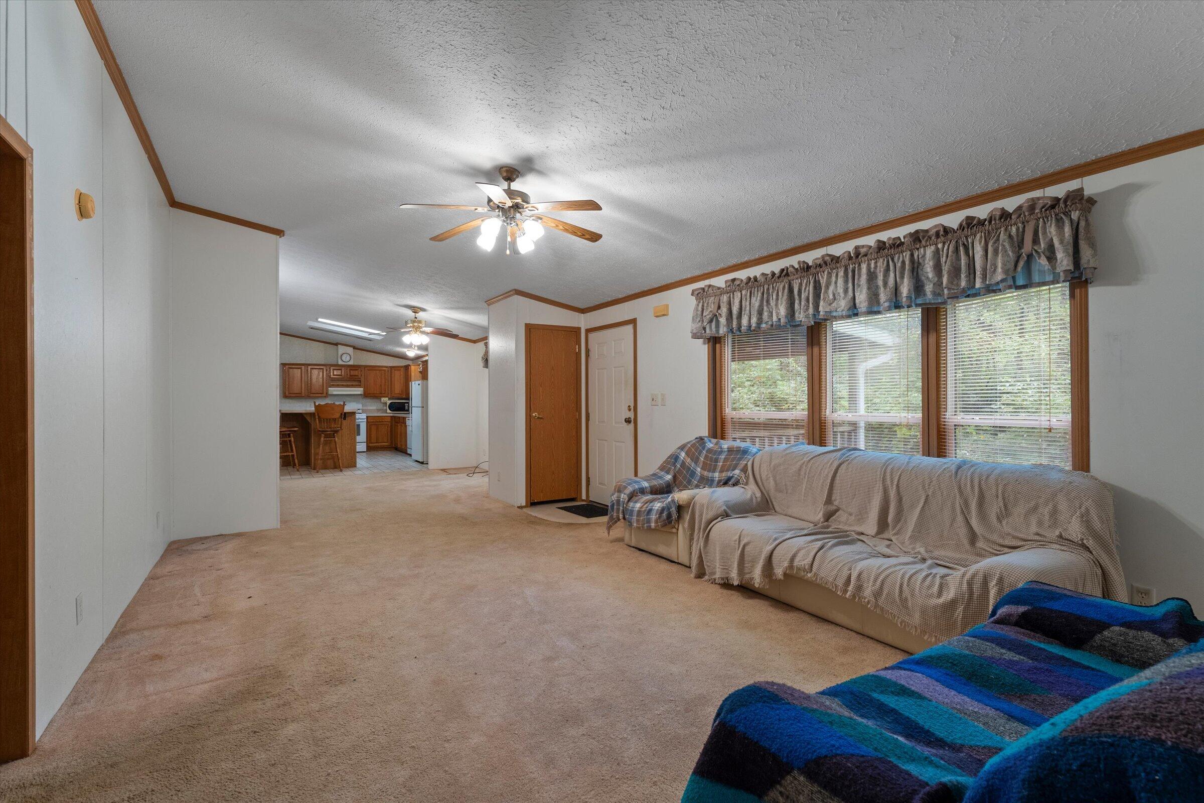
Here's a chance to make this one your own. This spacious one-story manufactured home sits on 4 acres with a 36' x 40' detached 3-car garage offering plenty of room for vehicles, storage, and hobbies. Inside, the open floor plan features 4 bedrooms, 2 full bathrooms, and cathedral ceilings throughout. The large kitchen opens to the family room and dining room and includes a generous island -- a great setup for gatherings. A wood-burning fireplace anchors the family room, and the sunroom offers a bright spot for morning coffee or evening relaxation as you watch the seasons change. Laundry is conveniently located on the main level, and the home is permanently affixed to a crawl space. This home is ready for its next owner to add their personal touches and make it their own. With 4 acres and plenty of space to spread out, it's a solid opportunity for the right buyer.

Save
Ask
Tour
Hide
Share
Listing Snapshot
Price 
$239,900
Days On Site 
41 Days
Bedrooms 
4
Inside Area (SqFt) 
1,632 sqft
Total Baths 
2
Full Baths 
2
Partial Baths 
N/A
Lot Size 
4.84 Acres
Year Built 
2000
MLS Number 
69026051086
Status 
Active Under Contract
Property Tax 
$2,339
HOA/Condo/Coop Fees 
N/A
Sq Ft Source 
N/A
Friends & Family
Recent Activity
2 weeks agoListing updated with changes from the MLS
2 weeks agoStatus changed to Active Under Contract
a month agoListing first seen on site
General Features
Acres 
4.84
Cross Street 
Railroad St, Patterson Hill Rd
Foundation 
Permanent
Garage 
Yes
Garage Spaces 
3
Parking 
AggregateDetachedGarage Faces FrontGarage Door Opener
Sewer 
Septic Tank
Special Circumstances 
Standard
SqFt Above 
1632
SqFt Total 
1632
Style 
RanchTraditional
Water Source 
PrivateWell
Interior Features
Appliances 
DishwasherDryerMicrowaveRefrigeratorRangeWasher
Basement 
Crawl Space
Cooling 
Ceiling Fan(s)Central Air
Fireplace 
Yes
Fireplace Features 
Family RoomLiving Room
Fireplaces 
1
Flooring 
CarpetTileVinyl
Heating 
DuctlessForced AirPropaneSpace HeaterWall Furnace
Laundry Features 
In BathroomMain LevelWasher Hookup
Window Features 
Skylight(s)
BathFull 
Level - Main
Save
Ask
Tour
Hide
Share
Exterior Features
Construction Details 
Vinyl Siding
Lot Features 
Level
Patio And Porch 
CoveredDeckEnclosed
Roof 
Shingle
Windows/Doors 
Skylight(s)
Community Features
MLS Area 
Area14081NewbergTwp
School District 
ThreeRivers
Financing Terms Available 
CashConventional
Roads 
Paved
Schools
School District
ThreeRivers
Elementary School
Unknown
Middle School
Unknown
High School
Unknown
Listing courtesy of Cressy & Everett Real Estate: [email protected]


IDX provided courtesy of Realcomp II Ltd. via SouthwesternMichiganAssociationofREALTORS. Copyright © 2026 Realcomp II Ltd. Shareholders.

IDX information is provided exclusively for consumers' personal, non-commercial use and may not be used for any purpose other than to identify prospective properties consumers may be interested in purchasing and that the data is deemed reliable but not guaranteed accurate by the MLS.

Neighborhood & Commute
Source: Walkscore
Save
Ask
Tour
Hide
Share