Your Michigan Home Search Starts HERE!

Save
Ask
Tour
Hide
Share
$1,325,000
42 Days On Site

12760 Highland Shores Drive
Chikaming Township, MI 49125

For Sale|Single Family Residence|Active
4
Beds
4
Total Baths
3
Full Baths
1
Partial Bath
3,377
SqFt
$392
/SqFt
2000
Built
County:
Berrien
Call Now: 810-360-3488
Is this the listing for you? We can help make it yours.
810-360-3488
12760 Highland Shores Drive12760 Highland Shores Drive12760 Highland Shores Drive12760 Highland Shores Drive
Save
Ask
Tour
Hide
Share

Mortgage Calculator

Monthly Payment (Est.)

Enter an interest rate to see your estimated monthly payment.
Calculator powered by Showcase IDX, a Constellation1 Company. Copyright ©2026 Information is deemed reliable but not guaranteed.

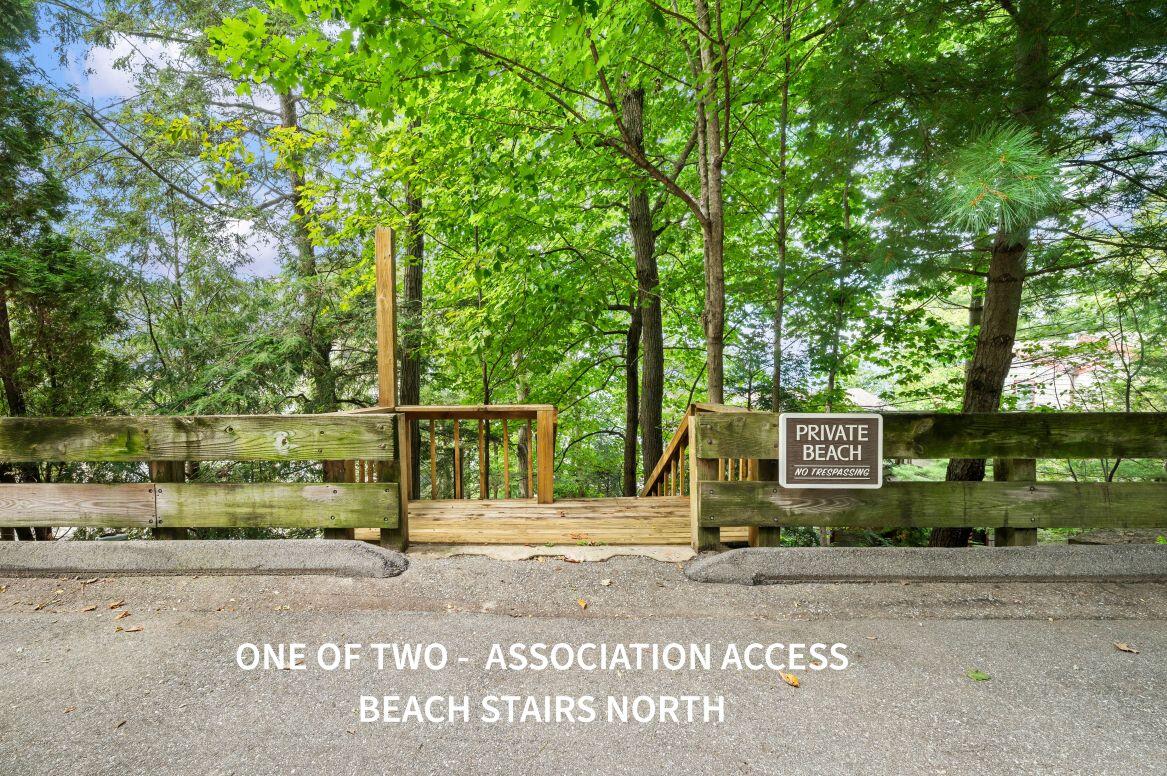
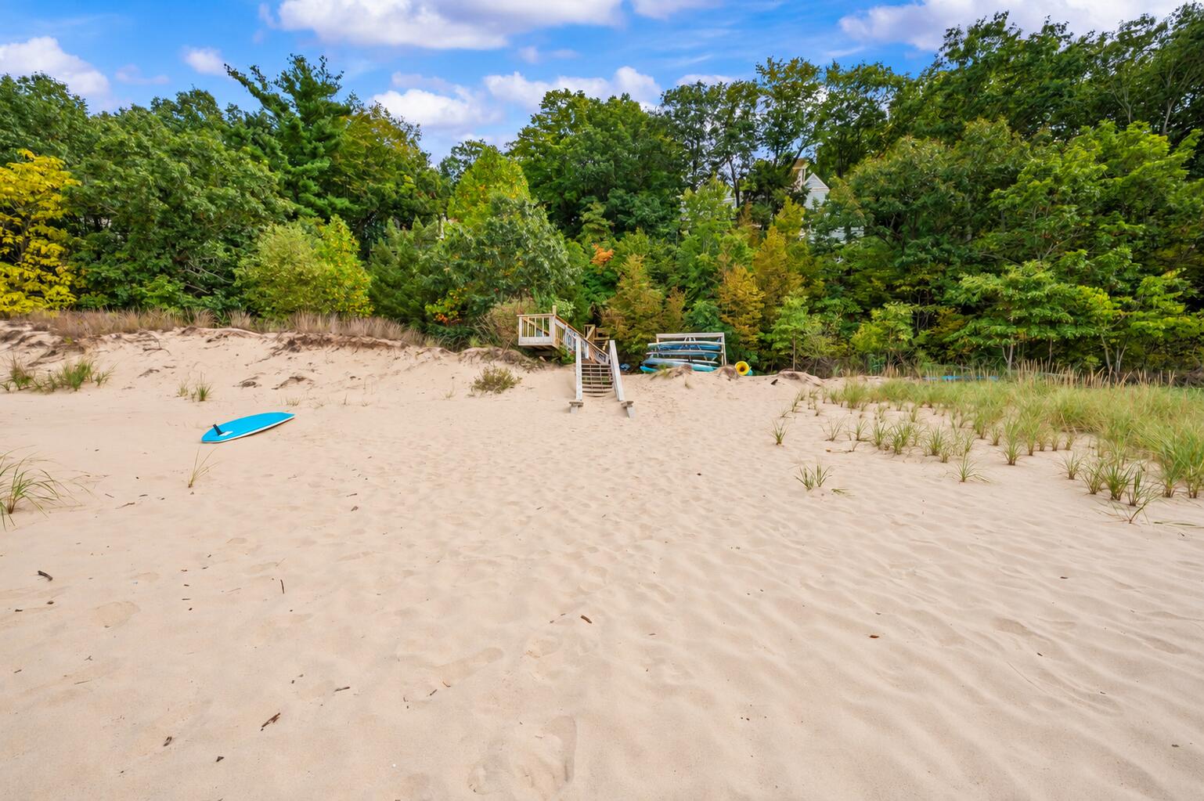
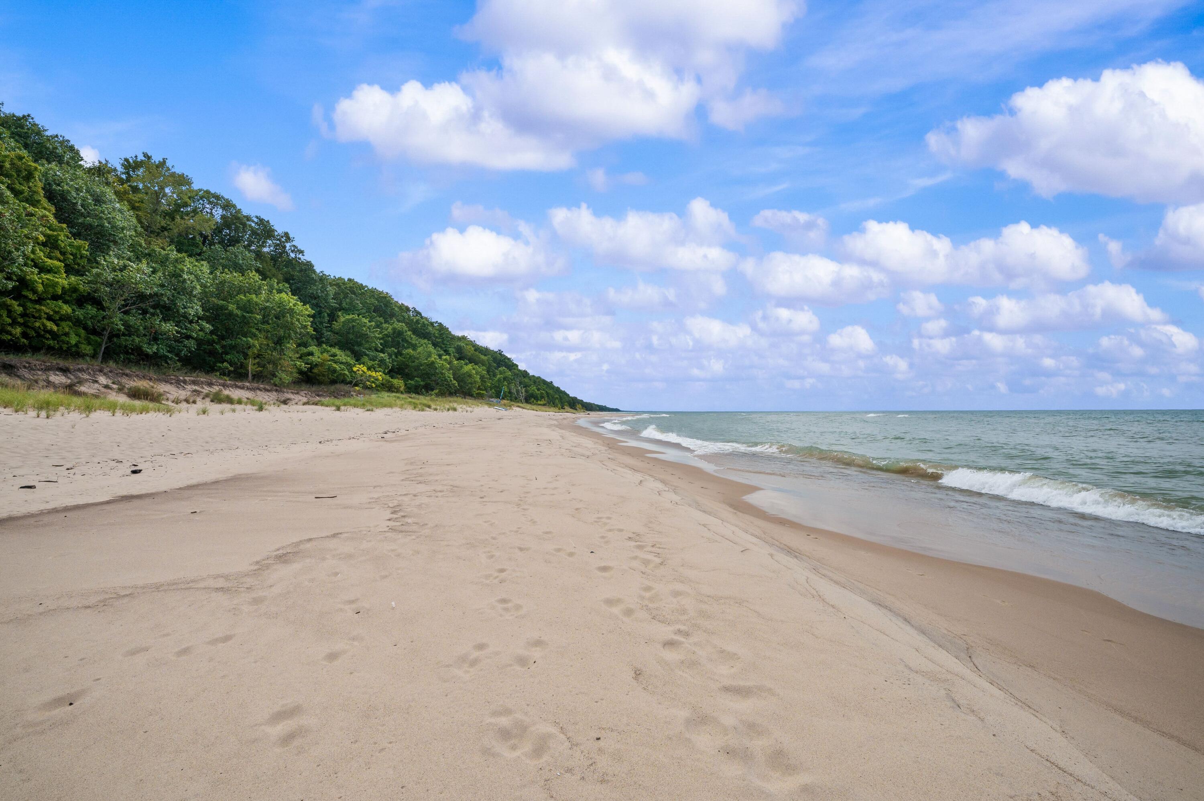
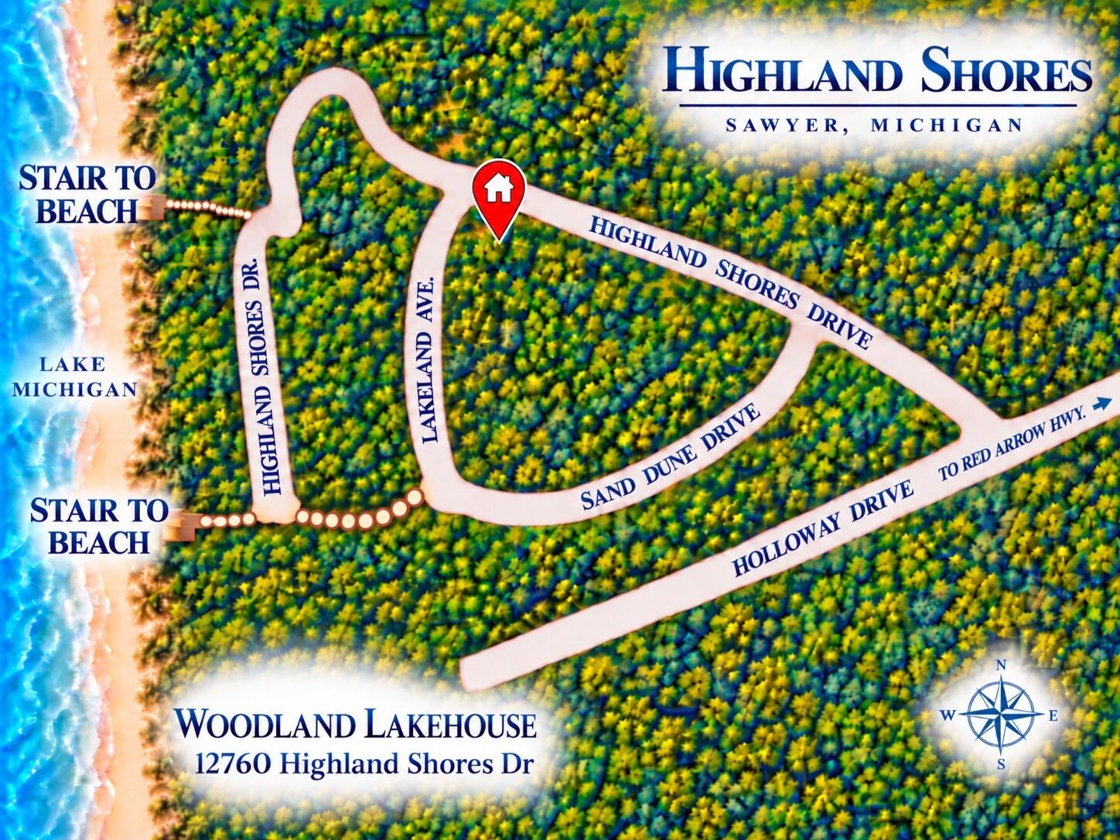
Set among the trees in Sawyer's Highland Shores, this substantial 4-bedroom, 3.5-bath woodland contemporary offers 3,377 sq ft of finished living space and nearly 800 feet of private Lake Michigan association beach. The home unfolds across three finished levels, with abundant windows, warm wood details and peaceful wooded views throughout. The main level centers around a welcoming living space with fireplace and opens to a comfortable three-season room ideal for lounging and gathering. A deck off the living room extends the home outdoors. Upstairs, additional bedrooms and a spacious loft provide flexible room for family and guests. The walkout lower level becomes its own entertaining destination, with a large family room, wet bar, game-table area and direct access to the wooded setting. A 2-car garage adds everyday convenience. Community paths and stairs lead to the beach just beyond the dune, while Sawyer dining, shopping and the best of Harbor Country are close by.Highland Shores is a quiet, wooded Lake Michigan community with private roads, common areas and beach access. The association is well established and well managed, while the setting reflects what draws people to Highland Shores: star-filled nights, Lake Michigan sunsets, birds and wildlife, and the beauty of the woods through winter, spring, summer and fall. It is where the woods meet the water. Some images digitally enhanced

Save
Ask
Tour
Hide
Share
Listing Snapshot
Price 
$1,325,000
Days On Site 
42 Days
Bedrooms 
4
Inside Area (SqFt) 
3,377 sqft
Total Baths 
4
Full Baths 
3
Partial Baths 
1
Lot Size 
0.09 Acres
Year Built 
2000
MLS Number 
69026051112
Status 
Active
Property Tax 
$13,075
HOA/Condo/Coop Fees 
$186.25 monthly
Sq Ft Source 
N/A
Friends & Family
Recent Activity
a month agoListing first seen on site
a month agoListing updated with changes from the MLS
General Features
Acres 
0.09
Attached Garage 
Yes
Cross Street 
Holloway
Garage 
Yes
Garage Spaces 
2
Parking 
AttachedGarage Door OpenerPaved
Pets 
Yes
Property Sub Type 
Single Family Residence
Sewer 
Public Sewer
Special Circumstances 
Standard
SqFt Above 
2404
SqFt Below 
973
SqFt Total 
3542
Style 
Contemporary
Utilities 
Cable ConnectedNatural Gas Connected
Water Source 
Public
Interior Features
Appliances 
DishwasherDisposalDryerMicrowaveRefrigeratorRangeWasher
Basement 
Walk-Out Access
Cooling 
Ceiling Fan(s)Central Air
Fireplace 
Yes
Fireplace Features 
Living RoomWood Burning
Fireplaces 
1
Flooring 
Ceramic TileWood
Heating 
Forced AirNatural Gas
Interior 
Pantry
Laundry Features 
Main Level
Spa 
Yes
Window Features 
Insulated WindowsScreensWindow Treatments
BathFull 
Level - Lower
BathLav 
Level - Main
Bedroom 2 
Dimensions - 14.0 x 13.0Level - UpperArea - 182
Bedroom 3 
Dimensions - 13.0 x 10.0Level - UpperArea - 130
Bedroom 4 
Dimensions - 16.0 x 13.0Level - LowerArea - 208
Game Room 
Dimensions - 18.0 x 13.0Level - LowerArea - 234
Kitchen 
Dimensions - 17.0 x 11.0Level - MainArea - 187
Laundry 
Dimensions - 11.0 x 6.0Level - MainArea - 66
Living Room 
Dimensions - 33.0 x 25.0Level - MainArea - 825
Loft 
Dimensions - 21.0 x 13.0Level - UpperArea - 273
Master Bathroom 
Dimensions - 17.0 x 10.0Level - UpperArea - 170
Master Bedroom 
Dimensions - 17.0 x 16.0Area - 272
Other 
Dimensions - 22.0 x 14.0Level - MainArea - 308Description - Sun Room
ThreeSeasonRoom 
Utility Room 
Dimensions - 16.0 x 6.0Level - LowerArea - 96
Save
Ask
Tour
Hide
Share
Exterior Features
Construction Details 
Wood Siding
Lot Features 
Wooded
Patio And Porch 
Deck
Road Frontage 
Private Road
Roof 
Composition
Spa 
Yes
Waterfront Features 
LakeWaterfront Access
Windows/Doors 
Insulated WindowsScreensWindow Treatments
Community Features
Accessibility Features 
Therapeutic Whirlpool
Association Amenities 
Beach Rights
Association Fee 
$2235.0
Association Fee Frequency 
Annually
MLS Area 
Area94151ChikamingTwp
School District 
RiverValley
Financing Terms Available 
CashConventional
Roads 
Paved
Schools
School District
RiverValley
Elementary School
Unknown
Middle School
Unknown
High School
Unknown
Listing courtesy of Berkshire Hathaway HomeServices Chicago: [email protected]


IDX provided courtesy of Realcomp II Ltd. via SouthwesternMichiganAssociationofREALTORS. Copyright © 2026 Realcomp II Ltd. Shareholders.

IDX information is provided exclusively for consumers' personal, non-commercial use and may not be used for any purpose other than to identify prospective properties consumers may be interested in purchasing and that the data is deemed reliable but not guaranteed accurate by the MLS.

Neighborhood & Commute
Source: Walkscore
Save
Ask
Tour
Hide
Share