Your Michigan Home Search Starts HERE!

Save
Ask
Tour
Hide
Share
$185,000
38 Days On Site

1514 Sheffield Avenue
Niles City, MI 49120

Single Family Residence|Pending
3
Beds
2
Total Baths
1
Full Bath
1
Partial Bath
1,232
SqFt
$150
/SqFt
1956
Built
County:
Berrien
Call Now: 810-360-3488
Is this the listing for you? We can help make it yours.
810-360-3488
1514 Sheffield Avenue1514 Sheffield Avenue1514 Sheffield Avenue1514 Sheffield Avenue
Save
Ask
Tour
Hide
Share

Mortgage Calculator

Monthly Payment (Est.)

Enter an interest rate to see your estimated monthly payment.
Calculator powered by Showcase IDX, a Constellation1 Company. Copyright ©2026 Information is deemed reliable but not guaranteed.

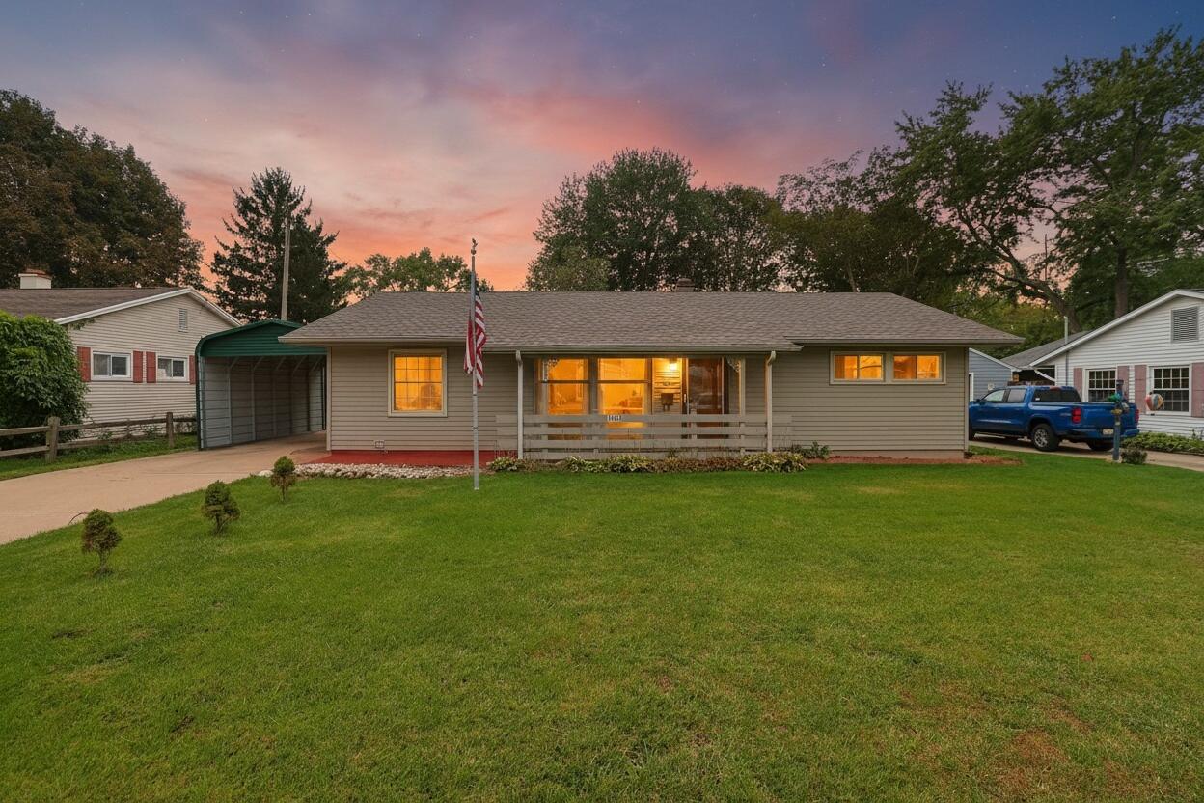
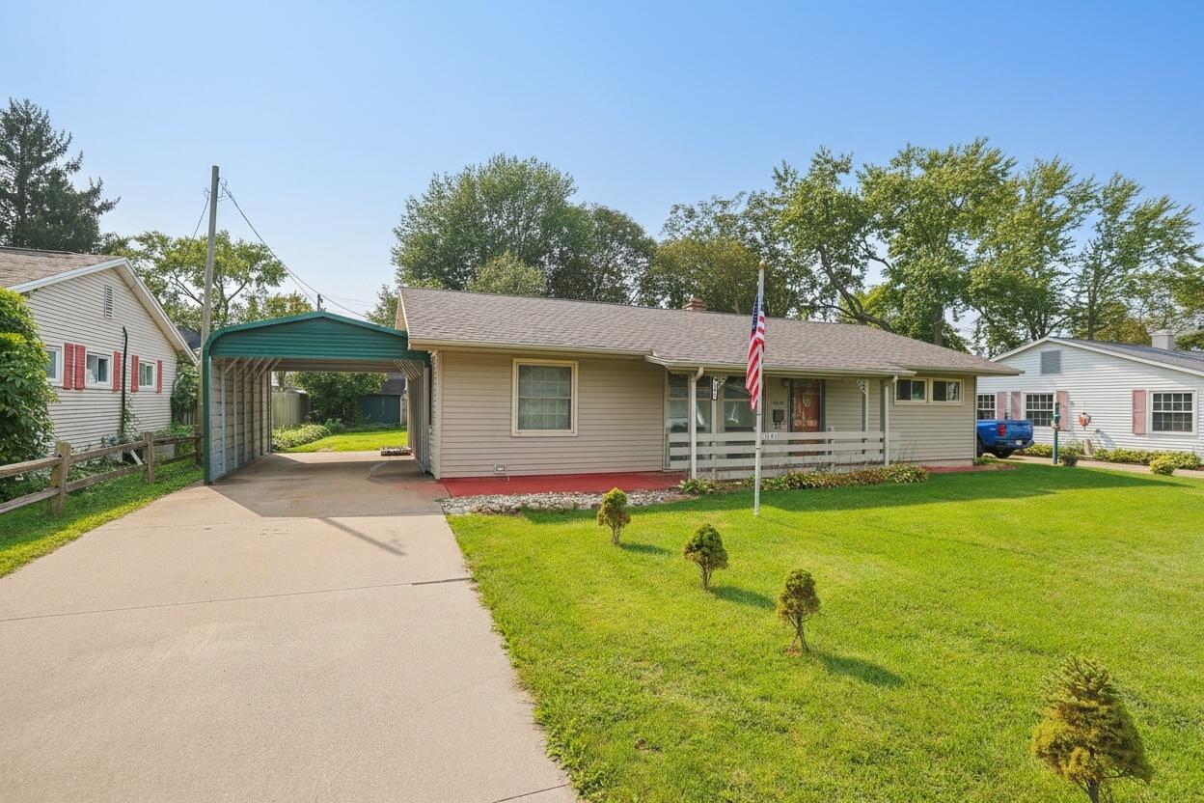
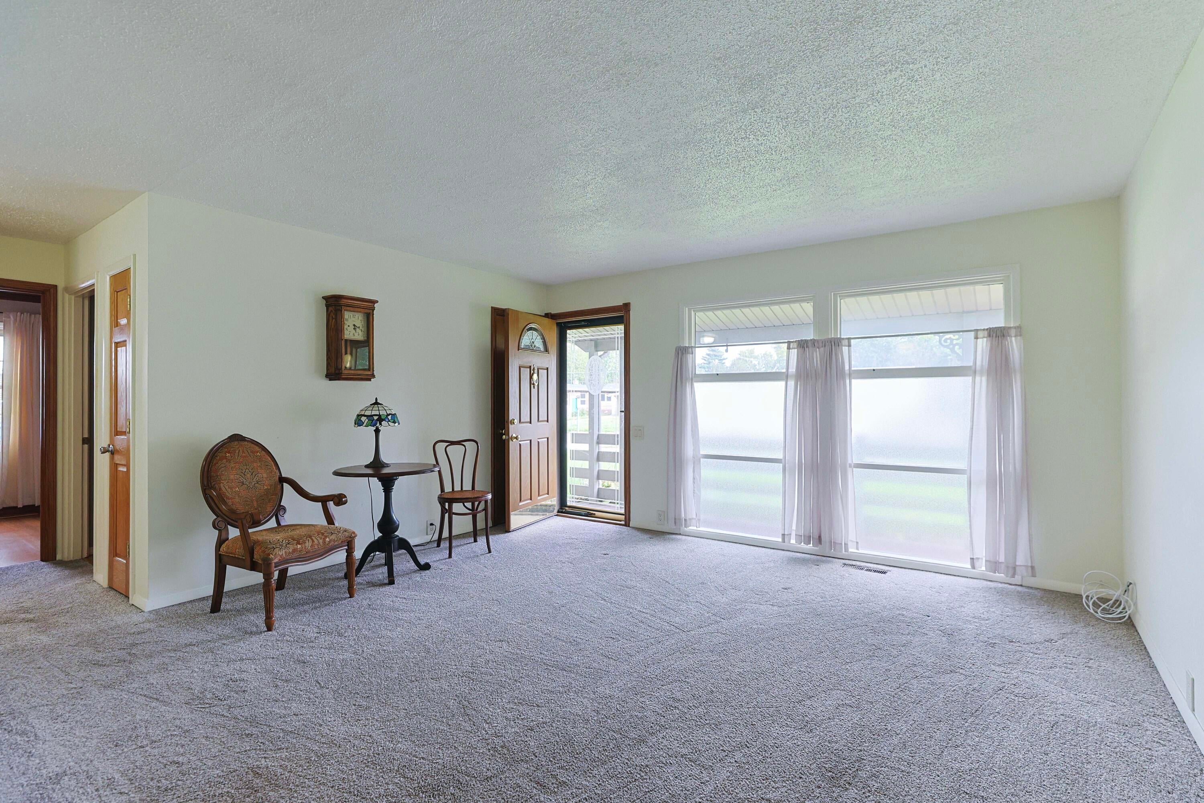
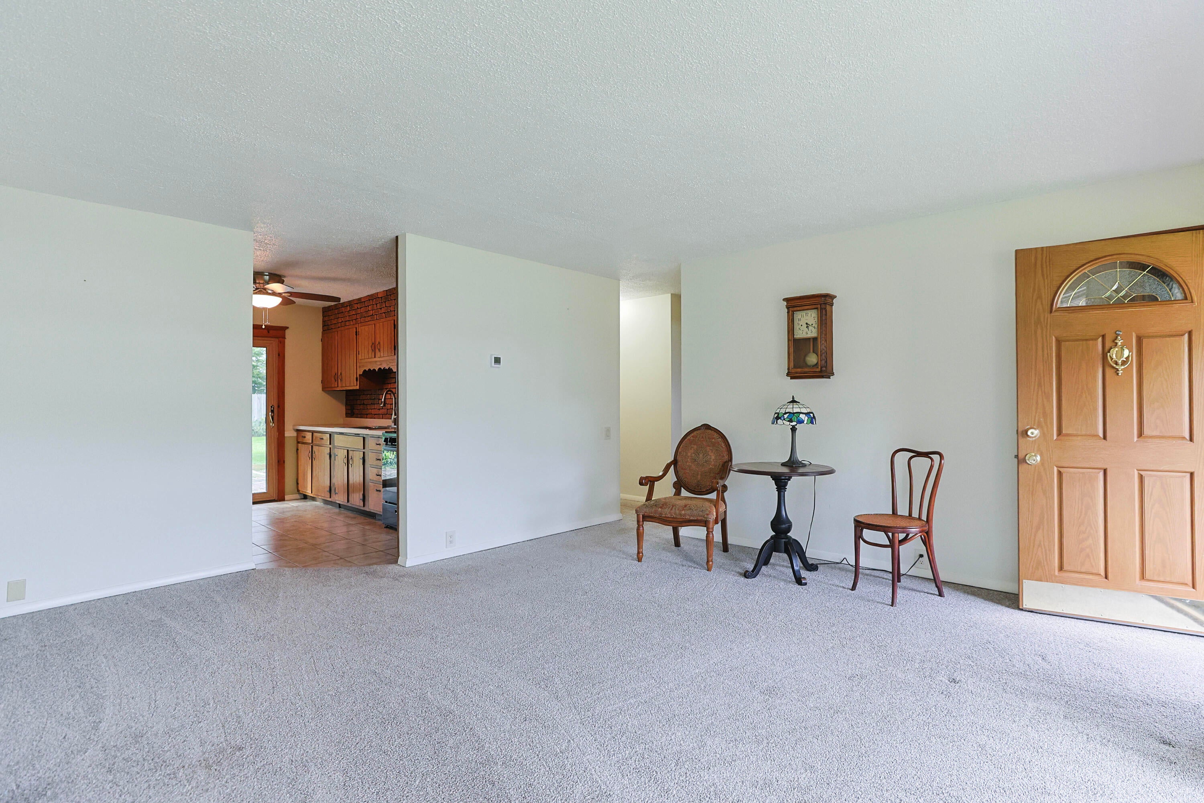
A must-see in Niles! This meticulously maintained and charming ranch home sits on a quiet, quaint street, offering a perfect blend of comfort and convenience just moments from Niles High School. Step inside to find a welcoming front living room alongside 3 comfortable bedrooms and 2 bathrooms. The true standout is the extra-large family room--ideal for a recreation space, home theater, or a potential 4th bedroom. Major mechanical and structural updates provide ultimate peace of mind, including a new roof, furnace, sliding door, and carport. Outside, the fully fenced backyard serves as a peaceful retreat for family and pets, complete with a relaxing patio and a large storage shed. A concrete driveway and covered carport ensure plenty of parking space. Don't miss this wonderful turn-key property. Schedule your private showing today!Pre-qualified buyers only. All information is deemed reliable but not warranted. Selling "As Is" due to seller health.

Save
Ask
Tour
Hide
Share
Listing Snapshot
Price 
$185,000
Days On Site 
38 Days
Bedrooms 
3
Inside Area (SqFt) 
1,232 sqft
Total Baths 
2
Full Baths 
1
Partial Baths 
1
Lot Size 
0.2 Acres
Year Built 
1956
MLS Number 
69026051520
Status 
Pending
Property Tax 
$1,758
HOA/Condo/Coop Fees 
N/A
Sq Ft Source 
N/A
Friends & Family
Recent Activity
a month agoListing updated with changes from the MLS
a month agoStatus changed to Pending
a month agoListing first seen on site
General Features
Acres 
0.2
Cross Street 
15th and 16th St
Foundation 
Slab
Parking 
ConcreteCarport
Property Sub Type 
Single Family Residence
Sewer 
Public Sewer
Special Circumstances 
Standard
SqFt Above 
1232
SqFt Total 
1232
Style 
Ranch
Utilities 
Natural Gas Connected
Water Source 
Public
Interior Features
Appliances 
Gas Water HeaterMicrowaveRefrigeratorRangeWasher
Cooling 
Central Air
Flooring 
CarpetCeramic TileLaminateWood
Heating 
Forced AirNatural Gas
Laundry Features 
In HallLaundry ClosetMain LevelWasher Hookup
BathFull 
Level - Main
BathLav 
Level - Main
Bedroom 3 
Dimensions - 11.0 x 9.0Level - MainArea - 99
Family Room 
Dimensions - 17.0 x 12.0Level - MainArea - 204
Kitchen 
Dimensions - 12.0 x 12.0Level - MainArea - 144
Laundry 
Dimensions - 11.0 x 9.0Level - MainArea - 99
Living Room 
Dimensions - 17.0 x 15.0Level - MainArea - 255
Master Bedroom 
Dimensions - 13.0 x 9.0Level - MainArea - 117
Save
Ask
Tour
Hide
Share
Exterior Features
Construction Details 
Vinyl Siding
Fencing 
Back Yard
Lot Features 
Level
Other Structures 
Shed(s)
Patio And Porch 
CoveredPatioPorch
Roof 
AsphaltShingle
Community Features
Accessibility Features 
Accessible EntranceAccessible Full BathGrip-Accessible Features
Community Features 
Sidewalks
MLS Area 
Area94182Niles
School District 
Niles
Financing Terms Available 
CashConventionalFHAVA Loan
Roads 
Paved
Schools
School District
Niles
Elementary School
Unknown
Middle School
Unknown
High School
Unknown
Listing courtesy of St. Joseph Realty Group: [email protected]


IDX provided courtesy of Realcomp II Ltd. via SouthwesternMichiganAssociationofREALTORS. Copyright © 2026 Realcomp II Ltd. Shareholders.

IDX information is provided exclusively for consumers' personal, non-commercial use and may not be used for any purpose other than to identify prospective properties consumers may be interested in purchasing and that the data is deemed reliable but not guaranteed accurate by the MLS.

Neighborhood & Commute
Source: Walkscore
Save
Ask
Tour
Hide
Share