Your Michigan Home Search Starts HERE!

Save
Ask
Tour
Hide
Share
$2,850,000
17 Days On Site

10894 Basswood Drive
New Buffalo Township, MI 49117

For Sale|Single Family Residence|Active Under Contract
4
Beds
5
Total Baths
4
Full Baths
1
Partial Bath
5,014
SqFt
$568
/SqFt
2023
Built
County:
Berrien
Call Now: 810-360-3488
Is this the listing for you? We can help make it yours.
810-360-3488
10894 Basswood Drive10894 Basswood Drive10894 Basswood Drive10894 Basswood Drive
Save
Ask
Tour
Hide
Share

Mortgage Calculator

Monthly Payment (Est.)

Enter an interest rate to see your estimated monthly payment.
Calculator powered by Showcase IDX, a Constellation1 Company. Copyright ©2026 Information is deemed reliable but not guaranteed.

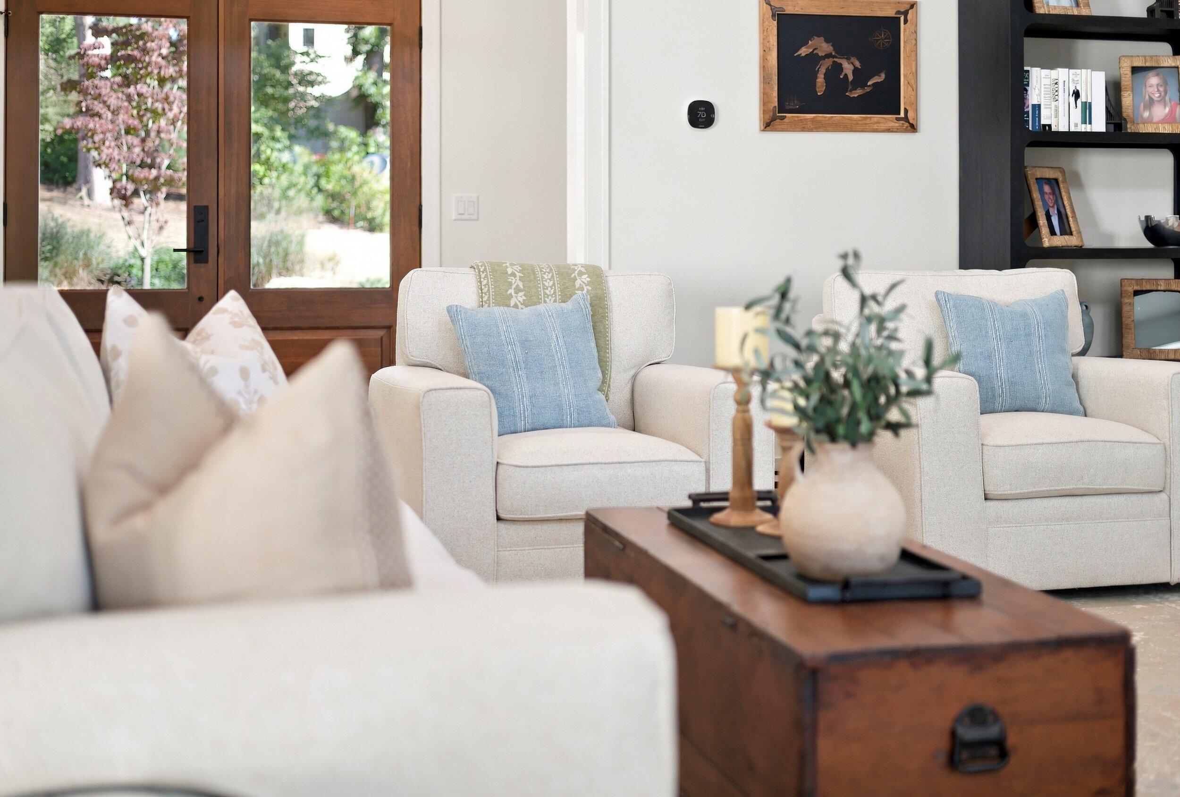
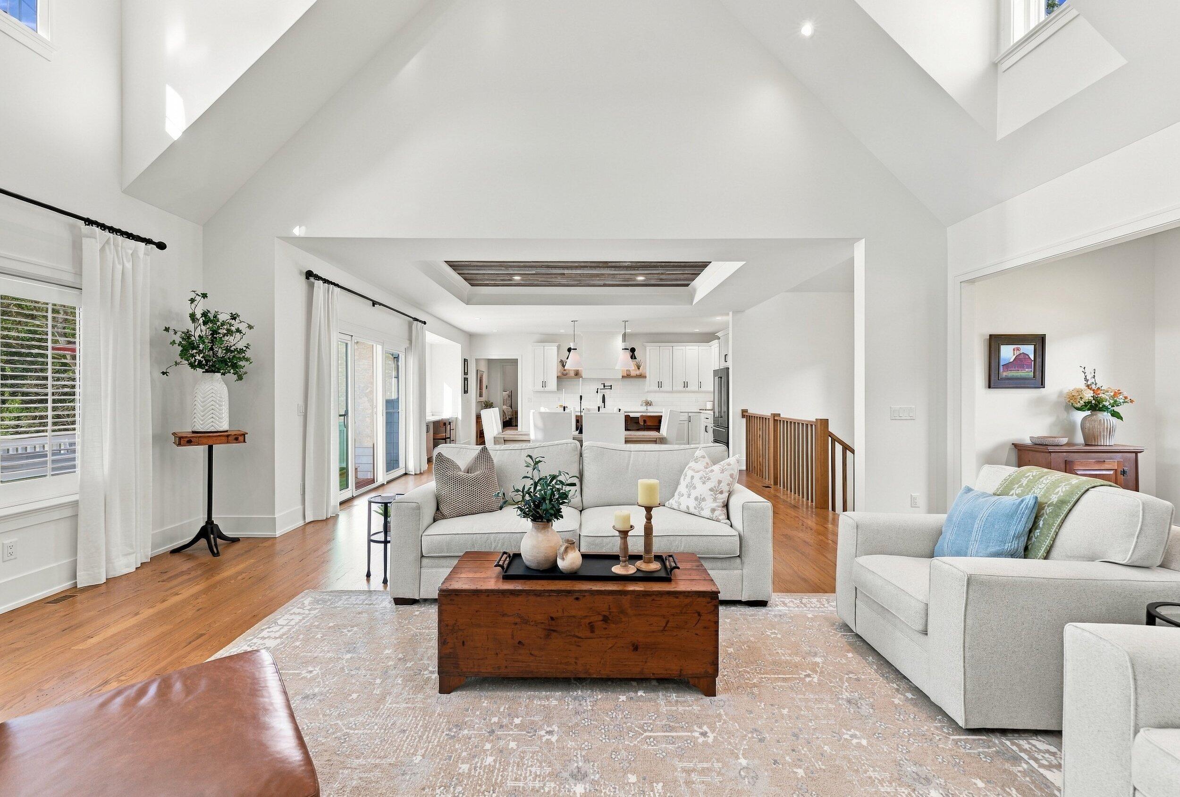
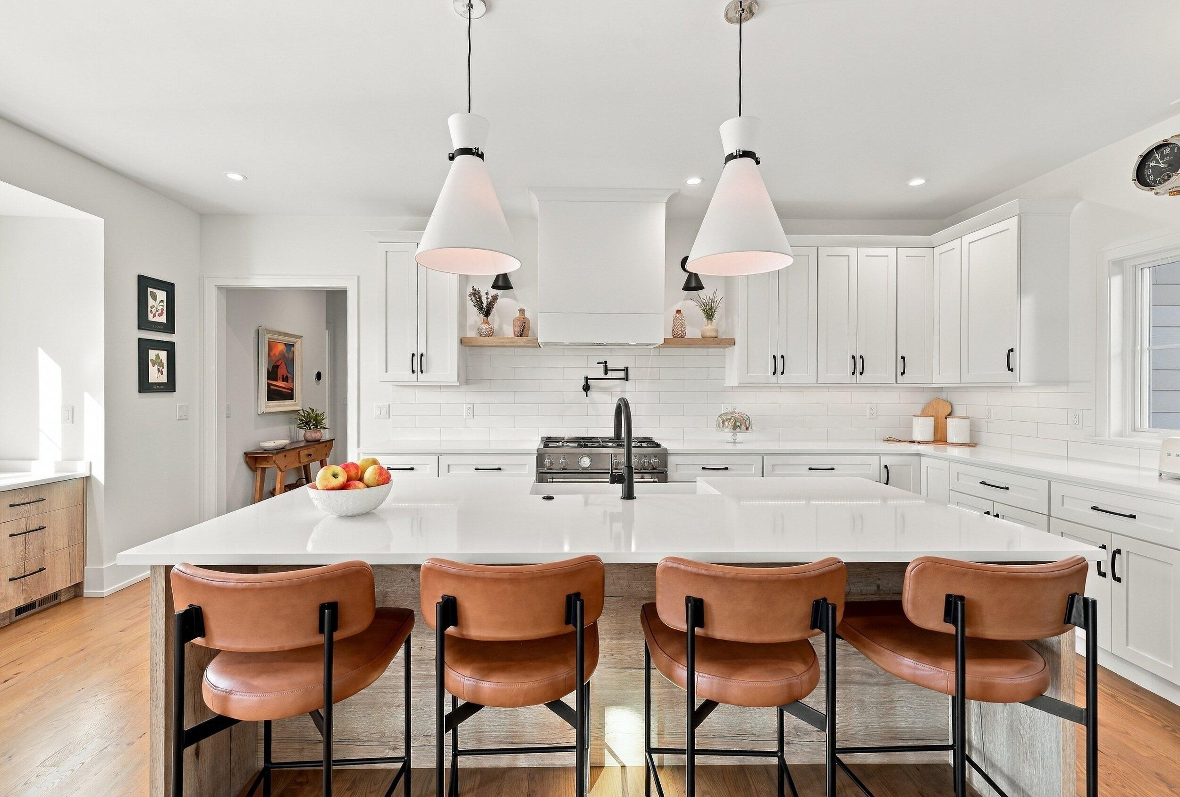
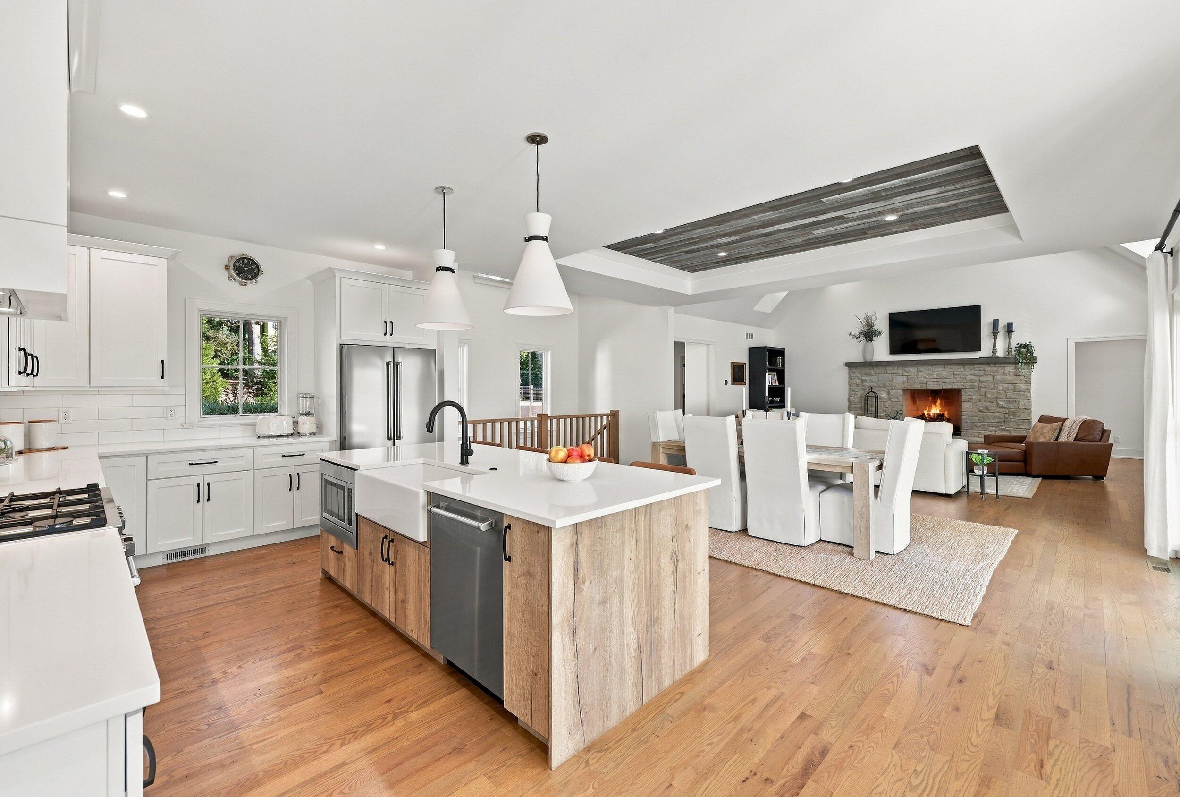
Beach days, dinner on the screened porch and evenings gathered around the fireplace--this Sturgeon Beach home makes time in Harbor Country feel effortless. Built in 2023, the four-bedroom, four-and-a-half-bath residence offers approximately 5,014 finished square feet and association beach access just a few blocks away. The spacious kitchen features quartz countertops, Bertazzoni appliances and a generous island, with adjoining dining and living spaces that keep everyone connected. Each bedroom has its own bath, including primary suites on both the main and walkout levels. Downstairs, an expansive recreation space and wet bar provide room for relaxed entertaining, while the screened porch and rear decks invite you outdoors. With an attached two-car garage and a setting between Lake Michigan and the Galien River, this is a welcoming home base for enjoying New Buffalo and the surrounding lakeshore.

Save
Ask
Tour
Hide
Share
Listing Snapshot
Price 
$2,850,000
Days On Site 
17 Days
Bedrooms 
4
Inside Area (SqFt) 
5,014 sqft
Total Baths 
5
Full Baths 
4
Partial Baths 
1
Lot Size 
0.37 Acres
Year Built 
2023
MLS® Number 
69026052142
Status 
Active Under Contract
Property Tax 
$19,460
HOA/Condo/Coop Fees 
$41.67 monthly
Sq Ft Source 
Plans
Friends & Family
Recent Activity
2 weeks agoListing updated with changes from the MLS®
2 weeks agoStatus changed to Active Under Contract
2 weeks agoListing first seen on site
General Features
Acres 
0.37
Attached Garage 
Yes
Cross Street 
Marquette Drive
Garage 
Yes
Garage Spaces 
2
Parking 
AttachedGravelGarage Door Opener
Property Sub Type 
Single Family Residence
Sewer 
Septic Tank
SqFt Above 
2673
SqFt Below 
2341
SqFt Total 
5014
Style 
Farmhouse
Water Source 
Public
Interior Features
Appliances 
DishwasherDisposalDryerMicrowaveOvenRefrigeratorWasher
Basement 
FinishedFullWalk-Out Access
Cooling 
Central Air
Fireplace 
Yes
Fireplace Features 
Family RoomWood Burning
Fireplaces 
1
Flooring 
Ceramic TileWood
Heating 
Forced AirNatural Gas
Interior 
PantryWet Bar
Laundry Features 
Laundry Room
Window Features 
Low Emissivity WindowsScreens
BathFull 
Level - Main
BathLav 
Level - Main
Bedroom 2 
Dimensions - 12.67 x 18.08Level - MainArea - 229
Bedroom 3 
Dimensions - 13.9 x 14.0Level - MainArea - 195
Bedroom 4 
Dimensions - 20.25 x 16.67Level - LowerArea - 338
Dining Room 
Dimensions - 19.7 x 12.25Level - MainArea - 241
Family Room 
Dimensions - 45.25 x 21.08Level - LowerArea - 954
Gym 
Dimensions - 17.75 x 10.75Level - LowerArea - 191
Kitchen 
Dimensions - 12.42 x 22.33Level - MainArea - 277
Laundry 
Dimensions - 10.5 x 5.83Level - MainArea - 61
Living Room 
Dimensions - 17.75 x 23.5Level - MainArea - 417
Master Bathroom 
Dimensions - 8.67 x 14.67Level - MainArea - 127
Master Bedroom 
Dimensions - 14.5 x 16.6Level - MainArea - 241
Media Room 
Dimensions - 14.5 x 16.5Level - LowerArea - 239
Save
Ask
Tour
Hide
Share
Exterior Features
Construction Details 
OtherStone
Lot Features 
Cul-De-Sac
Patio And Porch 
DeckPorchScreened
Road Frontage 
EasementPrivate Road
Roof 
AsphaltShingle
Waterfront 
Yes
Waterfront Features 
LakeRiver FrontWaterfrontWaterfront Access
Windows/Doors 
Low Emissivity WindowsScreens
Community Features
Association Amenities 
Beach Rights
Association Fee 
$500.0
Association Fee Frequency 
Annually
MLS Area 
Area94191NewBuffaloTwp
School District 
NewBuffalo
Financing Terms Available 
CashConventional
Roads 
Paved
Schools
School District
NewBuffalo
Elementary School
Unknown
Middle School
Unknown
High School
Unknown
Listing courtesy of @properties Christie's International R.E.: [email protected]


IDX provided courtesy of Realcomp II Ltd. via SouthwesternMichiganAssociationofREALTORS. Copyright © 2026 Realcomp II Ltd. Shareholders.

IDX information is provided exclusively for consumers' personal, non-commercial use and may not be used for any purpose other than to identify prospective properties consumers may be interested in purchasing and that the data is deemed reliable but not guaranteed accurate by the MLS.

Neighborhood & Commute
Source: Walkscore
Save
Ask
Tour
Hide
Share