
Save
Ask
Tour
Hide
$715,000
36 Days On Site
23642 S Shore DriveOntwa Township, MI 49112
For Sale|Single Family Residence|Active
2
Beds
2
Total Baths
2
Full Baths
1,420
SqFt
$504
/SqFt
1958
Built
County:
Cass
Call Now: 810-360-3488
Is this the listing for you? We can help make it yours.
810-360-3488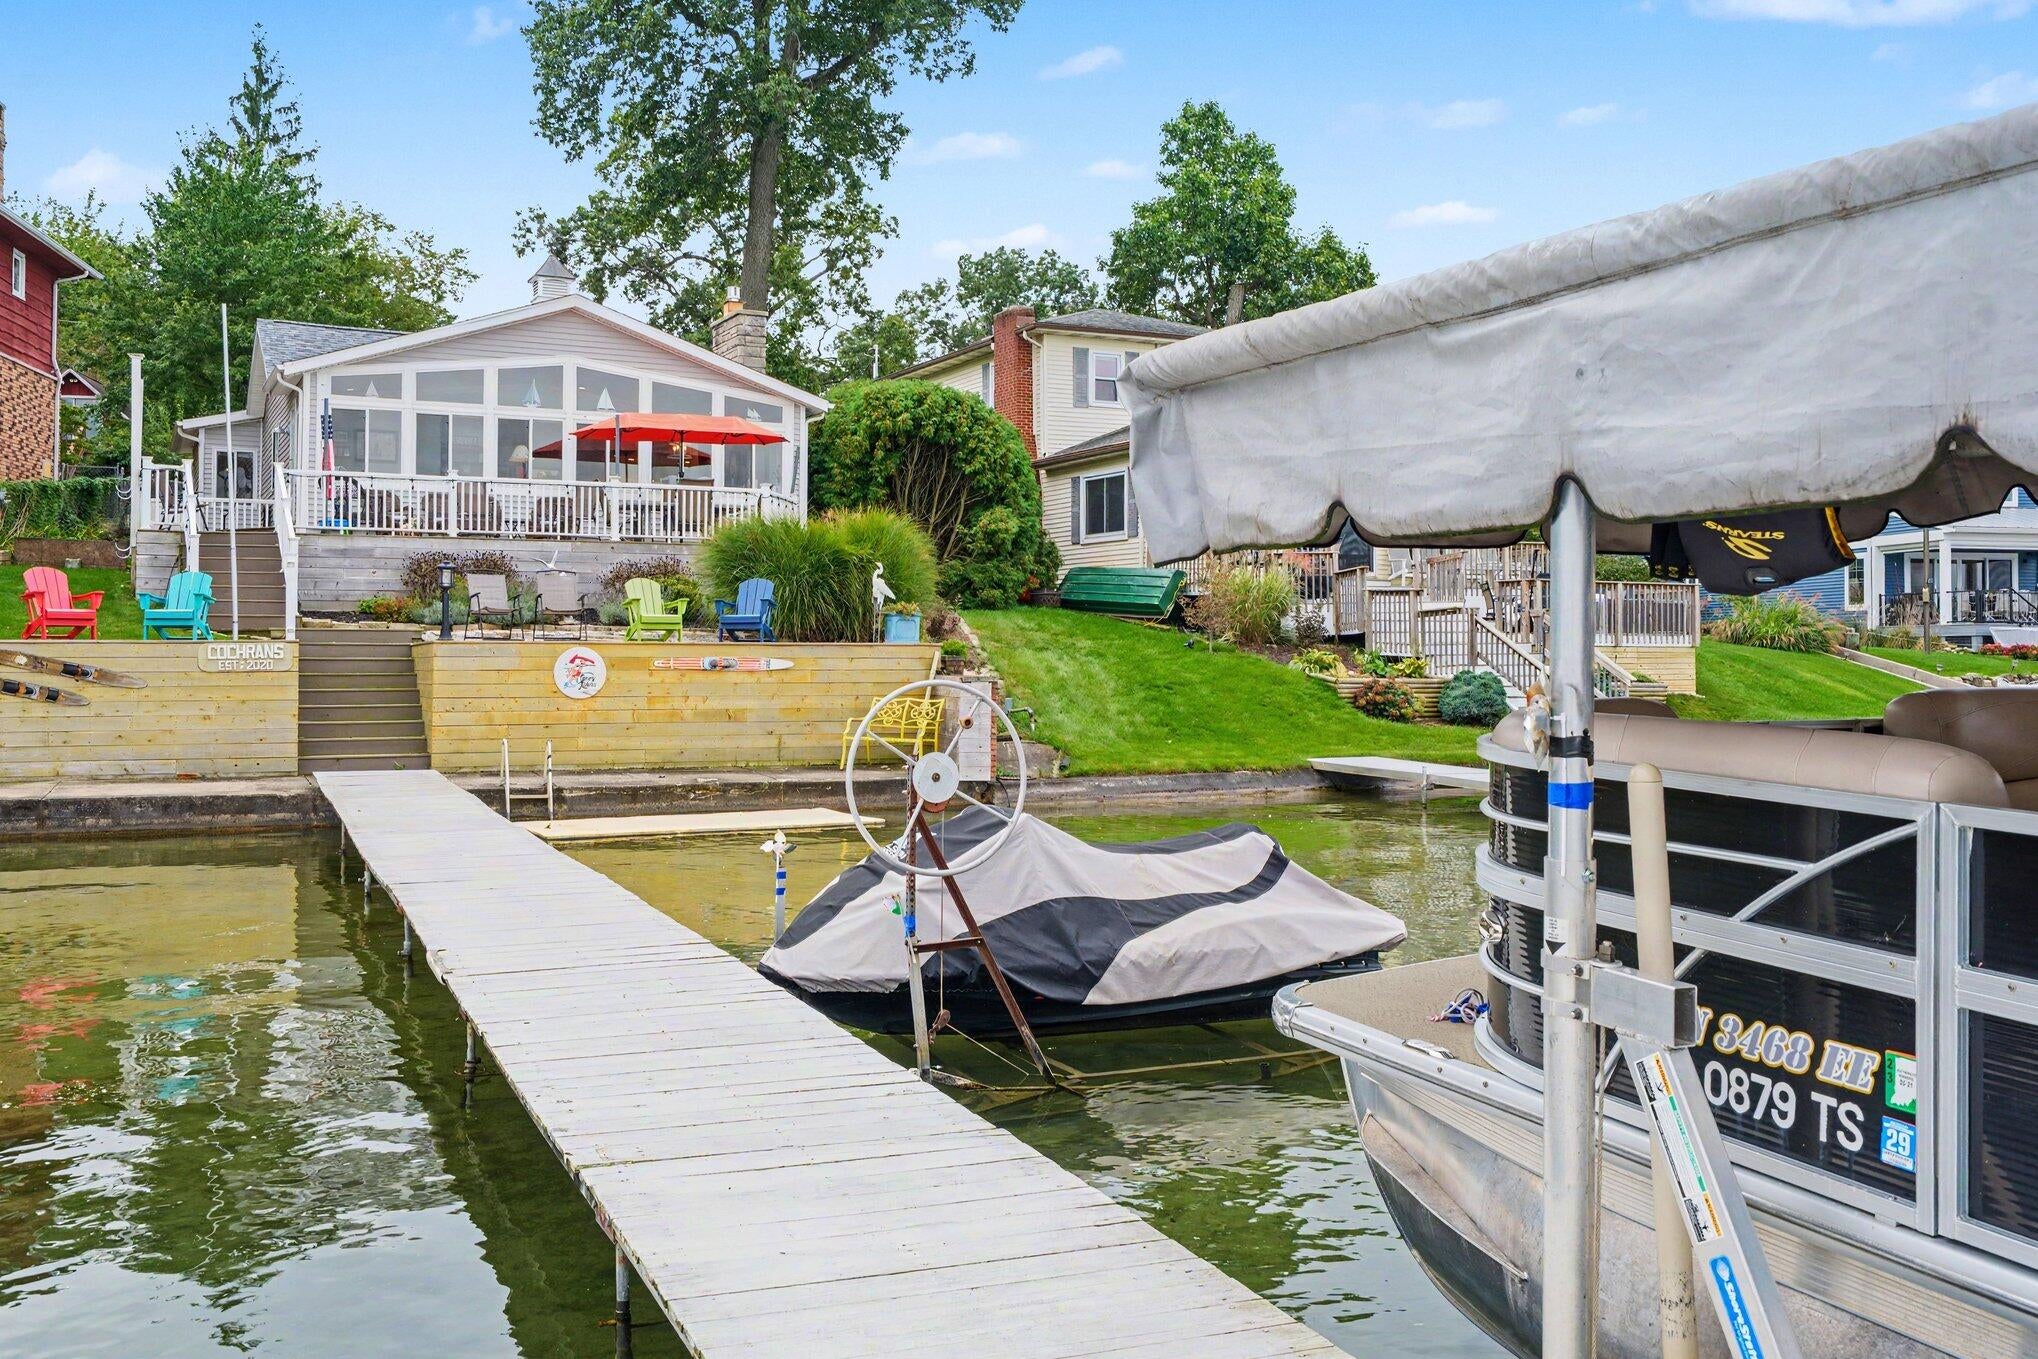
Save
Ask
Tour
Hide
Mortgage Calculator
Monthly Payment (Est.)
Enter an interest rate to see your estimated monthly payment.Calculator powered by Showcase IDX, a Constellation1 Company. Copyright ©2026 Information is deemed reliable but not guaranteed.
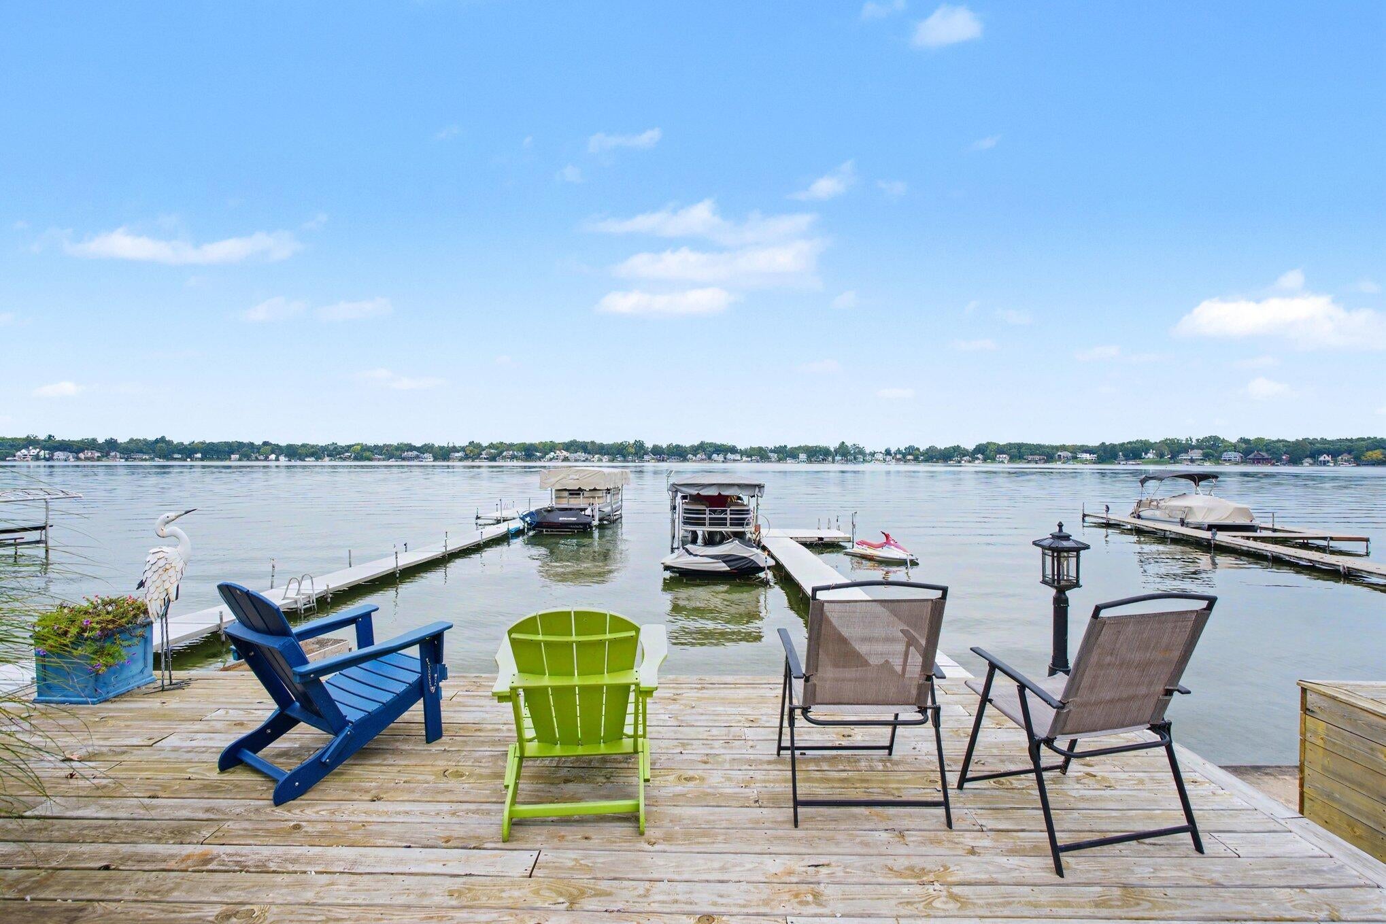
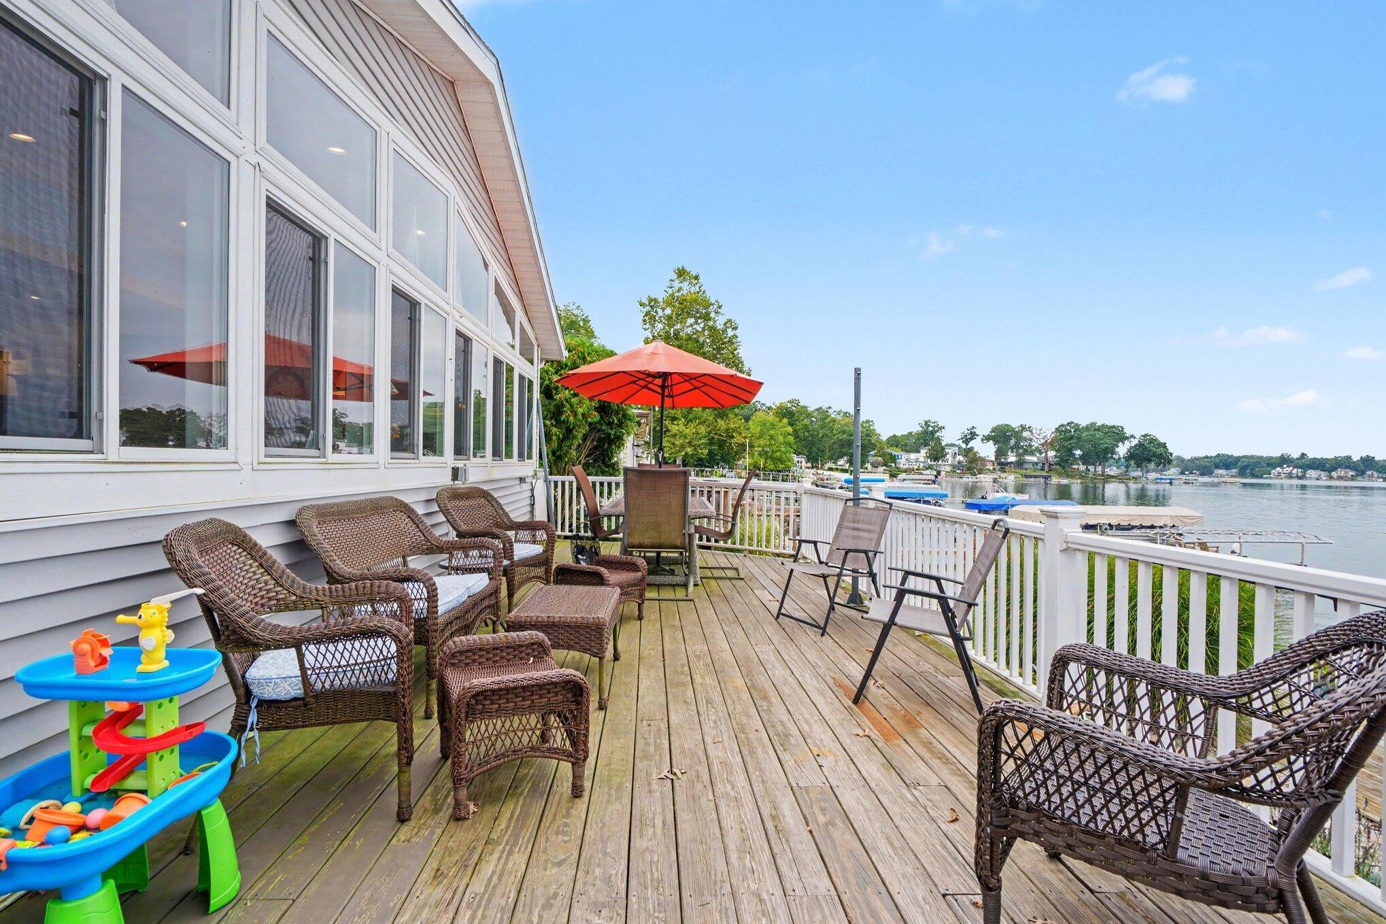
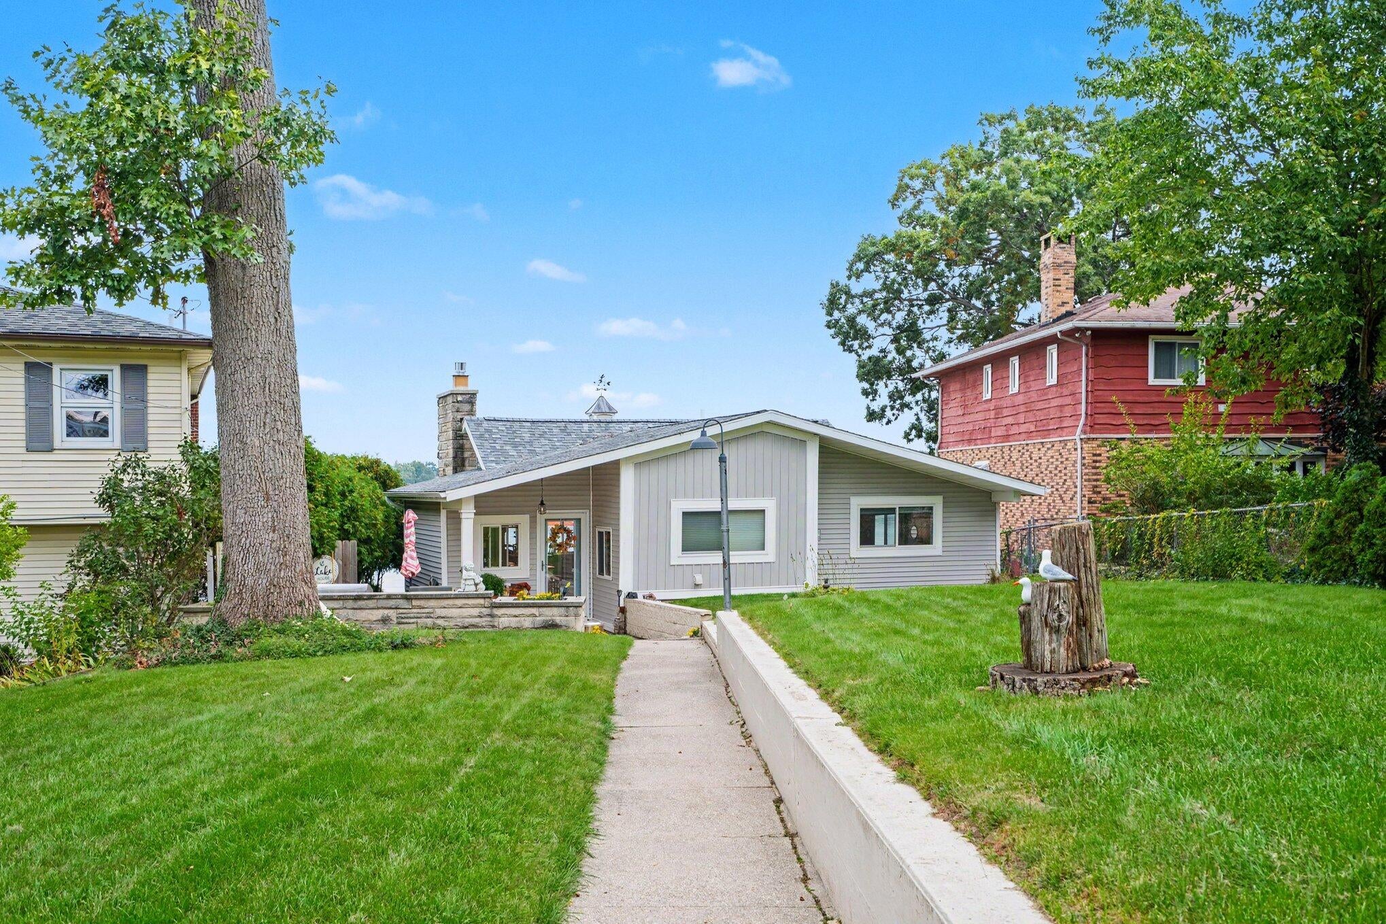
Desirable S Shore Drive of Eagle Lake Edwardsburg MI. Fully updated 2 bedroom, 2 full bathrooms, open concept ranch home. Large deck and patio on lake side. Rear patio has built in grilling area and secluded eating area. Garage is a 1 car enclosed with covered carport for total of 2 car covered parking with third open parking pad to east side of the lot. Large level rear yard for entertaining off lake. Dock and pontoon lift included with good offer. 2015 22ft Misty Harbor Tri-tune with 150 HP Evinrude negotiable.
Save
Ask
Tour
Hide
Listing Snapshot
Price
$715,000
Days On Site
36 Days
Bedrooms
2
Inside Area (SqFt)
1,420 sqft
Total Baths
2
Full Baths
2
Partial Baths
N/A
Lot Size
0.27 Acres
Year Built
1958
MLS Number
69026052434
Status
Active
Property Tax
$7,301
HOA/Condo/Coop Fees
N/A
Sq Ft Source
Public Records
Friends & Family
Recent Activity
| 3 weeks ago | Listing updated with changes from the MLS | |
| 3 weeks ago | Price changed to $715,000 | |
| a month ago | Listing first seen on site |
General Features
Acres
0.27
Cross Street
Brady Rd
Garage
Yes
Garage Spaces
2
Parking
ConcreteDetachedGarage Door OpenerCarport
Property Sub Type
Single Family Residence
Security
Smoke Detector(s)
Sewer
Public Sewer
SqFt Above
1420
SqFt Total
1420
Style
Ranch
Utilities
Cable ConnectedNatural Gas ConnectedPhone Available
Water Source
PrivateWell
Interior Features
Appliances
Electric Water HeaterDishwasherDryerMicrowaveRefrigeratorRangeWasherWater Softener Owned
Basement
Crawl Space
Cooling
Ceiling Fan(s)Central Air
Fireplace
Yes
Fireplace Features
Family RoomGas LogLiving Room
Fireplaces
1
Flooring
Ceramic TileWood
Heating
Forced AirNatural Gas
Interior
Pantry
Laundry Features
Laundry ClosetLaundry RoomMain Level
Window Features
Low Emissivity WindowsWindow Treatments
BathFull
Level - Main
Bedroom 2
Dimensions - 10.0 x 12.0Level - MainArea - 120
Family Room
Dimensions - 19.0 x 19.0Level - MainArea - 361
Kitchen
Dimensions - 22.0 x 11.0Level - MainArea - 242
Laundry
Dimensions - 6.0 x 7.0Level - MainArea - 42
Master Bathroom
Dimensions - 8.0 x 7.0Level - MainArea - 56
Master Bedroom
Dimensions - 11.0 x 15.0Level - MainArea - 165
Other
Dimensions - 10.0 x 8.0Level - MainArea - 80Description - Gathering Room
Save
Ask
Tour
Hide
Exterior Features
Construction Details
Vinyl Siding
Lot Features
Level
Other Structures
Shed(s)
Patio And Porch
DeckEnclosedPatioTerrace
Roof
CompositionFiberglass
Waterfront
Yes
Waterfront Features
Lake FrontWaterfrontWaterfront Access
Windows/Doors
Low Emissivity WindowsWindow Treatments
Community Features
MLS Area
Area14141OntwaTwp
School District
Edwardsburg
Financing Terms Available
CashConventional
Roads
Paved
Schools
School District
Edwardsburg
Elementary School
Unknown
Middle School
Unknown
High School
Unknown
Listing courtesy of Open Door Realty Group: [email protected]

IDX provided courtesy of Realcomp II Ltd. via SouthwesternMichiganAssociationofREALTORS. Copyright © 2026 Realcomp II Ltd. Shareholders.
IDX information is provided exclusively for consumers' personal, non-commercial use and may not be used for any purpose other than to identify prospective properties consumers may be interested in purchasing and that the data is deemed reliable but not guaranteed accurate by the MLS.
IDX provided courtesy of Realcomp II Ltd. via SouthwesternMichiganAssociationofREALTORS. Copyright © 2026 Realcomp II Ltd. Shareholders.
IDX information is provided exclusively for consumers' personal, non-commercial use and may not be used for any purpose other than to identify prospective properties consumers may be interested in purchasing and that the data is deemed reliable but not guaranteed accurate by the MLS.
Neighborhood & Commute
Source: Walkscore
Save
Ask
Tour
Hide
Did you know? You can invite friends and family to your search. They can join your search, rate and discuss listings with you.