Your Michigan Home Search Starts HERE!

Save
Ask
Tour
Hide
Share
$499,000
33 Days On Site

4155 Hagar Shore Road
Hagar Township, MI 49038

For Sale|Single Family Residence|Active
4
Beds
4
Total Baths
3
Full Baths
1
Partial Bath
2,471
SqFt
$202
/SqFt
1994
Built
County:
Berrien
Call Now: 810-360-3488
Is this the listing for you? We can help make it yours.
810-360-3488
4155 Hagar Shore Road4155 Hagar Shore Road4155 Hagar Shore Road4155 Hagar Shore Road
Save
Ask
Tour
Hide
Share

Mortgage Calculator

Monthly Payment (Est.)

Enter an interest rate to see your estimated monthly payment.
Calculator powered by Showcase IDX, a Constellation1 Company. Copyright ©2026 Information is deemed reliable but not guaranteed.

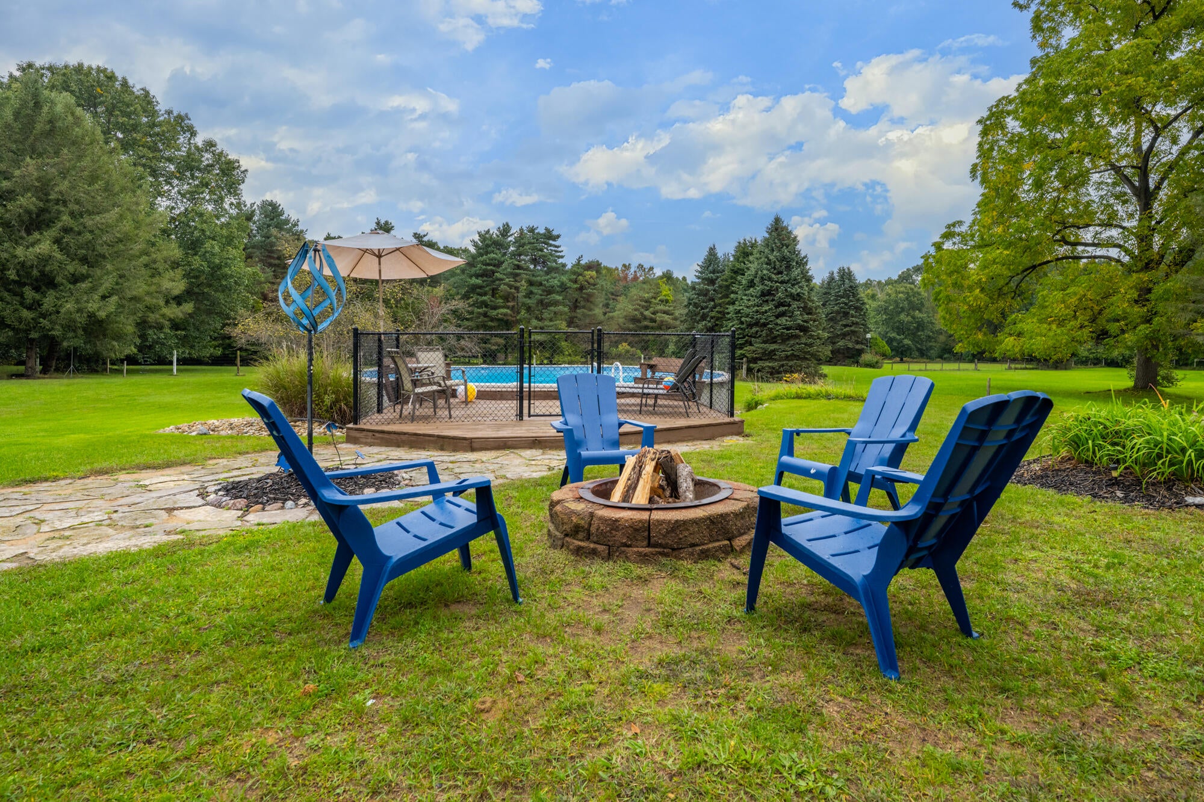
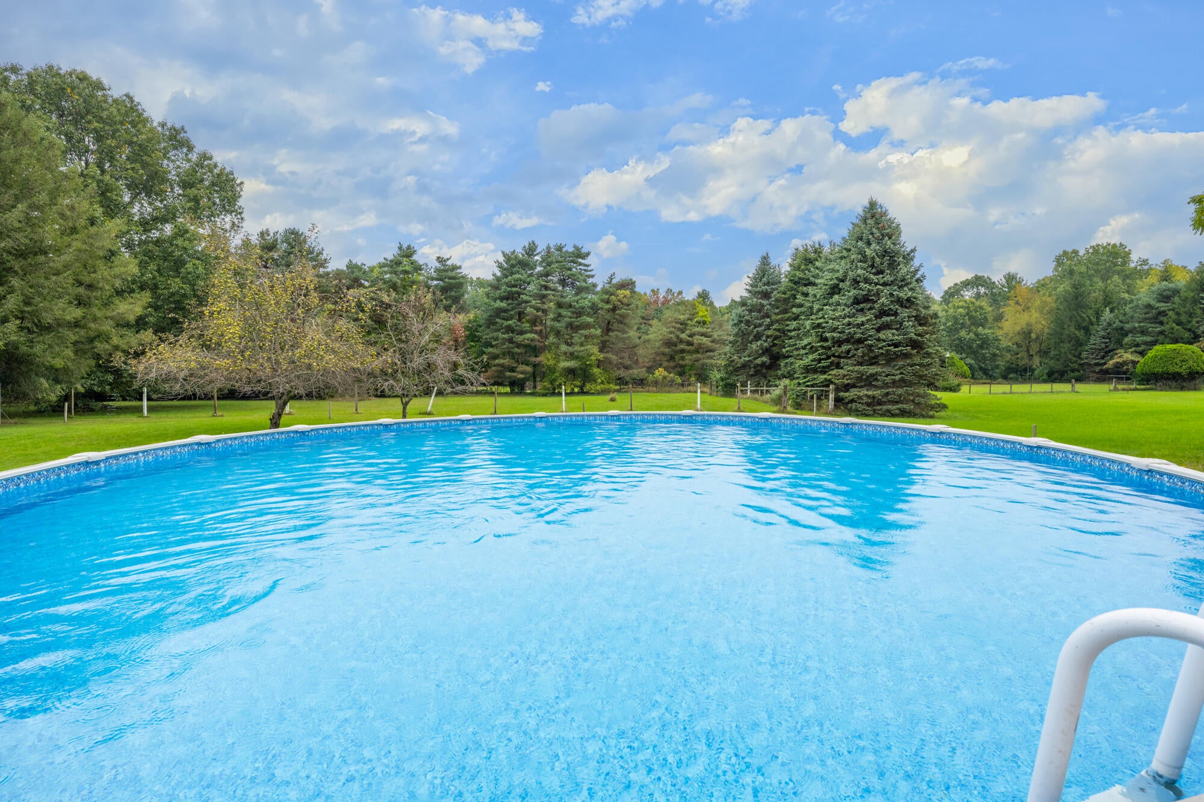
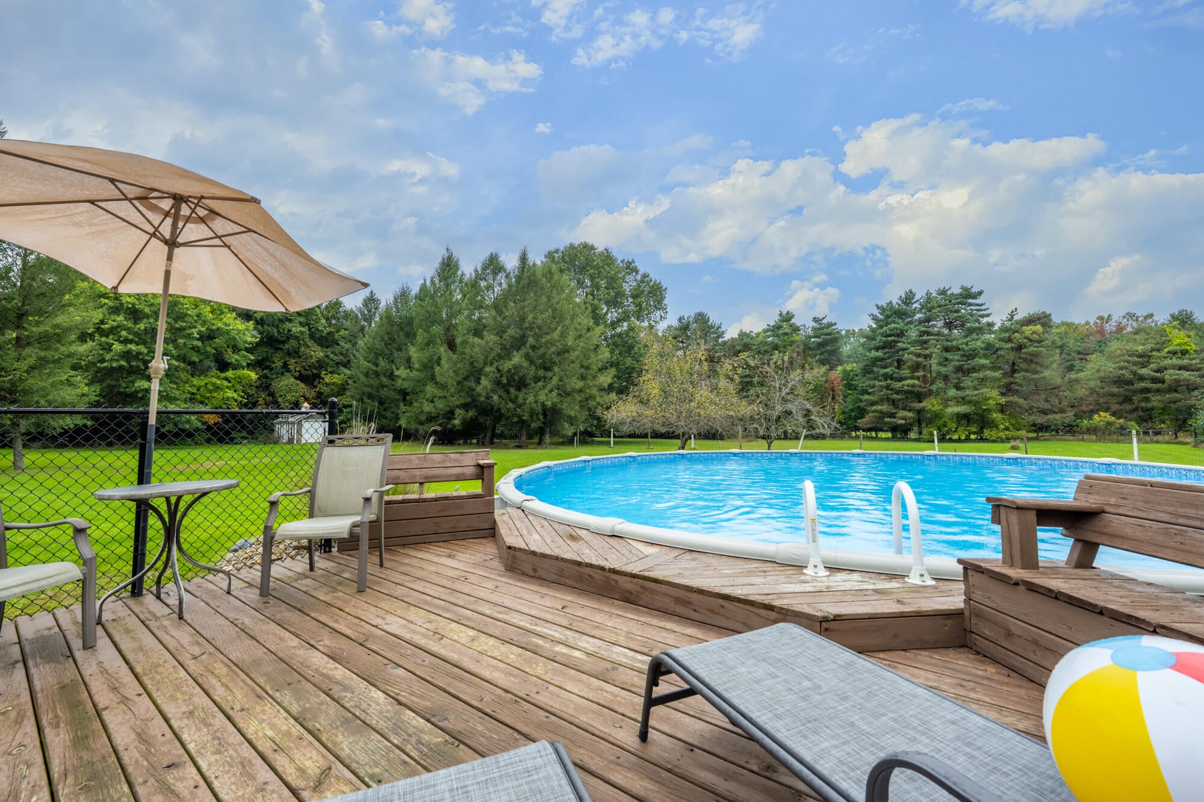
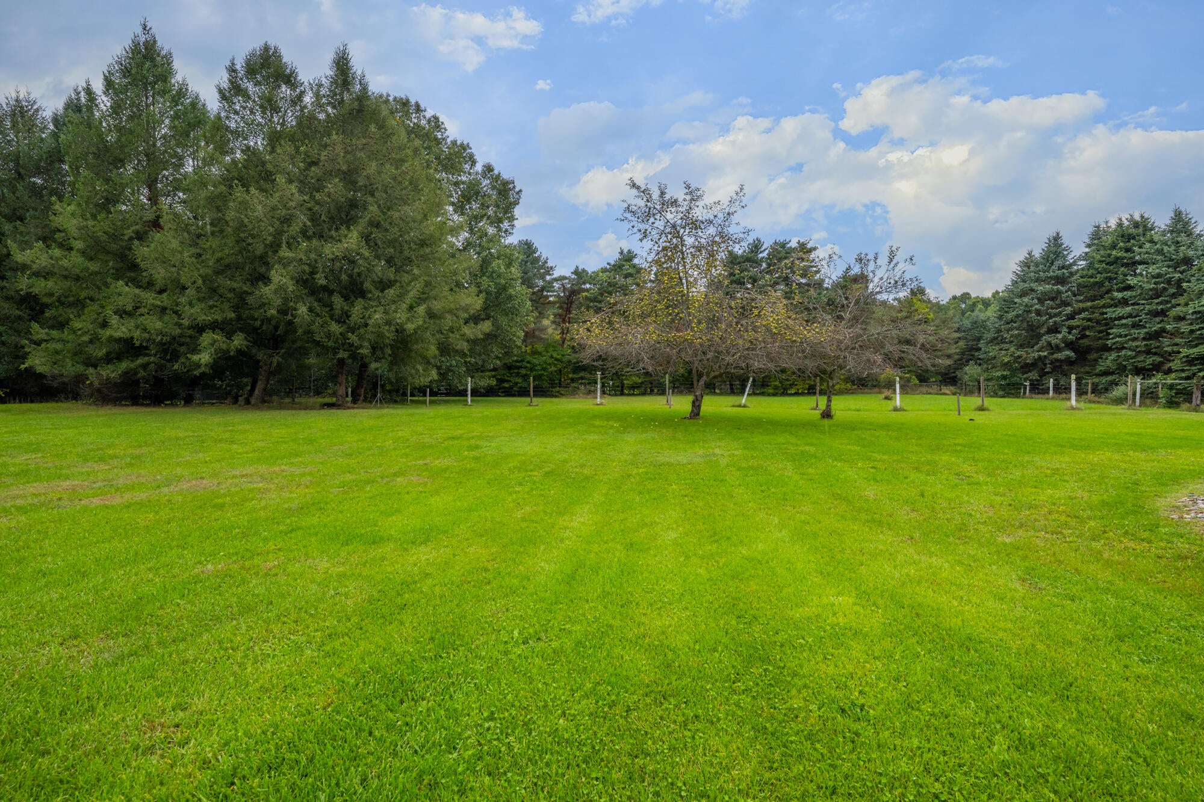
Looking for a Lake Michigan homestead or an investment property? Beautiful contemporary home less than two miles from two Hagar Township beaches. This home features an inviting open floor plan that creates a bright and comfortable living space, perfect for everyday living or entertaining. The spacious living area compliments the dining area with easy access to the kitchen. All appliances included. Four bedrooms, two large walk-in closets, three and a half baths. Basement fully finished, adding great area to expand. Two car attached garage with storage space. Two story pole building with multifunctional loft which is heated and cooled by a mini split unit. Multiple decks overlooking large backyard, fire pit and 33ft. round above ground pool (installed 2025). Whether you are looking for a year-round residence or a getaway close to the lake, this property offers a wonderful combination of comfort, serenity, wildlife and location.

Save
Ask
Tour
Hide
Share
Listing Snapshot
Price 
$499,000
Days On Site 
33 Days
Bedrooms 
4
Inside Area (SqFt) 
2,471 sqft
Total Baths 
4
Full Baths 
3
Partial Baths 
1
Lot Size 
1 Acre
Year Built 
1994
MLS Number 
69026052812
Status 
Active
Property Tax 
$7,900
HOA/Condo/Coop Fees 
N/A
Sq Ft Source 
Appraiser
Friends & Family
Recent Activity
a month agoListing first seen on site
a month agoListing updated with changes from the MLS
General Features
Acres 
1
Attached Garage 
Yes
Cross Street 
Blue Star/ Boyer
Garage 
Yes
Garage Spaces 
2
Parking 
AsphaltAttachedGarage Faces FrontGarage Door OpenerPaved
Property Sub Type 
Single Family Residence
Security 
Smoke Detector(s)Carbon Monoxide Detector(s)Fire Alarm
Sewer 
Septic Tank
SqFt Above 
2471
SqFt Below 
1115
SqFt Total 
3035
Style 
ContemporaryTraditional
Utilities 
Cable ConnectedPhone Available
Water Source 
PrivateWell
Interior Features
Appliances 
Electric Water HeaterDishwasherDryerMicrowaveRefrigeratorRangeWasherWater Softener Owned
Basement 
FinishedFull
Cooling 
Ceiling Fan(s)Central Air
Fireplace 
Yes
Fireplace Features 
Family RoomWood Burning
Fireplaces 
1
Flooring 
CarpetCeramic TileLaminate
Heating 
ElectricForced AirGeothermal
Laundry Features 
Gas Dryer HookupLaundry RoomMain LevelSinkWasher Hookup
Spa 
Yes
Window Features 
Bay Window(s)Insulated WindowsScreensWindow Treatments
BathFull 
Level - Upper
BathLav 
Level - Main
Bedroom 2 
Dimensions - 11.0 x 12.0Level - UpperArea - 132
Bedroom 3 
Dimensions - 11.0 x 11.0Level - UpperArea - 121
Bedroom 4 
Dimensions - 12.0 x 10.0Level - BasementArea - 120
Family Room 
Dimensions - 13.0 x 17.0Level - MainArea - 221
Game Room 
Dimensions - 12.0 x 30.0Level - BasementArea - 360
Kitchen 
Dimensions - 12.0 x 15.0Level - MainArea - 180
Laundry 
Dimensions - 6.0 x 7.0Level - MainArea - 42
Living Room 
Dimensions - 12.0 x 15.0Level - MainArea - 180
Master Bathroom 
Dimensions - 10.0 x 7.0Level - UpperArea - 70
Master Bedroom 
Dimensions - 12.0 x 16.0Level - UpperArea - 192
Other 
Dimensions - 12.0 x 12.0Level - MainArea - 144
Utility Room 
Dimensions - 11.0 x 11.0Level - BasementArea - 121
Save
Ask
Tour
Hide
Share
Exterior Features
Construction Details 
Wood Siding
Exterior 
Balcony
Lot Features 
Level
Other Structures 
Barn(s)
Patio And Porch 
DeckPorch
Pool Features 
Above GroundOutdoor Pool
Roof 
AsphaltShingle
Spa 
Yes
Windows/Doors 
Bay Window(s)Insulated WindowsScreensWindow Treatments
Community Features
Accessibility Features 
Therapeutic Whirlpool
MLS Area 
Area94011HagarTwp
School District 
Coloma
Financing Terms Available 
CashConventionalFHA
Roads 
Paved
Schools
School District
Coloma
Elementary School
Unknown
Middle School
Unknown
High School
Unknown
Listing courtesy of American Homes Real Estate: [email protected]


IDX provided courtesy of Realcomp II Ltd. via SouthwesternMichiganAssociationofREALTORS. Copyright © 2026 Realcomp II Ltd. Shareholders.

IDX information is provided exclusively for consumers' personal, non-commercial use and may not be used for any purpose other than to identify prospective properties consumers may be interested in purchasing and that the data is deemed reliable but not guaranteed accurate by the MLS.

Neighborhood & Commute
Source: Walkscore
Save
Ask
Tour
Hide
Share