Your Michigan Home Search Starts HERE!

Save
Ask
Tour
Hide
Share
$349,000
31 Days On Site

106 Lagrange Street
Dowagiac City, MI 49047

For Sale|Single Family Residence|Active
3
Beds
2
Total Baths
1
Full Bath
1
Partial Bath
1,516
SqFt
$230
/SqFt
1900
Built
County:
Cass
Call Now: 810-360-3488
Is this the listing for you? We can help make it yours.
810-360-3488
106 Lagrange Street106 Lagrange Street106 Lagrange Street106 Lagrange Street
Save
Ask
Tour
Hide
Share

Mortgage Calculator

Monthly Payment (Est.)

Enter an interest rate to see your estimated monthly payment.
Calculator powered by Showcase IDX, a Constellation1 Company. Copyright ©2026 Information is deemed reliable but not guaranteed.

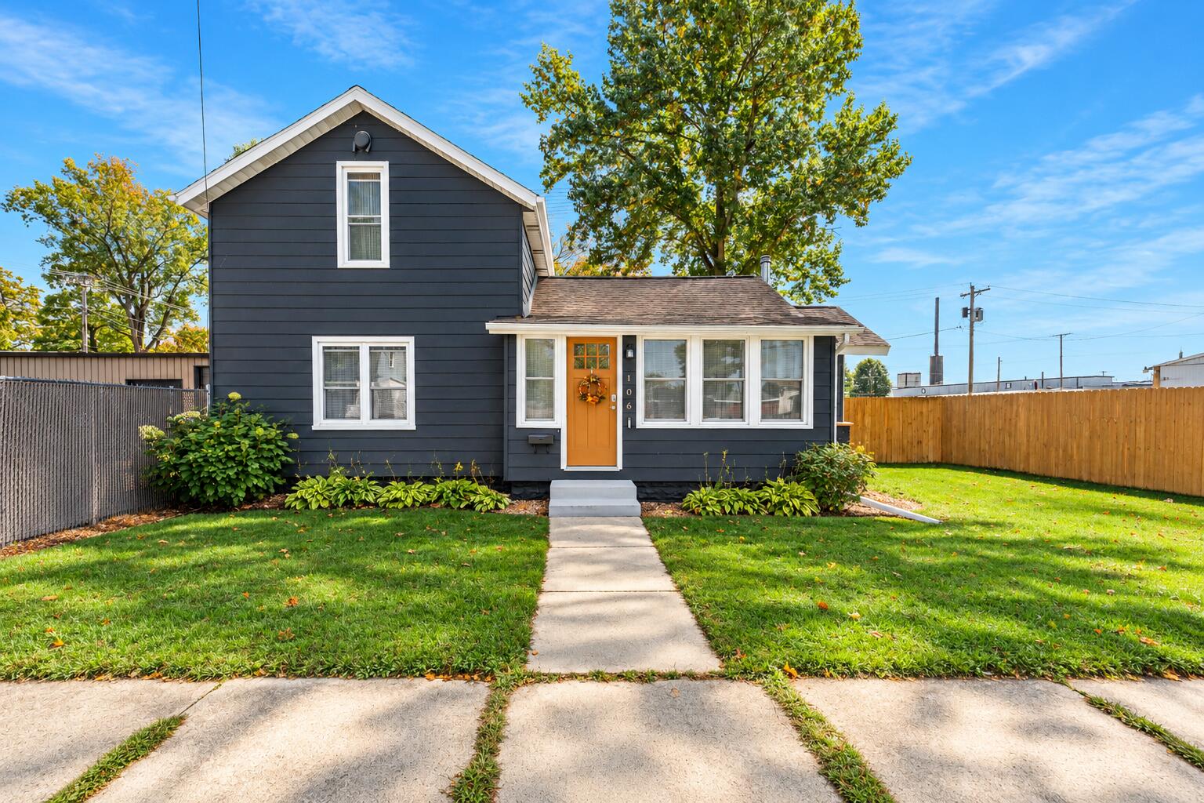
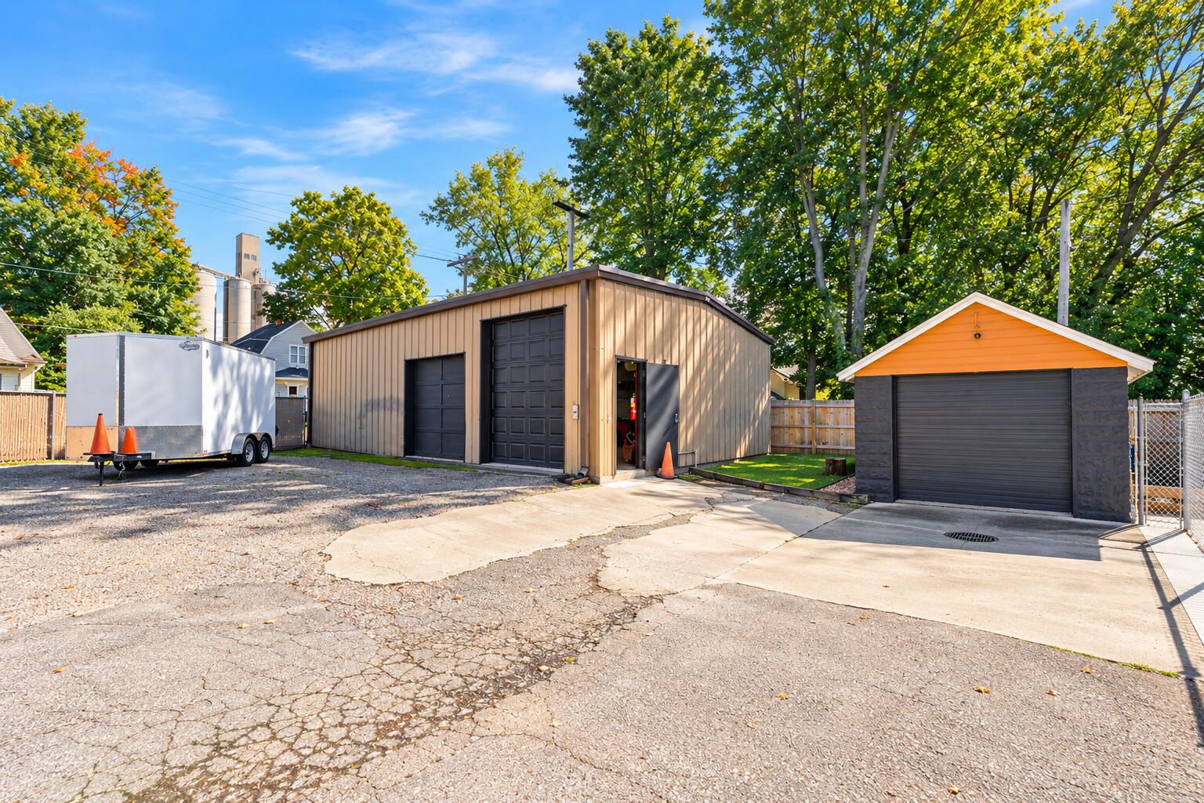
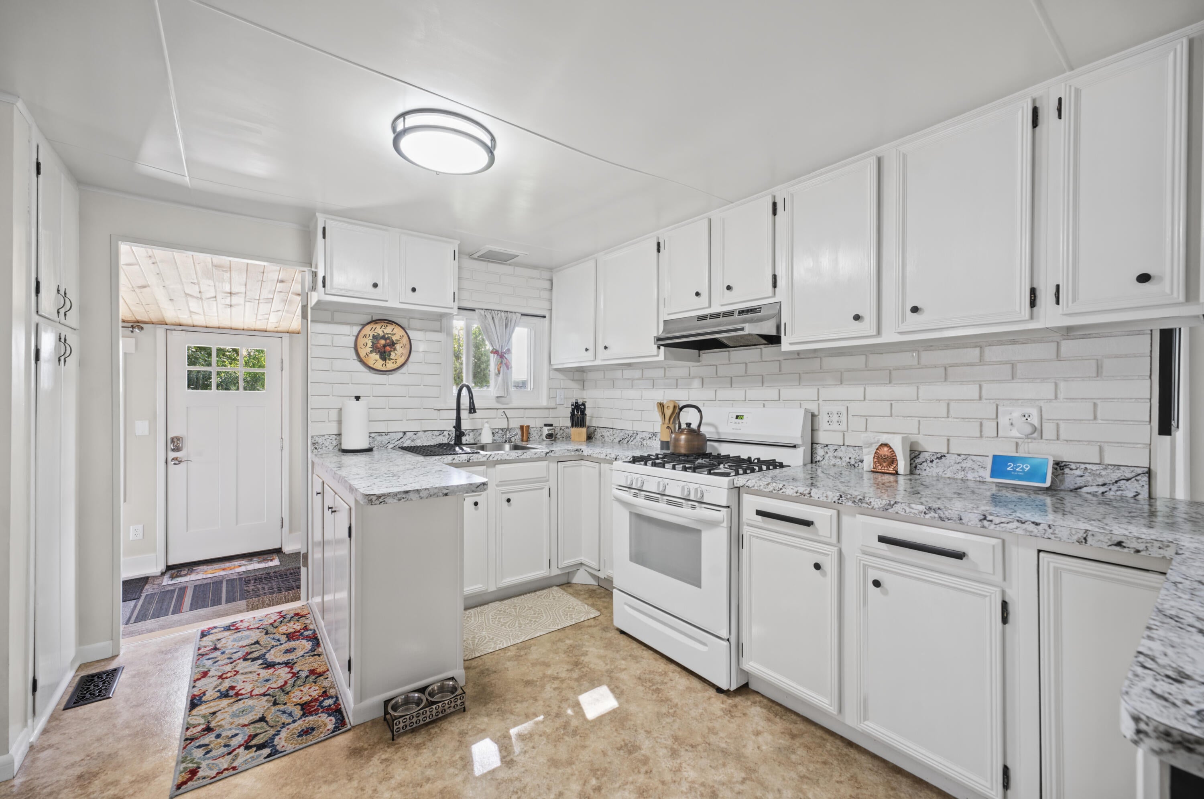
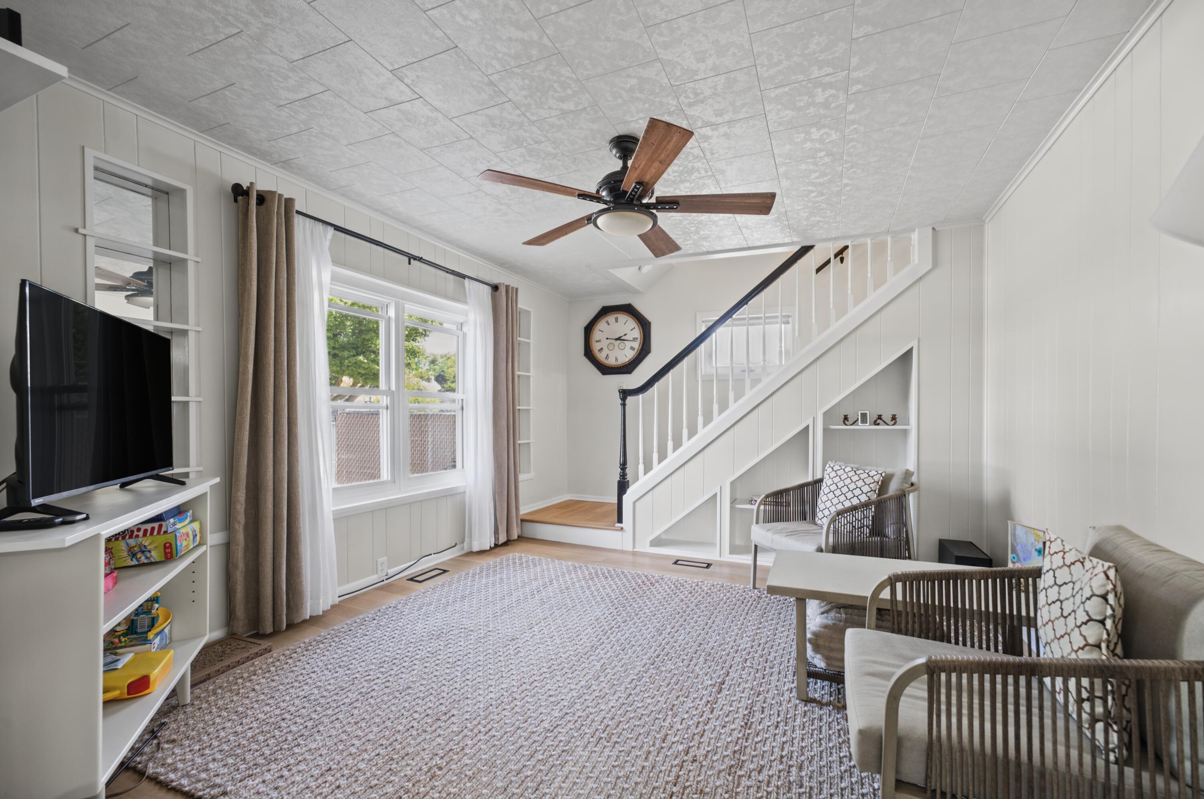
Unique opportunity in the City of Dowagiac! This property truly stands apart with an impressive 30' x 50' steel pole barn/garage featuring steel beams, concrete floors, an insulated ceiling and four garage bays, offering approximately 1,500 sq. ft. of exceptional space for vehicles, a workshop, hobbies, equipment or storage. Two bays feature newer garage door openers (2022). The outdoor space is equally versatile, with a chain-link fenced courtyard with privacy slats (2021), new wood backyard fencing (2025), and new concrete patio and steps (2025). The charming 3-bedroom, 1.5-bath home combines character with extensive improvements. Inside, enjoy beautiful hardwood floors, 9-foot ceilings, custom cabinetry, a pantry, new kitchen countertops and bathroom vanity, updated interior doors, and a professionally installed wood-burning stove (2021). The finished basement was remodeled in 2024 and adds valuable living and working space with two family rooms, an office and a dedicated laundryroom, along with additional storage and utility space. Major improvements include new roof shingles and metal roofing (2022), all replacement windows (2024), new entry doors (2023) and additional renovations throughout. A whole-house water treatment system with reverse osmosis is currently rented through Culligan, and the home also features a security system. Conveniently located near downtown Dowagiac, this distinctive property offers a rare combination of comfortable living space, extensive updates, flexible finished basement space, a fenced property and exceptional garage/workshop capacity.

Save
Ask
Tour
Hide
Share
Listing Snapshot
Price 
$349,000
Days On Site 
31 Days
Bedrooms 
3
Inside Area (SqFt) 
1,516 sqft
Total Baths 
2
Full Baths 
1
Partial Baths 
1
Lot Size 
0.31 Acres
Year Built 
1900
MLS Number 
69026053032
Status 
Active
Property Tax 
$1,146
HOA/Condo/Coop Fees 
N/A
Sq Ft Source 
Public Records
Friends & Family
Recent Activity
a month agoListing first seen on site
a month agoListing updated with changes from the MLS
General Features
Acres 
0.31
Cross Street 
Cedar & E Railroad
Disclosures 
Mineral Rights Excluded
Garage 
Yes
Garage Spaces 
5
Parking 
AsphaltDetachedGarage Faces FrontGarage Door OpenerPaved
Property Sub Type 
Single Family Residence
Security 
Security SystemSmoke Detector(s)
Sewer 
Public Sewer
Special Circumstances 
Standard
SqFt Above 
1002
SqFt Below 
514
SqFt Total 
2038
Style 
Traditional
Utilities 
Cable ConnectedNatural Gas Connected
Water Source 
Public
Zoning 
Residential
Interior Features
Appliances 
Gas Water HeaterDryerRefrigeratorRangeWasherWater PurifierWater Softener Rented
Basement 
FinishedFull
Cooling 
Ceiling Fan(s)Central Air
Fireplace 
Yes
Fireplace Features 
KitchenLiving RoomWood Burning
Fireplaces 
1
Flooring 
CarpetLinoleumVinylWood
Heating 
Forced AirNatural Gas
Laundry Features 
In BasementSink
Window Features 
Insulated WindowsWindow Treatments
BathFull 
Level - Main
BathLav 
Level - Upper
Bedroom 2 
Dimensions - 11.0 x 9.0Level - UpperArea - 99
Bedroom 3 
Dimensions - 11.0 x 9.0Level - MainArea - 99
Game Room 
Dimensions - 30.0 x 13.0Level - BasementArea - 390
Kitchen 
Dimensions - 14.0 x 10.0Level - MainArea - 140
Living Room 
Dimensions - 12.0 x 11.0Level - MainArea - 132
Master Bathroom 
Dimensions - 6.0 x 3.0Level - UpperArea - 18
Master Bedroom 
Dimensions - 12.0 x 11.0Level - UpperArea - 132
Office 
Dimensions - 8.0 x 11.0Level - BasementArea - 88
Other 
Dimensions - 21.0 x 11.0Level - MainArea - 231
Utility Room 
Dimensions - 18.0 x 10.0Level - BasementArea - 180
Save
Ask
Tour
Hide
Share
Exterior Features
Construction Details 
Wood Siding
Exterior 
Garden
Fencing 
Back YardPrivacy
Lot Features 
Corner LotLevel
Other Structures 
Barn(s)
Patio And Porch 
EnclosedPatioPorch
Roof 
AsphaltCompositionMetalShingle
Windows/Doors 
Insulated WindowsWindow Treatments
Community Features
Community Features 
Sidewalks
MLS Area 
Area14012Dowagiac
School District 
DowagiacUnion
Financing Terms Available 
CashConventionalFHAVA Loan
Roads 
Paved
Schools
School District
DowagiacUnion
Elementary School
Unknown
Middle School
Unknown
High School
Unknown
Listing courtesy of Jaqua Realtors: [email protected]


IDX provided courtesy of Realcomp II Ltd. via SouthwesternMichiganAssociationofREALTORS. Copyright © 2026 Realcomp II Ltd. Shareholders.

IDX information is provided exclusively for consumers' personal, non-commercial use and may not be used for any purpose other than to identify prospective properties consumers may be interested in purchasing and that the data is deemed reliable but not guaranteed accurate by the MLS.

Neighborhood & Commute
Source: Walkscore
Save
Ask
Tour
Hide
Share