Your Michigan Home Search Starts HERE!

Save
Ask
Tour
Hide
Share
$359,000
31 Days On Site

29216 Saddlebred Lane
Dowagiac City, MI 49047

For Sale|Residential|Active
3
Beds
2
Total Baths
2
Full Baths
1,404
SqFt
$256
/SqFt
2026
Built
County:
Cass
Call Now: 810-360-3488
Is this the listing for you? We can help make it yours.
810-360-3488
29216 Saddlebred Lane29216 Saddlebred Lane29216 Saddlebred Lane29216 Saddlebred Lane
Save
Ask
Tour
Hide
Share

Mortgage Calculator

Monthly Payment (Est.)

Enter an interest rate to see your estimated monthly payment.
Calculator powered by Showcase IDX, a Constellation1 Company. Copyright ©2026 Information is deemed reliable but not guaranteed.

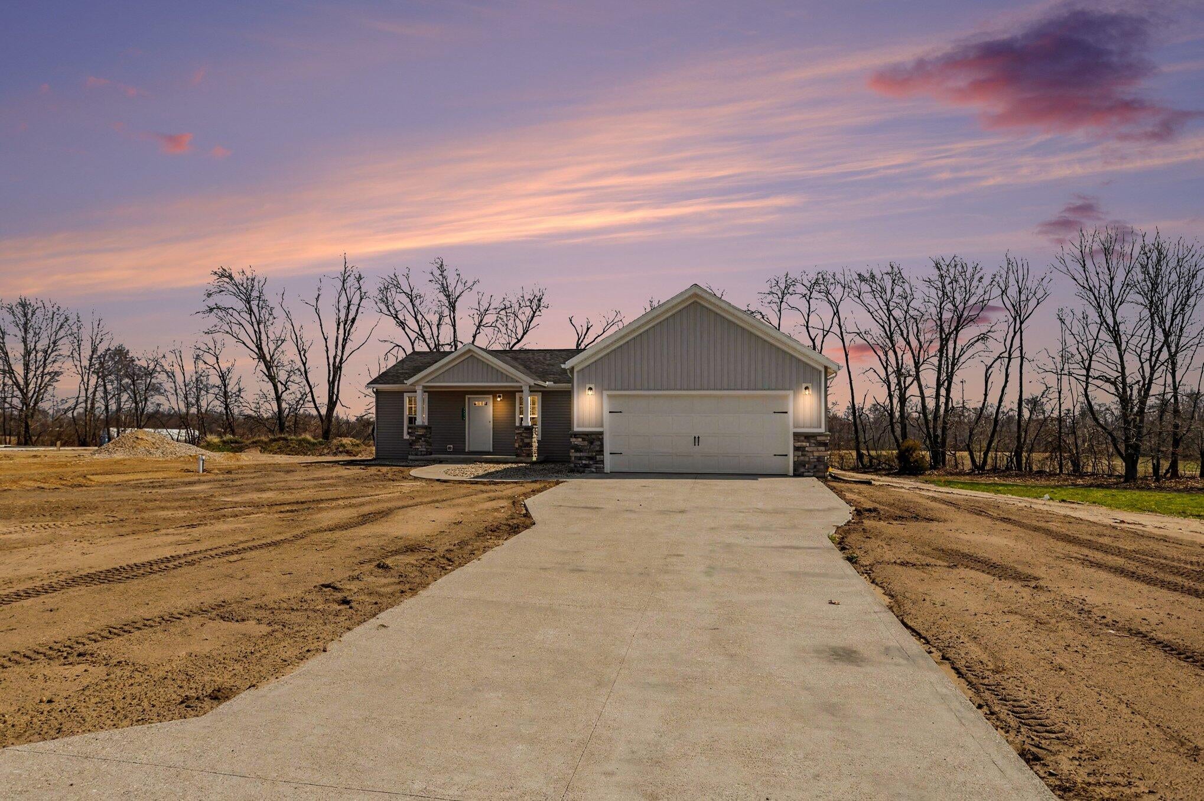
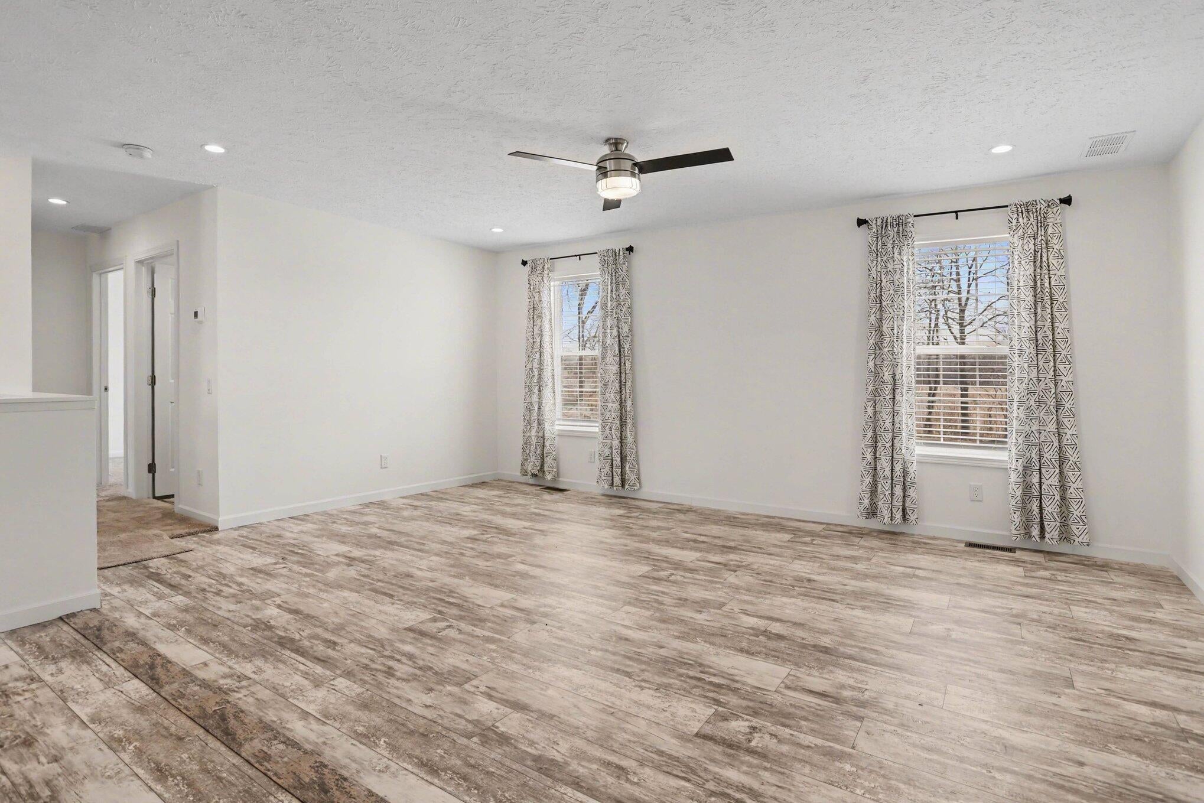
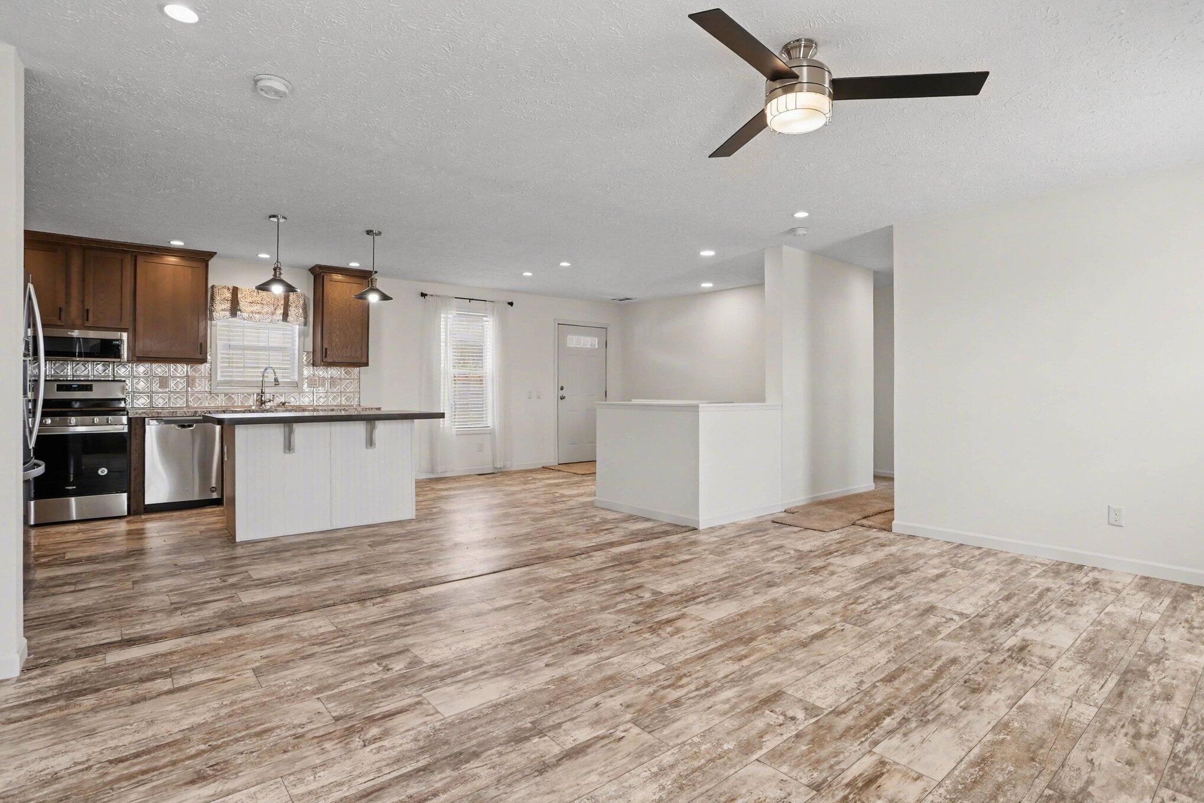
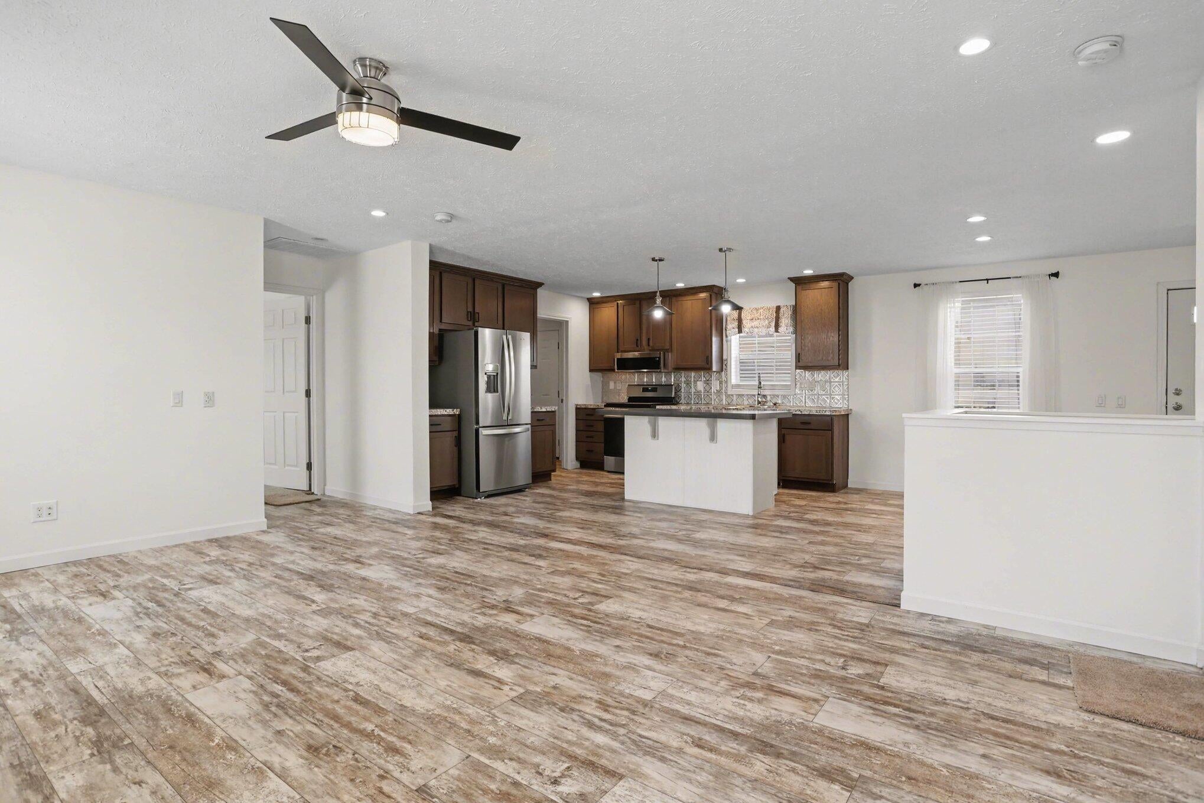
Set on a gorgeous half acre in quiet neighborhood just minutes from casino, this beautifully crafted new construction home is designed for effortless living from day one with standout curb, appeal, and welcoming presence, this residence invites you into a thoughtfully designed concept layout filled with natural light in today's most sought after finishes the main living areas feature durable and stylish vinyl plank, flooring complimented by a neutral color palette that creates a warm yet modern aesthetic throughout the kitchen and living space is flow seamlessly- - perfect for both every day living and entertaining the primary suite offers a while appoint on en suite bath featuring a double vanity for added convenience a full basement provides endless potential ready for you to customize a living space to suit your needs whether it's a home gym or additional bedrooms built with comfort and style 14 x 20 Patio and a rare exterior door ready to be added before closing!

Save
Ask
Tour
Hide
Share
Listing Snapshot
Price 
$359,000
Days On Site 
31 Days
Bedrooms 
3
Inside Area (SqFt) 
1,404 sqft
Total Baths 
2
Full Baths 
2
Partial Baths 
N/A
Lot Size 
0.56 Acres
Year Built 
2026
MLS Number 
69026053126
Status 
Active
Property Tax 
$899.14
HOA/Condo/Coop Fees 
N/A
Sq Ft Source 
Plans
Friends & Family
Recent Activity
a month agoListing first seen on site
a month agoListing updated with changes from the MLS
General Features
Acres 
0.56
Attached Garage 
Yes
Cross Street 
M-51
Garage 
Yes
Garage Spaces 
2
Parking 
AttachedGarage Door Opener
Property Condition 
New Construction
Sewer 
Septic Tank
SqFt Above 
1404
SqFt Total 
2808
Style 
Ranch
Water Source 
PrivateWell
Interior Features
Appliances 
Gas Water HeaterDishwasherMicrowaveRefrigeratorRange
Basement 
FullSump Pump
Cooling 
Ceiling Fan(s)Central Air
Flooring 
Laminate
Heating 
Forced AirNatural Gas
Laundry Features 
Main Level
BathFull 
Level - Main
Bedroom 2 
Dimensions - 104.0 x 102.0Level - MainArea - 10608
Bedroom 3 
Dimensions - 103.0 x 90.0Level - MainArea - 9270
Kitchen 
Dimensions - 1111.0 x 93.0Level - MainArea - 103323
Living Room 
Dimensions - 181.0 x 129.0Level - MainArea - 23349
Master Bedroom 
Dimensions - 129.0 x 129.0Level - MainArea - 16641
Other 
Dimensions - 90.0 x 129.0Level - MainArea - 11610
Save
Ask
Tour
Hide
Share
Exterior Features
Construction Details 
StoneVinyl Siding
Lot Features 
Level
Roof 
Asphalt
Community Features
MLS Area 
Area14012Dowagiac
School District 
DowagiacUnion
Financing Terms Available 
CashConventionalFHAVA Loan
Schools
School District
DowagiacUnion
Elementary School
Unknown
Middle School
Unknown
High School
Unknown
Listing courtesy of McKinnies Realty: [email protected]


IDX provided courtesy of Realcomp II Ltd. via SouthwesternMichiganAssociationofREALTORS. Copyright © 2026 Realcomp II Ltd. Shareholders.

IDX information is provided exclusively for consumers' personal, non-commercial use and may not be used for any purpose other than to identify prospective properties consumers may be interested in purchasing and that the data is deemed reliable but not guaranteed accurate by the MLS.

Neighborhood & Commute
Source: Walkscore
Save
Ask
Tour
Hide
Share