Your Michigan Home Search Starts HERE!

Save
Ask
Tour
Hide
Share
$149,900
32 Days On Site

778 Highland Avenue
Benton Harbor City, MI 49022

For Sale|Single Family Residence|Active
2
Beds
2
Total Baths
2
Full Baths
1,535
SqFt
$98
/SqFt
1927
Built
County:
Berrien
Call Now: 810-360-3488
Is this the listing for you? We can help make it yours.
810-360-3488
778 Highland Avenue778 Highland Avenue778 Highland Avenue778 Highland Avenue
Save
Ask
Tour
Hide
Share

Mortgage Calculator

Monthly Payment (Est.)

Enter an interest rate to see your estimated monthly payment.
Calculator powered by Showcase IDX, a Constellation1 Company. Copyright ©2026 Information is deemed reliable but not guaranteed.

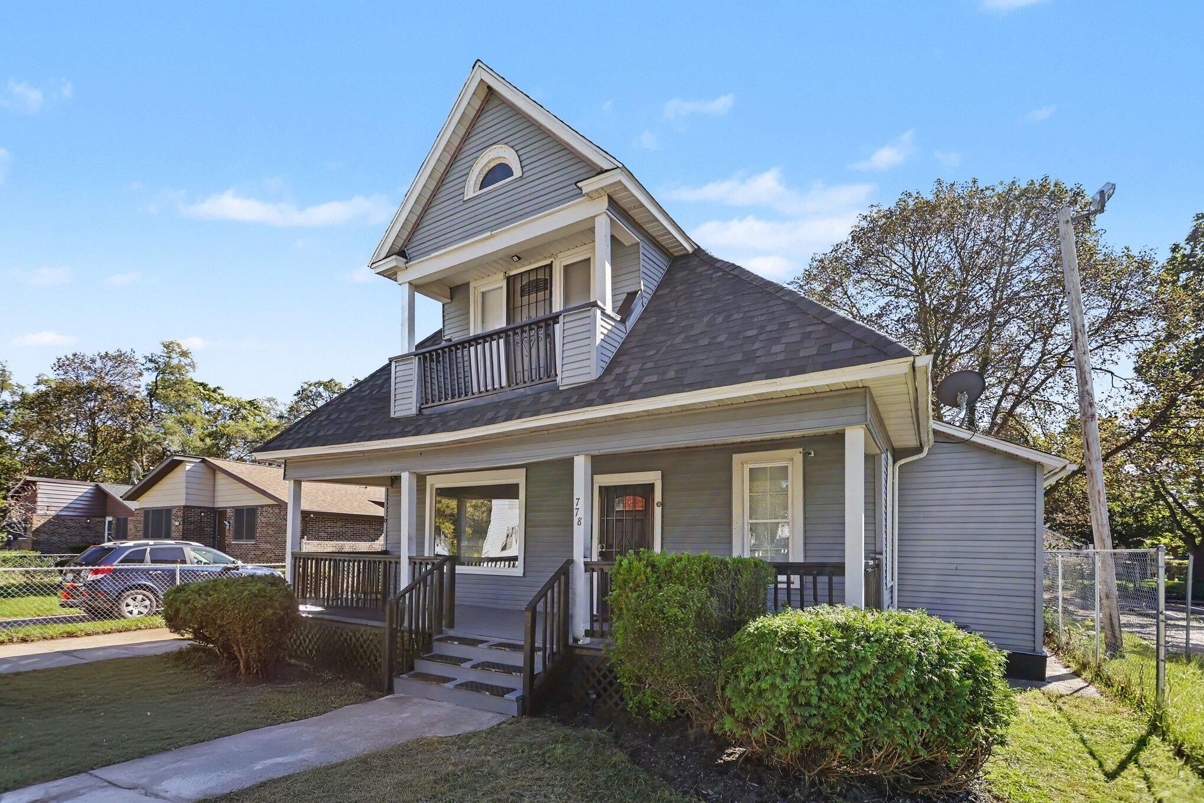
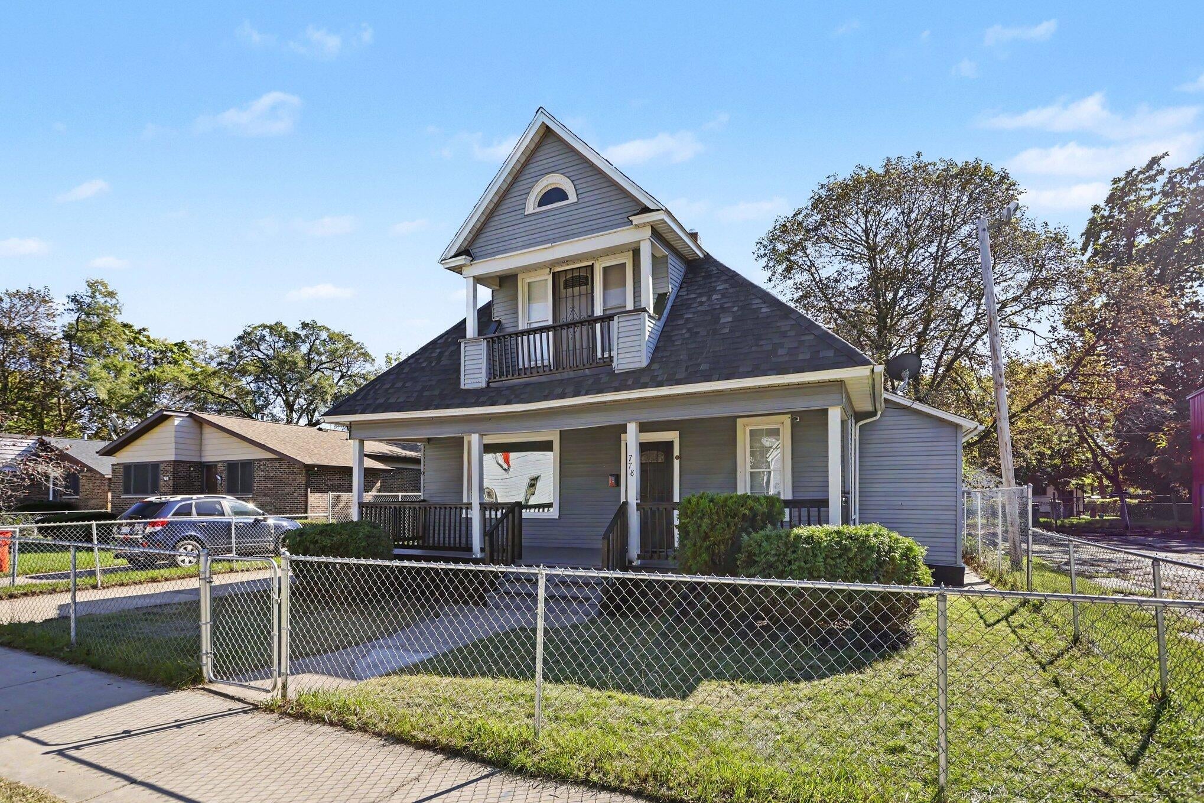
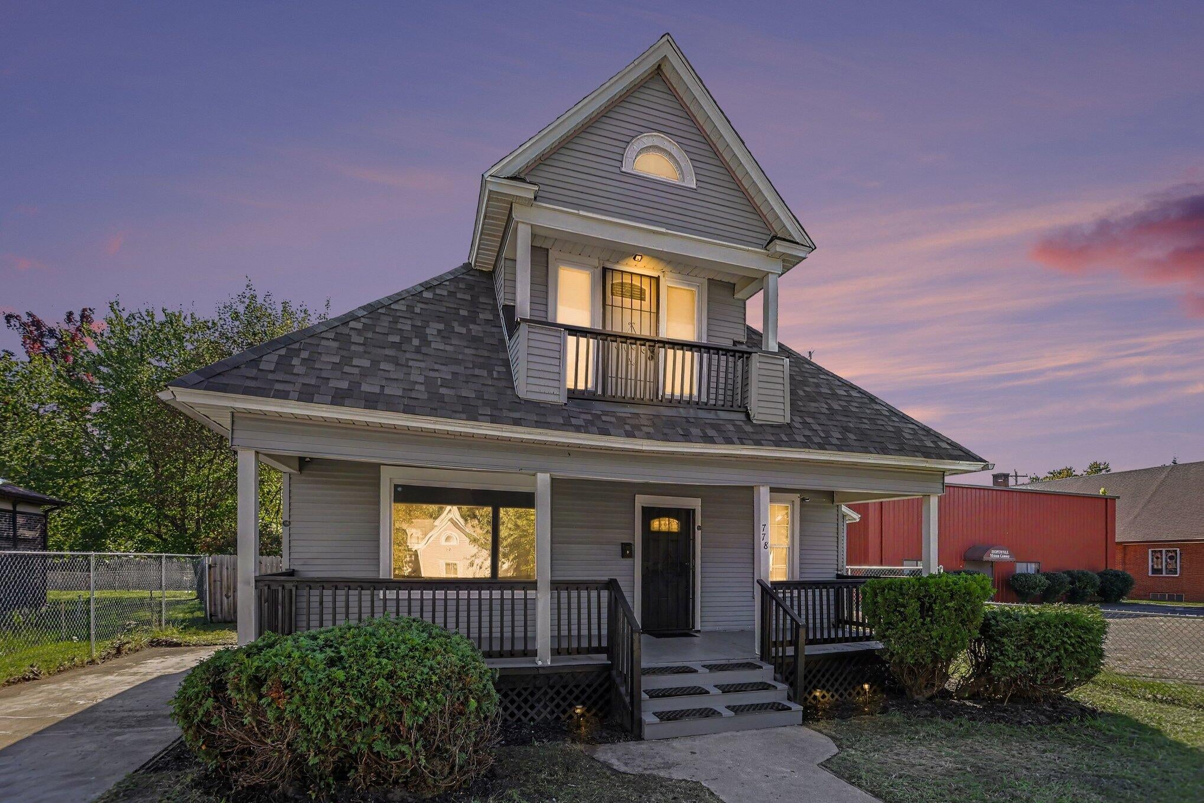
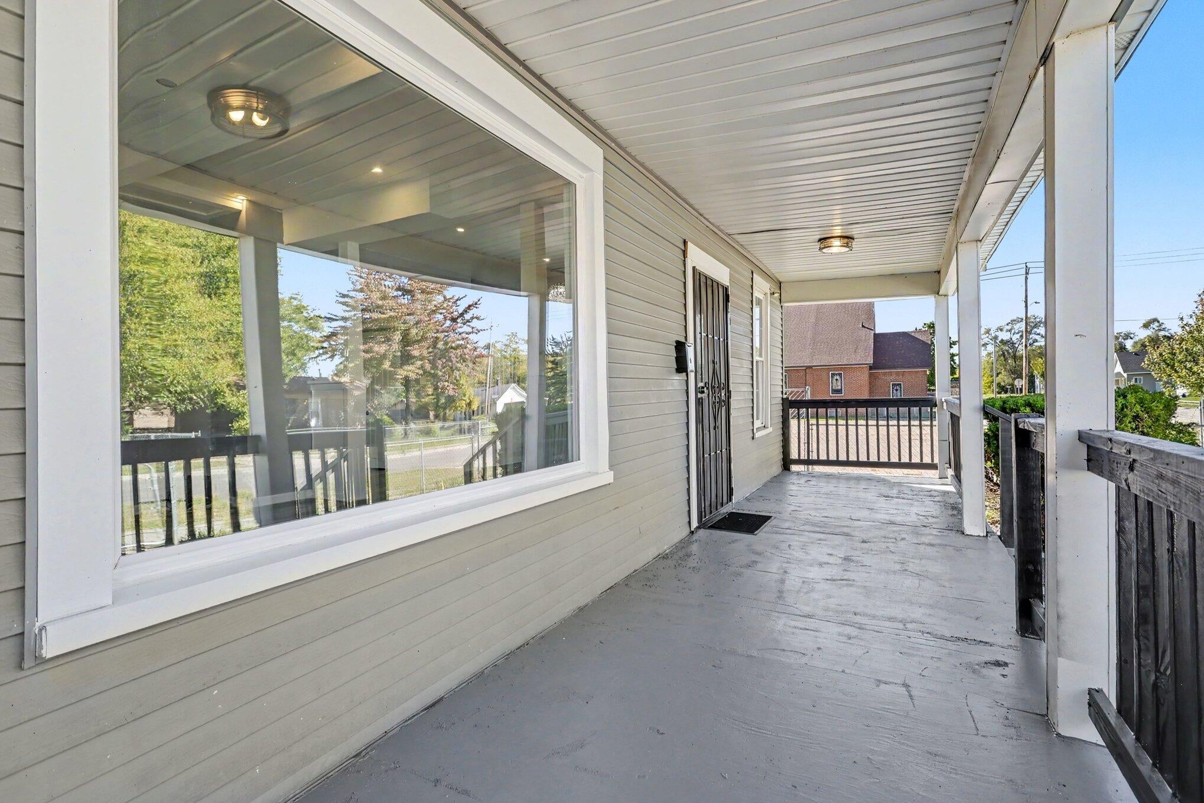
Take a look at this completely updated 2 bedroom, 2 full bath home in Benton Harbor that offers 1,535 square feet of living space with main floor laundry, basement and fully fenced-in yard for your pets and/or children to enjoy. This home is move-in ready and has a brand new roof 2026, spacious privacy fenced-in back yard that also offers a large concrete patio that could be used for many purposes. Primary bedroom could be main floor or upper level, you decide. This home is well-positioned for buyers seeking an affordable entry point into homeownership, delivering practical value in a straightforward package. This home qualifies for various mortgage loan options so check with your preferred mortgage lender or contact me for more information. Schedule a showing today to see if this could be YOUR new home!

Save
Ask
Tour
Hide
Share
Listing Snapshot
Price 
$149,900
Days On Site 
32 Days
Bedrooms 
2
Inside Area (SqFt) 
1,535 sqft
Total Baths 
2
Full Baths 
2
Partial Baths 
N/A
Lot Size 
0.13 Acres
Year Built 
1927
MLS Number 
69026053160
Status 
Active
Property Tax 
$2,428
HOA/Condo/Coop Fees 
N/A
Sq Ft Source 
N/A
Friends & Family
Recent Activity
a month agoListing first seen on site
a month agoListing updated with changes from the MLS
General Features
Acres 
0.13
Cross Street 
S McCord St & S Seeley St
Disclosures 
Mineral Rights Excluded
Parking 
Concrete
Property Sub Type 
Single Family Residence
Sewer 
Public Sewer
Special Circumstances 
Standard
SqFt Above 
1535
SqFt Total 
2483
Style 
Traditional
Water Source 
Public
Interior Features
Appliances 
DryerMicrowaveOvenRefrigeratorRangeWasher
Cooling 
Central Air
Flooring 
CarpetLaminate
Heating 
Forced AirNatural Gas
Laundry Features 
Laundry RoomMain Level
BathFull 
Level - Main
Bedroom 2 
Dimensions - 12.0 x 12.0Level - MainArea - 144
Dining Room 
Dimensions - 14.0 x 13.0Level - MainArea - 182
Kitchen 
Dimensions - 12.0 x 12.0Level - MainArea - 144
Laundry 
Dimensions - 11.0 x 7.0Level - MainArea - 77
Living Room 
Dimensions - 17.0 x 16.0Level - MainArea - 272
Master Bathroom 
Dimensions - 13.0 x 10.0Level - UpperArea - 130
Master Bedroom 
Dimensions - 18.0 x 14.0Level - UpperArea - 252
Other 
Dimensions - 11.0 x 12.0Level - MainArea - 132
Save
Ask
Tour
Hide
Share
Exterior Features
Construction Details 
Vinyl Siding
Exterior 
Balcony
Fencing 
Chain LinkFullPrivacy
Lot Features 
Level
Patio And Porch 
CoveredPorch
Roof 
Shingle
Community Features
Community Features 
Sidewalks
MLS Area 
Area94042BentonHarbor
School District 
BentonHarbor
Financing Terms Available 
CashConventionalFHAVA Loan
Roads 
Paved
Schools
School District
BentonHarbor
Elementary School
Unknown
Middle School
Unknown
High School
Unknown
Listing courtesy of RE/MAX Modern Realty, Inc.: [email protected]


IDX provided courtesy of Realcomp II Ltd. via SouthwesternMichiganAssociationofREALTORS. Copyright © 2026 Realcomp II Ltd. Shareholders.

IDX information is provided exclusively for consumers' personal, non-commercial use and may not be used for any purpose other than to identify prospective properties consumers may be interested in purchasing and that the data is deemed reliable but not guaranteed accurate by the MLS.

Neighborhood & Commute
Source: Walkscore
Save
Ask
Tour
Hide
Share