Your Michigan Home Search Starts HERE!

Save
Ask
Tour
Hide
Share
$219,000
28 Days On Site

2614 Cherrywood Court
Shoreham Village, MI 49085

For Sale|Condominium|Active
2
Beds
2
Total Baths
1
Full Bath
1
Partial Bath
1,236
SqFt
$177
/SqFt
1973
Built
Subdivision:
WOODGATE BY THE LAKE CONDOS
County:
Berrien
Call Now: 810-360-3488
Is this the listing for you? We can help make it yours.
810-360-3488
2614 Cherrywood Court2614 Cherrywood Court2614 Cherrywood Court2614 Cherrywood Court
Save
Ask
Tour
Hide
Share

Mortgage Calculator

Monthly Payment (Est.)

Enter an interest rate to see your estimated monthly payment.
Calculator powered by Showcase IDX, a Constellation1 Company. Copyright ©2026 Information is deemed reliable but not guaranteed.

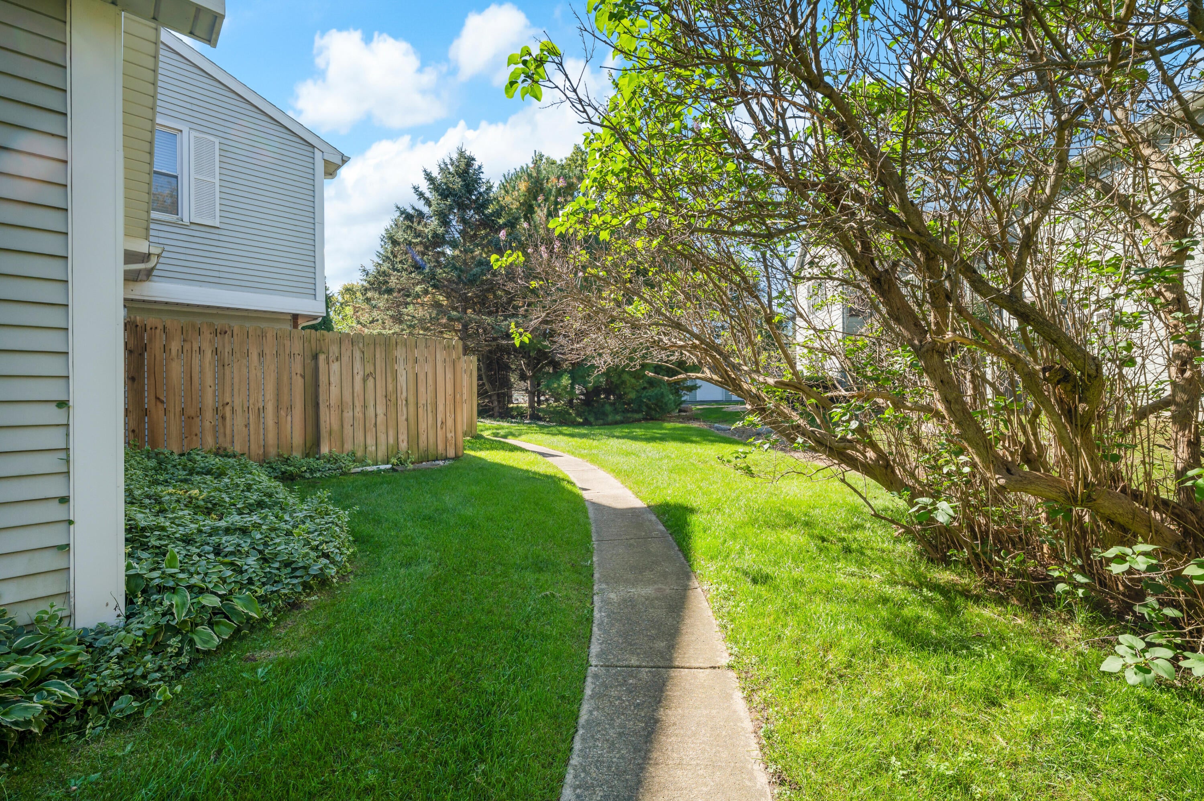
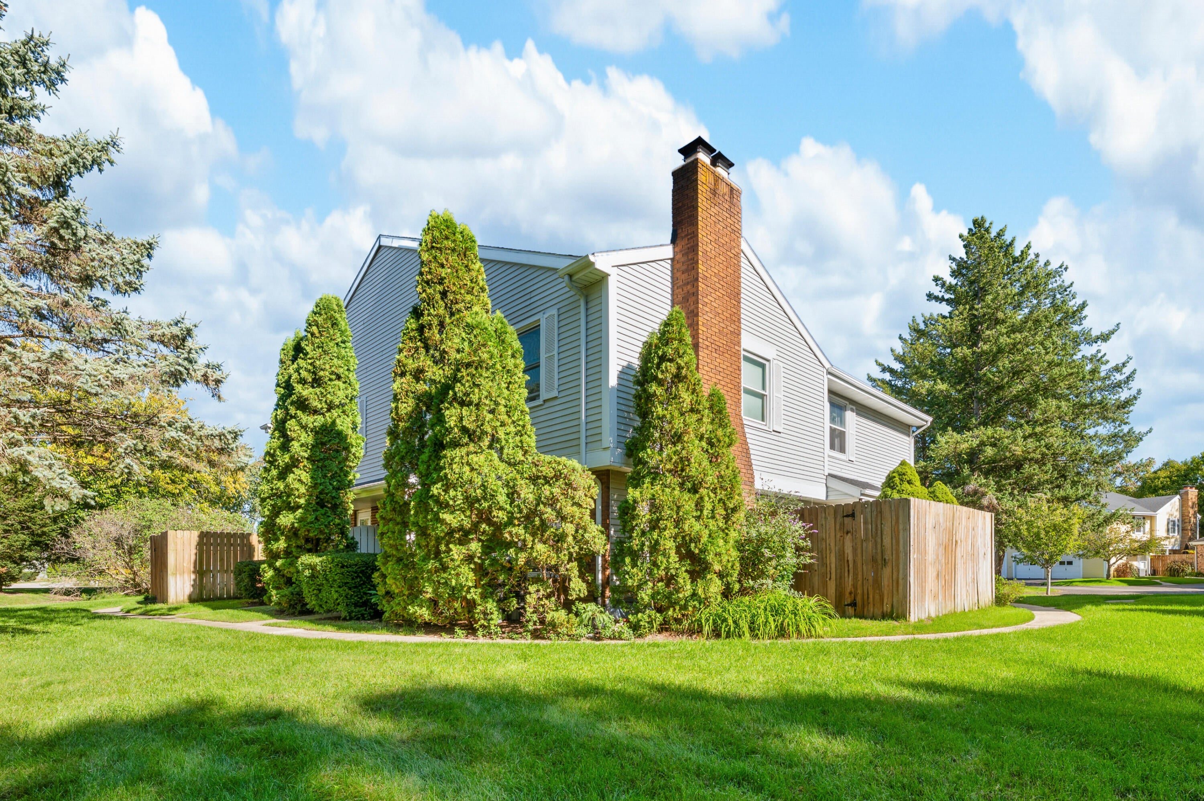
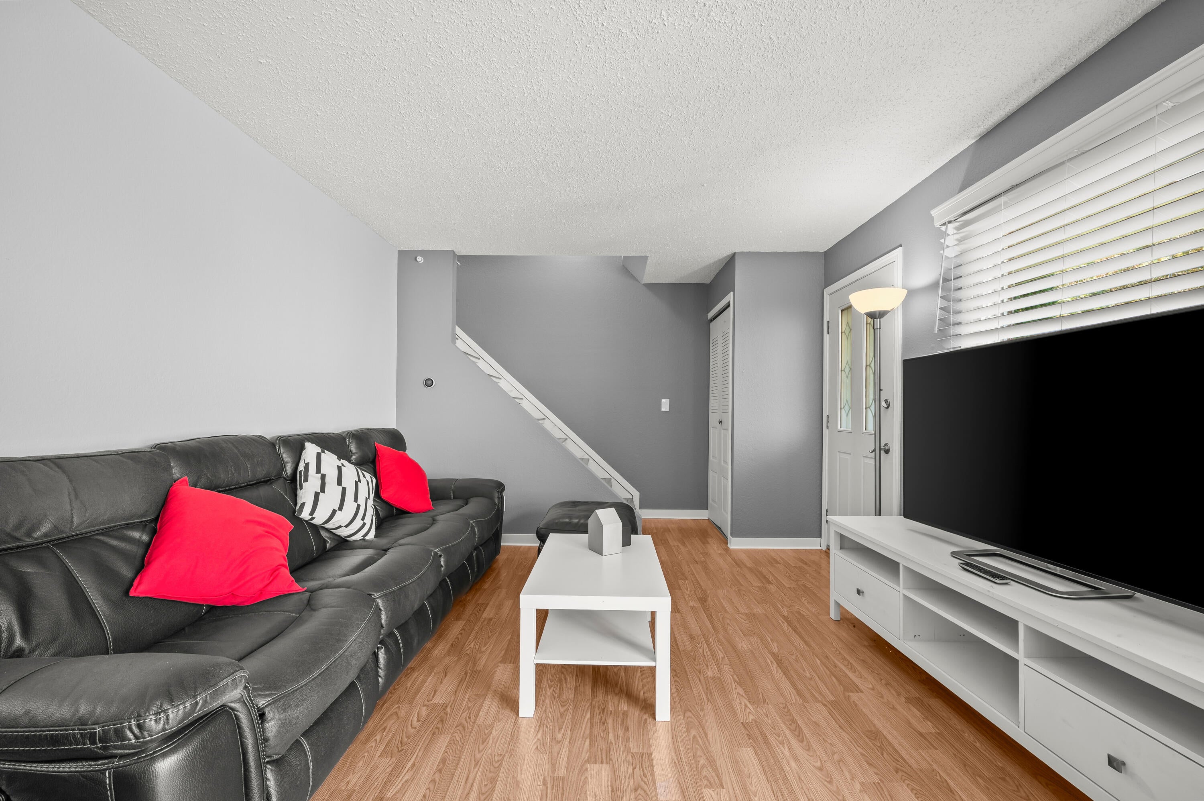
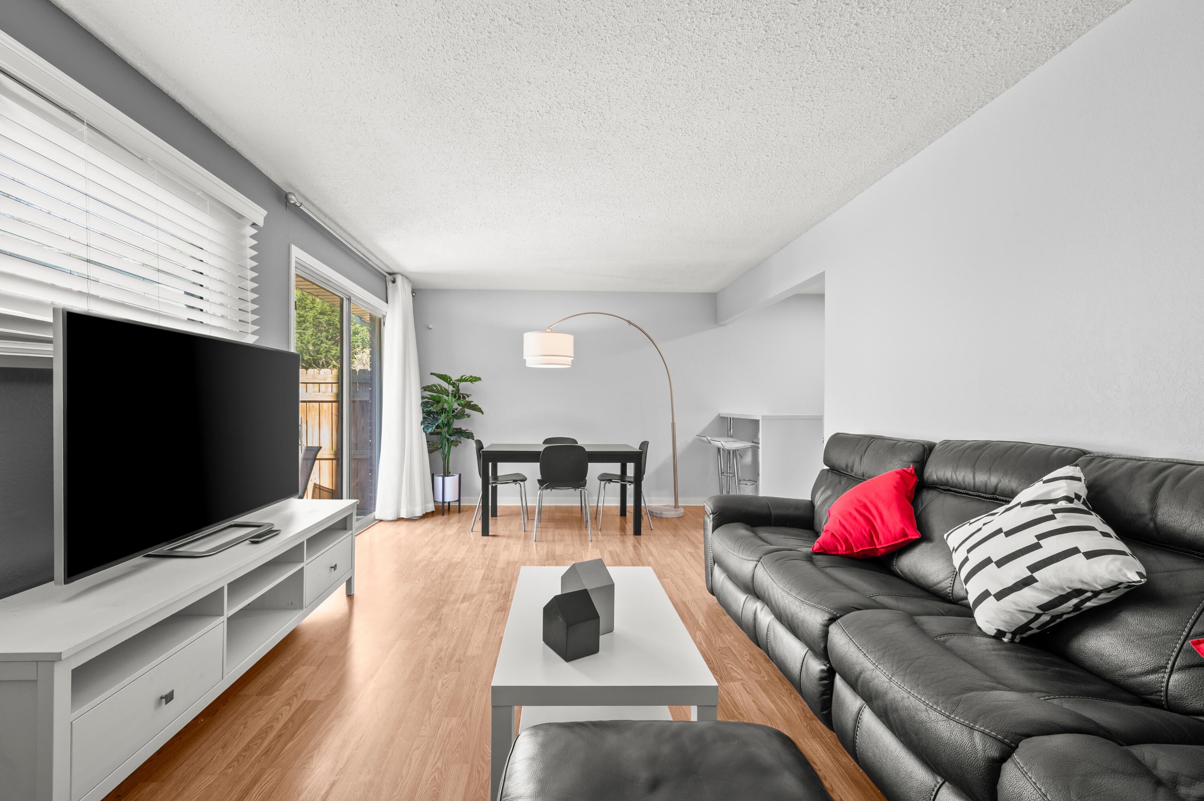
Stylish 2 bed/1.5 bath, move-in-ready townhome with a finished lower level and low-maintenance living in a well-kept community. The open main level features a bright living and dining area with sliding doors to a private, fenced patio. The updated kitchen shines with updated cabinetry, plentiful counter space, a metallic mosaic backsplash, stainless steel appliances, and a breakfast bar. A modern half bath with matte black fixtures completes the main floor. Upstairs, two comfortable bedrooms offer ceiling fans, great natural light, and a walk-in closet in the primary, plus a full bath. Downstairs, the finished basement adds flexible space for an office, rec room, or gym, plus a laundry area with washer, dryer, and utility sink included. A attached one car garage, mature trees, winding walkways, and green space complete this inviting home. Association covers lawn care, snow removal, trash, water, and sewer. Being sold with all furnishings. Move in ready and a superb value!

Save
Ask
Tour
Hide
Share
Listing Snapshot
Price 
$219,000
Days On Site 
28 Days
Bedrooms 
2
Inside Area (SqFt) 
1,236 sqft
Total Baths 
2
Full Baths 
1
Partial Baths 
1
Lot Size 
N/A
Year Built 
1973
MLS Number 
69026053597
Status 
Active
Property Tax 
$3,701
HOA/Condo/Coop Fees 
$275 monthly
Sq Ft Source 
Public Records
Friends & Family
Recent Activity
4 weeks agoListing first seen on site
4 weeks agoListing updated with changes from the MLS
General Features
Attached Garage 
Yes
Cross Street 
Lakeshore Dr and Woodgate
Garage 
Yes
Garage Spaces 
1
Parking 
AttachedGarage Door OpenerPavedGarage Faces RearShared Driveway
Pets 
Yes
Property Sub Type 
Condominium
Sewer 
Public Sewer
Special Circumstances 
Standard
SqFt Above 
994
SqFt Below 
242
SqFt Total 
1470
Style 
TownhouseTraditional
Utilities 
Natural Gas Connected
Water Source 
Public
Zoning 
Residential
Interior Features
Appliances 
DishwasherDryerMicrowaveRefrigeratorRangeTrash CompactorWasher
Basement 
FullPartially Finished
Cooling 
Ceiling Fan(s)Central Air
Flooring 
CarpetLaminateTileWood
Heating 
ElectricForced Air
Laundry Features 
In BasementSinkWasher Hookup
Window Features 
Window Treatments
BathFull 
Level - Upper
BathLav 
Level - Main
Bedroom 2 
Dimensions - 10.0 x 13.0Level - UpperArea - 130
Game Room 
Dimensions - 22.0 x 11.0Level - BasementArea - 242
Kitchen 
Dimensions - 14.0 x 8.0Level - MainArea - 112
Living Room 
Dimensions - 14.0 x 11.0Level - MainArea - 154
Master Bedroom 
Dimensions - 11.0 x 16.0Level - UpperArea - 176
Other 
Dimensions - 8.0 x 11.0Level - MainArea - 88
Save
Ask
Tour
Hide
Share
Exterior Features
Construction Details 
Aluminum SidingBrick
Exterior 
Private Entrance
Fencing 
Privacy
Lot Features 
Cul-De-Sac
Patio And Porch 
Patio
Road Frontage 
Private Road
Roof 
Composition
Windows/Doors 
Window Treatments
Community Features
Association Fee 
$275.0
Association Fee Frequency 
Monthly
Additional Association Fee Frequency 
One Time
Community Features 
Sidewalks
MLS Area 
Area94063ShorehamVlg
School District 
Lakeshore
Financing Terms Available 
CashConventionalFHAVA Loan
Roads 
Paved
Schools
School District
Lakeshore
Elementary School
Unknown
Middle School
Unknown
High School
Unknown
Listing courtesy of Wright Properties: [email protected]


IDX provided courtesy of Realcomp II Ltd. via SouthwesternMichiganAssociationofREALTORS. Copyright © 2026 Realcomp II Ltd. Shareholders.

IDX information is provided exclusively for consumers' personal, non-commercial use and may not be used for any purpose other than to identify prospective properties consumers may be interested in purchasing and that the data is deemed reliable but not guaranteed accurate by the MLS.

Neighborhood & Commute
Source: Walkscore
Save
Ask
Tour
Hide
Share