Your Michigan Home Search Starts HERE!

Save
Ask
Tour
Hide
Share
$379,900
29 Days On Site

9410 N Branch Road
Bainbridge Township, MI 49098

For Sale|Single Family Residence|Active Under Contract
3
Beds
2
Total Baths
2
Full Baths
1,583
SqFt
$240
/SqFt
1967
Built
County:
Berrien
Call Now: 810-360-3488
Is this the listing for you? We can help make it yours.
810-360-3488
9410 N Branch Road9410 N Branch Road9410 N Branch Road9410 N Branch Road
Save
Ask
Tour
Hide
Share

Mortgage Calculator

Monthly Payment (Est.)

Enter an interest rate to see your estimated monthly payment.
Calculator powered by Showcase IDX, a Constellation1 Company. Copyright ©2026 Information is deemed reliable but not guaranteed.

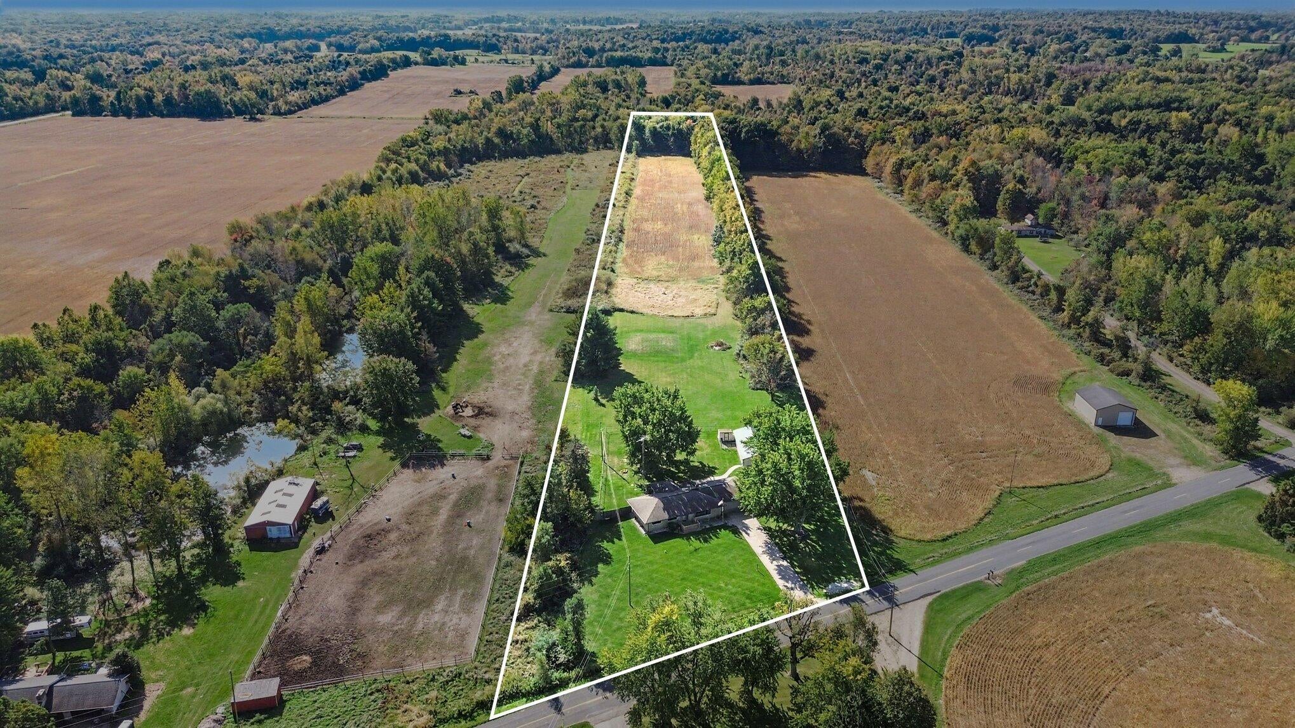
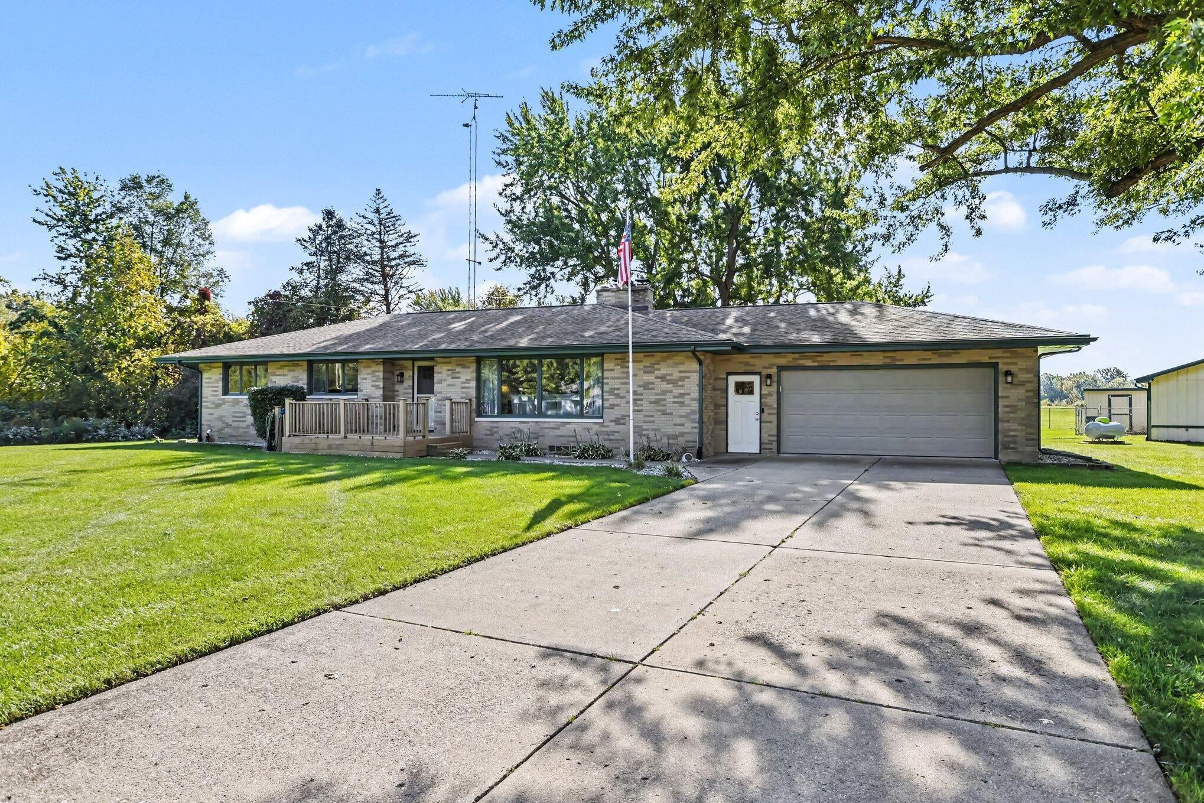
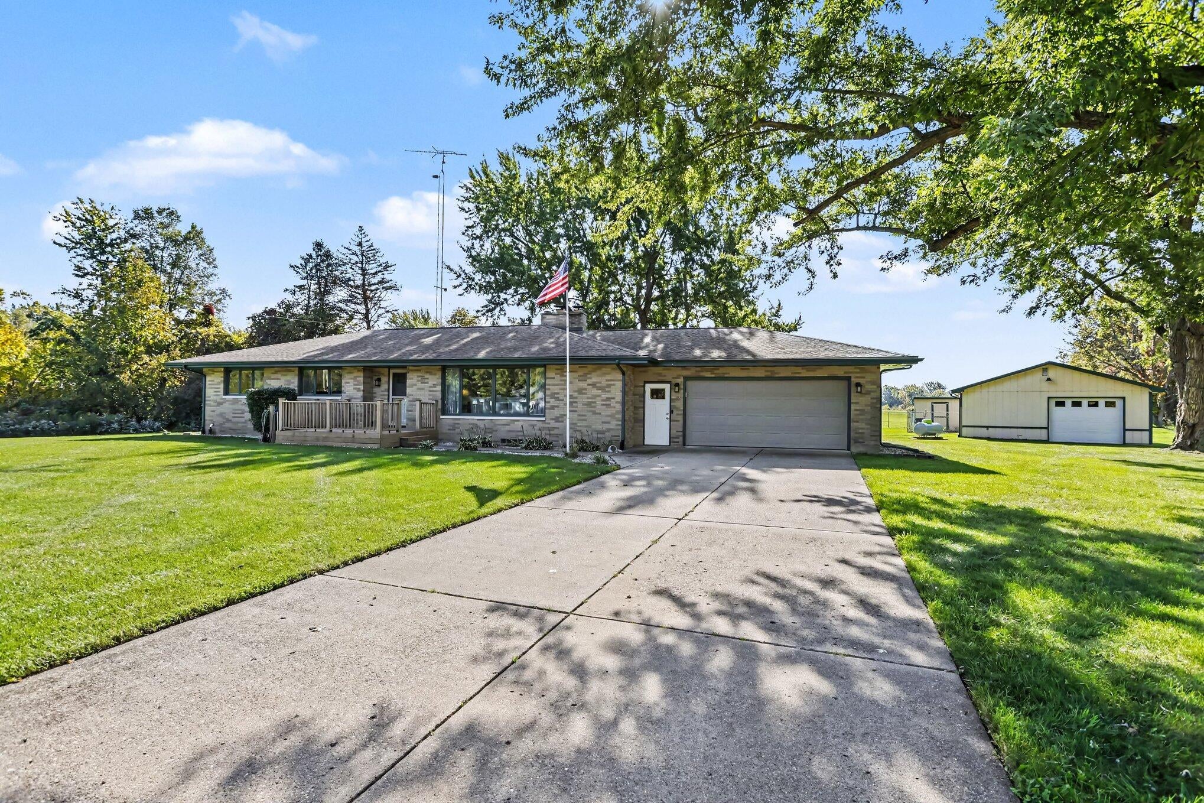
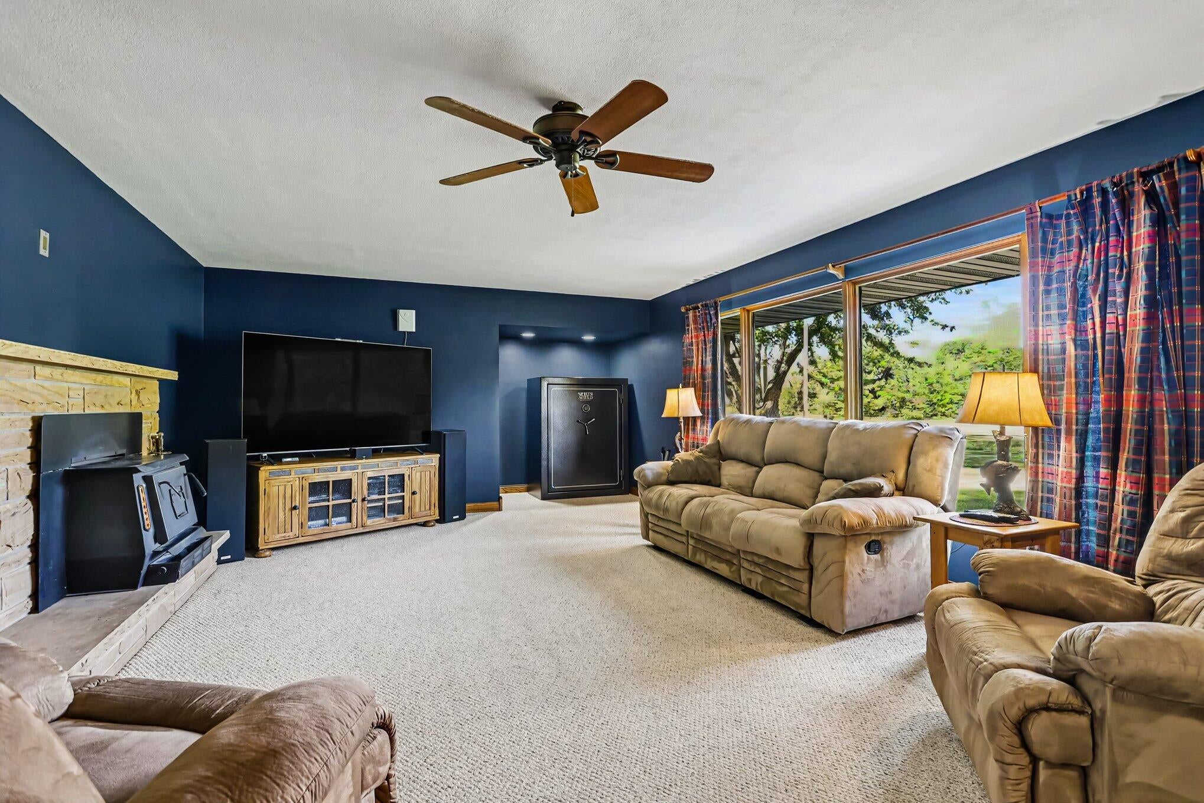
Classic all-brick ranch on 7.82 acres offering comfortable one-level living, plenty of space, and major updates already completed! This 3-bedroom, 2-bath home features 1,583 sq. ft. on the main level; a spacious living room with a wood-burning fireplace, an updated kitchen with soft-close cabinetry and newer countertops, main-floor laundry, and a lovely three-season room--the perfect spot to relax and enjoy the country setting. The full basement offers excellent potential to be reimagined into additional living space, giving the next owner room to customize it to fit their needs. Major improvements in recent years include a new septic drain field in 2023, newer well and well pump, roof, fascia, soffit, gutters, and exterior doors. The home also features geothermal heat and central air with propane backup. Outside, enjoy a back patio, attached 2-car garage, and an impressive 25' x 48' pole barn with concrete floor, electric, newer metal roof, and partially insulated/finished space.With nearly 8 acres, there's plenty of room to spread out, work, store your toys, or simply enjoy the privacy of country living. A classic brick ranch with acreage, a great outbuilding, and many of the big-ticket improvements already taken care of! VA Assumable Loan Opportunity! This property may offer qualified buyers the opportunity to assume the seller's existing VA mortgage. Contact me for details on the current loan terms, interest rate, and assumption requirements.

Save
Ask
Tour
Hide
Share
Listing Snapshot
Price 
$379,900
Days On Site 
29 Days
Bedrooms 
3
Inside Area (SqFt) 
1,583 sqft
Total Baths 
2
Full Baths 
2
Partial Baths 
N/A
Lot Size 
7.82 Acres
Year Built 
1967
MLS Number 
69026053685
Status 
Active Under Contract
Property Tax 
$2,652
HOA/Condo/Coop Fees 
N/A
Sq Ft Source 
Public Records
Friends & Family
Recent Activity
3 weeks agoListing updated with changes from the MLS
3 weeks agoStatus changed to Active Under Contract
4 weeks agoListing first seen on site
General Features
Acres 
7.82
Attached Garage 
Yes
Cross Street 
70th Street
Garage 
Yes
Garage Spaces 
2
Parking 
AttachedPaved
Property Sub Type 
Single Family Residence
Sewer 
Septic Tank
SqFt Above 
1583
SqFt Total 
3166
Style 
Ranch
Water Source 
PrivateWell
Interior Features
Appliances 
Built-In Electric OvenCooktopMicrowave
Basement 
Full
Cooling 
Central Air
Fireplace 
Yes
Fireplace Features 
Living RoomWood Burning
Fireplaces 
2
Heating 
Forced AirGeothermalPropane
Laundry Features 
In BathroomMain Level
Window Features 
ScreensStorm Window(s)
BathFull 
Level - Main
Bedroom 2 
Dimensions - 11.0 x 10.0Level - MainArea - 110
Bedroom 3 
Dimensions - 15.0 x 11.0Level - MainArea - 165
Dining Room 
Dimensions - 12.0 x 10.0Level - MainArea - 120Description - Formal
Family Room 
Dimensions - 50.0 x 13.0Level - BasementArea - 650
Kitchen 
Dimensions - 13.0 x 10.0Level - MainArea - 130
Laundry 
Dimensions - 9.0 x 6.0Level - MainArea - 54
Living Room 
Dimensions - 26.0 x 12.0Level - MainArea - 312
Master Bedroom 
Dimensions - 15.0 x 12.0Level - MainArea - 180
ThreeSeasonRoom 
Save
Ask
Tour
Hide
Share
Exterior Features
Construction Details 
Brick
Lot Features 
Wooded
Other Structures 
Barn(s)
Patio And Porch 
Patio
Roof 
Composition
Windows/Doors 
ScreensStorm Window(s)
Community Features
MLS Area 
Area94051BainbridgeTwp
School District 
Watervliet
Financing Terms Available 
AssumableCashConventionalFHAUSDA LoanVA Loan
Roads 
Paved
Schools
School District
Watervliet
Elementary School
Unknown
Middle School
Unknown
High School
Unknown
Listing courtesy of Glassman Real Estate: [email protected]


IDX provided courtesy of Realcomp II Ltd. via SouthwesternMichiganAssociationofREALTORS. Copyright © 2026 Realcomp II Ltd. Shareholders.

IDX information is provided exclusively for consumers' personal, non-commercial use and may not be used for any purpose other than to identify prospective properties consumers may be interested in purchasing and that the data is deemed reliable but not guaranteed accurate by the MLS.

Neighborhood & Commute
Source: Walkscore
Save
Ask
Tour
Hide
Share