Your Michigan Home Search Starts HERE!

Save
Ask
Tour
Hide
Share
$454,900
26 Days On Site

15889 N Edgewood Drive
Buchanan Township, MI 49107

Single Family Residence|Pending
3
Beds
4
Total Baths
3
Full Baths
1
Partial Bath
3,979
SqFt
$114
/SqFt
2006
Built
Subdivision:
RIVER SHORES
County:
Berrien
Call Now: 810-360-3488
Is this the listing for you? We can help make it yours.
810-360-3488
15889 N Edgewood Drive15889 N Edgewood Drive15889 N Edgewood Drive15889 N Edgewood Drive
Save
Ask
Tour
Hide
Share

Mortgage Calculator

Monthly Payment (Est.)

Enter an interest rate to see your estimated monthly payment.
Calculator powered by Showcase IDX, a Constellation1 Company. Copyright ©2026 Information is deemed reliable but not guaranteed.

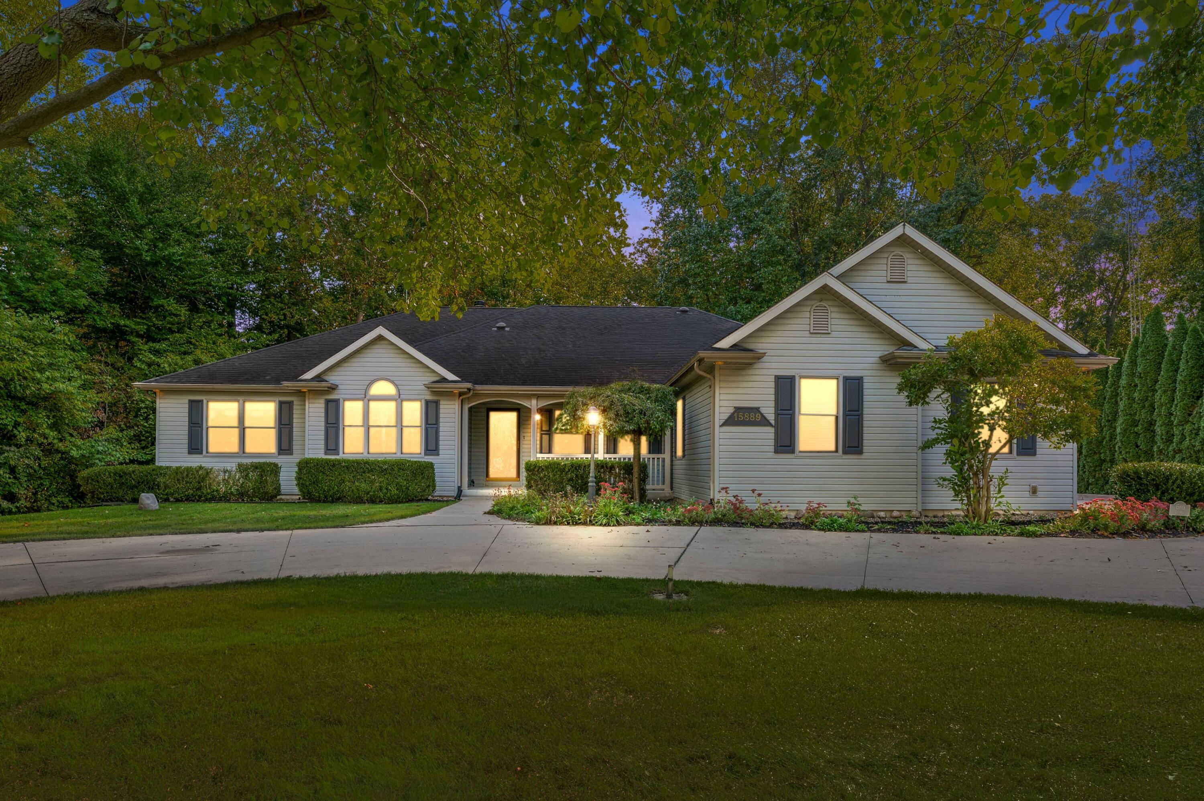
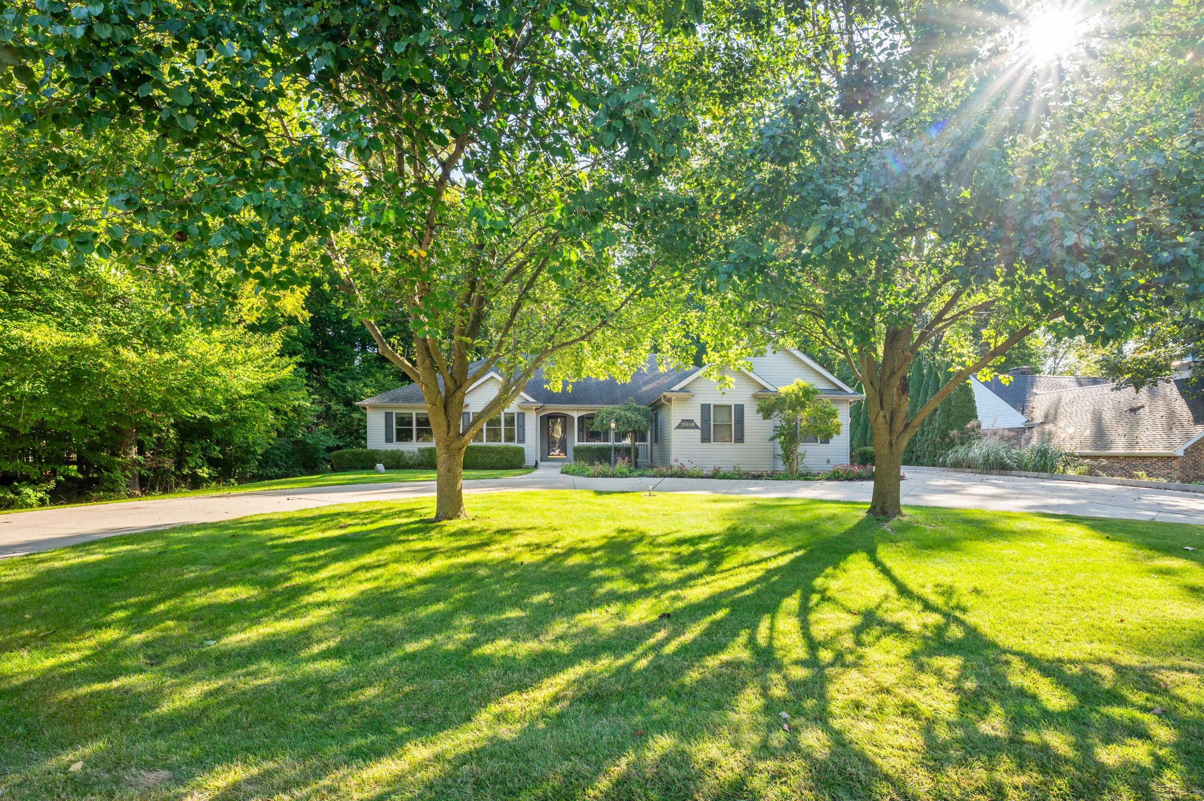
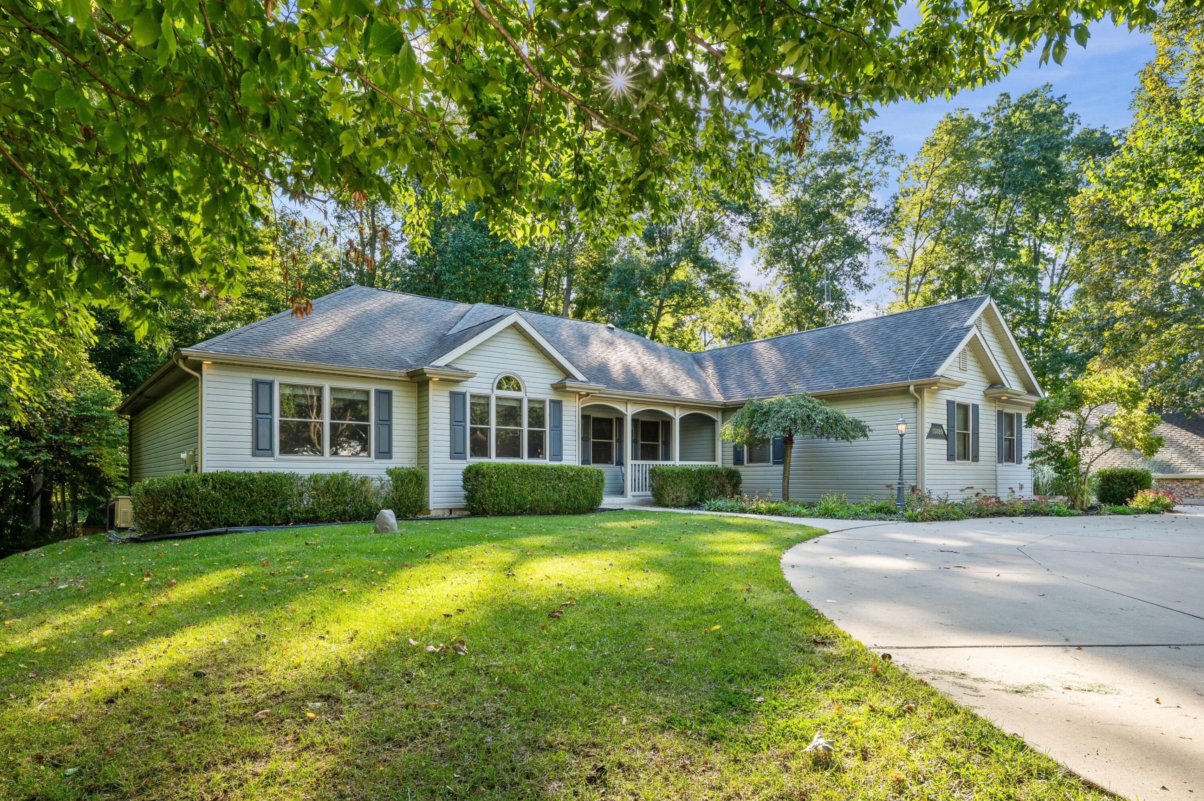
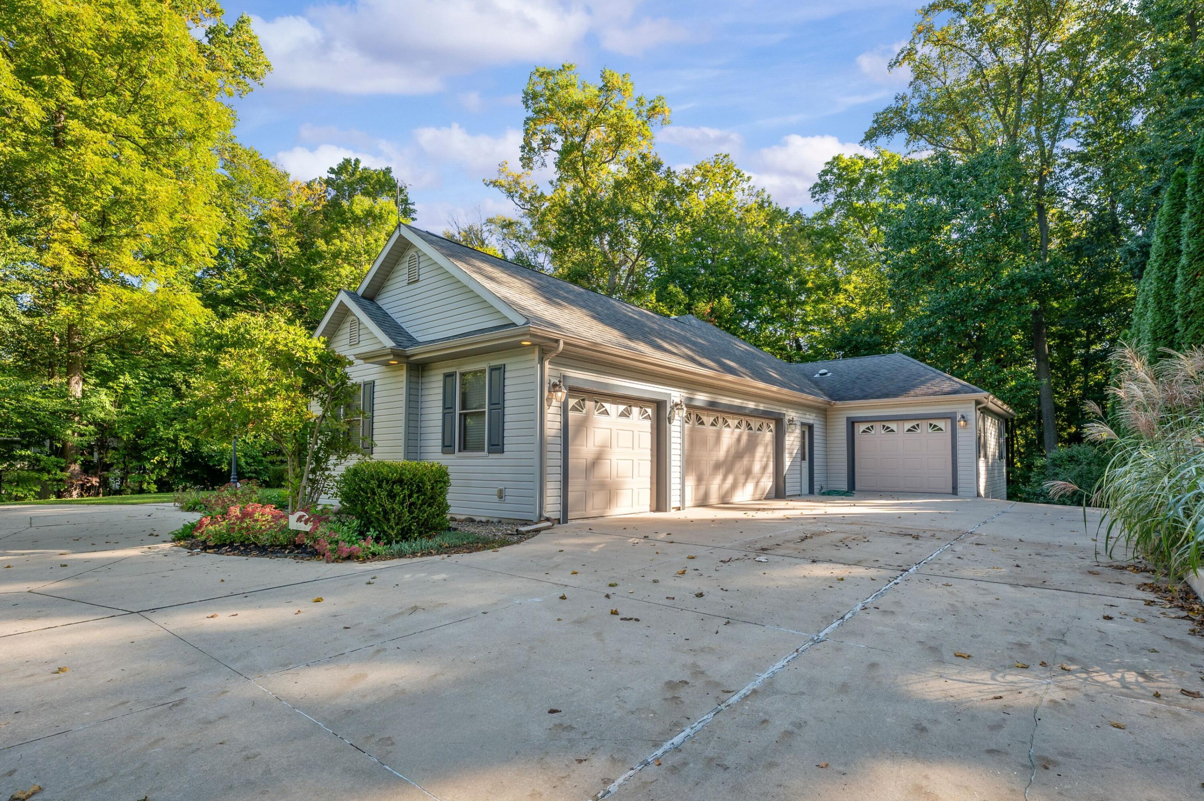
Built with care and ahead of its time, this custom ranch home sits on a wooded lot in the River Shore neighborhood of Buchanan Township. It has a walk-out lower level, four garage spaces, and more closets and storage than you will find in almost any home on the market. Quality shows throughout: six-panel solid wood doors, wood trim, crown molding, custom built-ins, and solar light tubes that bring natural light into the interior. The open main level is built around a great room with a wood-burning fireplace, stone veneer surround, stone mantle, and a custom corner built-in for the TV. The dining area flows into the kitchen. The kitchen has ceramic tile, Corian countertops, a double oven, appliance storage, a breakfast bar, and a built-in desk area. Large windows look out over the backyard. Next to the kitchen sits a family room with corner built-in cabinet, and a slider to the back deck.The primary suite has a lighted tray ceiling with crown molding and custom window cornices. Its private bath has a glass-door shower and two carpeted walk-in closets with built-in shelving. Two more main-floor bedrooms share a Jack-and-Jill bath. The office has a vaulted ceiling and a stunning arch window. Main-floor laundry with a half bath sits just off the garage entry. Storage is everywhere you look. There are generous closets on every level, and the lower level adds even more room with built-in shelving. The walk-out lower level has 9-foot ceilings, a wet bar, full bath, workshop, and bonus room with a closet that is ready for guests. The lower level can also be reached directly from the garage. The attached garage includes a 32x20 two-car space, a separate 23x13 third bay, and an extra garage under the home with its own overhead door, which is ideal for a boat, mower, or workshop toys. Extra features include a whole-house Guardian generator, Trane HVAC system, two Rheem water heaters (2024), Rheem water softener, LeafFilter gutter guards, and a front-yard sprinkler system. The home is in the Buchanan Community Schools

Save
Ask
Tour
Hide
Share
Listing Snapshot
Price 
$454,900
Days On Site 
26 Days
Bedrooms 
3
Inside Area (SqFt) 
3,979 sqft
Total Baths 
4
Full Baths 
3
Partial Baths 
1
Lot Size 
0.4 Acres
Year Built 
2006
MLS Number 
69026053883
Status 
Pending
Property Tax 
$3,617
HOA/Condo/Coop Fees 
N/A
Sq Ft Source 
N/A
Friends & Family
Recent Activity
6 days agoListing updated with changes from the MLS
7 days agoStatus changed to Pending
4 weeks agoListing first seen on site
General Features
Acres 
0.4
Attached Garage 
Yes
Cross Street 
River Shore Ln & Woodside Dr
Garage 
Yes
Garage Spaces 
4
Parking 
AttachedConcreteGarage Faces FrontGarage Door OpenerGarage Faces RearGarage Faces Side
Property Sub Type 
Single Family Residence
Security 
Smoke Detector(s)
Sewer 
Public Sewer
Special Circumstances 
Standard
SqFt Above 
2617
SqFt Below 
1362
SqFt Total 
5234
Style 
Traditional
Water Source 
PrivateWell
Interior Features
Appliances 
Electric Water HeaterCooktopDishwasherDouble OvenDryerMicrowaveOvenRefrigeratorTrash CompactorWasherWater Softener Owned
Basement 
FullPartially FinishedSump PumpWalk-Out Access
Cooling 
Ceiling Fan(s)Central Air
Fireplace 
Yes
Fireplace Features 
Living Room
Fireplaces 
1
Flooring 
CarpetCeramic TileTile
Heating 
Forced AirNatural GasSpace Heater
Interior 
Wet Bar
Laundry Features 
In BathroomLaundry RoomMain Level
BathFull 
Level - Main
BathLav 
Level - Main
Bedroom 2 
Dimensions - 13.0 x 12.0Level - MainArea - 156
Bedroom 3 
Dimensions - 13.0 x 11.0Level - MainArea - 143
Bonus Room 
Dimensions - 16.0 x 10.0Level - BasementArea - 160Description - Guest Room/Office
Family Room 
Dimensions - 18.0 x 14.0Level - MainArea - 252
Game Room 
Dimensions - 31.0 x 30.0Level - BasementArea - 930
Kitchen 
Dimensions - 17.0 x 13.0Level - MainArea - 221
Living Room 
Dimensions - 22.0 x 17.0Level - MainArea - 374
Master Bathroom 
Dimensions - 14.0 x 7.0Level - MainArea - 98
Master Bedroom 
Dimensions - 14.0 x 14.0Level - MainArea - 196
Office 
Dimensions - 11.0 x 11.0Level - MainArea - 121
Other 
Dimensions - 13.0 x 8.0Level - BasementArea - 104Description - Wet Bar
Save
Ask
Tour
Hide
Share
Exterior Features
Construction Details 
Vinyl Siding
Exterior 
Garden
Patio And Porch 
CoveredDeckPatioPorch
Roof 
CompositionShingle
Community Features
MLS Area 
Area94171BuchananTwp
School District 
Buchanan
Financing Terms Available 
CashConventionalFHAVA Loan
Roads 
Paved
Schools
School District
Buchanan
Elementary School
Unknown
Middle School
Unknown
High School
Unknown
Listing courtesy of Ellsbury Group: [email protected]


IDX provided courtesy of Realcomp II Ltd. via SouthwesternMichiganAssociationofREALTORS. Copyright © 2026 Realcomp II Ltd. Shareholders.

IDX information is provided exclusively for consumers' personal, non-commercial use and may not be used for any purpose other than to identify prospective properties consumers may be interested in purchasing and that the data is deemed reliable but not guaranteed accurate by the MLS.

Neighborhood & Commute
Source: Walkscore
Save
Ask
Tour
Hide
Share