Your Michigan Home Search Starts HERE!

Save
Ask
Tour
Hide
Share
$685,000
27 Days On Site

6715 Pine Road
Bainbridge Township, MI 49022

For Sale|Single Family Residence|Active
4
Beds
3
Total Baths
3
Full Baths
3,118
SqFt
$220
/SqFt
2019
Built
County:
Berrien
Call Now: 810-360-3488
Is this the listing for you? We can help make it yours.
810-360-3488
6715 Pine Road6715 Pine Road6715 Pine Road6715 Pine Road
Save
Ask
Tour
Hide
Share

Mortgage Calculator

Monthly Payment (Est.)

Enter an interest rate to see your estimated monthly payment.
Calculator powered by Showcase IDX, a Constellation1 Company. Copyright ©2026 Information is deemed reliable but not guaranteed.

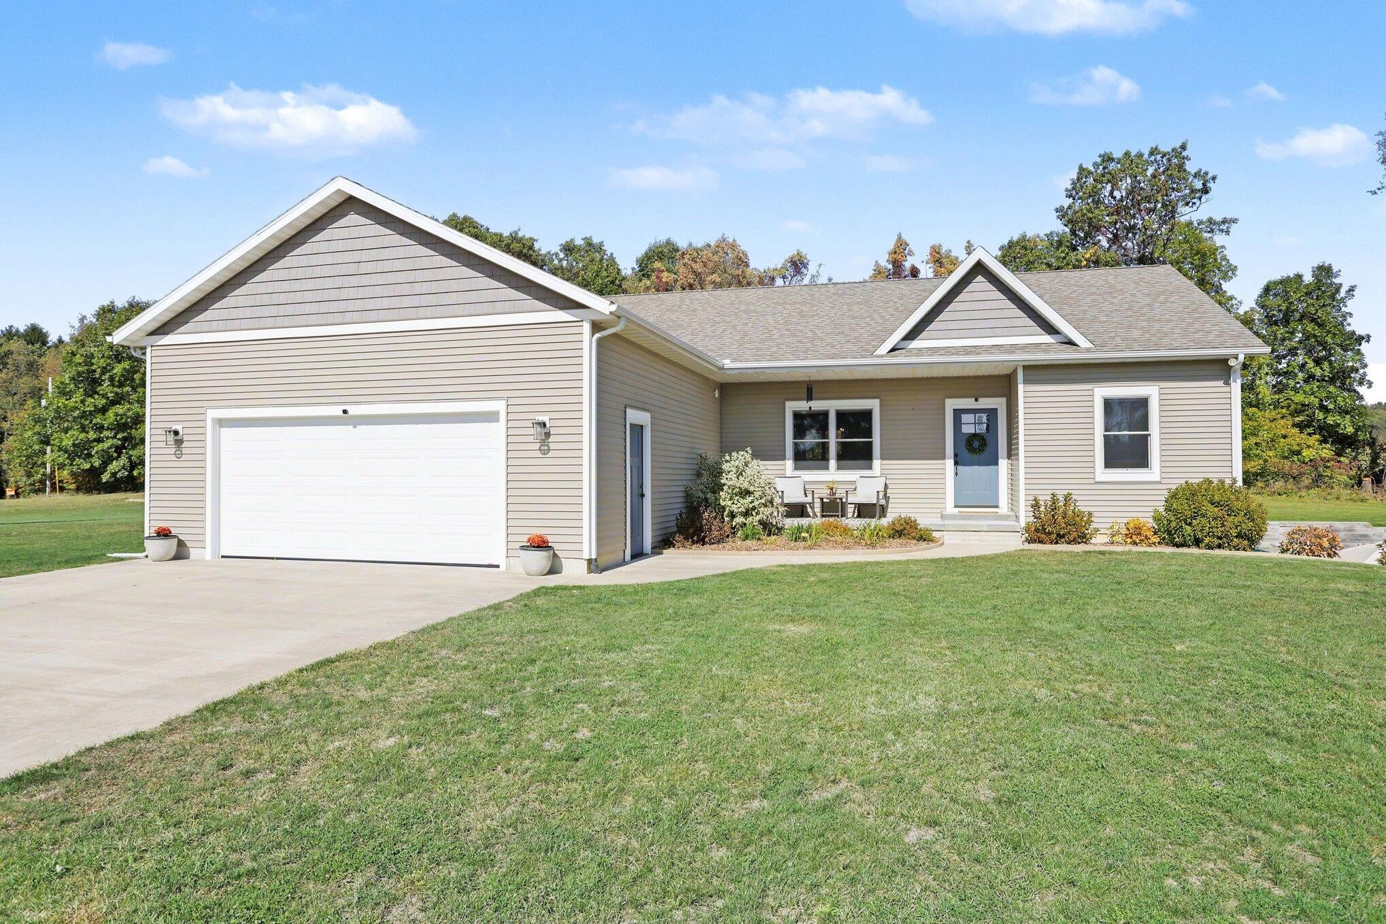
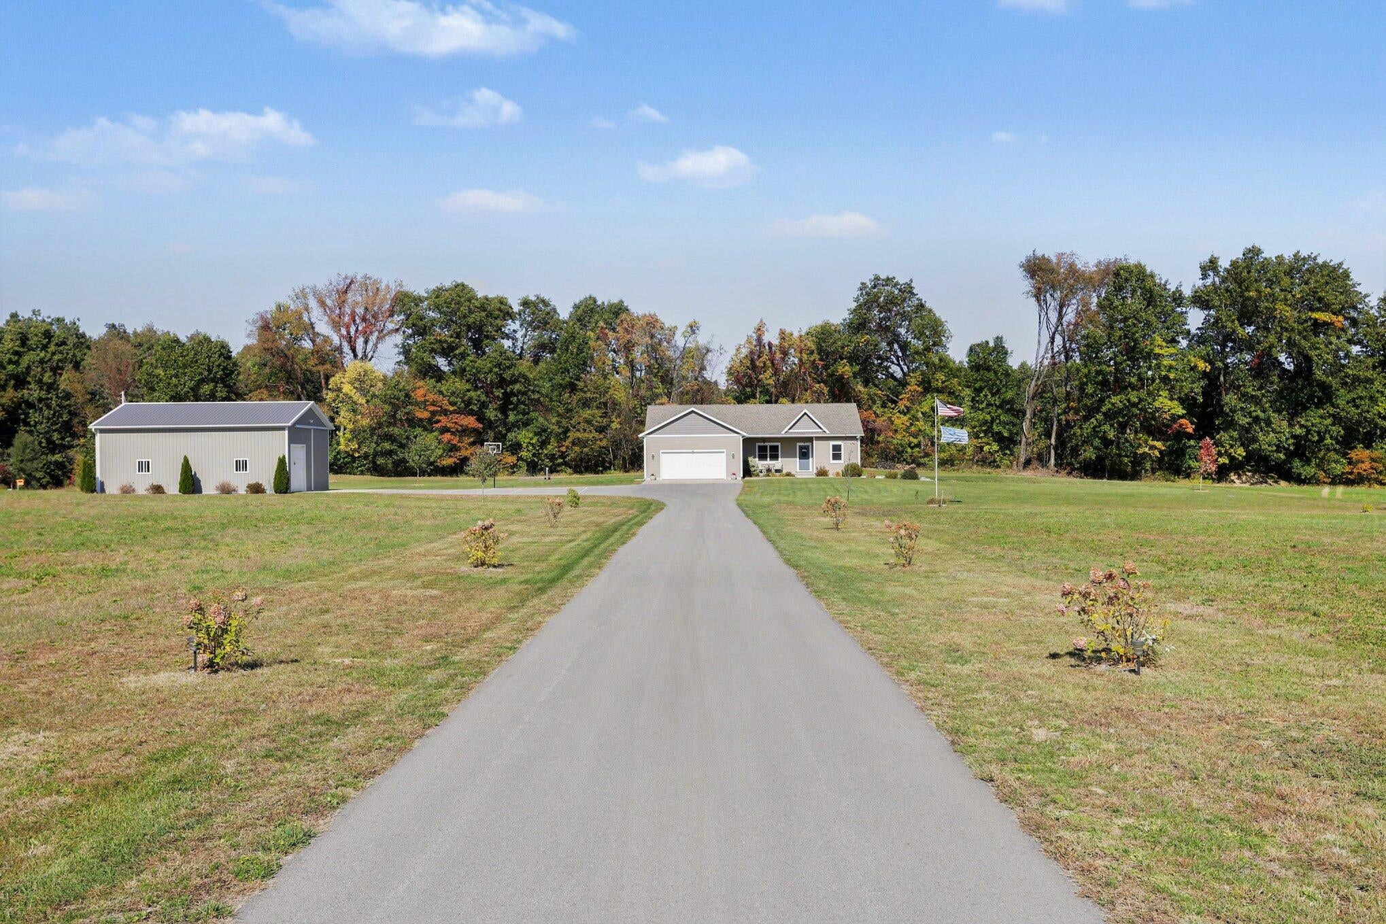
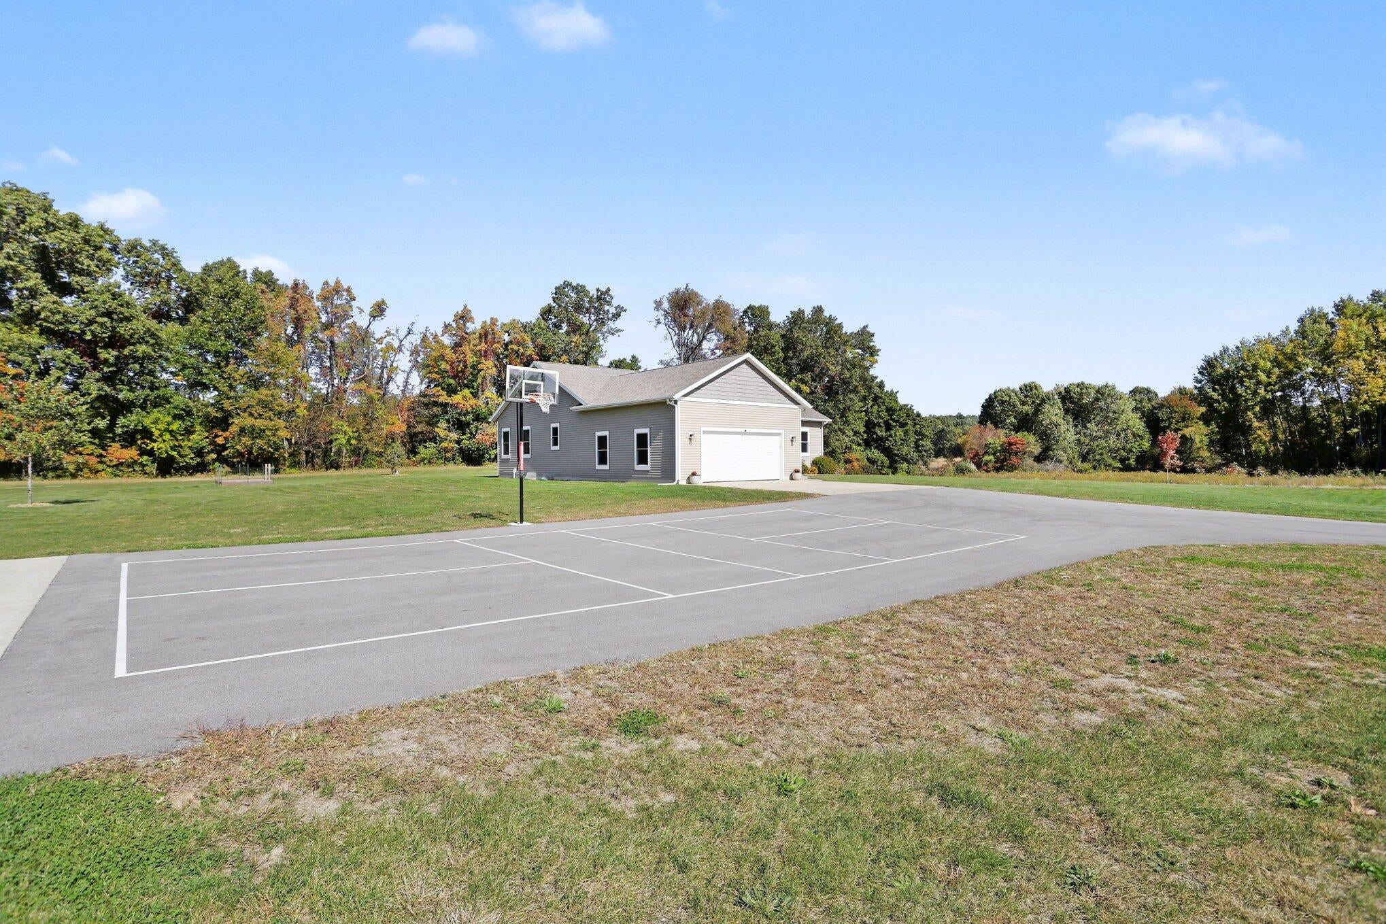
Escape to peaceful country living with this stunning 2019-built ranch nestled on 8 beautiful, open acres! Offering 4 bedrooms & 3 full baths, this thoughtfully designed home blends modern comfort with endless possibilities. The main-floor primary suite features a private en-suite & organized walk-in closet, while a spacious laundry room adds convivence. The finished walkout lower level is an entertainer's dream, complete with wet bar & expansive recreation space perfect for gatherings. Step outside to the inviting patio & unwind around the fire beneath the stars. Enjoy the efficiency of geothermal heating and cooling, a 30x40 pole barn with plenty of room for all your toys, and an additional well offering potential for farming. Whether you dream of a hobby farm, entertaining, or simply enjoying wide-open spaces, this exceptional property offers the lifestyle you've been waiting for!Basketball Hoop and Pickleball Court. The 30x40 Pole Barn complete with large doors accessible on both sides.

Save
Ask
Tour
Hide
Share
Listing Snapshot
Price 
$685,000
Days On Site 
27 Days
Bedrooms 
4
Inside Area (SqFt) 
3,118 sqft
Total Baths 
3
Full Baths 
3
Partial Baths 
N/A
Lot Size 
8 Acres
Year Built 
2019
MLS Number 
69026053923
Status 
Active
Property Tax 
$2,956
HOA/Condo/Coop Fees 
N/A
Sq Ft Source 
N/A
Friends & Family
Recent Activity
4 weeks agoListing first seen on site
4 weeks agoListing updated with changes from the MLS
General Features
Acres 
8
Attached Garage 
Yes
Cross Street 
Biastock
Garage 
Yes
Garage Spaces 
2
Parking 
AttachedGarage Faces FrontGarage Door OpenerPaved
Property Sub Type 
Single Family Residence
Sewer 
Septic Tank
Special Circumstances 
Standard
SqFt Above 
1580
SqFt Below 
1538
SqFt Total 
3118
Style 
Ranch
Water Source 
PrivateWell
Interior Features
Appliances 
DishwasherDisposalDryerMicrowaveRefrigeratorRangeWasherWater Softener Owned
Basement 
FinishedFullWalk-Out Access
Cooling 
Ceiling Fan(s)Central Air
Flooring 
CarpetCeramic TileVinylWood
Heating 
Forced AirGeothermal
Interior 
Wet Bar
Laundry Features 
Laundry RoomMain Level
Spa 
Yes
Window Features 
Insulated WindowsLow Emissivity Windows
BathFull 
Level - Lower
Bedroom 2 
Dimensions - 11.0 x 14.0Level - MainArea - 154
Bedroom 3 
Dimensions - 11.0 x 11.0Level - MainArea - 121
Bedroom 4 
Dimensions - 14.0 x 10.0Level - LowerArea - 140
Game Room 
Dimensions - 35.0 x 17.0Level - LowerArea - 595
Kitchen 
Dimensions - 10.0 x 11.0Level - MainArea - 110
Laundry 
Dimensions - 8.0 x 11.0Level - MainArea - 88
Living Room 
Dimensions - 20.0 x 16.0Level - MainArea - 320
Master Bathroom 
Dimensions - 12.0 x 13.0Level - MainArea - 156
Master Bedroom 
Dimensions - 17.0 x 14.0Level - MainArea - 238
Other 
Dimensions - 10.0 x 11.0Level - MainArea - 110
Save
Ask
Tour
Hide
Share
Exterior Features
Construction Details 
Vinyl Siding
Lot Features 
Level
Other Structures 
Barn(s)
Patio And Porch 
PatioPorch
Roof 
Composition
Spa 
Yes
Windows/Doors 
Insulated WindowsLow Emissivity Windows
Community Features
Accessibility Features 
Therapeutic Whirlpool
MLS Area 
Area94051BainbridgeTwp
School District 
Coloma
Financing Terms Available 
CashConventional
Roads 
Paved
Schools
School District
Coloma
Elementary School
Unknown
Middle School
Unknown
High School
Unknown
Listing courtesy of Coldwell Banker Realty: [email protected]


IDX provided courtesy of Realcomp II Ltd. via SouthwesternMichiganAssociationofREALTORS. Copyright © 2026 Realcomp II Ltd. Shareholders.

IDX information is provided exclusively for consumers' personal, non-commercial use and may not be used for any purpose other than to identify prospective properties consumers may be interested in purchasing and that the data is deemed reliable but not guaranteed accurate by the MLS.

Neighborhood & Commute
Source: Walkscore
Save
Ask
Tour
Hide
Share