Your Michigan Home Search Starts HERE!

Save
Ask
Tour
Hide
Share
$669,000
27 Days On Site

6388 Sycamore Bluff
Coloma Charter Township, MI 49038

For Sale|Single Family Residence|Active
4
Beds
3
Total Baths
3
Full Baths
2,816
SqFt
$238
/SqFt
1973
Built
County:
Berrien
Call Now: 810-360-3488
Is this the listing for you? We can help make it yours.
810-360-3488
Upcoming Open Houses
Sat, Nov 7, 10:00 AM - 12:00 PM
6388 Sycamore Bluff6388 Sycamore Bluff6388 Sycamore Bluff6388 Sycamore Bluff
Save
Ask
Tour
Hide
Share

Mortgage Calculator

Monthly Payment (Est.)

Enter an interest rate to see your estimated monthly payment.
Calculator powered by Showcase IDX, a Constellation1 Company. Copyright ©2026 Information is deemed reliable but not guaranteed.

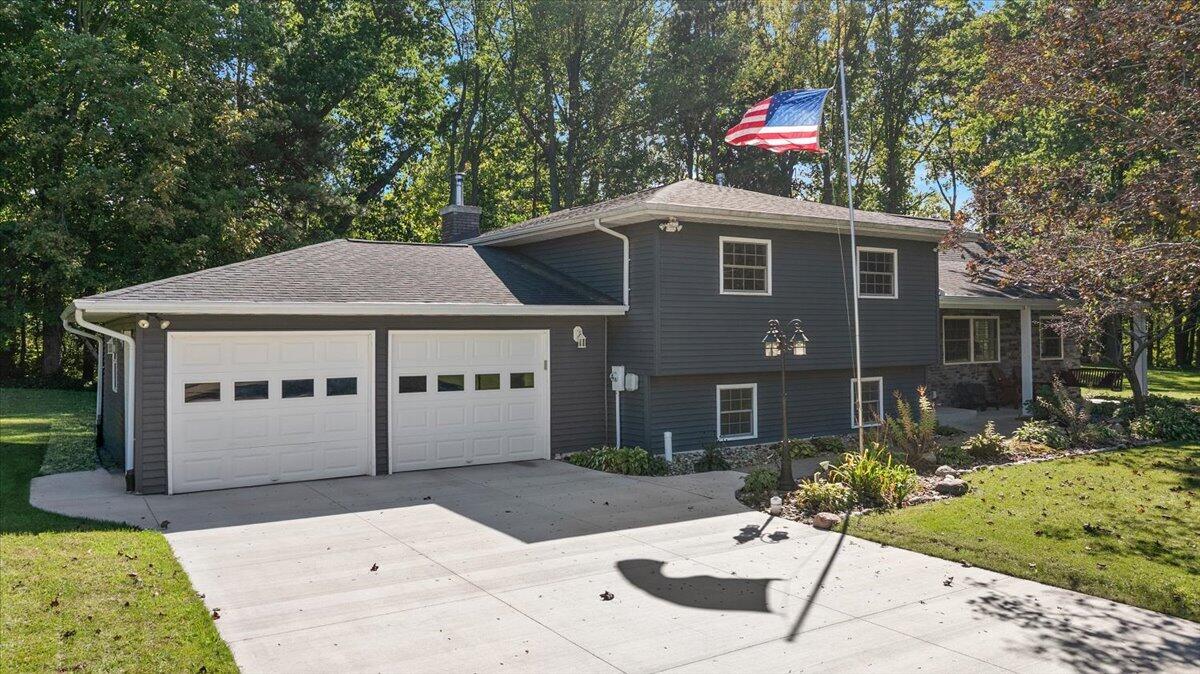
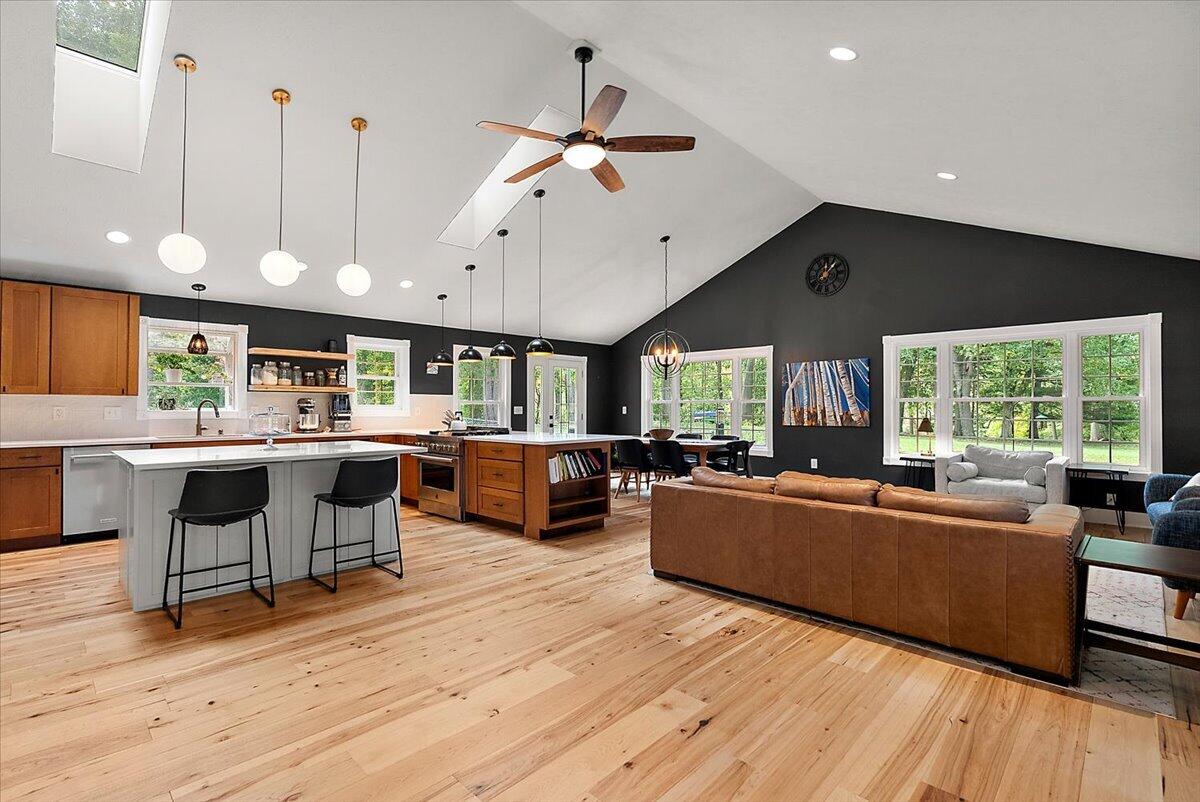
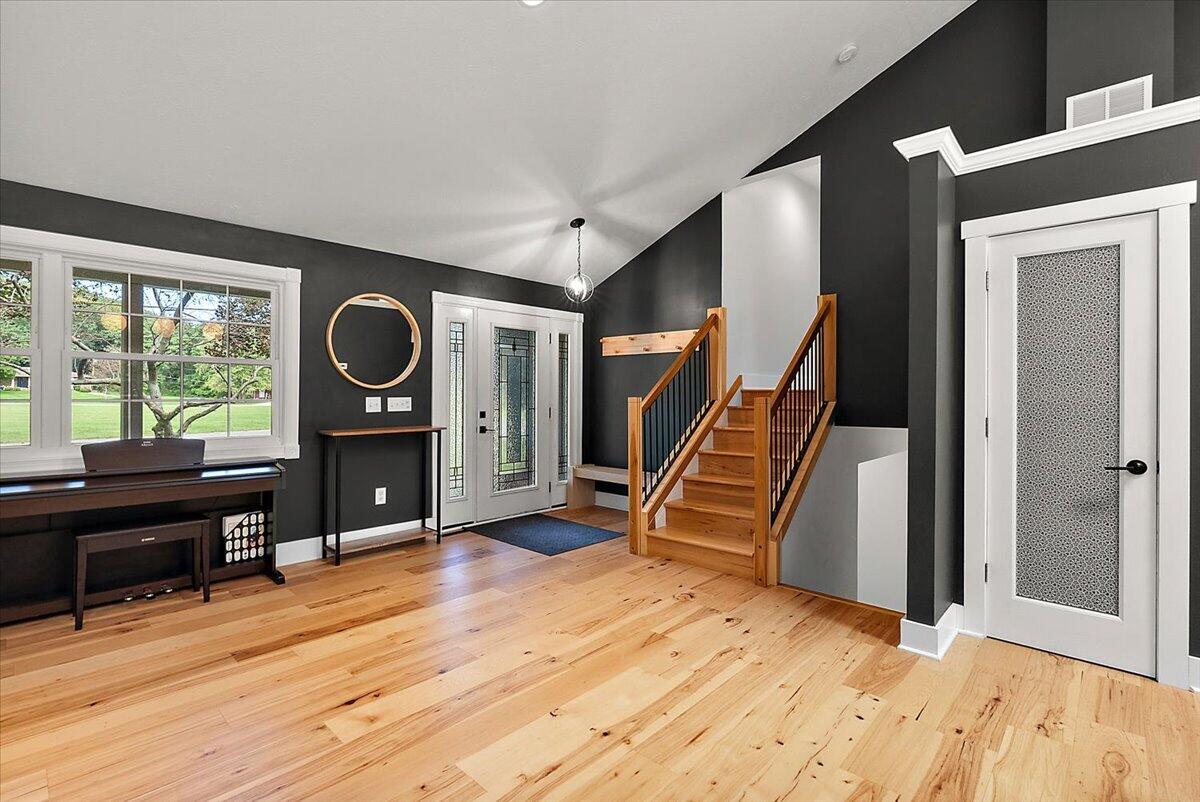
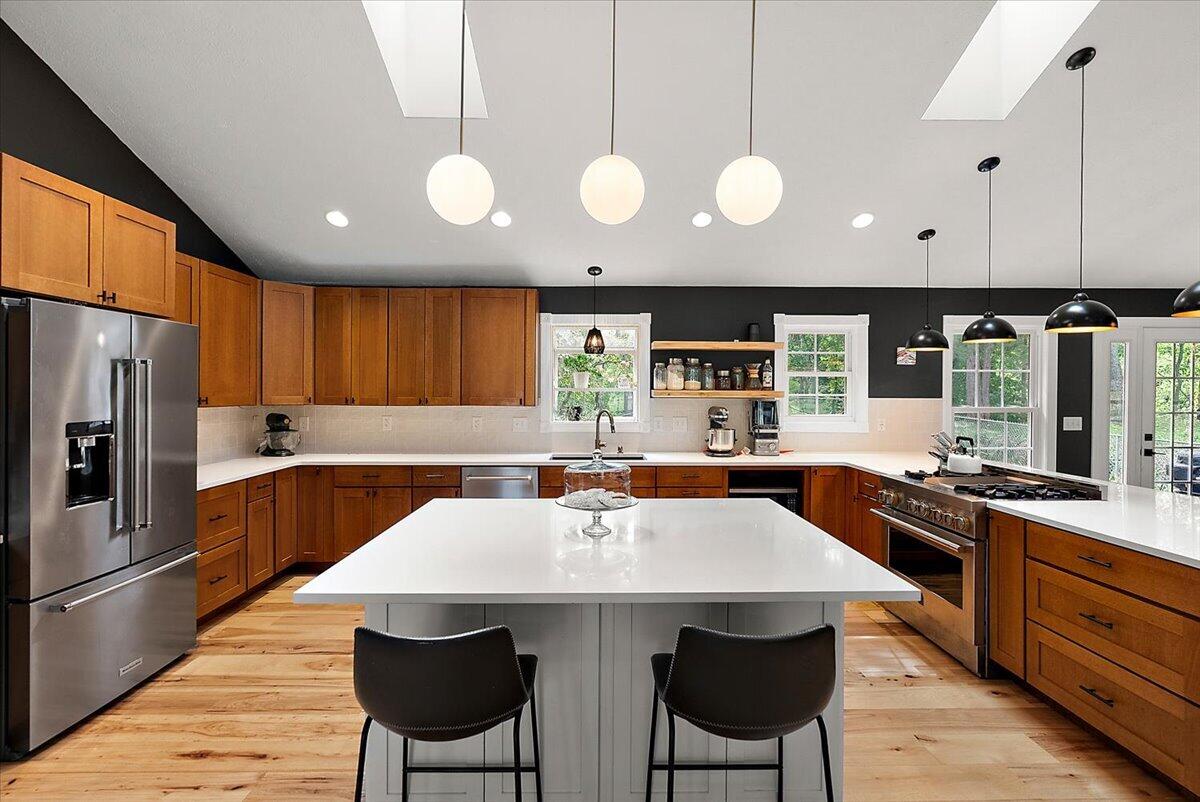
This 4-bedroom, 3 full bath home offers over 2,800 finished square feet on the beautiful Paw Paw River with views and direct river access. Extensively renovated since 2022, the home combines thoughtful updates with quality craftsmanship throughout. The kitchen features custom Amish cabinetry and island, while the bathrooms have been completely updated with custom vanities, new tile, and quartz countertops. Engineered hickory flooring, updated doors and trim, fresh paint, and a stone-surrounded wood-burning insert add to the home's appeal. The walkout lower level provides additional living space and easy access to the outdoors. While outside, enjoy the spacious yard, refreshed landscaping, cut flower garden, and balcony overlooking the surrounding setting. With substantial acreage, river access and extensive improvements already completed, this is a rare opportunity to enjoy a move-in-ready home in a beautiful Paw Paw River setting.

Save
Ask
Tour
Hide
Share
Listing Snapshot
Price 
$669,000
Days On Site 
27 Days
Bedrooms 
4
Inside Area (SqFt) 
2,816 sqft
Total Baths 
3
Full Baths 
3
Partial Baths 
N/A
Lot Size 
1.1 Acres
Year Built 
1973
MLS Number 
69026053946
Status 
Active
Property Tax 
$5,143.15
HOA/Condo/Coop Fees 
N/A
Sq Ft Source 
N/A
Friends & Family
Recent Activity
4 weeks agoListing first seen on site
4 weeks agoListing updated with changes from the MLS
General Features
Acres 
1.1
Attached Garage 
Yes
Cross Street 
Becht and N Coloma Road
Garage 
Yes
Garage Spaces 
2
Parking 
AttachedConcreteGarage Faces FrontGarage Door OpenerPaved
Property Sub Type 
Single Family Residence
Security 
Carbon Monoxide Detector(s)Smoke Detector(s)
Sewer 
Public Sewer
Special Circumstances 
Standard
SqFt Above 
2816
SqFt Below 
561
SqFt Total 
3712
Utilities 
Cable ConnectedNatural Gas Connected
Water Source 
Public
Interior Features
Appliances 
Gas Water HeaterDishwasherDryerMicrowaveOvenRefrigeratorRangeWasherWater Softener Owned
Basement 
FinishedFullWalk-Out Access
Cooling 
Ceiling Fan(s)Central Air
Fireplace 
Yes
Fireplace Features 
Family RoomWood Burning
Fireplaces 
1
Flooring 
CarpetLinoleumSimulated WoodTileVinylWood
Heating 
Forced AirNatural Gas
Interior 
Vaulted Ceiling(s)
Laundry Features 
In BathroomLaundry Room
Window Features 
ScreensWindow Treatments
BathFull 
Level - Upper
Bedroom 2 
Dimensions - 11.5 x 11.5Level - UpperArea - 132
Bedroom 3 
Dimensions - 11.5 x 10.0Level - UpperArea - 115
Dining Room 
Dimensions - 15.3 x 14.5Level - MainArea - 222
Exercise Room 
Dimensions - 30.5 x 17.5Level - BasementArea - 534
Family Room 
Dimensions - 15.0 x 23.75Level - LowerArea - 356
Kitchen 
Dimensions - 15.5 x 14.75Level - MainArea - 229
Laundry 
Dimensions - 7.5 x 6.75Level - LowerArea - 51
Living Room 
Dimensions - 31.16 x 12.0Level - MainArea - 374
Master Bathroom 
Dimensions - 8.0 x 13.3Level - UpperArea - 106
Master Bedroom 
Dimensions - 14.75 x 18.0Level - UpperArea - 266
Other 
Dimensions - 11.5 x 8.0Level - UpperArea - 92Description - Primary Bedroom Walk-in Closet
Utility Room 
Dimensions - 6.5 x 18.25Level - BasementArea - 119
Workshop 
Dimensions - 24.0 x 9.0Level - BasementArea - 216
Save
Ask
Tour
Hide
Share
Exterior Features
Construction Details 
Aluminum SidingBrickStone
Exterior 
BalconyGarden
Fencing 
Back YardChain Link
Lot Features 
Cul-De-SacWooded
Patio And Porch 
CoveredDeckPorch
Roof 
CompositionShingle
Waterfront 
Yes
Waterfront Features 
River FrontWaterfrontWaterfront Access
Windows/Doors 
ScreensWindow Treatments
Community Features
MLS Area 
Area94021ColomaTwp
School District 
Coloma
Financing Terms Available 
CashConventionalFHAVA Loan
Roads 
Paved
Schools
School District
Coloma
Elementary School
Unknown
Middle School
Unknown
High School
Unknown
Listing courtesy of The Shore Real Estate Group: [email protected]


IDX provided courtesy of Realcomp II Ltd. via SouthwesternMichiganAssociationofREALTORS. Copyright © 2026 Realcomp II Ltd. Shareholders.

IDX information is provided exclusively for consumers' personal, non-commercial use and may not be used for any purpose other than to identify prospective properties consumers may be interested in purchasing and that the data is deemed reliable but not guaranteed accurate by the MLS.

Neighborhood & Commute
Source: Walkscore
Save
Ask
Tour
Hide
Share