Your Michigan Home Search Starts HERE!

Save
Ask
Tour
Hide
Share
$1,150,000
22 Days On Site

5634 Hidden Pond Lane
Chikaming Township, MI 49125

For Sale|Single Family Residence|Active
3
Beds
3
Total Baths
2
Full Baths
1
Partial Bath
2,505
SqFt
$459
/SqFt
2025
Built
Subdivision:
CENTENNIAL FARM
County:
Berrien
Call Now: 810-360-3488
Is this the listing for you? We can help make it yours.
810-360-3488
5634 Hidden Pond Lane5634 Hidden Pond Lane5634 Hidden Pond Lane5634 Hidden Pond Lane
Save
Ask
Tour
Hide
Share

Mortgage Calculator

Monthly Payment (Est.)

Enter an interest rate to see your estimated monthly payment.
Calculator powered by Showcase IDX, a Constellation1 Company. Copyright ©2026 Information is deemed reliable but not guaranteed.

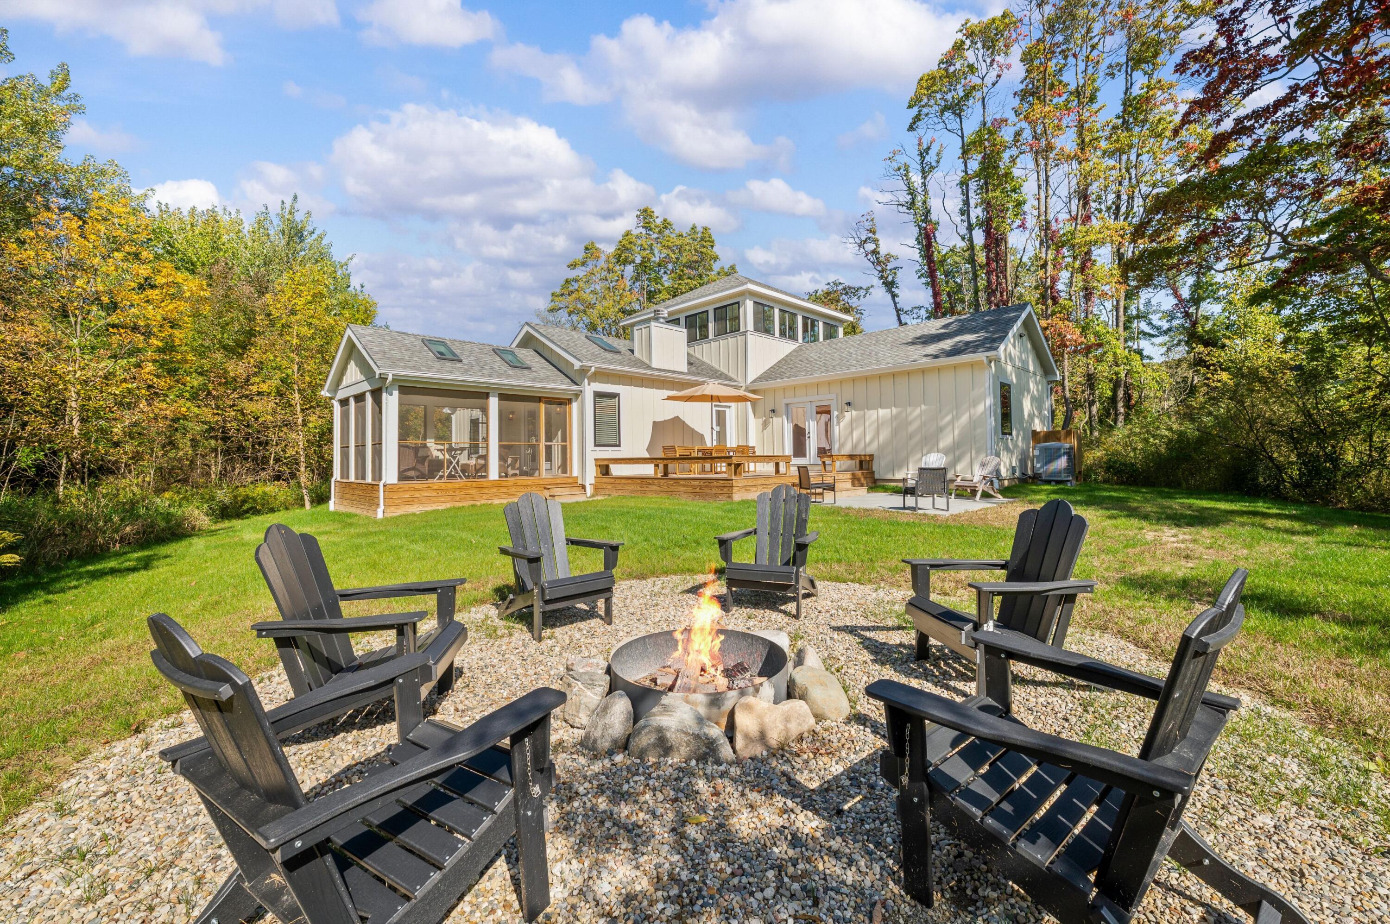
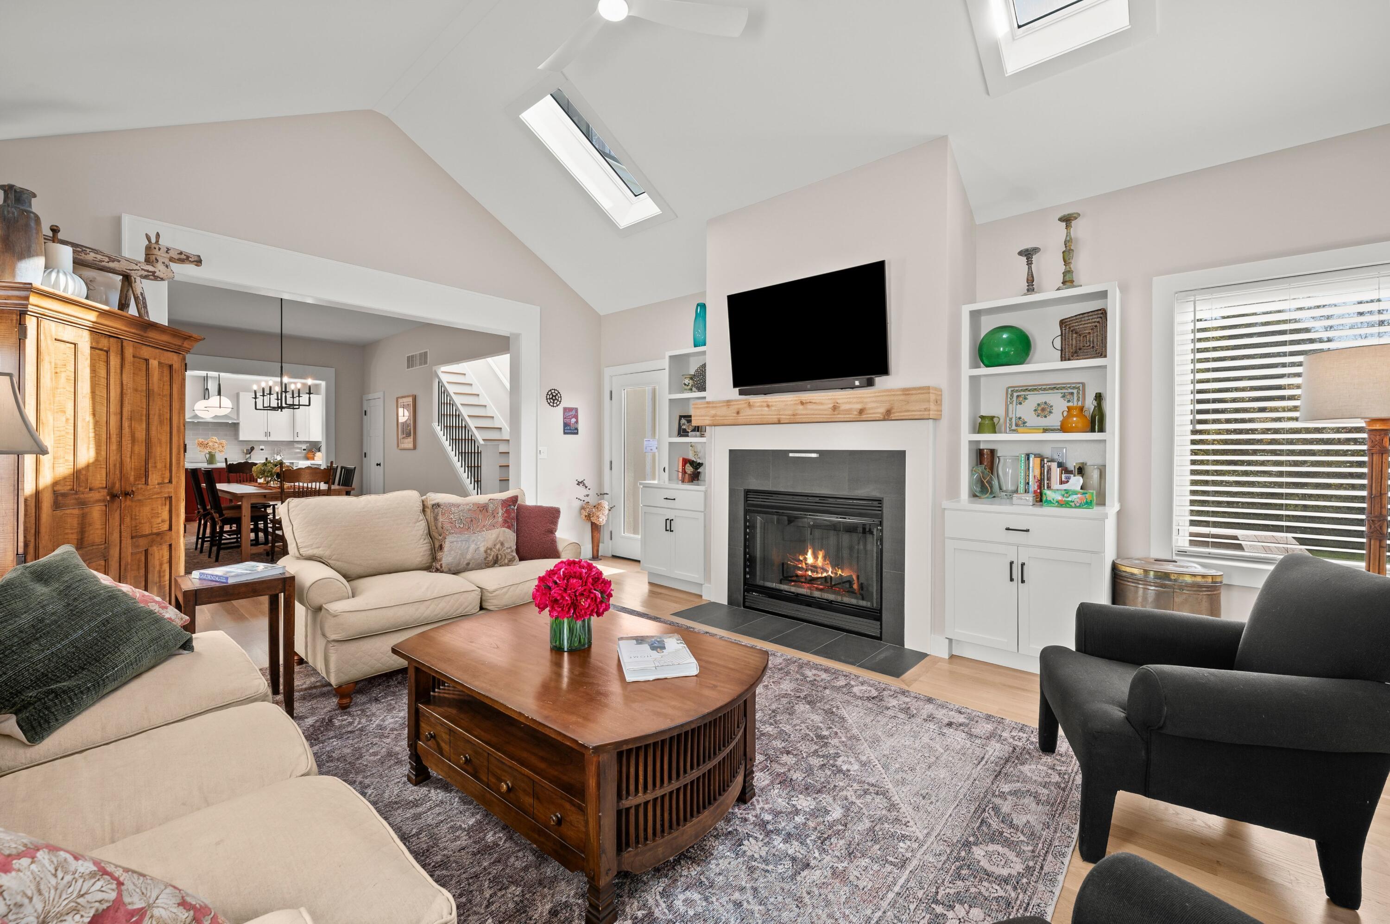
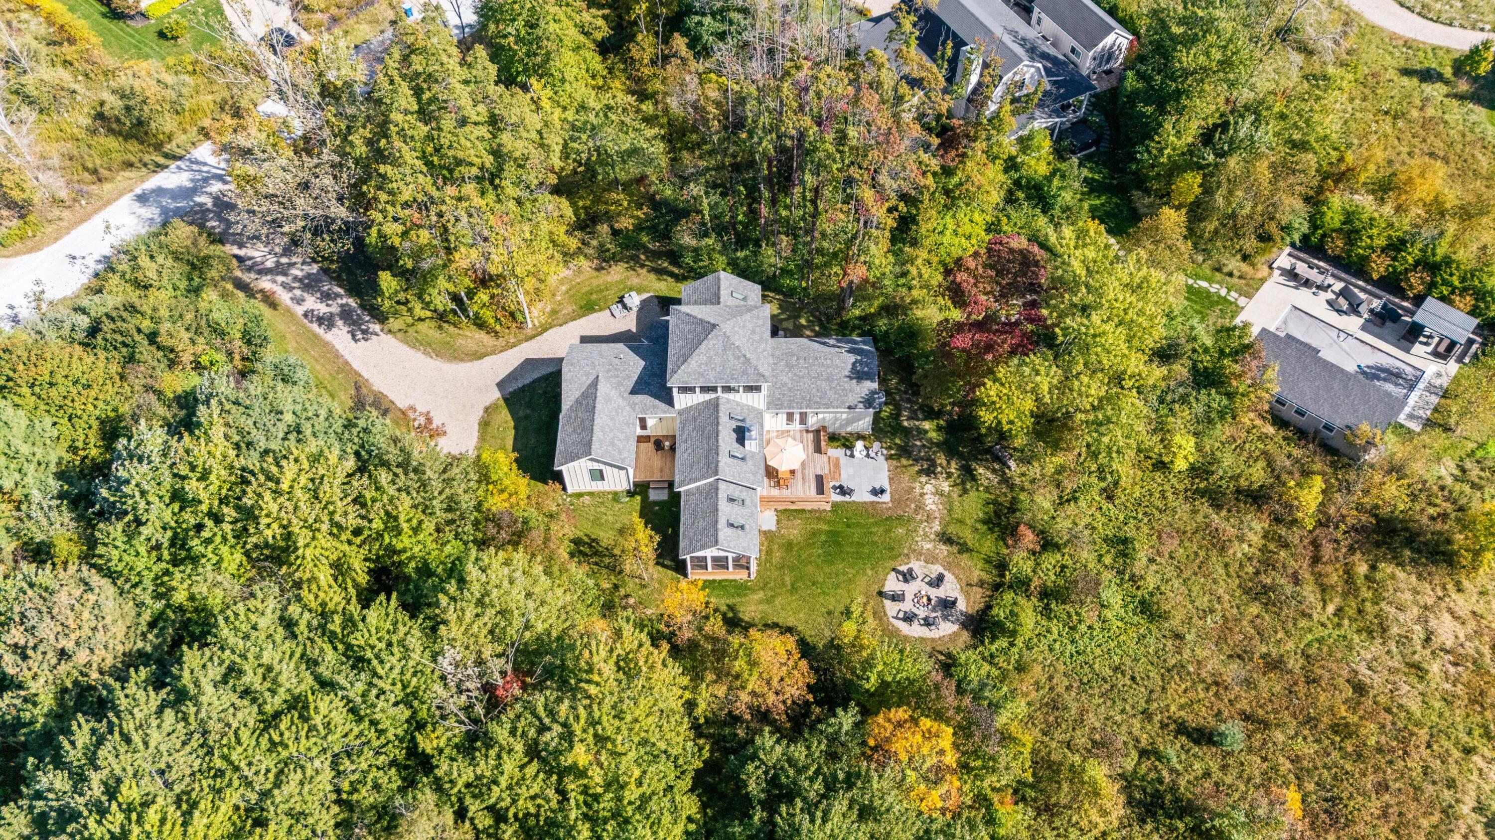
NEW CONSTRUCTION IN THE HEART OF SAWYER! Welcome to Prairie View, a beautifully designed retreat offering the perfect blend of modern comfort, thoughtful design, and relaxed Harbor Country living. With three bedrooms plus a spacious sleeping loft, the light-filled, open-concept floor plan creates an inviting atmosphere for entertaining and gathering with family and friends. The main-level primary suite features a private bath with walk-in shower and direct access to the spacious rear deck. Two additional bedrooms share a convenient Jack-and-Jill bath, while the expansive upper-level loft provides flexible space for additional guests, a second living area, office or recreation, with peaceful treetop views. Outdoor living is equally inviting, featuring a generous backyard, fire pit, outdoor shower, expansive deck for dining and entertaining, and a wonderful screened porch for enjoying warm summer evenings.Just a short stroll to downtown Sawyer's popular restaurants, coffee shops, and charming local businesses, with Warren Dunes State Park and the beautiful beaches of Lake Michigan only minutes away. Enjoy easy access to New Buffalo, local wineries, breweries, and everything that makes Harbor Country such a desirable destination. Whether you're seeking a weekend escape or a year-round residence, Prairie View offers the ease of new construction in an exceptional Sawyer location.

Save
Ask
Tour
Hide
Share
Listing Snapshot
Price 
$1,150,000
Days On Site 
22 Days
Bedrooms 
3
Inside Area (SqFt) 
2,505 sqft
Total Baths 
3
Full Baths 
2
Partial Baths 
1
Lot Size 
1.38 Acres
Year Built 
2025
MLS Number 
69026054059
Status 
Active
Property Tax 
$11,960
HOA/Condo/Coop Fees 
$198 monthly
Sq Ft Source 
Plans
Friends & Family
Recent Activity
3 weeks agoListing updated with changes from the MLS
3 weeks agoStatus changed to Active
3 weeks agoListing first seen on site
General Features
Acres 
1.38
Cross Street 
Flynn and Sawyer Rd
Parking 
Gravel
Pets 
Yes
Property Sub Type 
Single Family Residence
Security 
Smoke Detector(s)
Sewer 
Public Sewer
SqFt Above 
2505
SqFt Total 
2505
Style 
FarmhouseTraditional
Water Source 
Public
Interior Features
Appliances 
Electric Water HeaterDishwasherDryerHumidifierMicrowaveRefrigeratorRangeWasher
Basement 
Crawl SpaceSump Pump
Cooling 
Ceiling Fan(s)Central Air
Fireplace 
Yes
Fireplace Features 
Living Room
Fireplaces 
1
Flooring 
CarpetTileWood
Heating 
ElectricForced AirHeat Pump
Laundry Features 
In HallLaundry Closet
Window Features 
Skylight(s)
BathFull 
Level - Main
BathLav 
Level - Main
Bedroom 2 
Dimensions - 18.0 x 10.0Level - MainArea - 180
Bedroom 3 
Dimensions - 13.0 x 13.0Level - MainArea - 169
Dining Room 
Dimensions - 19.0 x 20.0Level - MainArea - 380
Family Room 
Dimensions - 19.0 x 20.0Level - UpperArea - 380
Kitchen 
Dimensions - 16.0 x 15.0Level - MainArea - 240
Living Room 
Dimensions - 19.0 x 15.0Level - MainArea - 285
Master Bathroom 
Dimensions - 9.0 x 9.0Level - MainArea - 81
Master Bedroom 
Dimensions - 14.0 x 18.0Level - MainArea - 252
Save
Ask
Tour
Hide
Share
Exterior Features
Construction Details 
OtherWood Siding
Lot Features 
LevelWooded
Patio And Porch 
CoveredDeckEnclosedPatioPorchScreened
Road Frontage 
Private Road
Roof 
Shingle
Windows/Doors 
Skylight(s)
Community Features
Association Amenities 
Other
Association Fee 
$198.0
Association Fee Frequency 
Monthly
Community Features 
Other
MLS Area 
Area94151ChikamingTwp
School District 
RiverValley
Financing Terms Available 
CashConventional
Schools
School District
RiverValley
Elementary School
Unknown
Middle School
Unknown
High School
Unknown
Listing courtesy of RE/MAX Harbor Country: [email protected]


IDX provided courtesy of Realcomp II Ltd. via SouthwesternMichiganAssociationofREALTORS. Copyright © 2026 Realcomp II Ltd. Shareholders.

IDX information is provided exclusively for consumers' personal, non-commercial use and may not be used for any purpose other than to identify prospective properties consumers may be interested in purchasing and that the data is deemed reliable but not guaranteed accurate by the MLS.

Neighborhood & Commute
Source: Walkscore
Save
Ask
Tour
Hide
Share