Your Michigan Home Search Starts HERE!

Save
Ask
Tour
Hide
Share
$2,750,000
5 Days On Site

70000 Treasure Island Road
Porter Township, MI 49130

Single Family Residence|Pending
5
Beds
6
Total Baths
5
Full Baths
1
Partial Bath
4,500
SqFt
$611
/SqFt
2021
Built
County:
Cass
Call Now: 810-360-3488
Is this the listing for you? We can help make it yours.
810-360-3488
70000 Treasure Island Road70000 Treasure Island Road70000 Treasure Island Road70000 Treasure Island Road
Save
Ask
Tour
Hide
Share

Mortgage Calculator

Monthly Payment (Est.)

Enter an interest rate to see your estimated monthly payment.
Calculator powered by Showcase IDX, a Constellation1 Company. Copyright ©2026 Information is deemed reliable but not guaranteed.

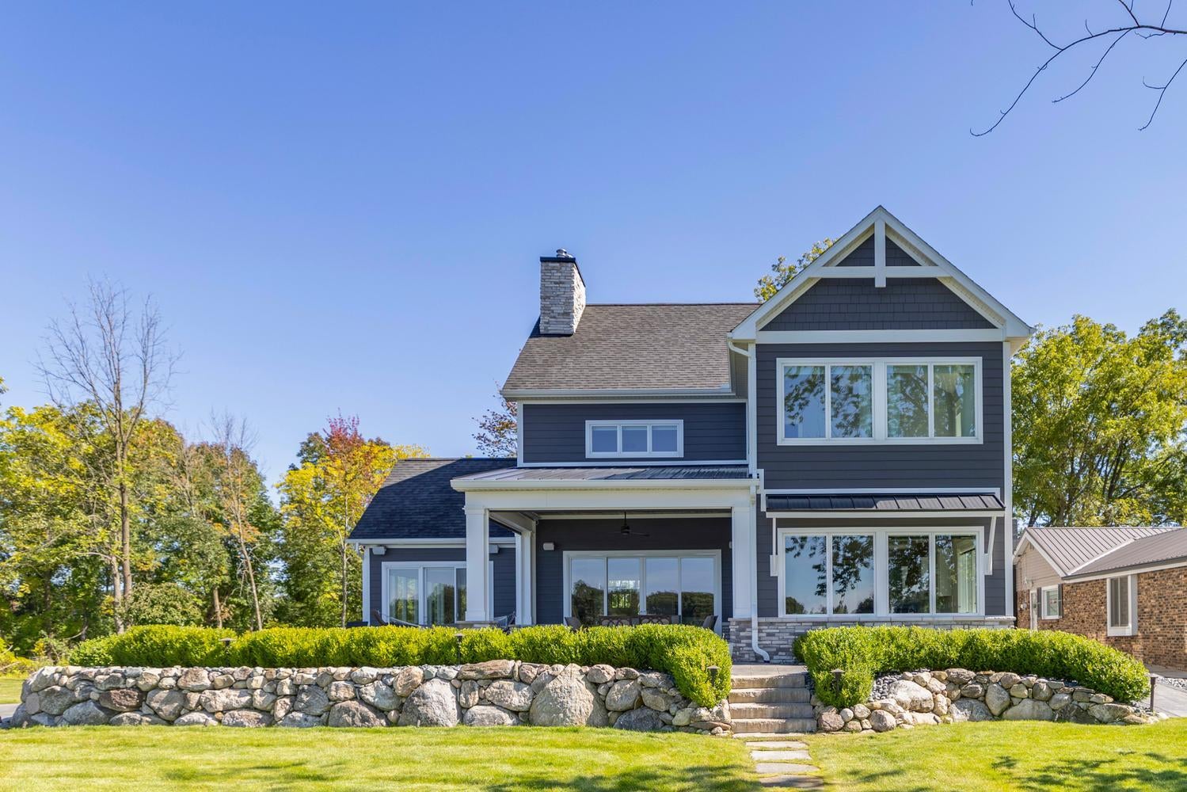
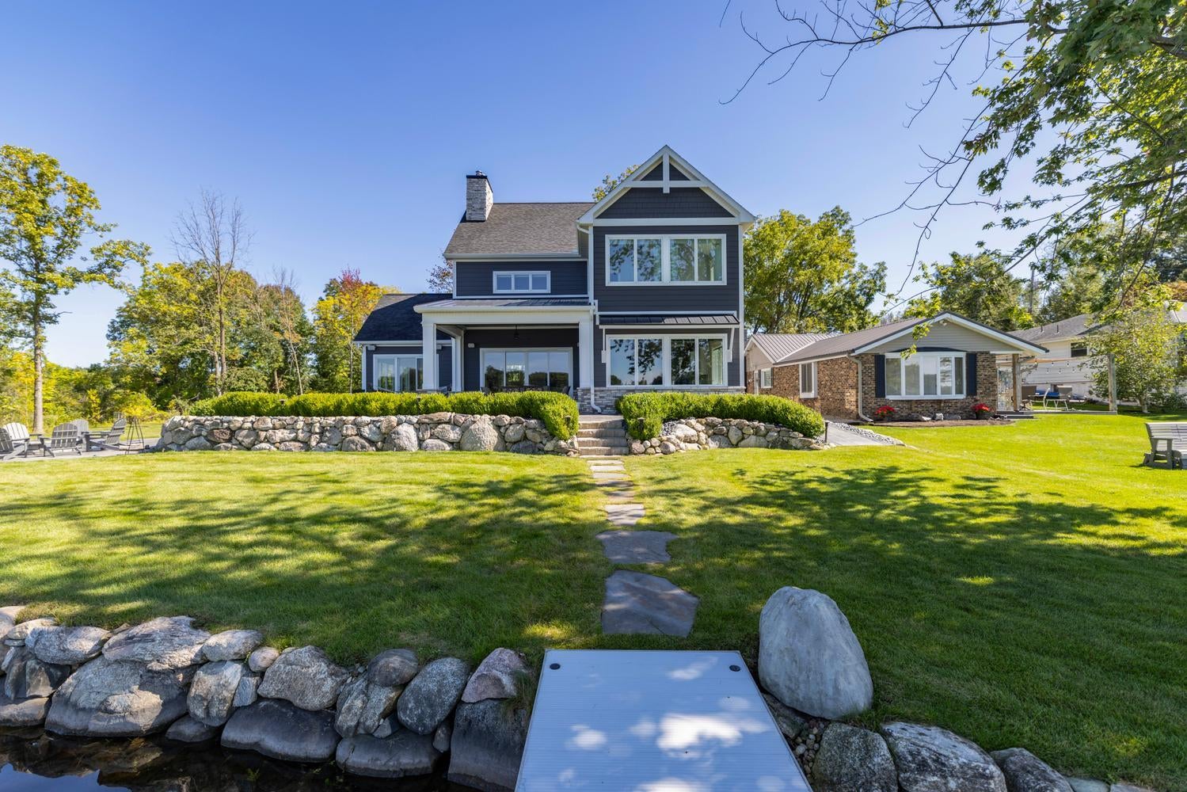
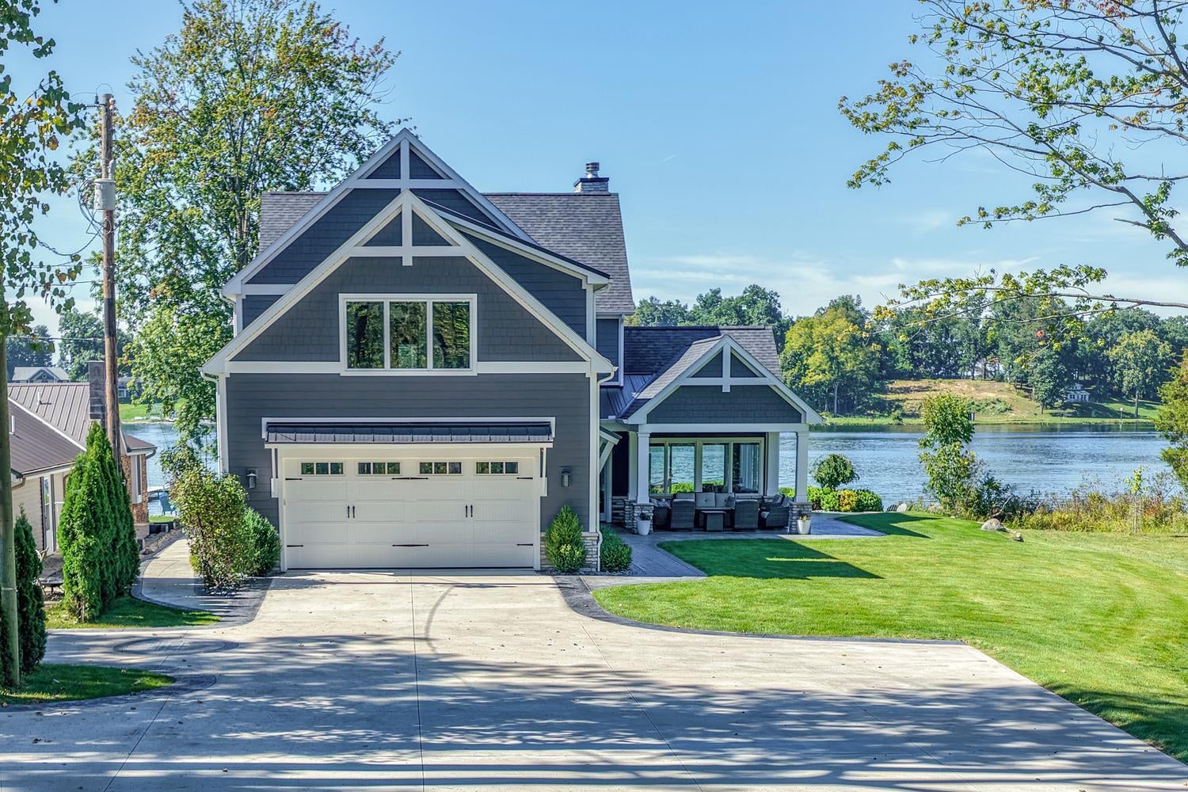
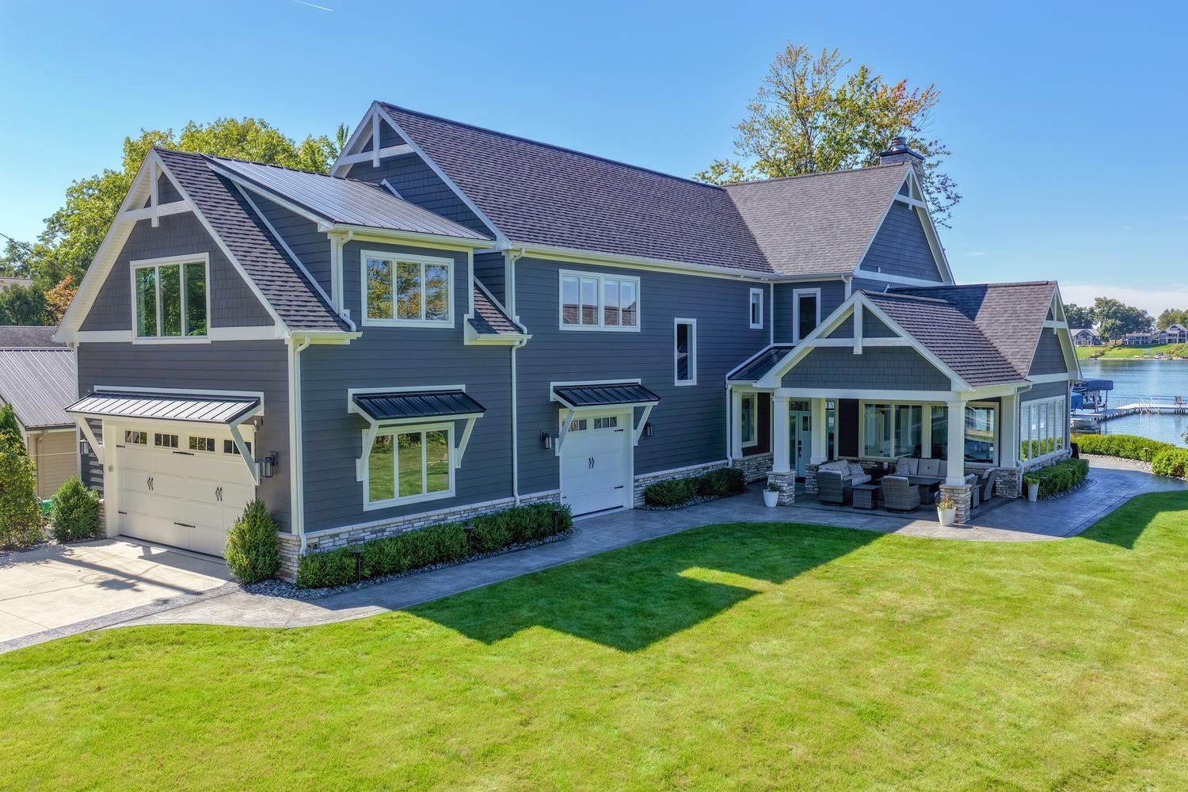
Turn-key 5-BD, 5.5-BA, 4,500-sq-ft home on 1.39-acre terraced lot w/ beach, FLOE pier & pontoon power lift, stone seawall, firepit patio, columned porches. Custom designed w/lake life expert Paul DeLano, a relative, for relaxation and recreation w/panoramic lake views. Main: living area w/ 4-ft fireplace, covered porch access; sunroom w/woodburning stove; kitchen w/12-ft, 8-seat island, Wolf range, undercounter wine cooler, microwave; dining; mudroom; BA; powder room; laundry w/ 2 LG Smart WashTowers. Upstairs: 2 primary BD w/primary BA; 3 BD; 2 BA; 6th bedroom/office; game room w/kitchenette, shuffleboard table; laundry w/2 WashTowers. Whole-house generator, soundproof mechanical room, zoned radiant in-slab heat, LVT floors, Sonos sound system. Irrigation system from lake, 50x80 parking area equipped for pole barn, electric service for hot tub. 2011 Bennington 22-ft pontoon, 2 14-ft fishing boats; manual and Jet Ski fishing boat lifts. ADOBE Home Concierge available.

Save
Ask
Tour
Hide
Share
Listing Snapshot
Price 
$2,750,000
Days On Site 
5 Days
Bedrooms 
5
Inside Area (SqFt) 
4,500 sqft
Total Baths 
6
Full Baths 
5
Partial Baths 
1
Lot Size 
1.39 Acres
Year Built 
2021
MLS® Number 
69026054366
Status 
Pending
Property Tax 
$17,764
HOA/Condo/Coop Fees 
N/A
Sq Ft Source 
Plans
Friends & Family
Recent Activity
5 days agoListing first seen on site
5 days agoListing updated with changes from the MLS®
General Features
Acres 
1.39
Attached Garage 
Yes
Cross Street 
Sunset Blvd & End
Foundation 
Slab
Garage 
Yes
Garage Spaces 
4
Parking 
AttachedElectric Vehicle Charging Station(s)Garage Door OpenerPaved
Property Sub Type 
Single Family Residence
Sewer 
Public Sewer
SqFt Above 
4500
SqFt Total 
4500
Style 
Contemporary
Water Source 
PrivateWell
Interior Features
Appliances 
Bar FridgeDishwasherDisposalDryerHumidifierMicrowaveOvenRefrigeratorRangeTrash CompactorWasherWater Softener Owned
Cooling 
Ceiling Fan(s)Central Air
Fireplace 
Yes
Fireplace Features 
Living Room
Fireplaces 
2
Flooring 
CarpetOther
Heating 
Forced AirNatural GasRadiant
Interior 
Wet Bar
Laundry Features 
Laundry RoomMain LevelUpper Level
Window Features 
Insulated Windows
BathFull 
Level - Upper
BathLav 
Level - Main
Save
Ask
Tour
Hide
Share
Exterior Features
Construction Details 
Shingle SidingStoneVinyl Siding
Lot Features 
Level
Patio And Porch 
CoveredPatio
Road Frontage 
Private Road
Roof 
Composition
View 
Water
Waterfront 
Yes
Waterfront Features 
Lake FrontWaterfrontWaterfront Access
Waterview 
Water
Windows/Doors 
Insulated Windows
Community Features
MLS Area 
Area14121PorterTwp
School District 
WhitePigeon
Financing Terms Available 
CashConventional
Roads 
Paved
Schools
School District
WhitePigeon
Elementary School
Unknown
Middle School
Unknown
High School
Unknown
Listing courtesy of Lake Life Realty: [email protected]


IDX provided courtesy of Realcomp II Ltd. via SouthwesternMichiganAssociationofREALTORS. Copyright © 2026 Realcomp II Ltd. Shareholders.

IDX information is provided exclusively for consumers' personal, non-commercial use and may not be used for any purpose other than to identify prospective properties consumers may be interested in purchasing and that the data is deemed reliable but not guaranteed accurate by the MLS.

Neighborhood & Commute
Source: Walkscore
Save
Ask
Tour
Hide
Share