Your Michigan Home Search Starts HERE!

Save
Ask
Tour
Hide
Share
$335,000
24 Days On Site

7370 N North Shore Drive 23
Casco Township, MI 49090

For Sale|Condominium|Active
2
Beds
2
Total Baths
2
Full Baths
1,249
SqFt
$268
/SqFt
1940
Built
County:
Allegan
Call Now: 810-360-3488
Is this the listing for you? We can help make it yours.
810-360-3488
7370 N North Shore Drive 237370 N North Shore Drive 237370 N North Shore Drive 237370 N North Shore Drive 23
Save
Ask
Tour
Hide
Share

Mortgage Calculator

Monthly Payment (Est.)

Enter an interest rate to see your estimated monthly payment.
Calculator powered by Showcase IDX, a Constellation1 Company. Copyright ©2026 Information is deemed reliable but not guaranteed.

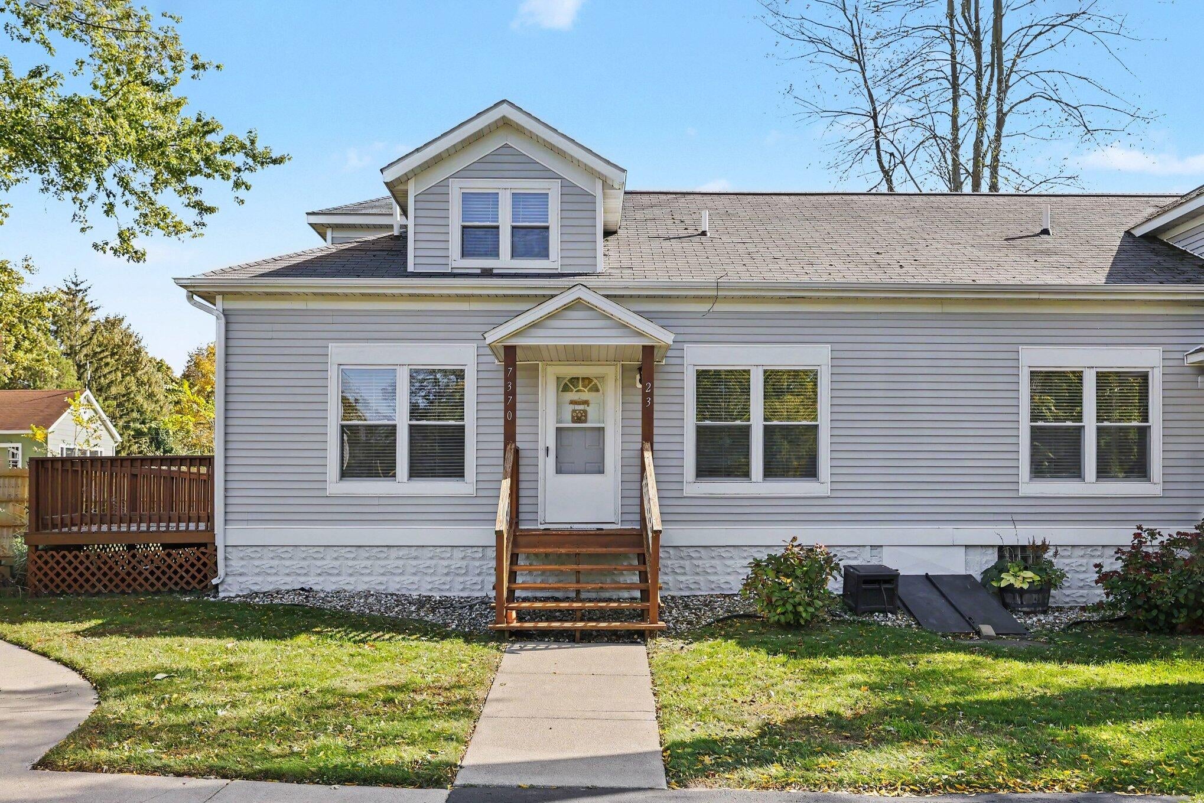
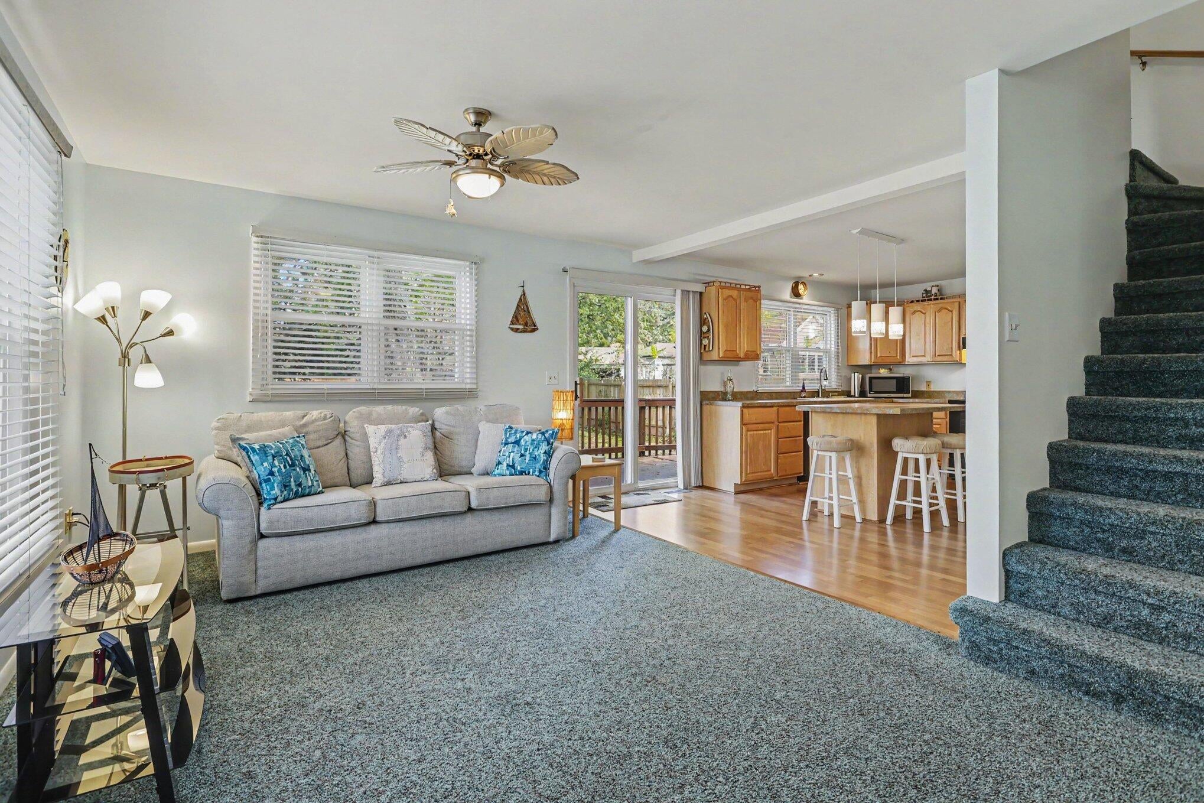
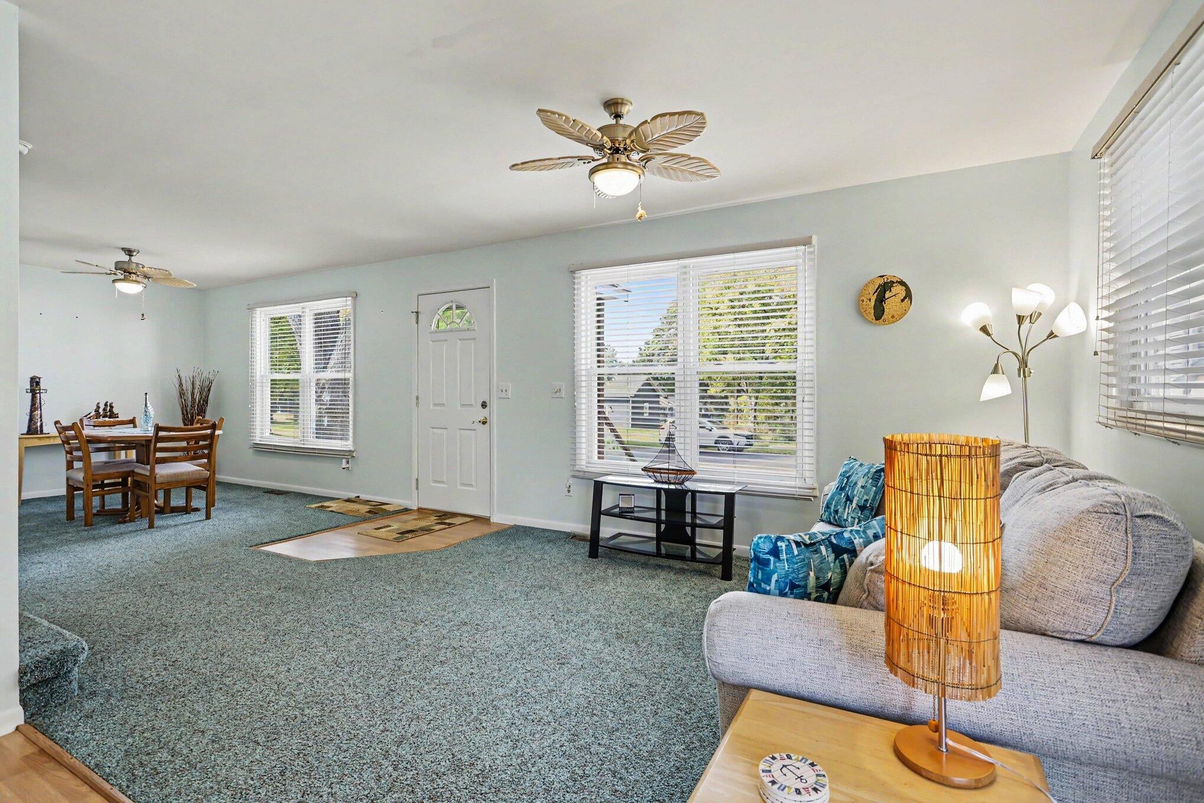
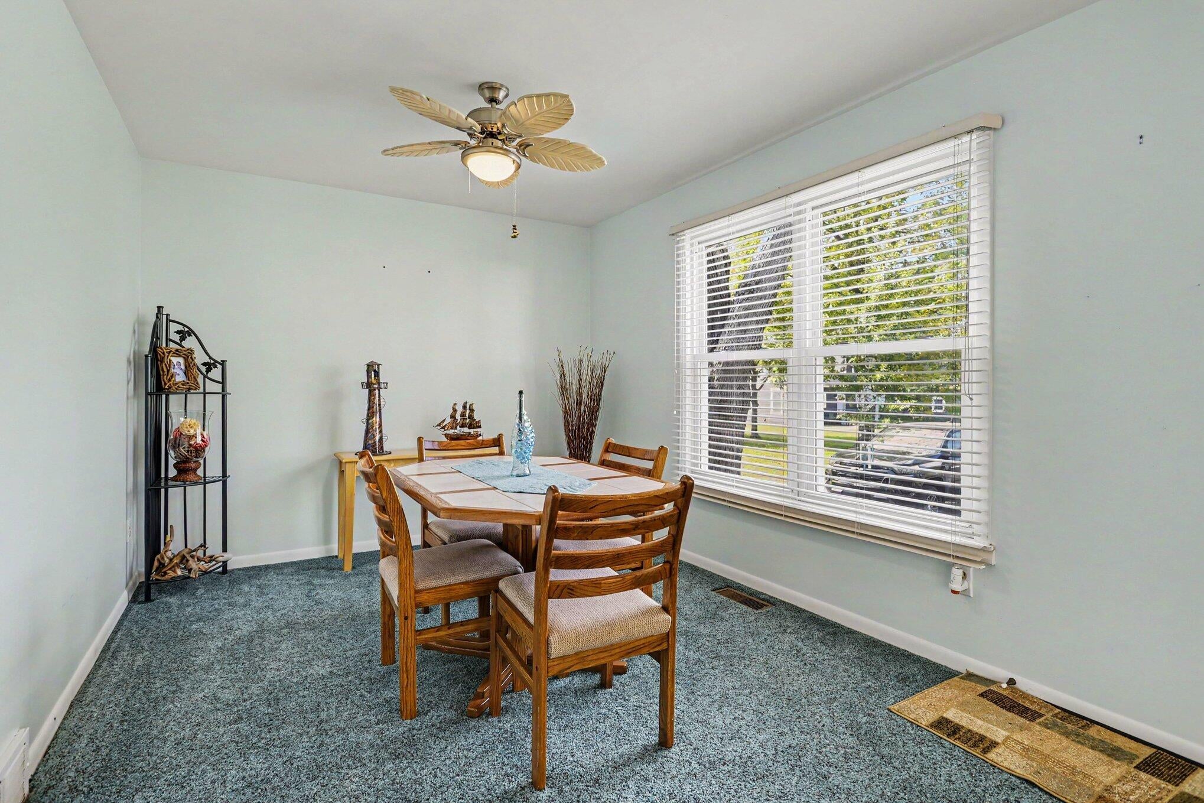
Enjoy the best of South Haven from this spacious, well-maintained 2-bedroom, 2-bath condo in desirable North Shore Club! Located just 1/2 mile from Lake Michigan public beach access, this inviting retreat features a large living and dining area, main-floor primary suite with full bath, and kitchen with hardwood floors, center island and pantry with laundry. Upstairs offers a second bedroom, full bath and cozy sleeping nook. Enjoy the private deck, fenced outdoor area and association swimming pool.. Lovingly maintained by the original owner and lightly used as a seasonal family getaway. Offered turn-key with furnishings and household contents included, making this an ideal ready-to-enjoy vacation retreat! Professionally managed association allows weekly rentals, subject to local licensing. Convenient to downtown shopping, dining, beaches and all that South Haven has to offer!

Save
Ask
Tour
Hide
Share
Listing Snapshot
Price 
$335,000
Days On Site 
24 Days
Bedrooms 
2
Inside Area (SqFt) 
1,249 sqft
Total Baths 
2
Full Baths 
2
Partial Baths 
N/A
Lot Size 
3.44 Acres
Year Built 
1940
MLS Number 
69026054683
Status 
Active
Property Tax 
$2,424
HOA/Condo/Coop Fees 
$360 monthly
Sq Ft Source 
N/A
Friends & Family
Recent Activity
3 weeks agoListing updated with changes from the MLS
3 weeks agoListing first seen on site
General Features
Acres 
3.44
Cross Street 
Euclid Ave and Blue Star
Parking 
AsphaltShared Driveway
Pets 
Yes
Property Sub Type 
Condominium
Security 
Smoke Detector(s)
Sewer 
Public Sewer
SqFt Above 
1249
Style 
EndUnitTownhouse
Utilities 
Cable ConnectedNatural Gas Connected
Water Source 
Public
Interior Features
Appliances 
Gas Water HeaterDishwasherDryerMicrowaveRefrigeratorRangeWasher
Basement 
Partial
Cooling 
Ceiling Fan(s)Central Air
Flooring 
CarpetSimulated WoodVinyl
Heating 
Forced AirNatural Gas
Interior 
Pantry
Laundry Features 
In UnitMain Level
Window Features 
Window Treatments
BathFull 
Level - Main
Bedroom 2 
Dimensions - 13.0 x 13.0Level - UpperArea - 169
Dining Room 
Dimensions - 14.0 x 9.0Level - MainArea - 126
Kitchen 
Dimensions - 11.0 x 16.0Level - MainArea - 176
Living Room 
Dimensions - 14.0 x 10.0Level - MainArea - 140
Loft 
Dimensions - 13.0 x 12.0Level - UpperArea - 156
Master Bedroom 
Dimensions - 11.0 x 11.0Level - MainArea - 121
Save
Ask
Tour
Hide
Share
Exterior Features
Construction Details 
Vinyl Siding
Exterior 
Private Entrance
Fencing 
Back Yard
Patio And Porch 
DeckPatio
Pool Features 
CommunityIn Ground
Roof 
CompositionShingle
Waterfront Features 
LakeWaterfront Access
Windows/Doors 
Window Treatments
Community Features
Association Amenities 
Pool
Association Fee 
$360.0
Association Fee Frequency 
Monthly
Community Features 
Pool
MLS Area 
Area86161CascoTwp
School District 
SouthHaven
Financing Terms Available 
CashConventional
Roads 
Paved
Schools
School District
SouthHaven
Elementary School
Unknown
Middle School
Unknown
High School
Unknown
Listing courtesy of @properties Christie's International R.E.: [email protected]


IDX provided courtesy of Realcomp II Ltd. via SouthwesternMichiganAssociationofREALTORS. Copyright © 2026 Realcomp II Ltd. Shareholders.

IDX information is provided exclusively for consumers' personal, non-commercial use and may not be used for any purpose other than to identify prospective properties consumers may be interested in purchasing and that the data is deemed reliable but not guaranteed accurate by the MLS.

Neighborhood & Commute
Source: Walkscore
Save
Ask
Tour
Hide
Share