Your Michigan Home Search Starts HERE!

Save
Ask
Tour
Hide
Share
$525,000
22 Days On Site

68424 Dailey Road
Ontwa Township, MI 49112

For Sale|Single Family Residence|Active
5
Beds
3
Total Baths
2
Full Baths
1
Partial Bath
1,640
SqFt
$320
/SqFt
1935
Built
County:
Cass
Call Now: 810-360-3488
Is this the listing for you? We can help make it yours.
810-360-3488
68424 Dailey Road68424 Dailey Road68424 Dailey Road68424 Dailey Road
Save
Ask
Tour
Hide
Share

Mortgage Calculator

Monthly Payment (Est.)

Enter an interest rate to see your estimated monthly payment.
Calculator powered by Showcase IDX, a Constellation1 Company. Copyright ©2026 Information is deemed reliable but not guaranteed.

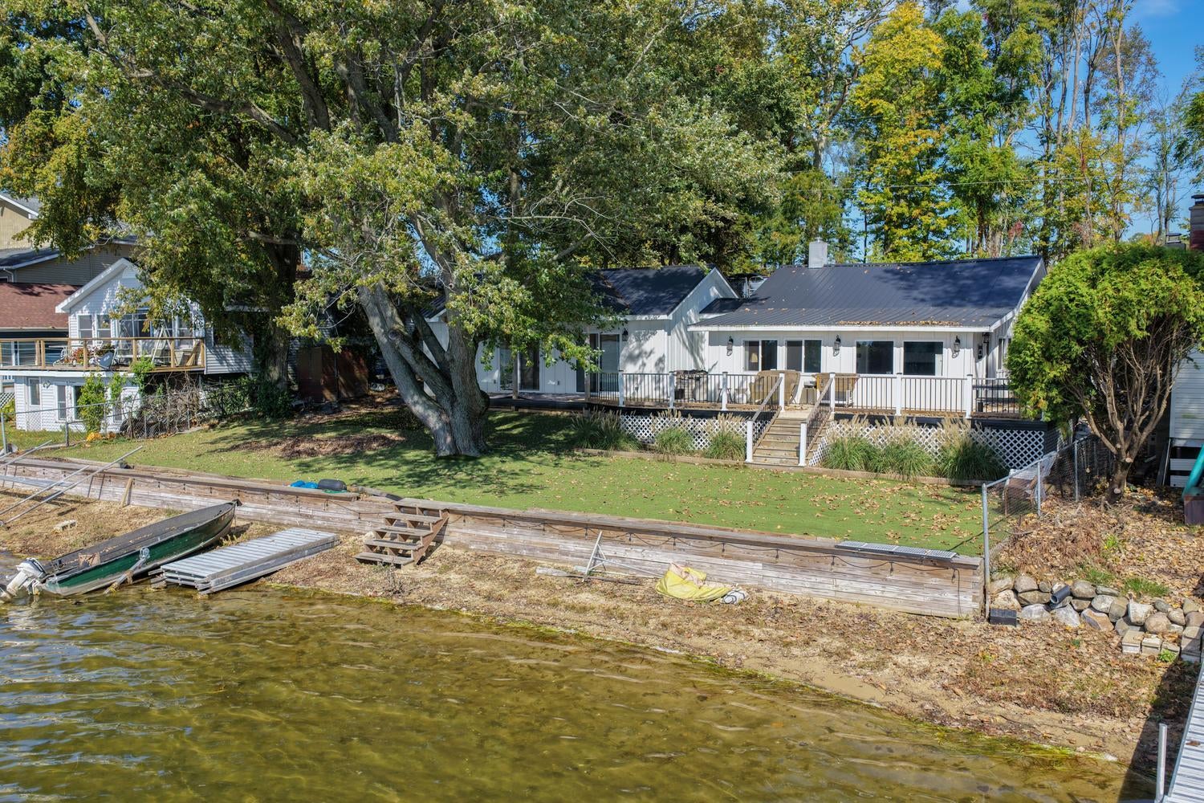
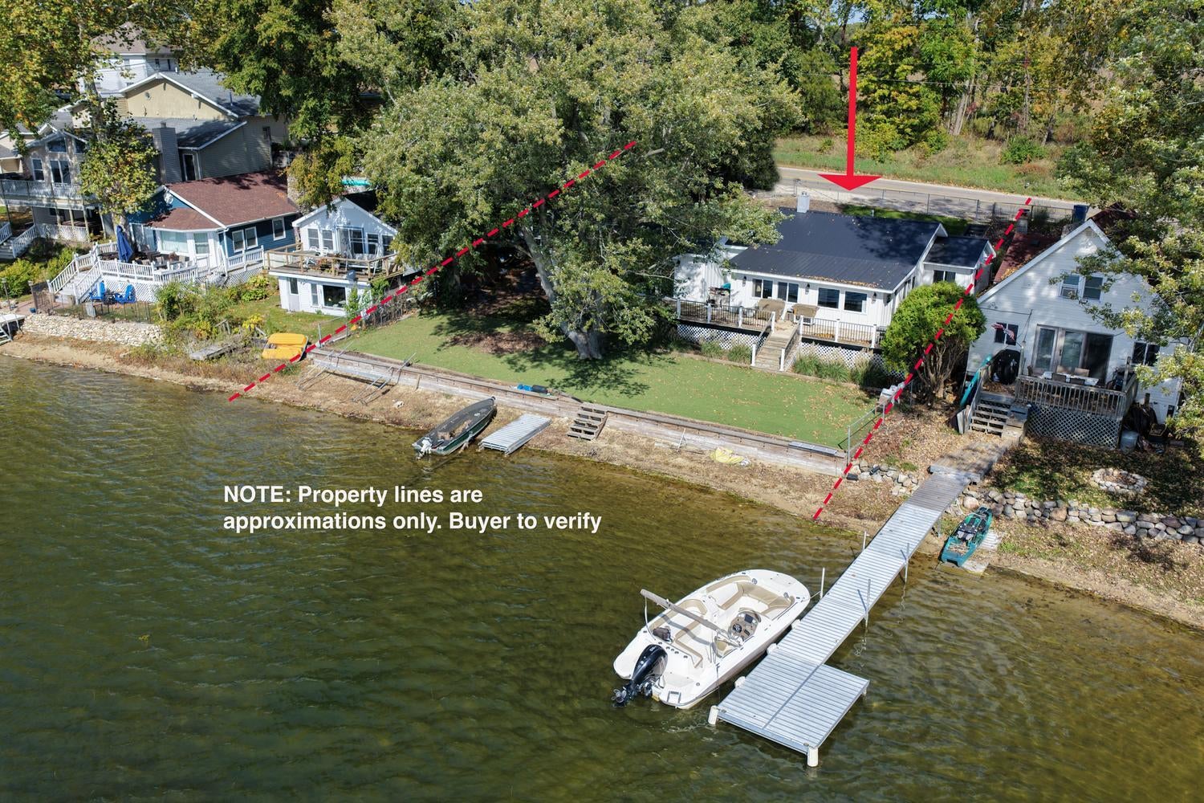
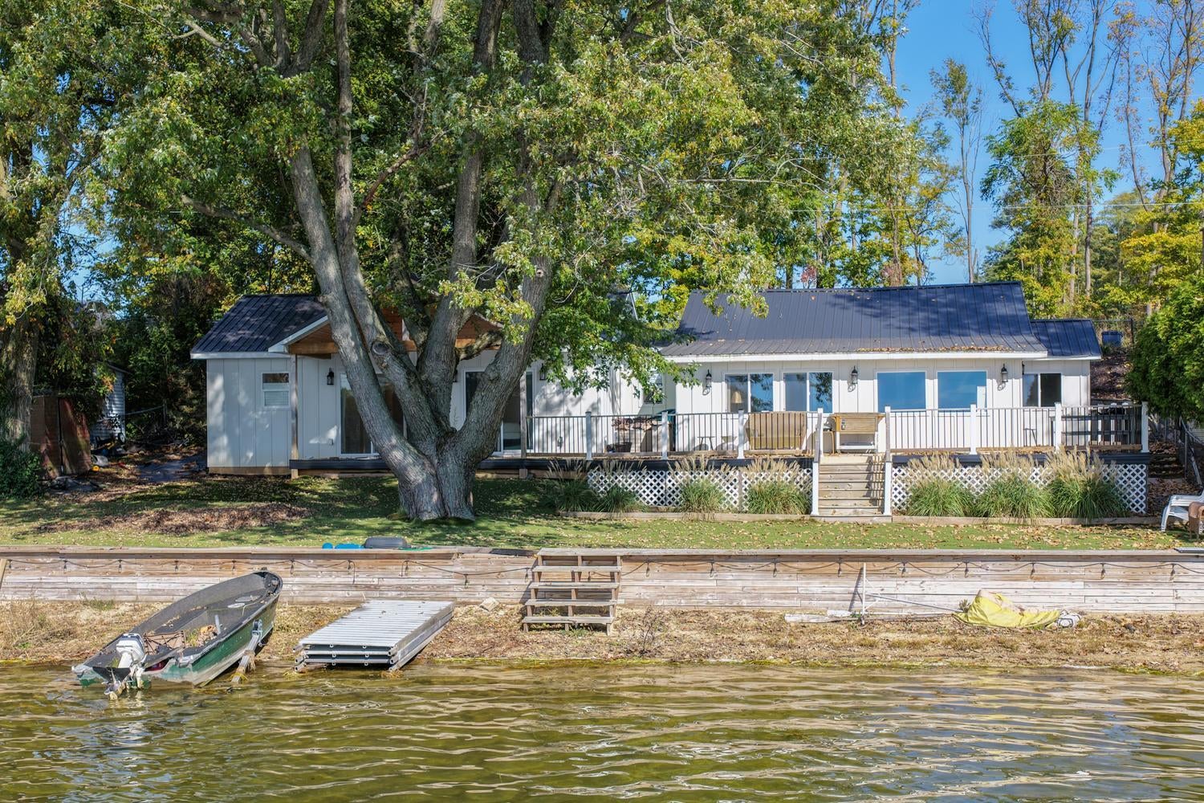
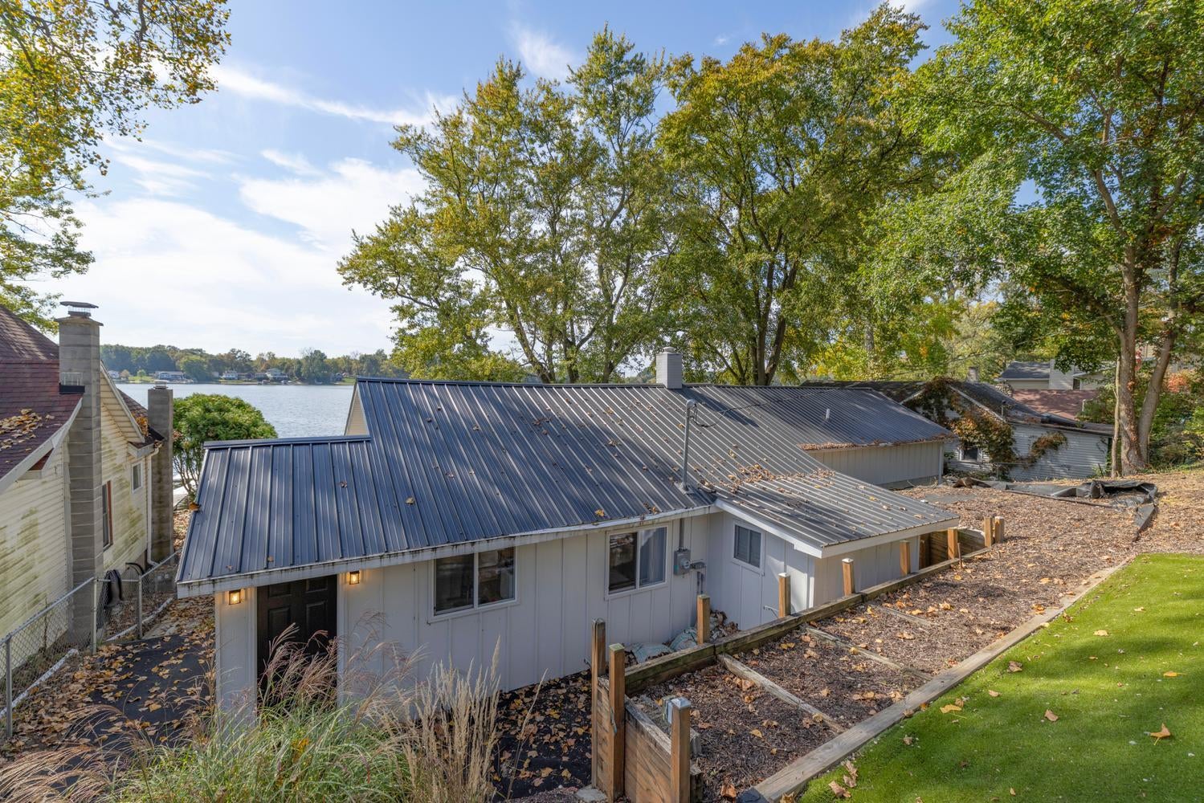
This five-bedroom, two-and-a-half-bath, 1,640-square-foot home with 90-foot waterfront on all-sports Pleasant Lake, expanded and updated in recent years with charm preserved from its 1930s-cottage past, is move-in ready with furniture and furnishings available turnkey. Windows, electrical service, plumbing, heating-cooling, board-and-batten siding, insulation, steel roof, and 6-panel solid-core pine doors throughout are new, with LVP floors in the addition and original wood floors elsewhere. Living area with exposed beams and panoramic views; kitchen with stainless appliances, access to wraparound deck; primary bedroom with walk-in closet, covered deck access; primary bath with marble floor and walls, dual vanities; glass standup shower; bedroom with ensuite bath; three bedrooms; powder room. Pet-friendly turf landscaping, dock, new seawall, well, pump. Pleasant Lake, under 2 hours from Chicago, 22 minutes from Notre Dame, has about 60 homes and 2 Edwardsburg parks on its shoreline.

Save
Ask
Tour
Hide
Share
Listing Snapshot
Price 
$525,000
Days On Site 
22 Days
Bedrooms 
5
Inside Area (SqFt) 
1,640 sqft
Total Baths 
3
Full Baths 
2
Partial Baths 
1
Lot Size 
0.14 Acres
Year Built 
1935
MLS Number 
69026054985
Status 
Active
Property Tax 
$7,599
HOA/Condo/Coop Fees 
N/A
Sq Ft Source 
Public Records
Friends & Family
Recent Activity
3 weeks agoListing updated with changes from the MLS
3 weeks agoListing first seen on site
General Features
Acres 
0.14
Cross Street 
Cass St & Curtis Dr
Parking 
Unpaved
Property Sub Type 
Single Family Residence
Sewer 
Public Sewer
SqFt Above 
1640
SqFt Total 
1640
Style 
Ranch
Utilities 
Natural Gas Connected
Water Source 
PrivateWell
Interior Features
Appliances 
DryerHumidifierMicrowaveOvenRefrigeratorRangeWasher
Basement 
Crawl Space
Cooling 
Ceiling Fan(s)Central Air
Fireplace 
Yes
Fireplace Features 
Living RoomMaster Bedroom
Fireplaces 
2
Heating 
Forced AirHeat PumpNatural Gas
Laundry Features 
Laundry RoomMain Level
Window Features 
ScreensStorm Window(s)
BathFull 
Level - Main
BathLav 
Level - Main
Bedroom 2 
Dimensions - 10.0 x 9.0Level - MainArea - 90
Bedroom 3 
Dimensions - 8.0 x 8.0Level - MainArea - 64
Bedroom 4 
Dimensions - 7.0 x 10.0Level - MainArea - 70
Bedroom 5 
Dimensions - 13.0 x 9.0Level - MainArea - 117
Kitchen 
Dimensions - 15.0 x 10.0Level - MainArea - 150
Laundry 
Dimensions - 7.0 x 7.0Level - MainArea - 49
Living Room 
Dimensions - 24.0 x 20.0Level - MainArea - 480
Master Bathroom 
Dimensions - 12.0 x 12.0Level - MainArea - 144
Master Bedroom 
Dimensions - 17.0 x 12.0Level - MainArea - 204
Other 
Dimensions - 7.0 x 7.0Level - MainArea - 49Description - Primary Walk in Closet
Save
Ask
Tour
Hide
Share
Exterior Features
Construction Details 
Other
Patio And Porch 
CoveredDeckPorch
Roof 
Metal
View 
Water
Waterfront 
Yes
Waterfront Features 
Lake FrontWaterfrontWaterfront Access
Waterview 
Water
Windows/Doors 
ScreensStorm Window(s)
Community Features
MLS Area 
Area14141OntwaTwp
School District 
Edwardsburg
Financing Terms Available 
CashConventional
Roads 
Paved
Schools
School District
Edwardsburg
Elementary School
Unknown
Middle School
Unknown
High School
Unknown
Listing courtesy of Lake Life Realty: [email protected]


IDX provided courtesy of Realcomp II Ltd. via SouthwesternMichiganAssociationofREALTORS. Copyright © 2026 Realcomp II Ltd. Shareholders.

IDX information is provided exclusively for consumers' personal, non-commercial use and may not be used for any purpose other than to identify prospective properties consumers may be interested in purchasing and that the data is deemed reliable but not guaranteed accurate by the MLS.

Neighborhood & Commute
Source: Walkscore
Save
Ask
Tour
Hide
Share