Your Michigan Home Search Starts HERE!

Save
Ask
Tour
Hide
Share
$565,000
21 Days On Site

2560 Noellyn Drive
Oronoko Charter Township, MI 49103

For Sale|Condominium|Active
2
Beds
2
Total Baths
2
Full Baths
1,815
SqFt
$311
/SqFt
2026
Built
Subdivision:
HILDEBRAND HILLS
County:
Berrien
Call Now: 810-360-3488
Is this the listing for you? We can help make it yours.
810-360-3488
2560 Noellyn Drive2560 Noellyn Drive2560 Noellyn Drive2560 Noellyn Drive
Save
Ask
Tour
Hide
Share

Mortgage Calculator

Monthly Payment (Est.)

Enter an interest rate to see your estimated monthly payment.
Calculator powered by Showcase IDX, a Constellation1 Company. Copyright ©2026 Information is deemed reliable but not guaranteed.

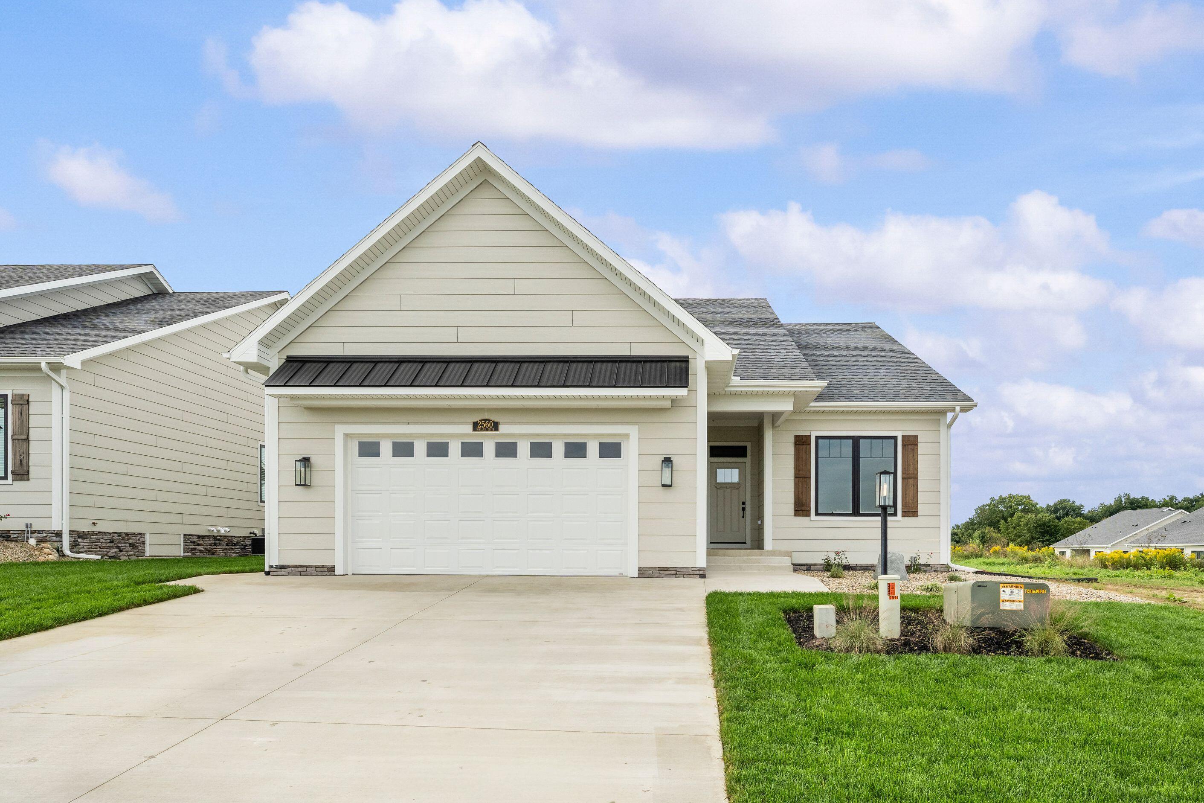
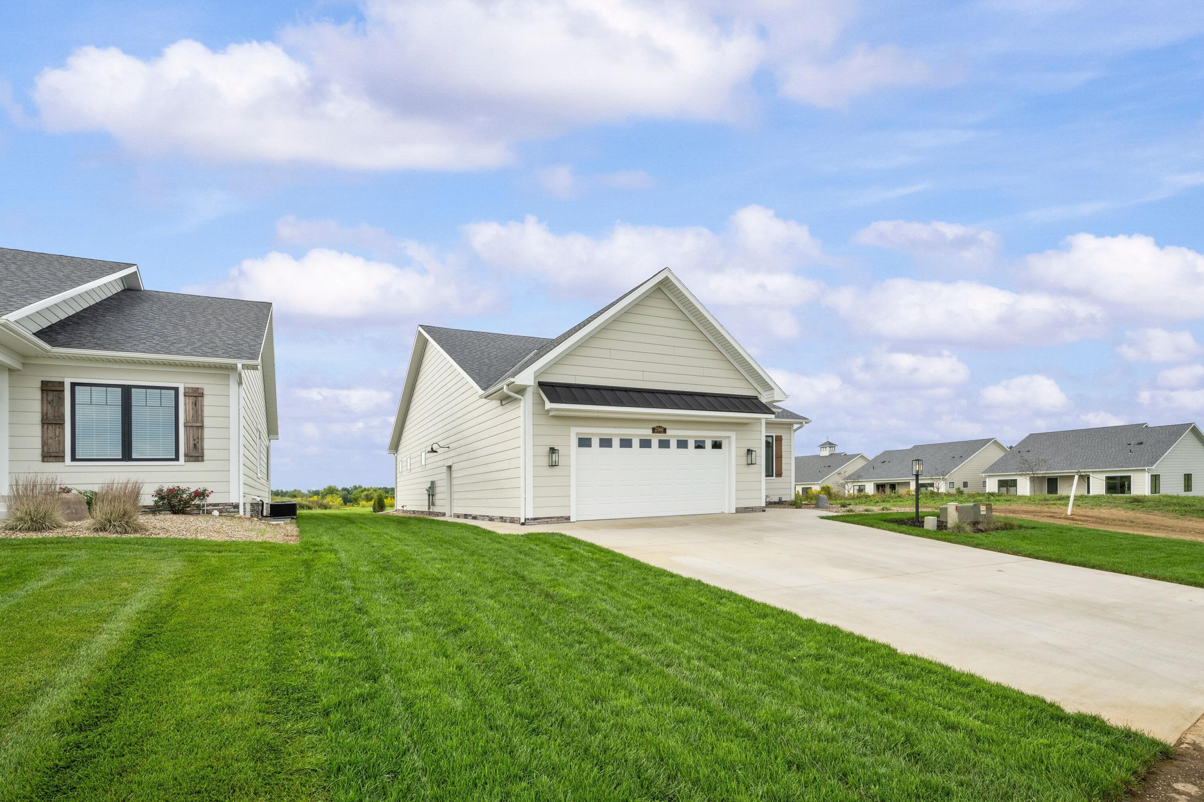
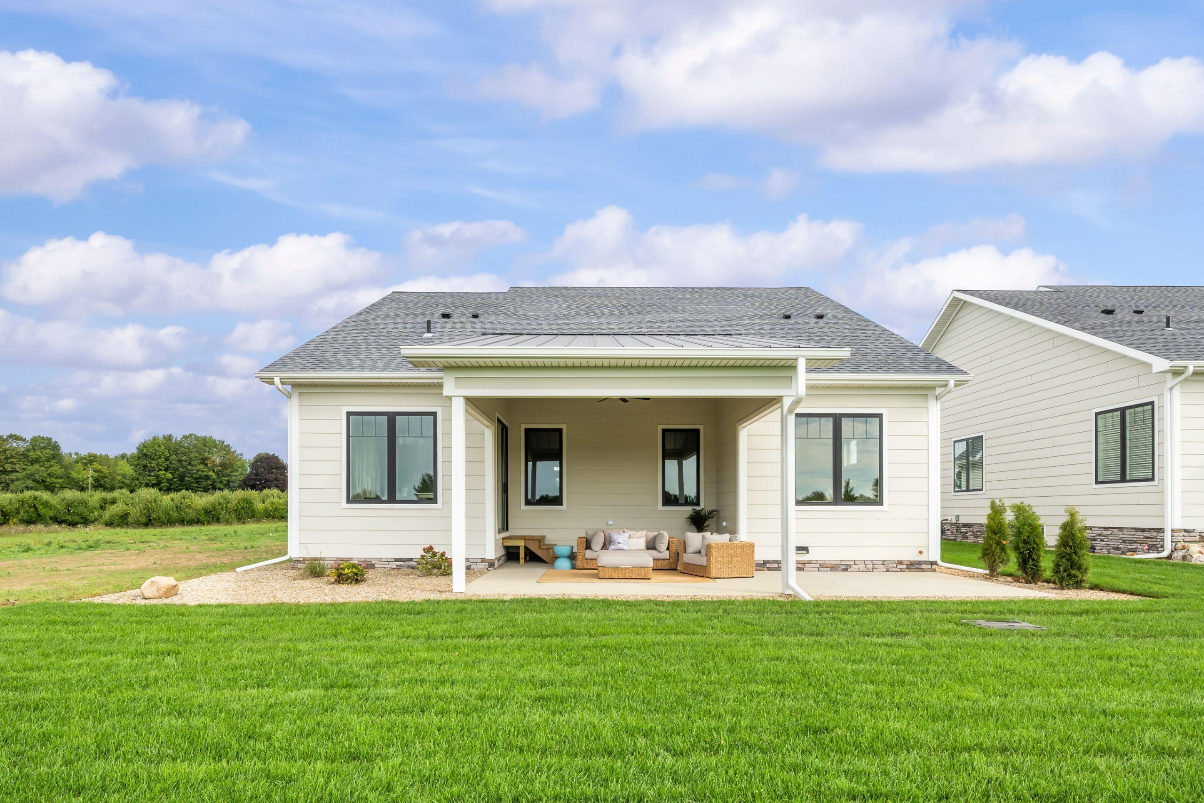
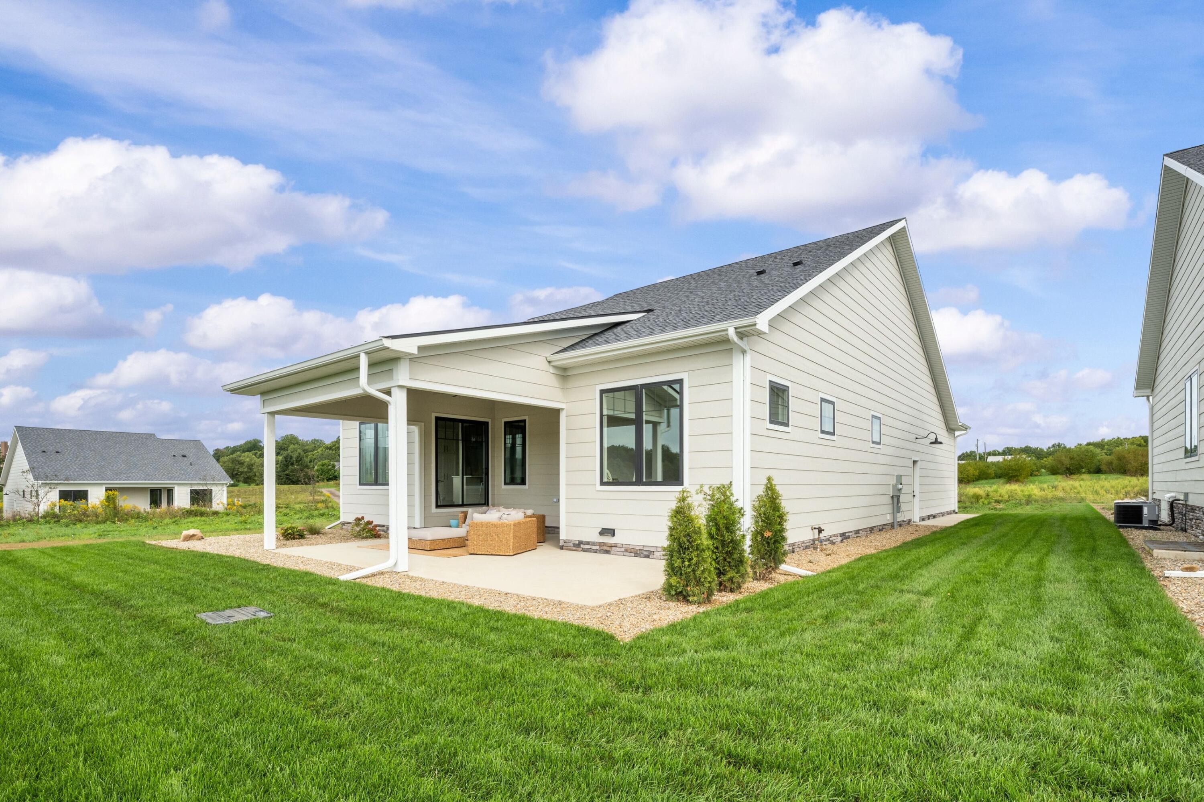
Luxury Villa Living at Painter Lake Village of Hildebrand Hills. Discover the perfect blend of refined design, effortless living, and countryside tranquility in this beautifully completed, newly constructed villa-style condominium at Painter Lake Village in prestigious Hildebrand Hills. Nestled among the rolling hills of Southwest Michigan Wine Country, this exceptional residence offers the privacy of a single-family home with the convenience of low-maintenance condominium living. Thoughtfully crafted by TK Builders, this spacious, detached villa features over 1,800 square feet of beautifully appointed main-level living space with no shared exterior walls. Soaring 10-foot ceilings, rich hardwood flooring, and an expansive open-concept design create an inviting atmosphere filled with natural light.Elevated finishes throughout include sleek modern reveal trim, upgraded designer lighting, and stylish hardware, reflecting thoughtful attention to detail and contemporary sophistication. The well-appointed kitchen, complete with appliances, flows seamlessly into the generous living and dining areas, ideal for both everyday comfort and entertaining. Offering 2 bedrooms, 2 full baths, and a versatile flex room perfect for a home office, den, or hobby space, the thoughtfully designed floor plan provides both comfort and flexibility. The spacious primary suite offers a private retreat, while convenient main-level laundry and a tankless water heater add to the home's modern amenities and everyday efficiency. The full unfinished lower level, complete with 9-foot ceilings and two egress windows, presents exceptional opportunities for additional bedrooms, recreation, or customized living space. Outdoor living is equally inviting, with a spacious covered rear patio designed for relaxation and entertaining, complemented by an additional dedicated hot tub pad. For those seeking an extended outdoor living season, optional automated privacy screens can be added to the covered patio, creating an intimate, sheltered retreat with t

Save
Ask
Tour
Hide
Share
Listing Snapshot
Price 
$565,000
Days On Site 
21 Days
Bedrooms 
2
Inside Area (SqFt) 
1,815 sqft
Total Baths 
2
Full Baths 
2
Partial Baths 
N/A
Lot Size 
N/A
Year Built 
2026
MLS Number 
69026055009
Status 
Active
Property Tax 
N/A
HOA/Condo/Coop Fees 
$250 monthly
Sq Ft Source 
N/A
Friends & Family
Recent Activity
3 weeks agoListing updated with changes from the MLS
3 weeks agoListing first seen on site
General Features
Attached Garage 
Yes
Cross Street 
Garr Road
Garage 
Yes
Garage Spaces 
2
Parking 
AttachedConcreteGarage Faces FrontGarage Door OpenerPaved
Pets 
Yes
Property Condition 
New Construction
Property Sub Type 
Condominium
Sewer 
Septic Tank
SqFt Above 
1815
SqFt Total 
3630
Style 
FreeStandingDetachedTraditional
Utilities 
Phone AvailablePropane
Water Source 
PrivateWell
Interior Features
Appliances 
Humidifier
Basement 
Full
Cooling 
Ceiling Fan(s)Central Air
Flooring 
CarpetCeramic TileSimulated Wood
Heating 
Forced AirPropane
Laundry Features 
Laundry RoomMain LevelSinkWasher Hookup
Window Features 
Low Emissivity Windows
BathFull 
Level - Main
Bedroom 2 
Dimensions - 13.0 x 12.0Level - MainArea - 156
Kitchen 
Dimensions - 12.5 x 12.0Level - MainArea - 150
Laundry 
Dimensions - 11.5 x 7.75Level - MainArea - 89
Living Room 
Dimensions - 27.5 x 16.5Level - MainArea - 454
Master Bathroom 
Dimensions - 8.0 x 8.5Level - MainArea - 68
Master Bedroom 
Dimensions - 17.0 x 12.0Level - MainArea - 204
Office 
Dimensions - 9.75 x 12.0Level - MainArea - 117
Other 
Dimensions - 8.25 x 12.0Level - MainArea - 99
Save
Ask
Tour
Hide
Share
Exterior Features
Construction Details 
Stone
Exterior 
Private Entrance
Fencing 
Other
Patio And Porch 
OtherPatioPorch
Road Frontage 
Private Road
Roof 
CompositionMetal
Waterfront 
Yes
Waterfront Features 
LakeWaterfrontWaterfront Access
Windows/Doors 
Low Emissivity Windows
Community Features
Association Amenities 
Meeting Room
Association Fee 
$250.0
Association Fee Frequency 
Monthly
Additional Association Fee Frequency 
One Time
MLS Area 
Area94131OronokoTwp
School District 
BerrienSprings
Financing Terms Available 
CashConventionalFHAVA Loan
Roads 
Paved
Schools
School District
BerrienSprings
Elementary School
Unknown
Middle School
Unknown
High School
Unknown
Listing courtesy of Coastline Realty Group: [email protected]


IDX provided courtesy of Realcomp II Ltd. via SouthwesternMichiganAssociationofREALTORS. Copyright © 2026 Realcomp II Ltd. Shareholders.

IDX information is provided exclusively for consumers' personal, non-commercial use and may not be used for any purpose other than to identify prospective properties consumers may be interested in purchasing and that the data is deemed reliable but not guaranteed accurate by the MLS.

Neighborhood & Commute
Source: Walkscore
Save
Ask
Tour
Hide
Share