Your Michigan Home Search Starts HERE!

Save
Ask
Tour
Hide
Share
$1,100,000
21 Days On Site

69120 N Terrace Drive
Porter Township, MI 49099

For Sale|Single Family Residence|Active Under Contract
5
Beds
4
Total Baths
3
Full Baths
1
Partial Bath
3,900
SqFt
$282
/SqFt
2016
Built
County:
Cass
Call Now: 810-360-3488
Is this the listing for you? We can help make it yours.
810-360-3488
69120 N Terrace Drive69120 N Terrace Drive69120 N Terrace Drive69120 N Terrace Drive
Save
Ask
Tour
Hide
Share

Mortgage Calculator

Monthly Payment (Est.)

Enter an interest rate to see your estimated monthly payment.
Calculator powered by Showcase IDX, a Constellation1 Company. Copyright ©2026 Information is deemed reliable but not guaranteed.

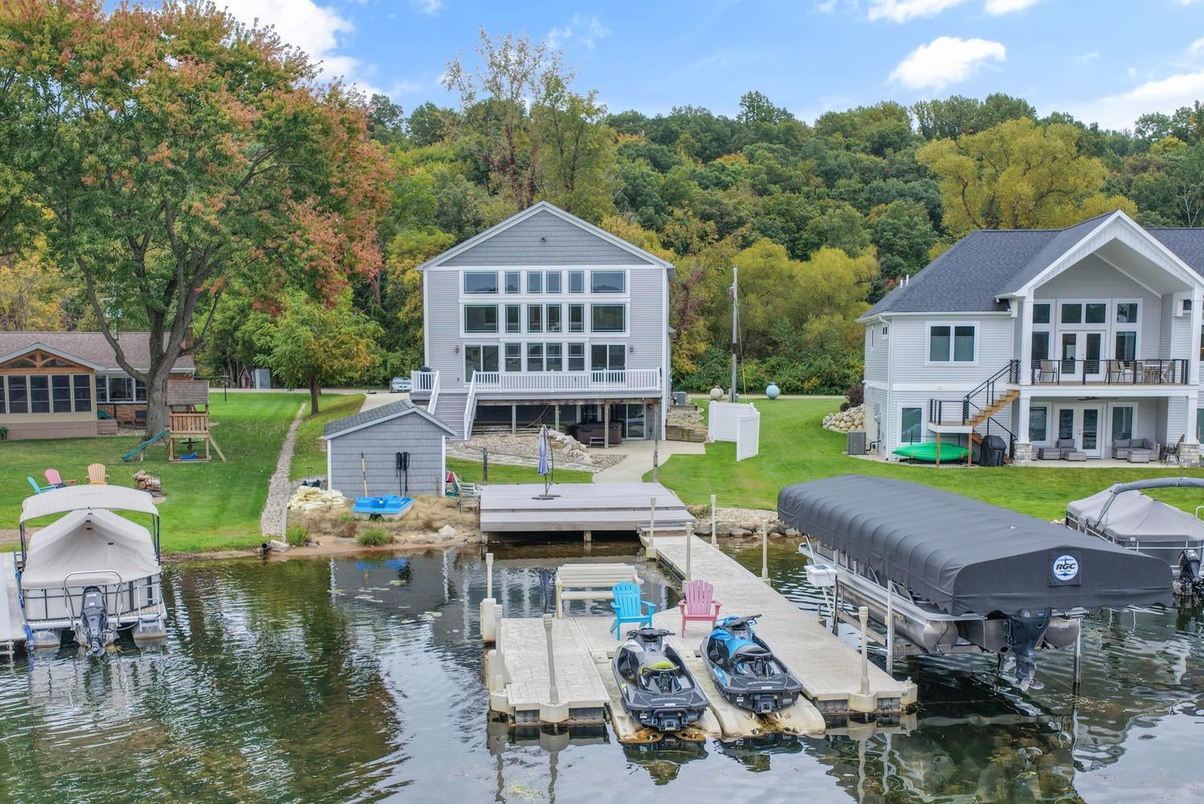
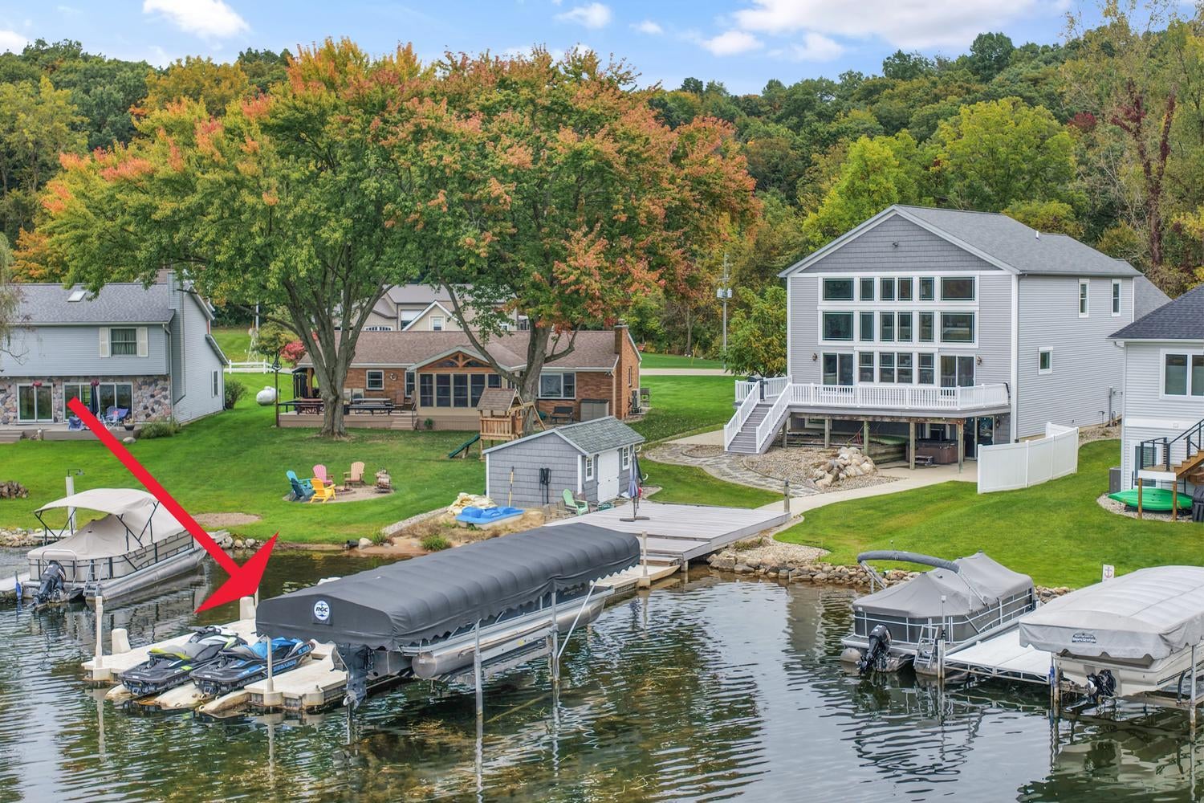
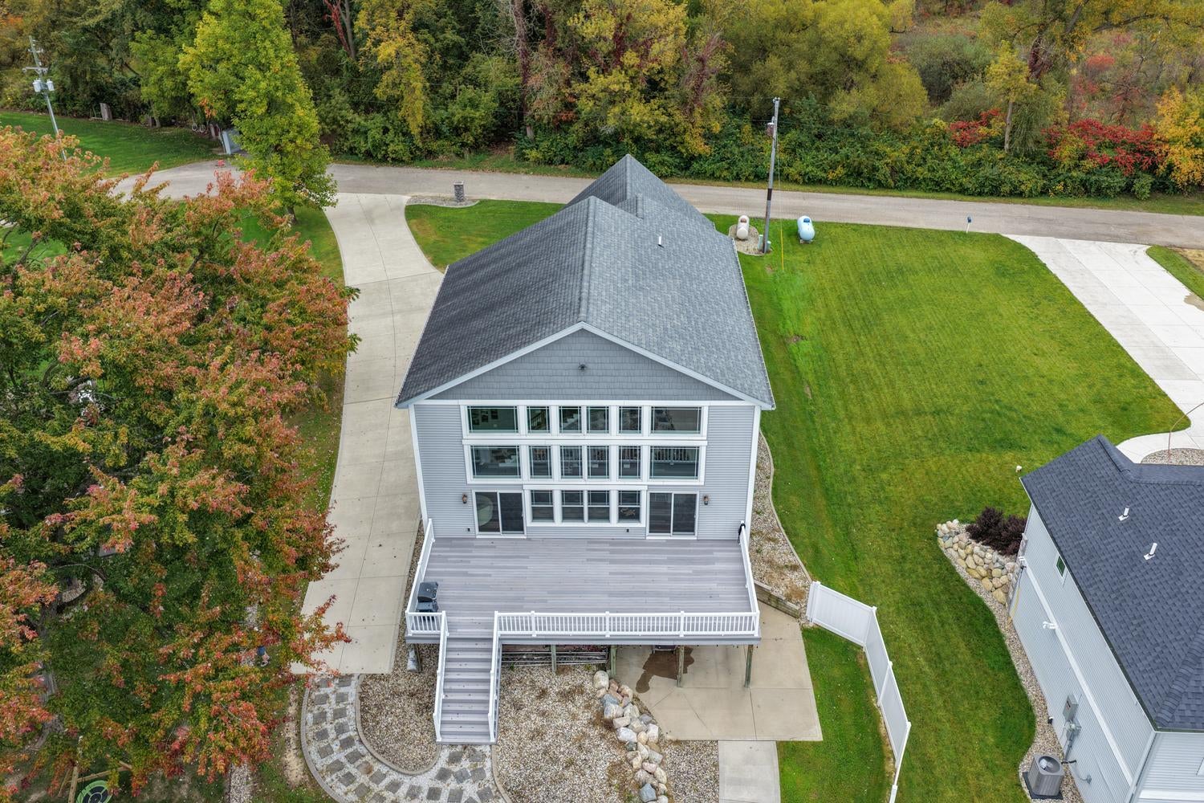
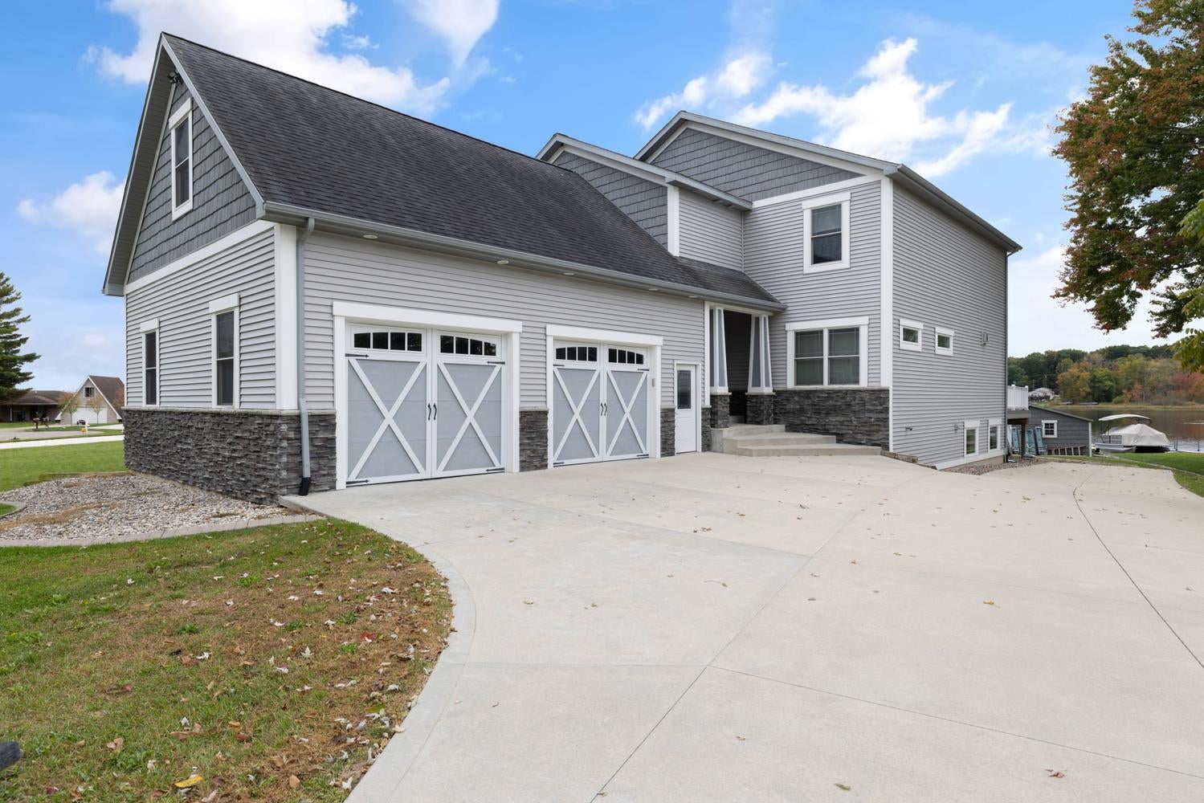
5-BD, 3.5-BA, 3,900-sq-ft home on all-sports Long Lake is move-in ready w/ furniture, furnishings, hot tub, pool table, table tennis, hockey table included turnkey. 53-foot waterfront w/ stone seawall, deck, beach area, private dock, storage shed. Inside: living area w/ vaulted ceiling, stone fireplace, upper deck access; kitchen w/ large island, bar seating, stainless appliances, passthrough to dining area; carpeted primary BD; primary BA w/ dual vanities, standup shower; laundry; powder room. Upstairs: landing w/ views; 4 carpeted BDs; BA w/ standup shower, soaking tub, 2 vanities. Downstairs: Rec room w/ game equipment; BA w/ standup shower; utility; storage; covered patio access. 2-car attached garage, fish cleaning station, columned streetside entrance. Boat and lift available separately. 240-acre Long Lake is 2 hours to Chicago, 30 minutes to Notre Dame, connected to 40-acre no-wake Coverdale Lake, creek for kayaking to St. Joseph River.

Save
Ask
Tour
Hide
Share
Listing Snapshot
Price 
$1,100,000
Days On Site 
21 Days
Bedrooms 
5
Inside Area (SqFt) 
3,900 sqft
Total Baths 
4
Full Baths 
3
Partial Baths 
1
Lot Size 
0.32 Acres
Year Built 
2016
MLS Number 
69026055283
Status 
Active Under Contract
Property Tax 
$15,129
HOA/Condo/Coop Fees 
N/A
Sq Ft Source 
Plans
Friends & Family
Recent Activity
2 weeks agoListing updated with changes from the MLS
2 weeks agoStatus changed to Active Under Contract
3 weeks agoListing first seen on site
General Features
Acres 
0.32
Attached Garage 
Yes
Cross Street 
US-12 and End
Garage 
Yes
Garage Spaces 
2
Parking 
AttachedPaved
Property Sub Type 
Single Family Residence
Sewer 
Public Sewer
SqFt Above 
2933
SqFt Below 
967
SqFt Total 
4097
Style 
Contemporary
Water Source 
PrivateWell
Interior Features
Appliances 
DishwasherDisposalDryerHumidifierMicrowaveOvenRefrigeratorRangeWasher
Basement 
Walk-Out Access
Cooling 
Ceiling Fan(s)Central Air
Fireplace 
Yes
Fireplace Features 
Living Room
Fireplaces 
1
Heating 
Forced AirPropane
Laundry Features 
Laundry RoomMain Level
Spa 
Yes
Window Features 
Garden Window(s)
BathFull 
Level - Lower
BathLav 
Level - Main
Bedroom 2 
Dimensions - 12.0 x 14.0Level - UpperArea - 168
Bedroom 3 
Dimensions - 12.0 x 14.0Level - UpperArea - 168
Bedroom 4 
Dimensions - 31.0 x 13.0Level - UpperArea - 403
Bedroom 5 
Dimensions - 13.0 x 12.0Level - UpperArea - 156
Game Room 
Dimensions - 35.0 x 36.0Level - LowerArea - 1260
Kitchen 
Dimensions - 24.0 x 14.0Level - MainArea - 336
Laundry 
Dimensions - 10.0 x 12.0Level - MainArea - 120
Living Room 
Dimensions - 18.0 x 23.0Level - MainArea - 414
Master Bathroom 
Dimensions - 13.0 x 8.0Level - MainArea - 104
Master Bedroom 
Dimensions - 17.0 x 23.0Level - MainArea - 391
Other 
Dimensions - 10.0 x 19.0Level - LowerArea - 190Description - Storage
Utility Room 
Dimensions - 17.0 x 19.0Level - LowerArea - 323
Save
Ask
Tour
Hide
Share
Exterior Features
Construction Details 
Vinyl Siding
Lot Features 
Level
Other Structures 
Shed(s)
Patio And Porch 
DeckPatio
Roof 
Composition
Spa 
Yes
View 
Water
Waterfront 
Yes
Waterfront Features 
Lake FrontWaterfrontWaterfront Access
Waterview 
Water
Windows/Doors 
Garden Window(s)
Community Features
MLS Area 
Area14121PorterTwp
School District 
Constantine
Financing Terms Available 
CashConventional
Roads 
Paved
Schools
School District
Constantine
Elementary School
Unknown
Middle School
Unknown
High School
Unknown
Listing courtesy of Lake Life Realty: [email protected]


IDX provided courtesy of Realcomp II Ltd. via SouthwesternMichiganAssociationofREALTORS. Copyright © 2026 Realcomp II Ltd. Shareholders.

IDX information is provided exclusively for consumers' personal, non-commercial use and may not be used for any purpose other than to identify prospective properties consumers may be interested in purchasing and that the data is deemed reliable but not guaranteed accurate by the MLS.

Neighborhood & Commute
Source: Walkscore
Save
Ask
Tour
Hide
Share