Your Michigan Home Search Starts HERE!

Save
Ask
Tour
Hide
Share
$939,500
21 Days On Site

2501 Lake Vista Drive
Shoreham Village, MI 49085

For Sale|Single Family Residence|Active
4
Beds
4
Total Baths
3
Full Baths
1
Partial Bath
3,515
SqFt
$267
/SqFt
1996
Built
Subdivision:
SHOREHAM VLG
County:
Berrien
Call Now: 810-360-3488
Is this the listing for you? We can help make it yours.
810-360-3488
2501 Lake Vista Drive2501 Lake Vista Drive2501 Lake Vista Drive2501 Lake Vista Drive
Save
Ask
Tour
Hide
Share

Mortgage Calculator

Monthly Payment (Est.)

Enter an interest rate to see your estimated monthly payment.
Calculator powered by Showcase IDX, a Constellation1 Company. Copyright ©2026 Information is deemed reliable but not guaranteed.

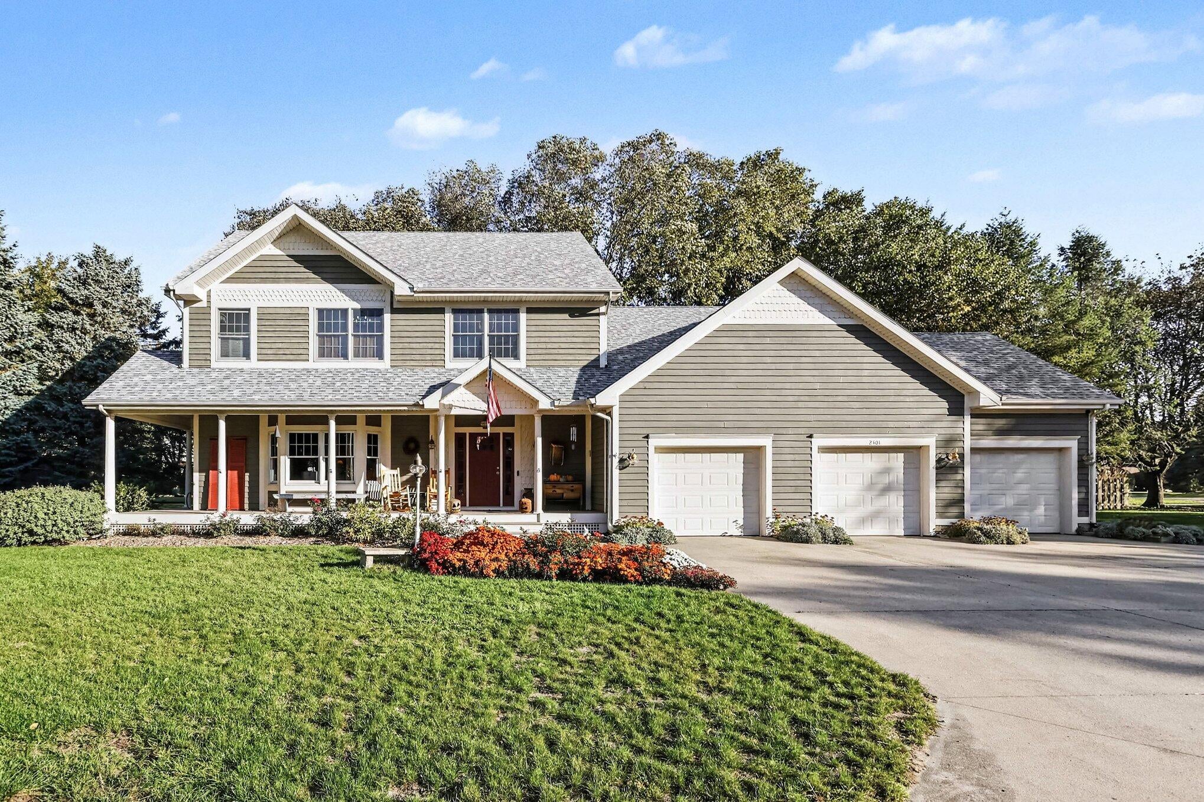
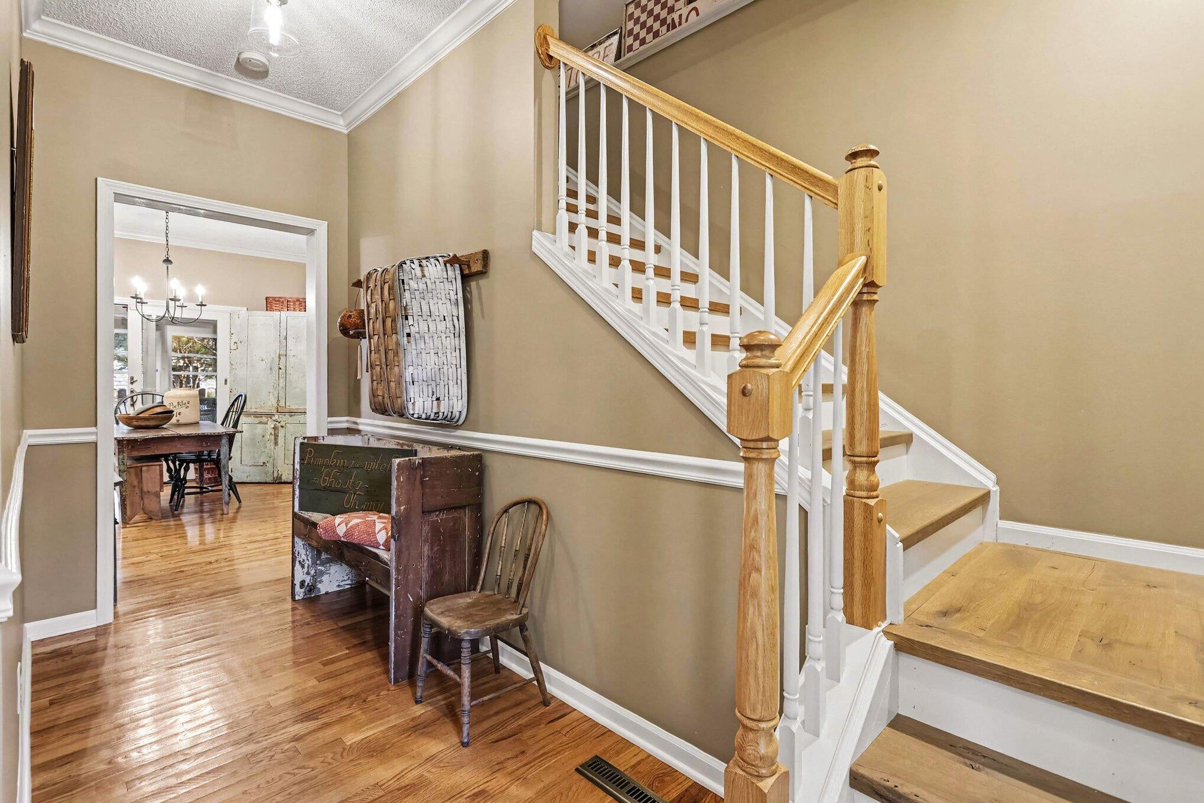
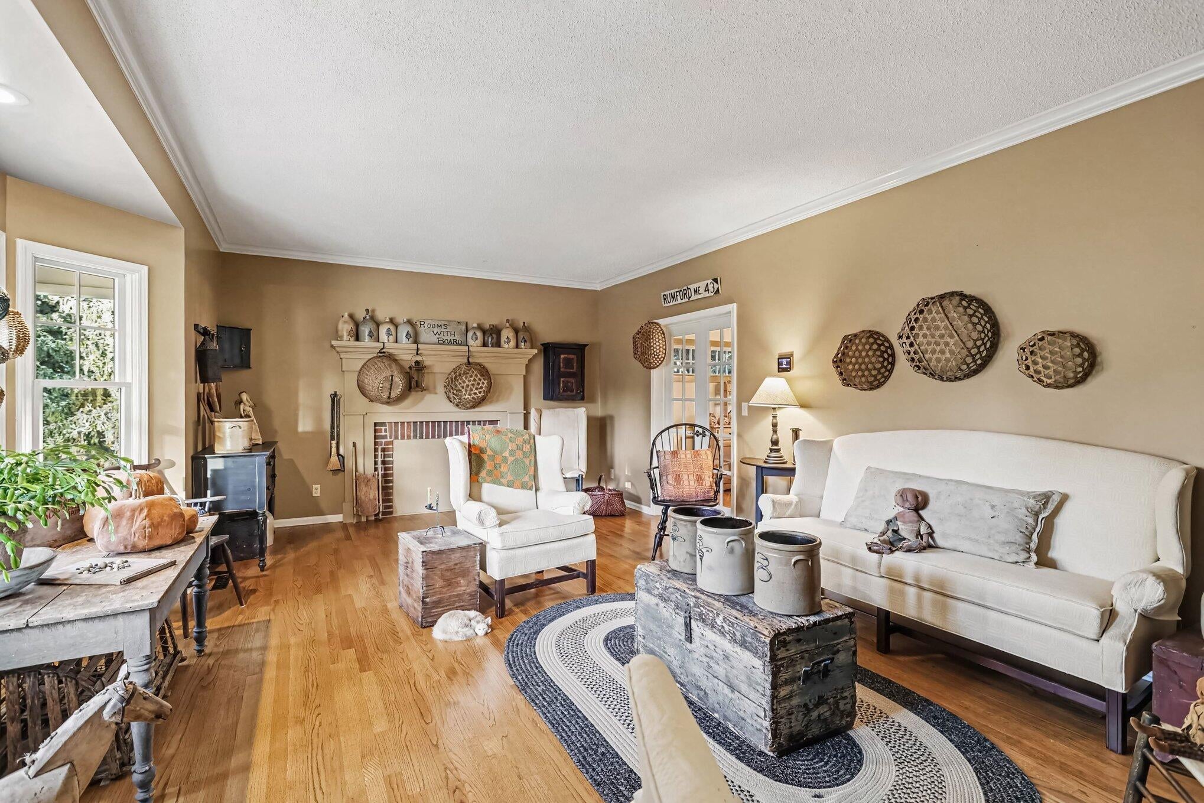
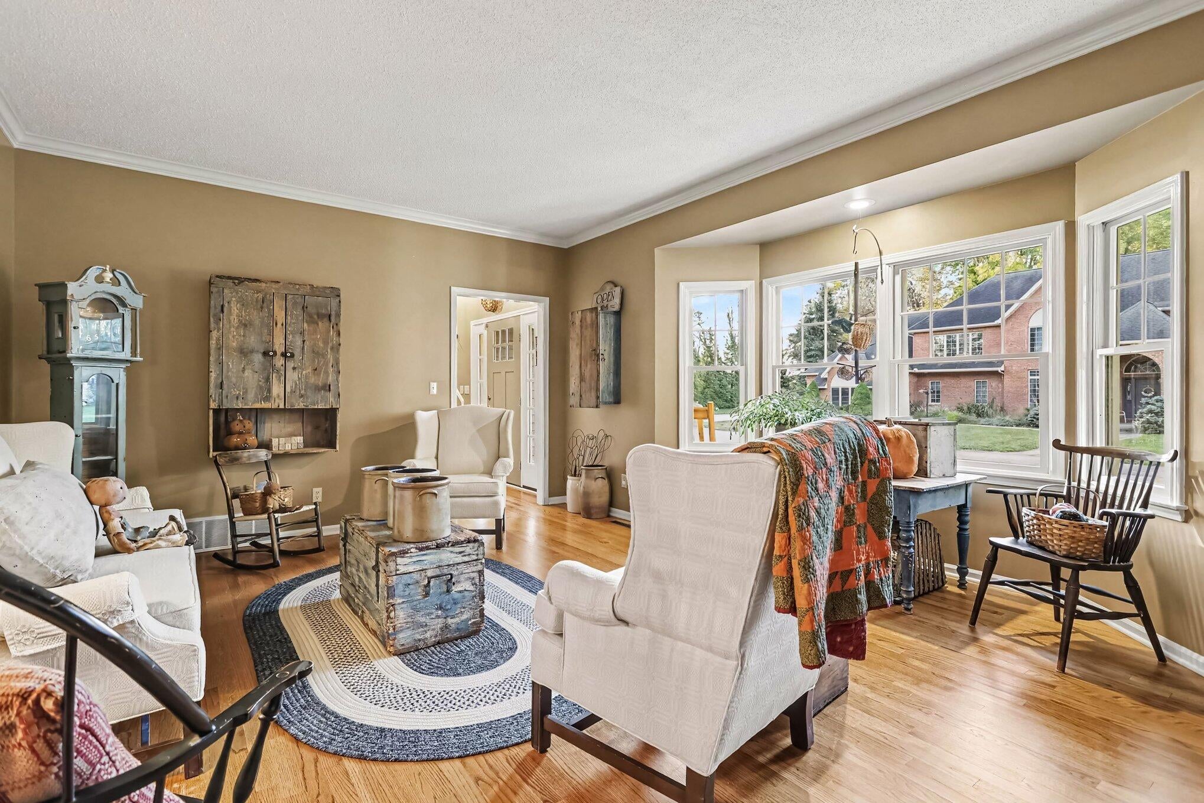
Welcome Home to this beautifully maintained 4-bedroom, 4-bath home offering warm country charm & aesthetics, inviting style, and an abundance of updates! You'll love the outstanding curb appeal, beautifully landscaped yard with pollinator gardens, and welcoming 29 x 7 covered front porch. Inside, spacious rooms, gorgeous hardwood floors, and a cozy family room with vaulted ceilings & a stunning stone fireplace create the perfect setting for everyday living & entertaining. The home features a renovated kitchen, an updated primary bath, a custom-rebuilt staircase with beautifully milled stair treads, & a pantry addition offering even more storage. Enjoy year-round relaxation in the four-season room added in 2017. Major improvements include a new roof in 2023, new furnace and heat pump in 2022, and a new front door in 2022, along with added attic and basement insulation & sealed ductwork for improved efficiency. Tucked away in a quiet, quaint cul-de-sac neighborhood, this special propertyalso offers association access to spectacular Lake Michigan views. The association is currently having plans drawn for a new walkway and additional decking, creating an exciting opportunity to further enhance this beautiful spot to relax and take in the views. Full of character, thoughtful improvements, and timeless country appeal, this is a home you won't want to miss! Only 90 minutes from Chicago!

Save
Ask
Tour
Hide
Share
Listing Snapshot
Price 
$939,500
Days On Site 
21 Days
Bedrooms 
4
Inside Area (SqFt) 
3,515 sqft
Total Baths 
4
Full Baths 
3
Partial Baths 
1
Lot Size 
0.61 Acres
Year Built 
1996
MLS Number 
69026055375
Status 
Active
Property Tax 
$7,366
HOA/Condo/Coop Fees 
$62.5 monthly
Sq Ft Source 
N/A
Friends & Family
Recent Activity
3 weeks agoListing updated with changes from the MLS
3 weeks agoStatus changed to Active
3 weeks agoListing first seen on site
General Features
Acres 
0.61
Attached Garage 
Yes
Cross Street 
Lakeshore Dr
Garage 
Yes
Garage Spaces 
3
Parking 
AttachedGarage Door OpenerPaved
Property Sub Type 
Single Family Residence
Security 
Security SystemSmoke Detector(s)
Sewer 
Public Sewer
Special Circumstances 
Standard
SqFt Above 
2969
SqFt Below 
565
SqFt Total 
3889
Style 
Traditional
Water Source 
Public
Interior Features
Appliances 
CooktopDishwasherDisposalDryerMicrowaveOvenRefrigeratorWasher
Basement 
FinishedFull
Cooling 
Ceiling Fan(s)Central Air
Fireplace 
Yes
Fireplace Features 
Family RoomLiving Room
Fireplaces 
1
Flooring 
CarpetCeramic TileTileWood
Heating 
Forced AirNatural Gas
Interior 
Pantry
Laundry Features 
Laundry RoomSink
Window Features 
Bay Window(s)
BathFull 
Level - Upper
BathLav 
Level - Main
Bedroom 2 
Dimensions - 15.0 x 13.0Level - UpperArea - 195
Bedroom 3 
Dimensions - 15.0 x 13.0Level - UpperArea - 195
Bedroom 4 
Dimensions - 13.0 x 13.0Level - UpperArea - 169
Bonus Room 
Dimensions - 14.0 x 12.0Level - MainArea - 168
Den 
Dimensions - 12.0 x 11.0Level - BasementArea - 132
Dining Room 
Dimensions - 14.0 x 13.0Level - MainArea - 182Description - Formal
Family Room 
Dimensions - 18.0 x 16.0Level - MainArea - 288
Game Room 
Dimensions - 25.0 x 13.0Level - BasementArea - 325
Kitchen 
Dimensions - 13.0 x 11.0Level - MainArea - 143
Laundry 
Level - Main
Living Room 
Dimensions - 22.0 x 13.0Level - MainArea - 286
Master Bedroom 
Dimensions - 17.0 x 15.0Level - UpperArea - 255
Other 
Dimensions - 14.0 x 11.0Level - MainArea - 154
Save
Ask
Tour
Hide
Share
Exterior Features
Construction Details 
Wood Siding
Lot Features 
Corner LotCul-De-SacLevel
Patio And Porch 
CoveredEnclosedPorch
Roof 
CompositionShingle
Waterfront Features 
Lake
Windows/Doors 
Bay Window(s)
Community Features
Association Amenities 
Other
Association Fee 
$750.0
Association Fee Frequency 
Annually
Community Features 
Other
MLS Area 
Area94063ShorehamVlg
School District 
StJoseph
Financing Terms Available 
CashConventional
Roads 
Paved
Schools
School District
StJoseph
Elementary School
Unknown
Middle School
Unknown
High School
Unknown
Listing courtesy of The Shore Real Estate Group: [email protected]


IDX provided courtesy of Realcomp II Ltd. via SouthwesternMichiganAssociationofREALTORS. Copyright © 2026 Realcomp II Ltd. Shareholders.

IDX information is provided exclusively for consumers' personal, non-commercial use and may not be used for any purpose other than to identify prospective properties consumers may be interested in purchasing and that the data is deemed reliable but not guaranteed accurate by the MLS.

Neighborhood & Commute
Source: Walkscore
Save
Ask
Tour
Hide
Share