Your Michigan Home Search Starts HERE!

Save
Ask
Tour
Hide
Share
$700,000
15 Days On Site

11170 Corey Lake Road
Fabius Township, MI 49093

For Sale|Single Family Residence|Active
4
Beds
4
Total Baths
4
Full Baths
2,756
SqFt
$254
/SqFt
1985
Built
County:
StJoseph
Call Now: 810-360-3488
Is this the listing for you? We can help make it yours.
810-360-3488
11170 Corey Lake Road11170 Corey Lake Road11170 Corey Lake Road11170 Corey Lake Road
Save
Ask
Tour
Hide
Share

Mortgage Calculator

Monthly Payment (Est.)

Enter an interest rate to see your estimated monthly payment.
Calculator powered by Showcase IDX, a Constellation1 Company. Copyright ©2026 Information is deemed reliable but not guaranteed.

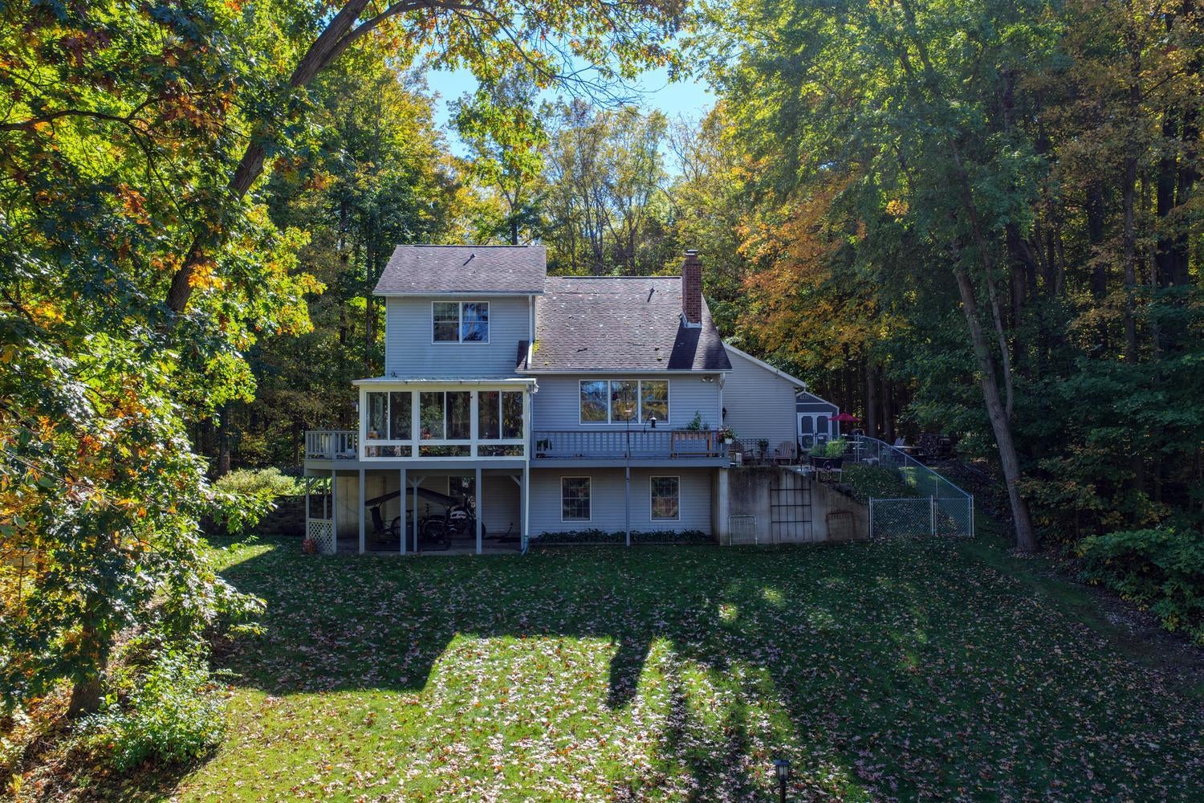
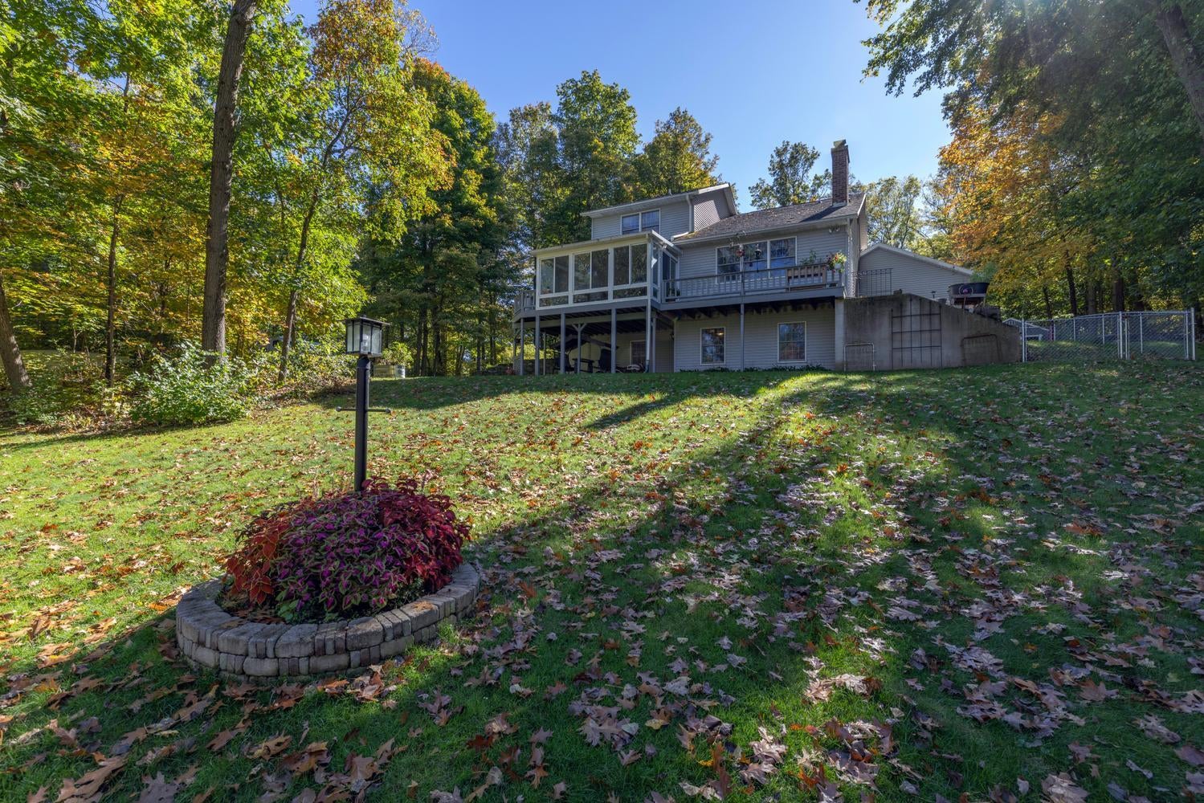
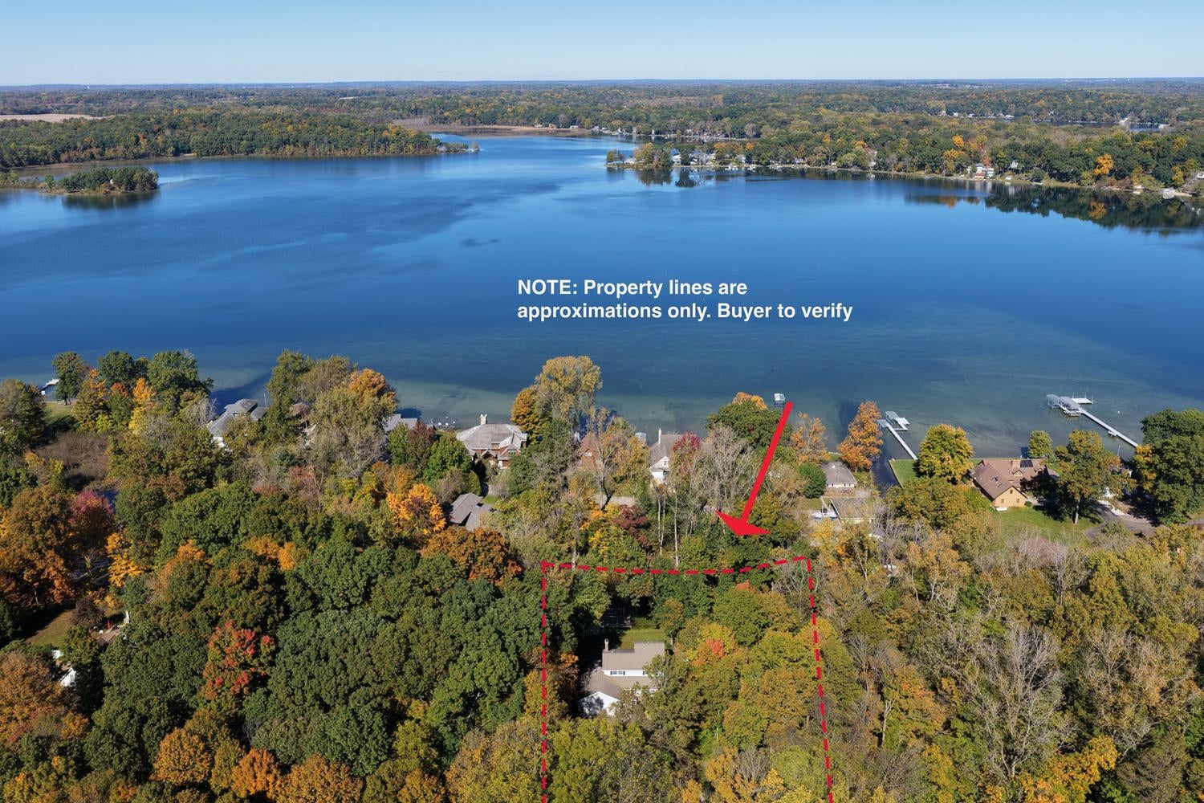
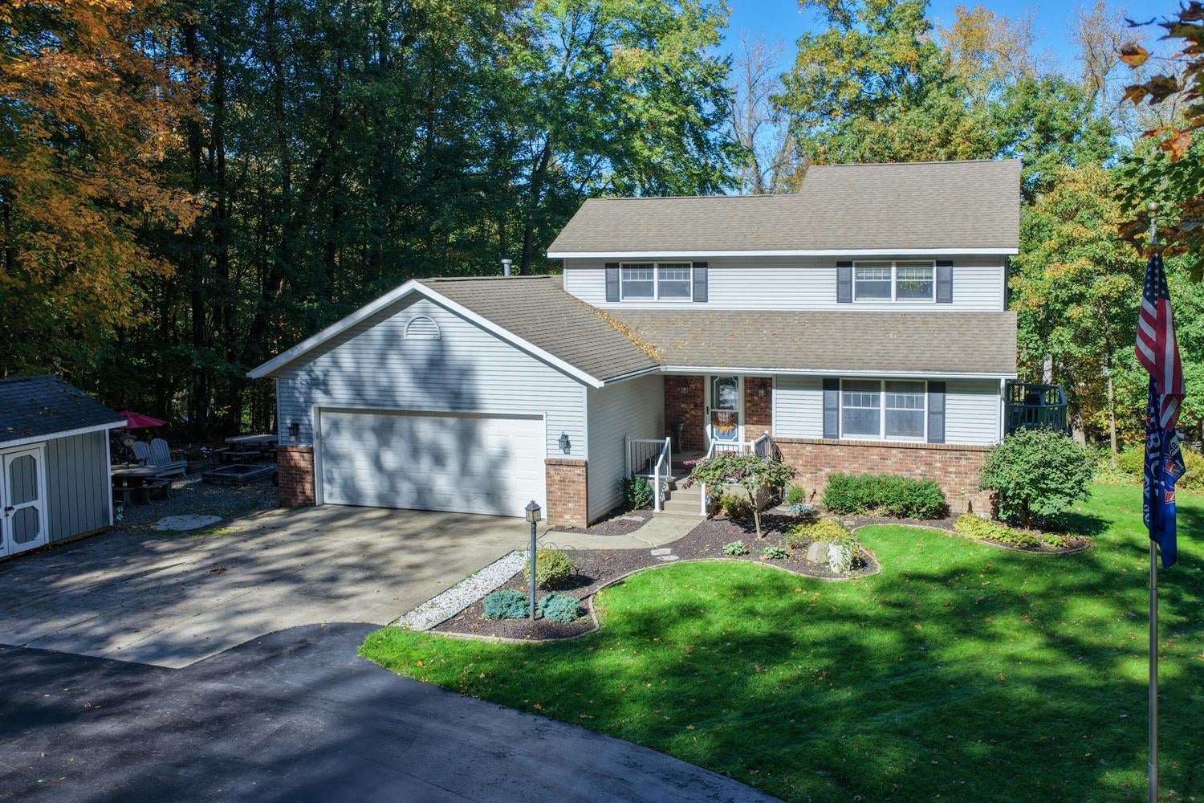
4-BD, 4-BA, 2,756-sq-ft home on secluded, wooded .79-acre corner lot at the head of channel to Corey Lake, updated for recreation and relaxation w/ upper-level sunroom w/ screened windows, upper deck, lower covered patio, firepit w/ picnic tables, fenced-in dog lot. Main level: living area w/ vaulted ceiling, brick wood-burning fireplace, built-in shelves, new carpet; family room w/ wood floor, access to sunroom w/ panoramic views, LVP floors, deck access; kitchen w/ ceramic tile floor, newer appliances, induction stovetop; dining w/ wood floor; BA w/ laundry closet. Upstairs: large landing; primary BD w/ hardwood floor, walk-in closet; primary BA w/ garden tub, standup shower; BD; BA. Downstairs: rec room w/ LVP floors, wet bar; BD w/ walk-in closet; BD/bonus room; BA. 2-car attached garage, whole-house generator, lower off-lake taxes. 630-acre Corey Lake is less than 1 hour to Notre Dame, just over 2 hours to Chicago. 22-foot 2010 Bennington pontoon and shore station available.

Save
Ask
Tour
Hide
Share
Listing Snapshot
Price 
$700,000
Days On Site 
15 Days
Bedrooms 
4
Inside Area (SqFt) 
2,756 sqft
Total Baths 
4
Full Baths 
4
Partial Baths 
N/A
Lot Size 
0.79 Acres
Year Built 
1985
MLS Number 
69026055907
Status 
Active
Property Tax 
$5,838
HOA/Condo/Coop Fees 
N/A
Sq Ft Source 
Public Records
Friends & Family
Recent Activity
2 weeks agoListing updated with changes from the MLS
2 weeks agoListing first seen on site
General Features
Acres 
0.79
Attached Garage 
Yes
Cross Street 
County Line Rd & Harbor Ct
Garage 
Yes
Garage Spaces 
2
Parking 
AttachedPaved
Property Sub Type 
Single Family Residence
Sewer 
Septic Tank
SqFt Above 
1776
SqFt Below 
980
SqFt Total 
2996
Style 
Traditional
Utilities 
Cable ConnectedNatural Gas Connected
Water Source 
PrivateWell
Interior Features
Appliances 
DishwasherDisposalDryerHumidifierMicrowaveOvenRefrigeratorRangeWasher
Basement 
FullWalk-Out Access
Cooling 
Ceiling Fan(s)Central Air
Fireplace 
Yes
Fireplace Features 
Living RoomWood Burning
Fireplaces 
1
Heating 
Forced AirGeothermal
Laundry Features 
In BathroomLaundry ClosetMain Level
Window Features 
Insulated WindowsScreens
BathFull 
Level - Upper
Bedroom 2 
Dimensions - 11.0 x 16.0Level - UpperArea - 176
Bedroom 3 
Dimensions - 15.0 x 13.0Level - LowerArea - 195
Bedroom 4 
Dimensions - 15.0 x 12.0Level - LowerArea - 180
Family Room 
Dimensions - 15.0 x 12.0Area - 180
Game Room 
Dimensions - 19.0 x 29.0Level - LowerArea - 551
Kitchen 
Dimensions - 15.0 x 12.0Area - 180
Laundry 
Dimensions - 7.0 x 3.0Level - MainArea - 21Description - In Main Floor Bathroom
Living Room 
Dimensions - 19.0 x 17.0Area - 323
Master Bathroom 
Dimensions - 11.0 x 11.0Level - UpperArea - 121
Master Bedroom 
Dimensions - 15.0 x 17.0Level - UpperArea - 255
Other 
Dimensions - 12.0 x 10.0Area - 120
Save
Ask
Tour
Hide
Share
Exterior Features
Construction Details 
BrickVinyl Siding
Lot Features 
Corner LotWooded
Patio And Porch 
DeckPatioPorchScreened
Roof 
Composition
Waterfront 
Yes
Waterfront Features 
Lake FrontWaterfrontWaterfront Access
Windows/Doors 
Insulated WindowsScreens
Community Features
MLS Area 
Area75051FabiusTwp
School District 
ThreeRivers
Financing Terms Available 
CashConventional
Roads 
Paved
Schools
School District
ThreeRivers
Elementary School
Unknown
Middle School
Unknown
High School
Unknown
Listing courtesy of Lake Life Realty: [email protected]


IDX provided courtesy of Realcomp II Ltd. via SouthwesternMichiganAssociationofREALTORS. Copyright © 2026 Realcomp II Ltd. Shareholders.

IDX information is provided exclusively for consumers' personal, non-commercial use and may not be used for any purpose other than to identify prospective properties consumers may be interested in purchasing and that the data is deemed reliable but not guaranteed accurate by the MLS.

Neighborhood & Commute
Source: Walkscore
Save
Ask
Tour
Hide
Share