Your Michigan Home Search Starts HERE!

Save
Ask
Tour
Hide
Share
$285,000
15 Days On Site

2854 Oak Street
Stevensville Village, MI 49127

For Sale|Single Family Residence|Active Under Contract
5
Beds
5
Total Baths
4
Full Baths
1
Partial Bath
3,284
SqFt
$87
/SqFt
1950
Built
County:
Berrien
Call Now: 810-360-3488
Is this the listing for you? We can help make it yours.
810-360-3488
2854 Oak Street2854 Oak Street2854 Oak Street2854 Oak Street
Save
Ask
Tour
Hide
Share

Mortgage Calculator

Monthly Payment (Est.)

Enter an interest rate to see your estimated monthly payment.
Calculator powered by Showcase IDX, a Constellation1 Company. Copyright ©2026 Information is deemed reliable but not guaranteed.

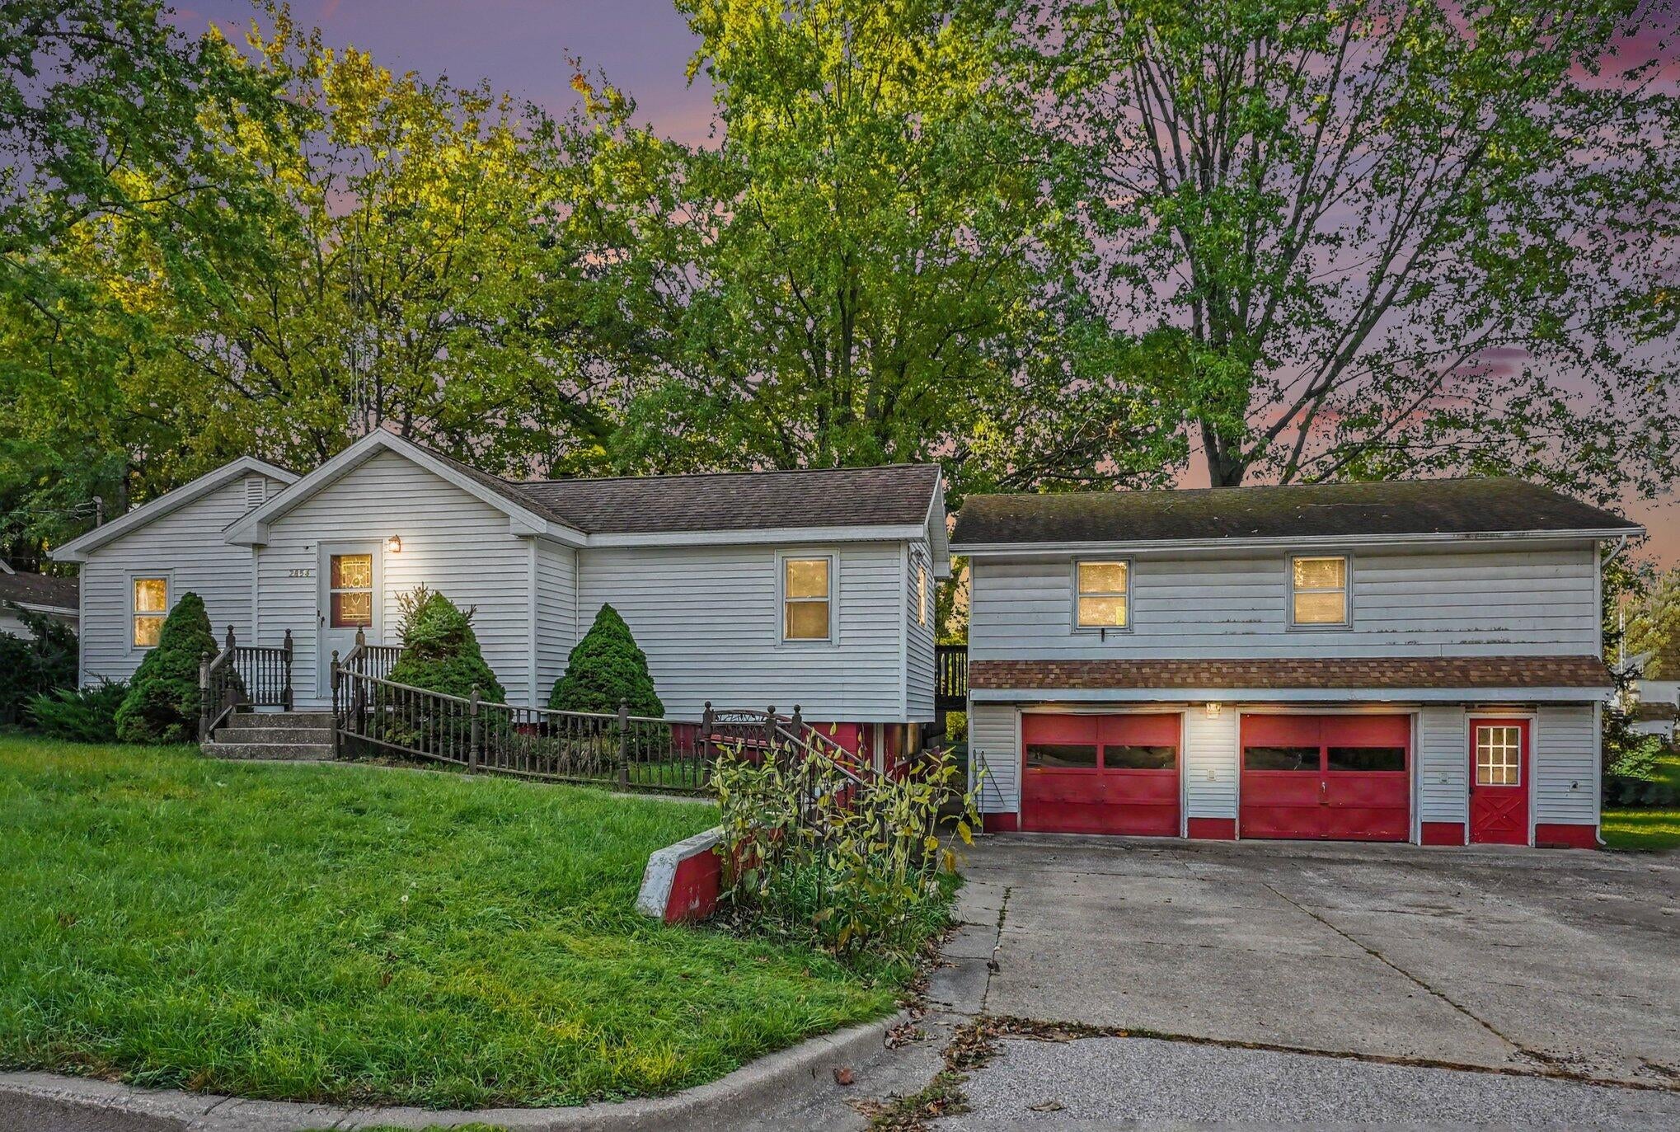
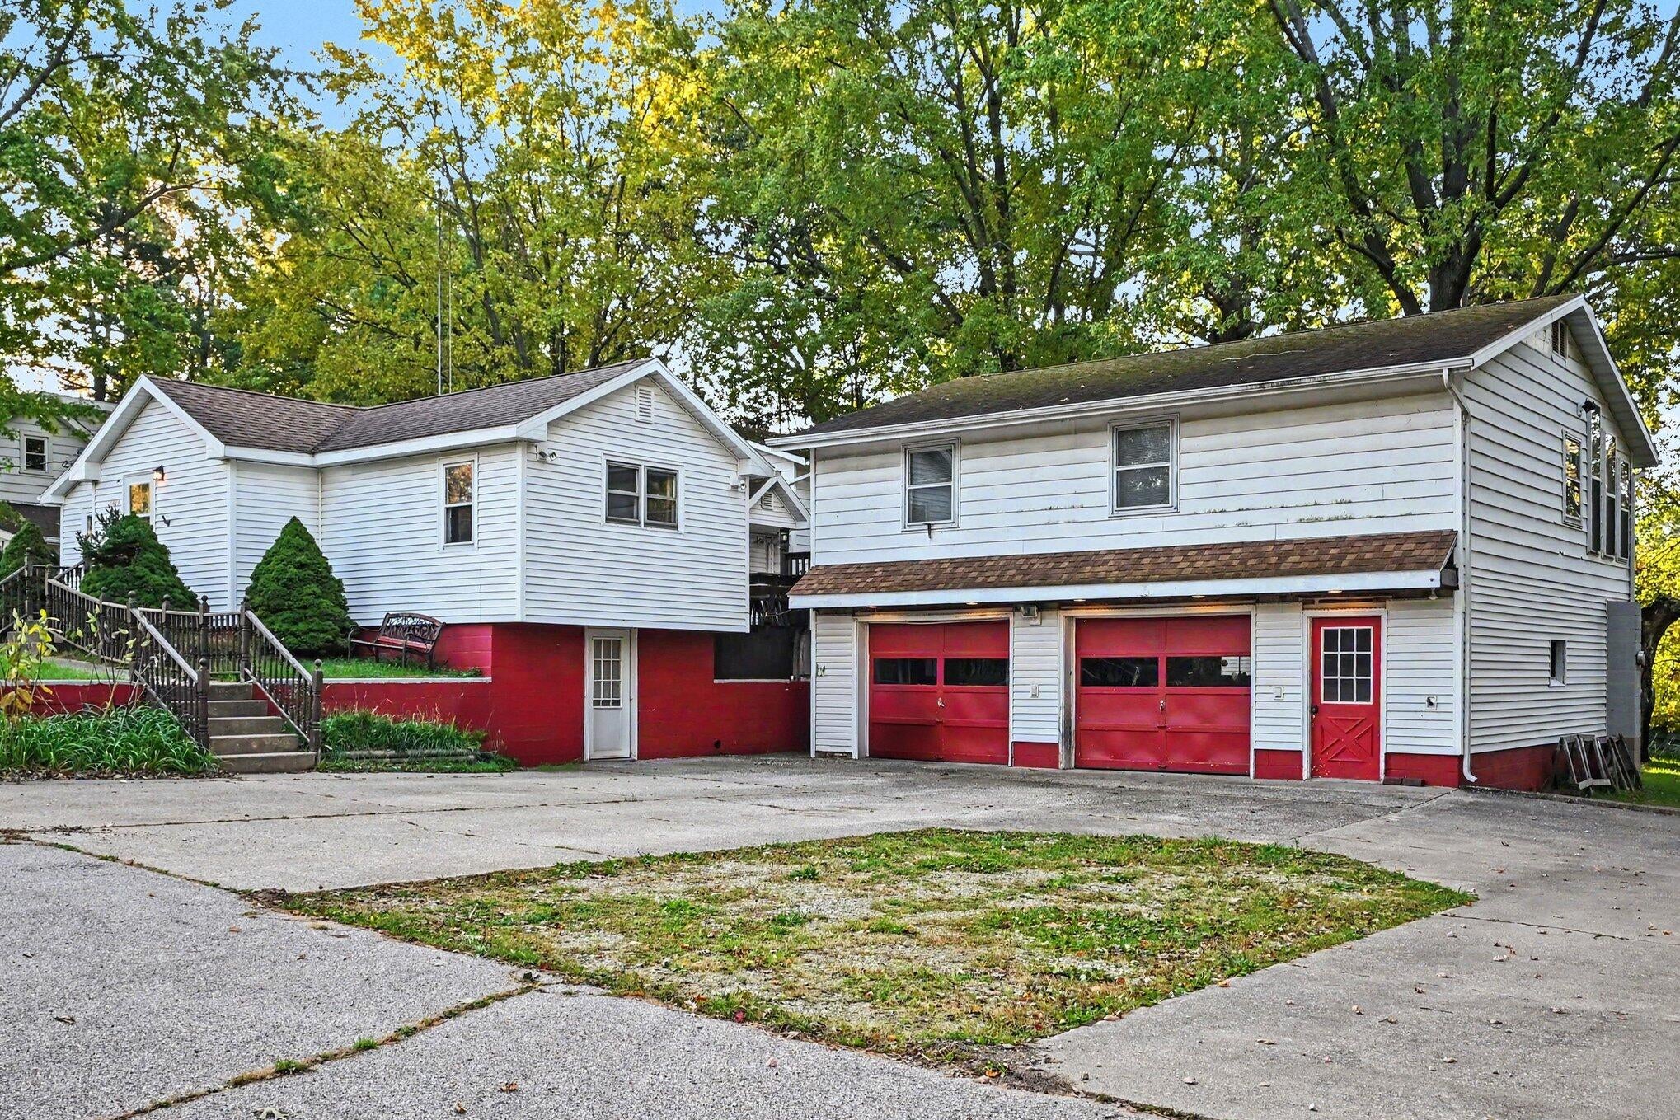
Uncover an extraordinary investment opportunity at 2854 Oak St, Stevensville, MI, where expansive square footage and exceptional potential meet a highly motivated seller ready to deal. This oversized rehab property features a generous floor plan with plenty of space to reimagine, including an existing apartment conveniently located above the garage. For investors seeking maximum ROI, the home offers a rare flexibility: the ability to convert the property into a compliant, income-generating duplex, the exact multi-family layout that can be permitted by the village. Whether you choose to execute a high-end single-family flip, create a dynamic live-in rental, or finalize a full duplex conversion, this property delivers the ideal footprint and bones to build substantial equity from day one. Adding to its massive profit potential is an unbeatable location in the heart of Stevensville. Commuters and weekenders will appreciate the quick, seamless travel to Chicago, while local lifestyle perks abound just minutes from your front door. Residents can spend their mornings visiting the stunning sand dunes and trails at Grand Mere State Park, relax along the shores of Lake Michigan, or explore the charming shops, local breweries, and dining in downtown Stevensville. Positioned in a desirable neighborhood within the sought-after Lakeshore School District, this high-yield project offers the perfect mix of space, location, and versatility for your next successful investment.

Save
Ask
Tour
Hide
Share
Listing Snapshot
Price 
$285,000
Days On Site 
15 Days
Bedrooms 
5
Inside Area (SqFt) 
3,284 sqft
Total Baths 
5
Full Baths 
4
Partial Baths 
1
Lot Size 
0.46 Acres
Year Built 
1950
MLS Number 
69026056109
Status 
Active Under Contract
Property Tax 
$3,373
HOA/Condo/Coop Fees 
N/A
Sq Ft Source 
N/A
Friends & Family
Recent Activity
5 days agoListing updated with changes from the MLS
6 days agoStatus changed to Active Under Contract
2 weeks agoPrice changed to $285,000
2 weeks agoListing first seen on site
General Features
Acres 
0.46
Cross Street 
Fairview St. & Ridge Rd.
Garage 
Yes
Garage Spaces 
2
Parking 
ConcreteDetachedGarage Faces FrontPaved
Property Sub Type 
Single Family Residence
Sewer 
Public Sewer
Special Circumstances 
Standard
SqFt Above 
3284
SqFt Below 
1065
SqFt Total 
3565
Style 
Ranch
Utilities 
Natural Gas ConnectedPhone Available
Water Source 
Public
Interior Features
Appliances 
Gas Water HeaterDishwasherOvenRefrigeratorRange
Basement 
Crawl SpaceBath/StubbedPartialPartially FinishedWalk-Out Access
Cooling 
Ceiling Fan(s)Central Air
Fireplace 
Yes
Fireplace Features 
Family Room
Fireplaces 
1
Flooring 
CarpetCeramic TileLinoleumVinyl
Heating 
Forced AirNatural GasWall Furnace
Laundry Features 
Gas Dryer HookupIn BasementLaundry RoomWasher Hookup
Window Features 
Storm Window(s)
BathFull 
Level - Upper
BathLav 
Level - Basement
Bedroom 2 
Dimensions - 9.0 x 12.0Level - MainArea - 108
Bedroom 3 
Dimensions - 14.0 x 18.0Level - UpperArea - 252Description - This room has the loft attached
Bedroom 4 
Dimensions - 14.0 x 13.0Level - UpperArea - 182
Bedroom 5 
Dimensions - 20.0 x 15.0Level - LowerArea - 300
Bonus Room 
Dimensions - 12.0 x 20.0Level - BasementArea - 240Description - Walk Out Access to Exterior
Family Room 
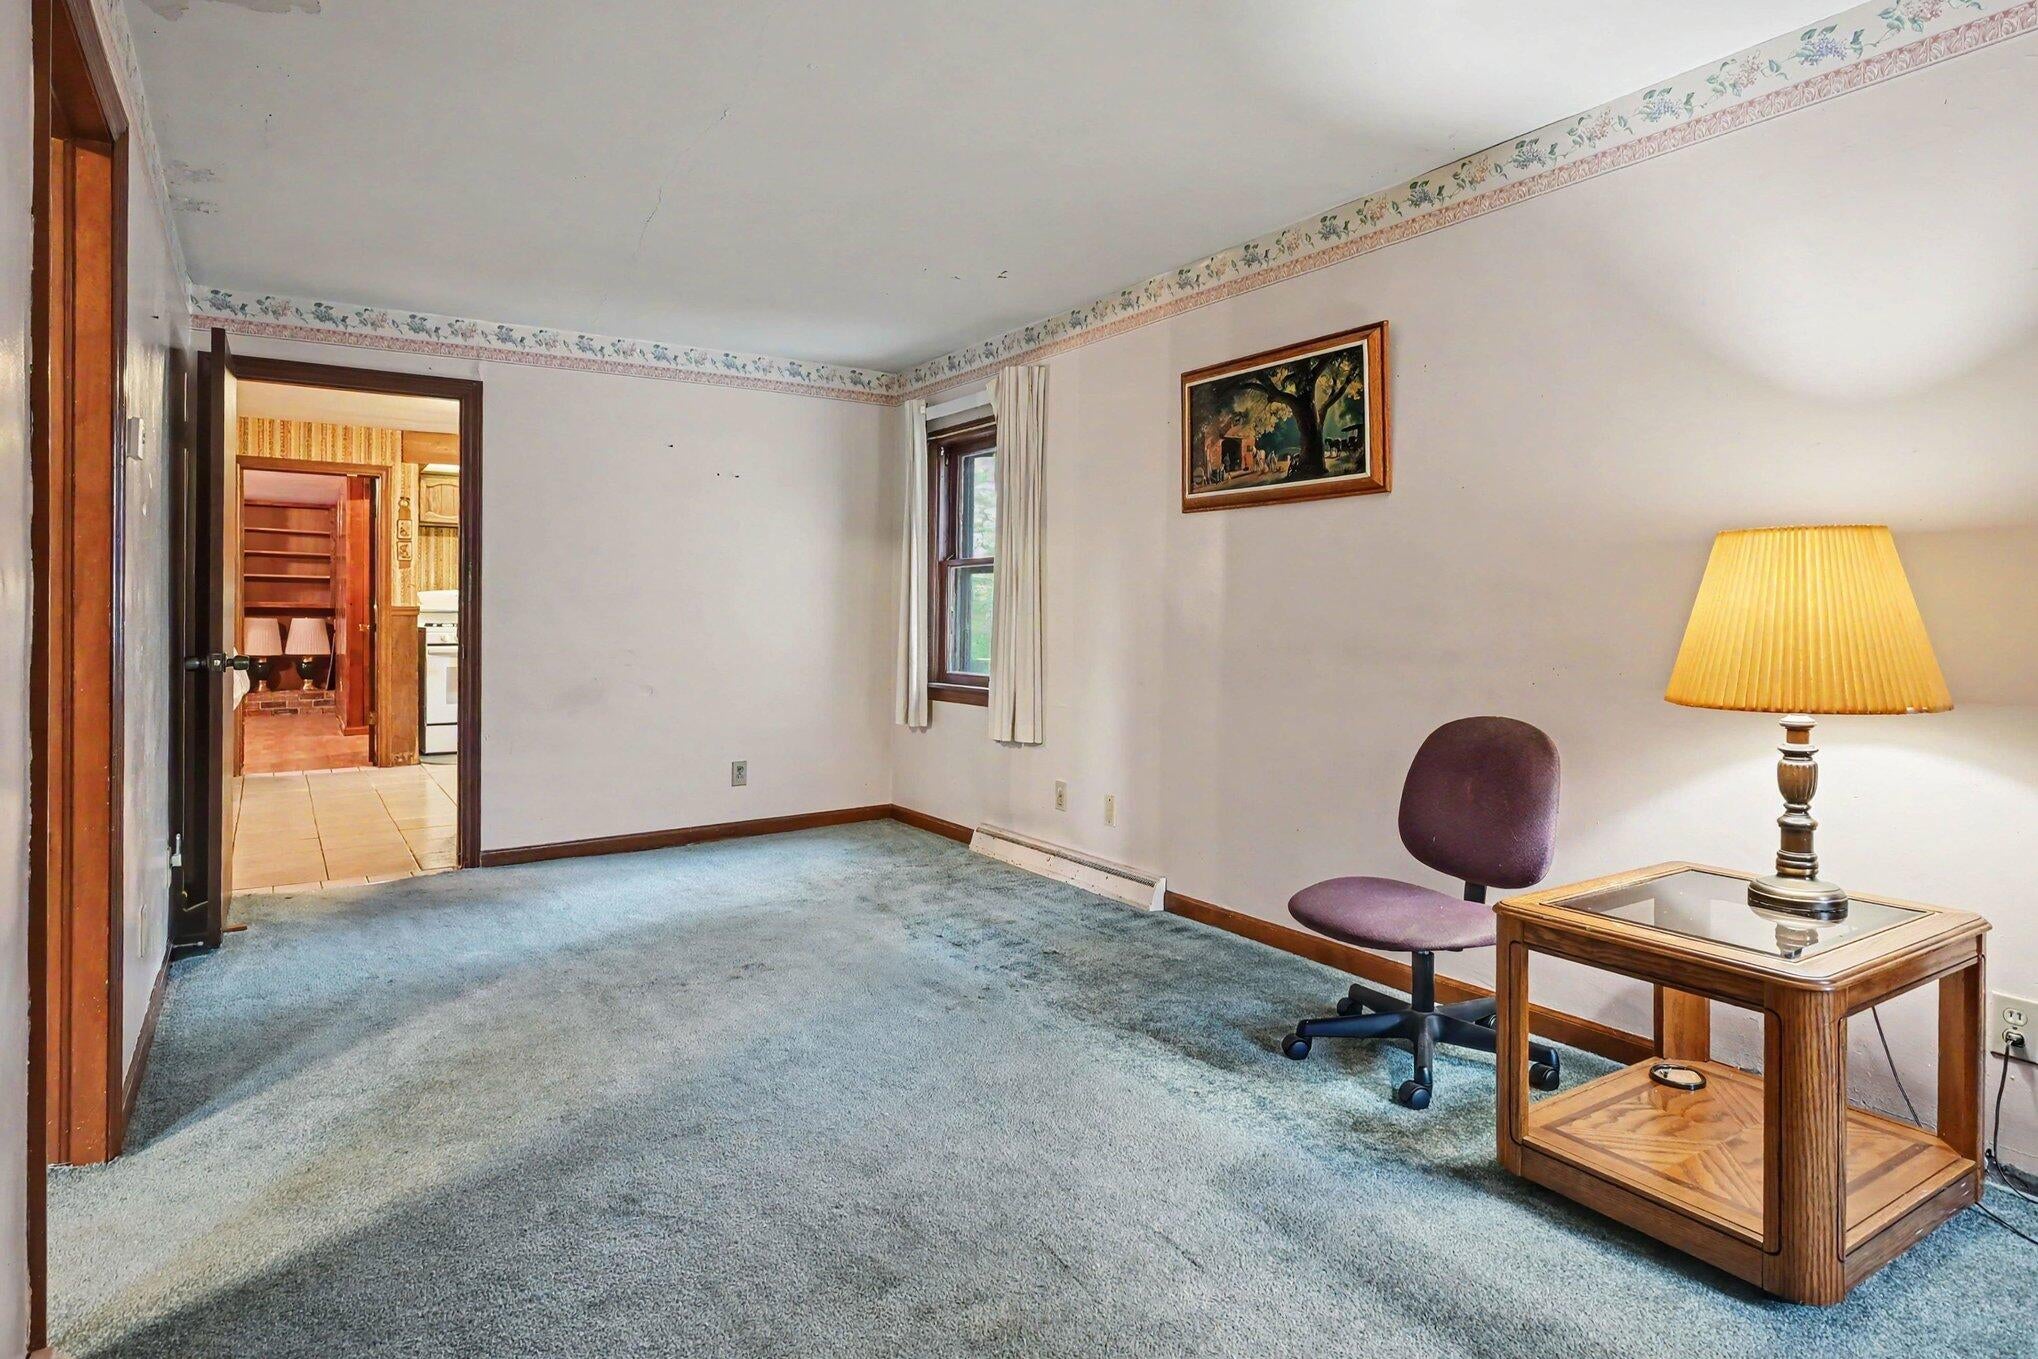
Dimensions - 12.0 x 17.0Level - MainArea - 204
Kitchen 
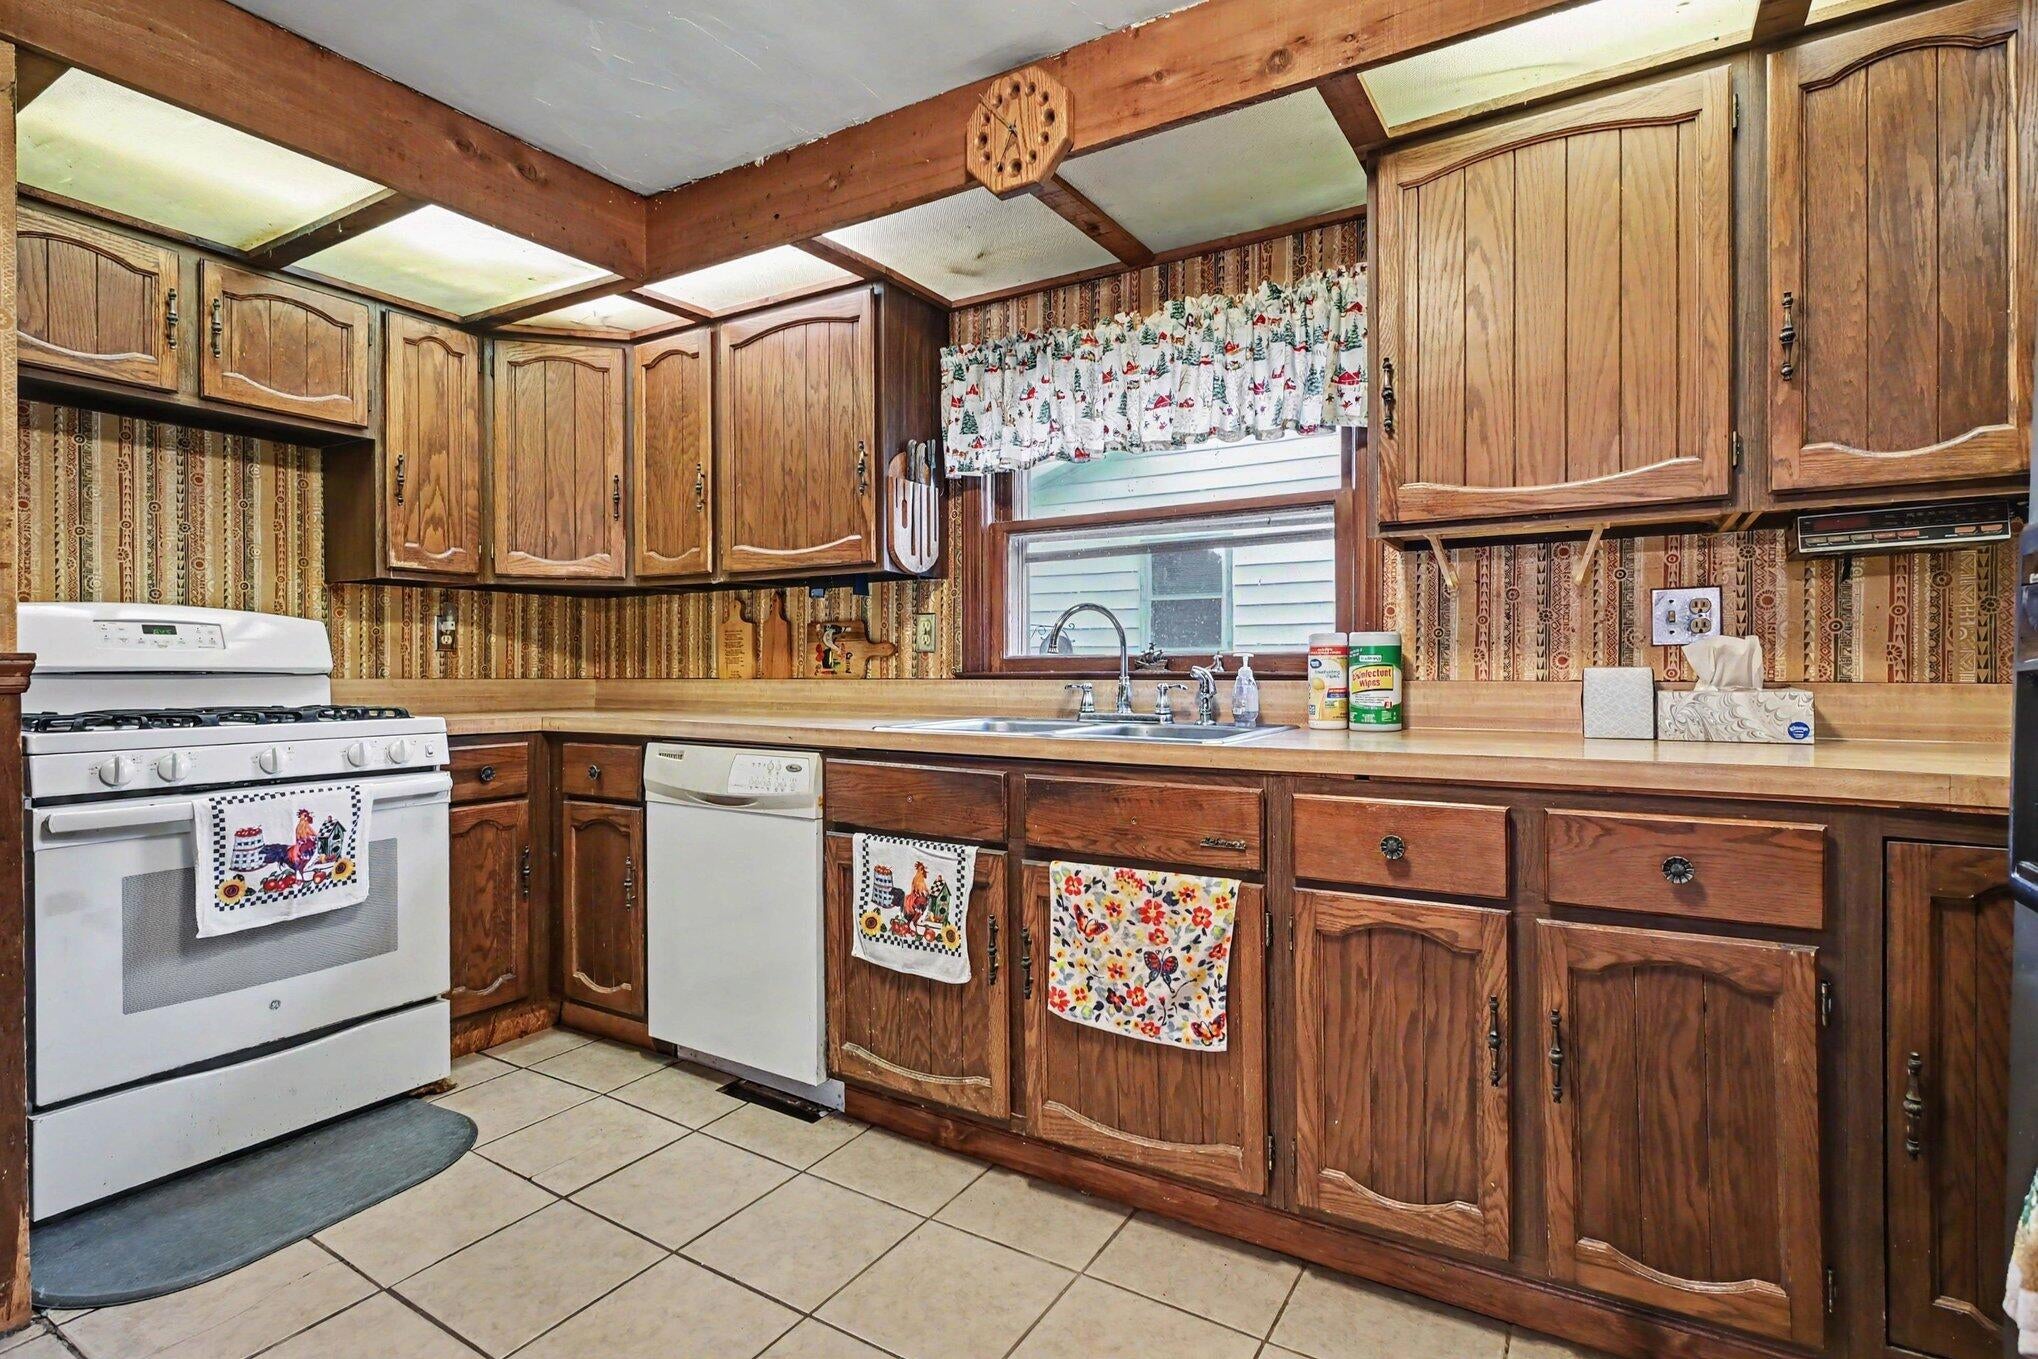
Dimensions - 9.0 x 14.0Level - MainArea - 126
Living Room 
Dimensions - 14.0 x 17.0Level - BasementArea - 238Description - Has Kitchenette Area
Loft 
Dimensions - 6.0 x 14.0Level - UpperArea - 84Description - Located in Bedroom 3
Master Bathroom 
Dimensions - 5.0 x 9.0Level - MainArea - 45
Master Bedroom 
Dimensions - 21.0 x 13.0Level - MainArea - 273
Other 
Dimensions - 14.0 x 7.0Level - MainArea - 98
Utility Room 
Dimensions - 8.0 x 7.0Level - LowerArea - 56Description - Walk Out Access to Exterior
Save
Ask
Tour
Hide
Share
Exterior Features
Construction Details 
Vinyl Siding
Fencing 
Chain Link
Other Structures 
Shed(s)
Patio And Porch 
Deck
Roof 
Shingle
Windows/Doors 
Storm Window(s)
Community Features
MLS Area 
Area94072StevensvilleVlg
School District 
Lakeshore
Financing Terms Available 
CashConventional
Roads 
Paved
Schools
School District
Lakeshore
Elementary School
Unknown
Middle School
Unknown
High School
Unknown
Listing courtesy of Century 21 Affiliated: [email protected]


IDX provided courtesy of Realcomp II Ltd. via SouthwesternMichiganAssociationofREALTORS. Copyright © 2026 Realcomp II Ltd. Shareholders.

IDX information is provided exclusively for consumers' personal, non-commercial use and may not be used for any purpose other than to identify prospective properties consumers may be interested in purchasing and that the data is deemed reliable but not guaranteed accurate by the MLS.

Neighborhood & Commute
Source: Walkscore
Save
Ask
Tour
Hide
Share