
1450 N Bainbridge Center RoadBainbridge Township, MI 49098
Mortgage Calculator
Monthly Payment (Est.)
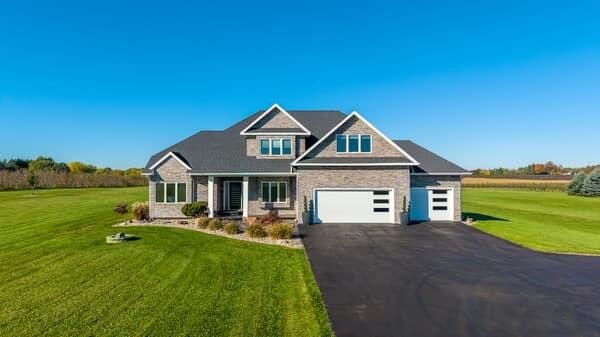
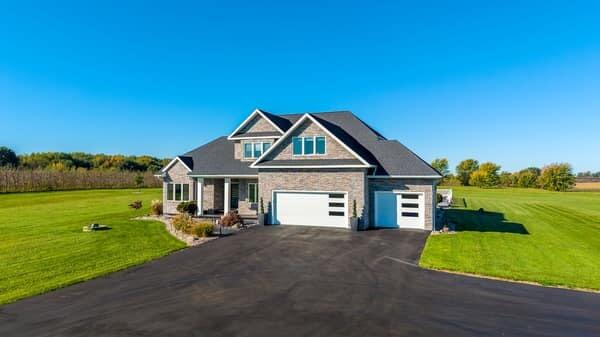
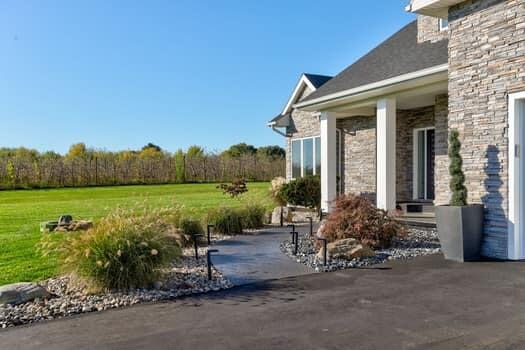
Enter an interest rate to see your estimated monthly payment.Enjoy country living with exceptional amenities in this like-new home in the Coloma School District. Set on 10.2 acres, the home offers 3,344 square feet above grade, plus a finished basement, five bedrooms, and 4.5 baths. Quality 2x6 construction, solid-core doors, custom closets, and high-end luxury vinyl plank flooring throughout reflect the attention to detail. The main-level great room features soaring 20-foot ceilings, a fireplace, and a wall of west-facing windows for beautiful sunset views. Custom Viewrail cable stair railings complement the open interior. The updated kitchen features new cabinetry, premium appliances, and a 48-inch FiveStar gas range with a convection oven. The main-floor primary suite includes vaulted ceilings, a laundry room, and a private bath with dual vanities, surround sound, a custom jetted shower, and a six-foot freestanding tub with hydrotherapy, aromatherapy, and Chroma therapy. Three bedrooms upstairs include a second ensuite, while thefifth bedroom is on the lower level. All showers are jetted, and a second laundry room adds convenience. A home gym features a Peloton cycle and treadmill and a Tonal system. A dual infrared and steam sauna and a hot tub add to the wellness amenities. Extensive improvements include all-new plumbing, a new roof, steel siding, a stacked-stone front, and a new asphalt driveway. The Lennox high-efficiency, variable-speed furnace includes Healthy Climate Solutions UV filtration, MERV 16 filtration, and a REME HALO whole-home in-duct air purification system. Additional features include a Navien commercial on-demand water heater with a five-year warranty, 400-amp electrical service, and a Ford-installed high-speed EV charger. The attached, finished three-car garage has running water, new custom CHI glass garage doors, and high-rise, side-mounted Wi-Fi openers. A 32-by-56-foot pole barn includes a new 16-by-32-foot addition, water and electrical service, and two 16-foot overhead doors. Outdoor living centers on a 30-by-50-foot pool reaching 10 feet de
| 2 weeks ago | Listing updated with changes from the MLS | |
| 2 weeks ago | Listing first seen on site |

IDX provided courtesy of Realcomp II Ltd. via SouthwesternMichiganAssociationofREALTORS. Copyright © 2026 Realcomp II Ltd. Shareholders.
IDX information is provided exclusively for consumers' personal, non-commercial use and may not be used for any purpose other than to identify prospective properties consumers may be interested in purchasing and that the data is deemed reliable but not guaranteed accurate by the MLS.
Did you know? You can invite friends and family to your search. They can join your search, rate and discuss listings with you.