Your Michigan Home Search Starts HERE!

Save
Ask
Tour
Hide
Share
$519,900
13 Days On Site

569 W Shawnee Road
Baroda Township, MI 49101

For Sale|Single Family Residence|Active
4
Beds
3
Total Baths
3
Full Baths
2,180
SqFt
$238
/SqFt
1975
Built
County:
Berrien
Call Now: 810-360-3488
Is this the listing for you? We can help make it yours.
810-360-3488
569 W Shawnee Road569 W Shawnee Road569 W Shawnee Road569 W Shawnee Road
Save
Ask
Tour
Hide
Share

Mortgage Calculator

Monthly Payment (Est.)

Enter an interest rate to see your estimated monthly payment.
Calculator powered by Showcase IDX, a Constellation1 Company. Copyright ©2026 Information is deemed reliable but not guaranteed.

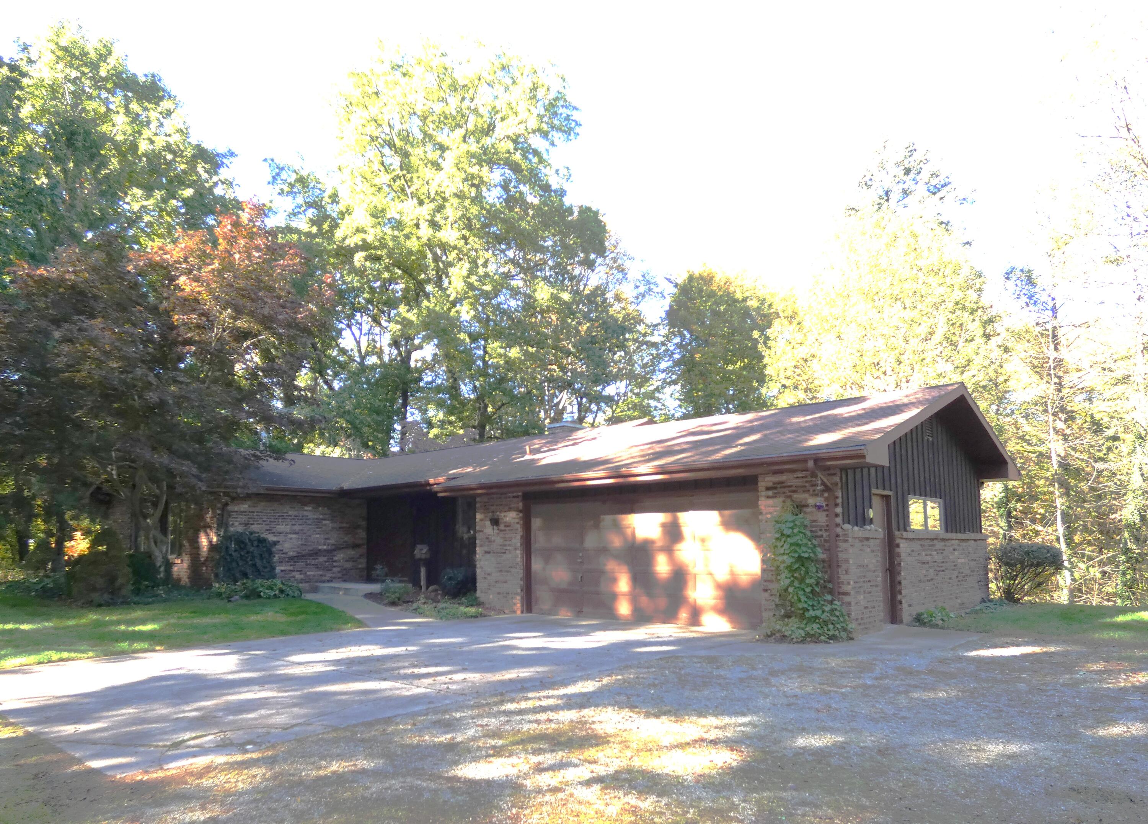
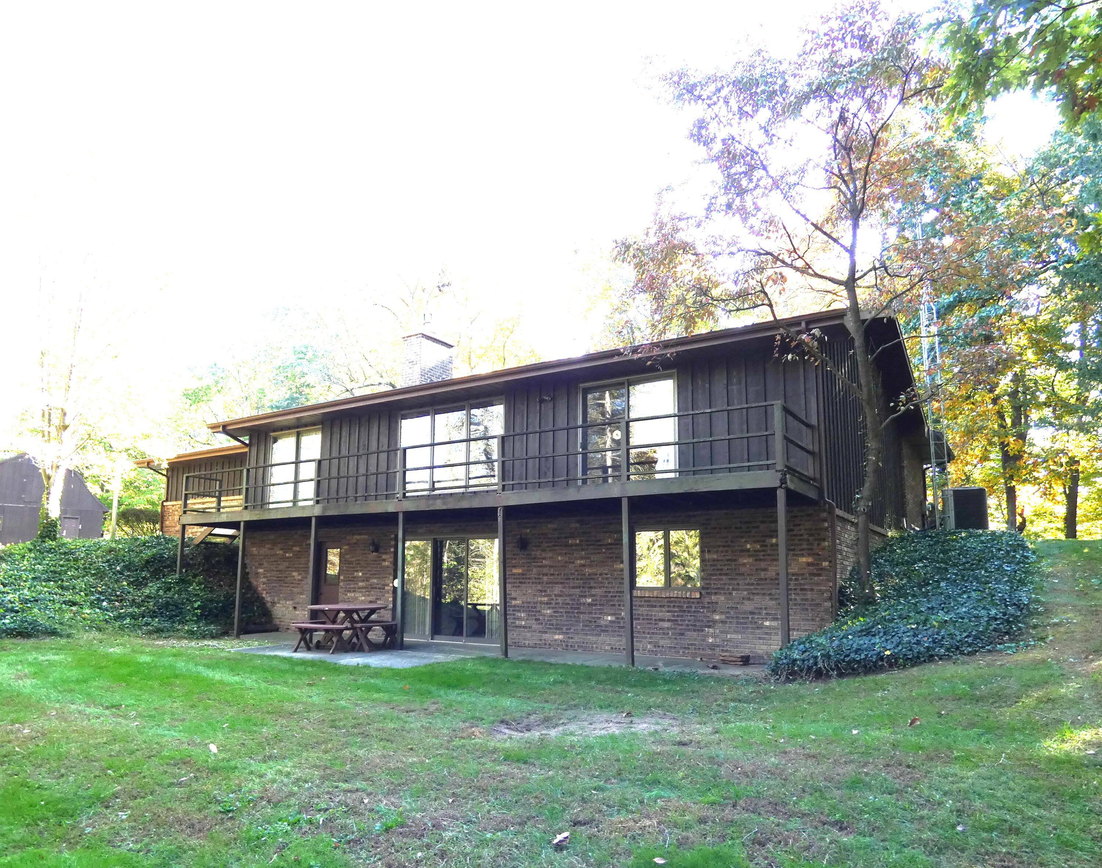
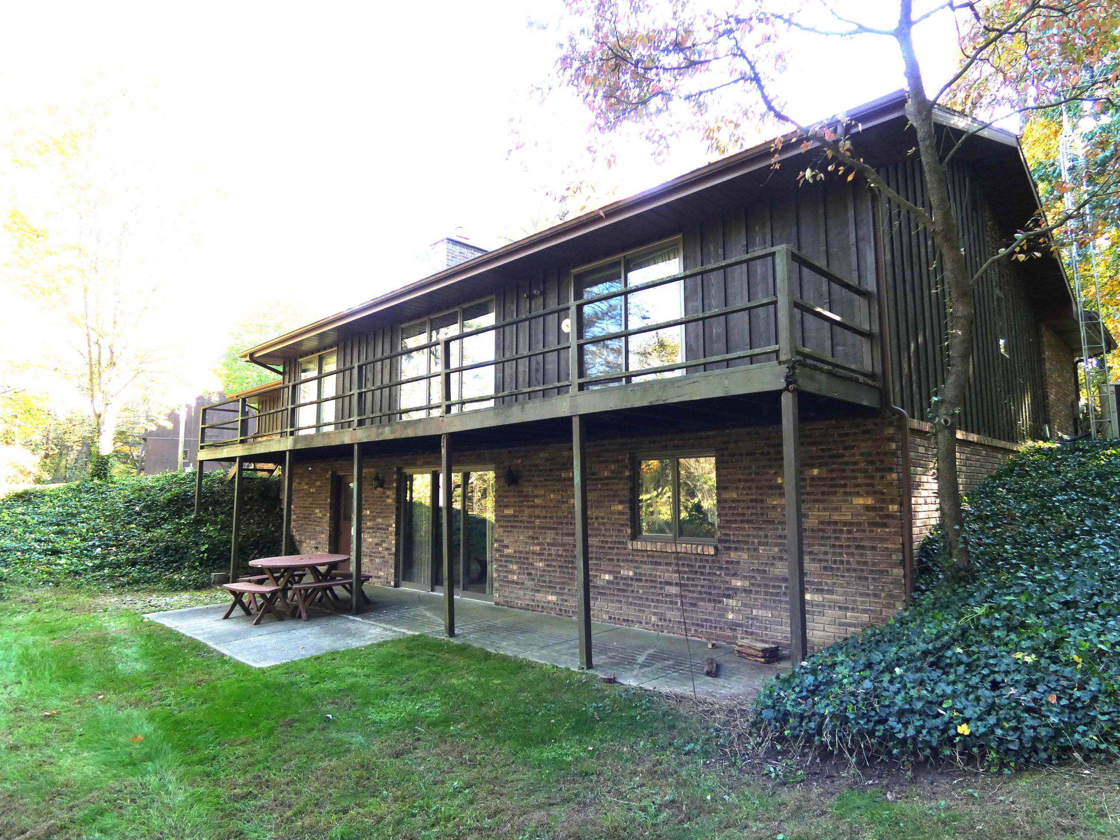
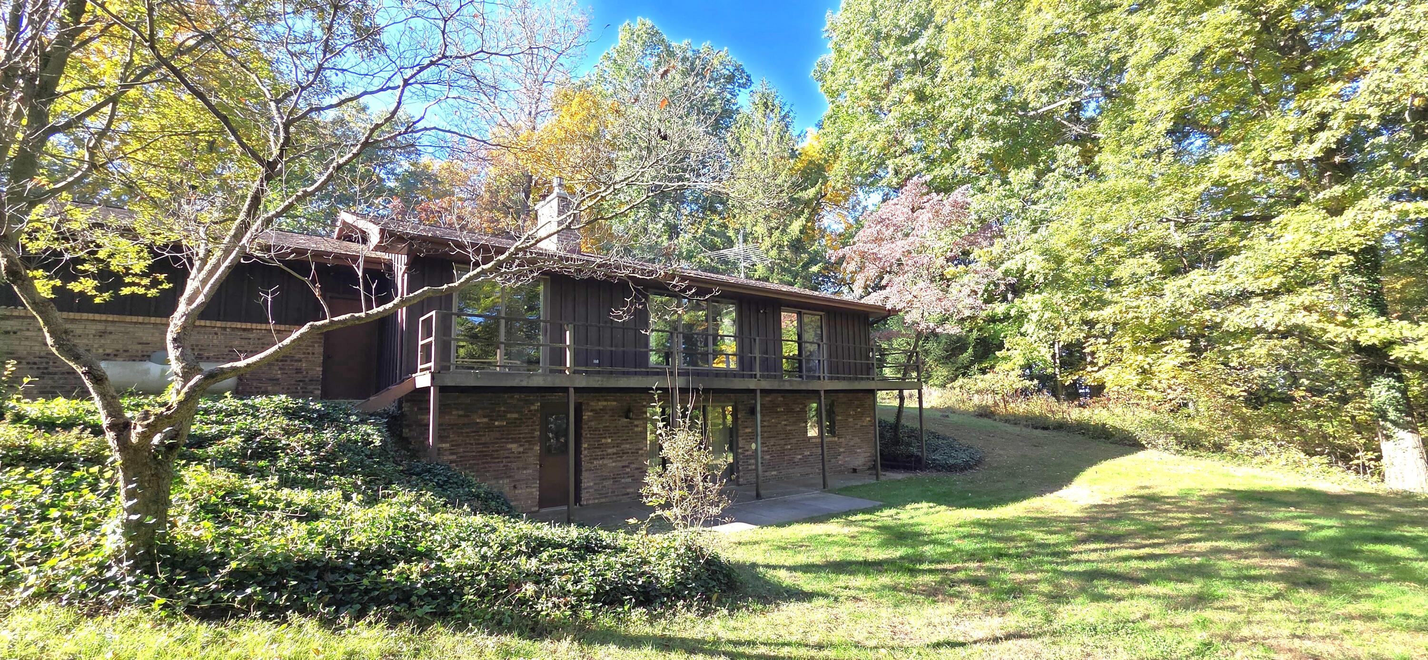
Rare opportunity!! This one owner partial brick ranch sits on a beautiful hilltop wooded setting overlooking 10 acres on mature, wooded ravine and so much more. Truly a nature lovers dream! Just short drive to the downtown Baroda, a charming small town with restaurant's and several local winery's. This secluded ranch home offers 1480 sqft of living space on the main floor with 3 bedrooms and 2 fulls baths. Primary bedroom and eating area offer access to the rear balcony making the perfect place to enjoy that morning coffee and enjoy the wildlife. Large kitchen with eating area was updated a few years back. Basement offers a full walk-out to a patio area, Finished family room w/ fireplace plus a 4th bedroom and 3rd full bath. Added features include attached 2 car garage, Large rear balcony, 35x24 barn complete with loft and several mowed walking paths winding through the wooded ravines. Be sure to bring your hiking shoes to explore this unique property.

Save
Ask
Tour
Hide
Share
Listing Snapshot
Price 
$519,900
Days On Site 
13 Days
Bedrooms 
4
Inside Area (SqFt) 
2,180 sqft
Total Baths 
3
Full Baths 
3
Partial Baths 
N/A
Lot Size 
10.08 Acres
Year Built 
1975
MLS Number 
69026056447
Status 
Active
Property Tax 
$280
HOA/Condo/Coop Fees 
N/A
Sq Ft Source 
N/A
Friends & Family
Recent Activity
2 weeks agoListing updated with changes from the MLS
2 weeks agoListing first seen on site
General Features
Acres 
10.08
Attached Garage 
Yes
Cross Street 
Hill Rd
Garage 
Yes
Garage Spaces 
2
Parking 
AttachedGarage Faces FrontGravelGarage Door Opener
Property Sub Type 
Single Family Residence
Sewer 
Septic Tank
Special Circumstances 
Standard
SqFt Above 
1480
SqFt Below 
700
SqFt Total 
2960
Style 
Ranch
Water Source 
PrivateWell
Interior Features
Appliances 
DishwasherDisposalDryerMicrowaveOvenRefrigeratorRangeWasher
Basement 
FullPartially FinishedWalk-Out Access
Cooling 
Ceiling Fan(s)Central Air
Fireplace 
Yes
Fireplace Features 
Family RoomGas LogWood Burning
Fireplaces 
1
Flooring 
CarpetLaminateLinoleum
Heating 
BaseboardElectricHeat Pump
Interior 
Central Vacuum
Laundry Features 
In BasementLaundry Room
Window Features 
Window Treatments
BathFull 
Level - Main
Bedroom 2 
Dimensions - 11.0 x 9.0Level - MainArea - 99
Bedroom 3 
Dimensions - 13.0 x 11.0Level - MainArea - 143
Bedroom 4 
Dimensions - 14.0 x 12.0Level - BasementArea - 168
Family Room 
Dimensions - 20.0 x 14.0Level - BasementArea - 280
Kitchen 
Dimensions - 17.0 x 9.0Level - MainArea - 153
Living Room 
Dimensions - 20.0 x 14.0Level - MainArea - 280
Master Bathroom 
Dimensions - 11.0 x 5.0Level - MainArea - 55
Master Bedroom 
Dimensions - 14.0 x 12.0Level - MainArea - 168
Other 
Dimensions - 10.0 x 9.0Level - MainArea - 90
Save
Ask
Tour
Hide
Share
Exterior Features
Construction Details 
BrickWood Siding
Exterior 
Balcony
Lot Features 
Wooded
Other Structures 
Barn(s)
Patio And Porch 
Patio
Roof 
Asphalt
Windows/Doors 
Window Treatments
Community Features
MLS Area 
Area94121BarodaTwp
School District 
Lakeshore
Financing Terms Available 
CashConventional
Roads 
Paved
Schools
School District
Lakeshore
Elementary School
Unknown
Middle School
Unknown
High School
Unknown
Listing courtesy of Sunrise Real Estate, Inc.: (269) 927-1655


IDX provided courtesy of Realcomp II Ltd. via SouthwesternMichiganAssociationofREALTORS. Copyright © 2026 Realcomp II Ltd. Shareholders.

IDX information is provided exclusively for consumers' personal, non-commercial use and may not be used for any purpose other than to identify prospective properties consumers may be interested in purchasing and that the data is deemed reliable but not guaranteed accurate by the MLS.

Neighborhood & Commute
Source: Walkscore
Save
Ask
Tour
Hide
Share