Your Michigan Home Search Starts HERE!

Save
Ask
Tour
Hide
Share
$449,900
11 Days On Site

1504 Lacey Court
Niles Township, MI 49120

For Sale|Single Family Residence|Active Under Contract
5
Beds
4
Total Baths
3
Full Baths
1
Partial Bath
3,647
SqFt
$123
/SqFt
2003
Built
Subdivision:
THE SETTLEMENT
County:
Berrien
Call Now: 810-360-3488
Is this the listing for you? We can help make it yours.
810-360-3488
1504 Lacey Court1504 Lacey Court1504 Lacey Court1504 Lacey Court
Save
Ask
Tour
Hide
Share

Mortgage Calculator

Monthly Payment (Est.)

Enter an interest rate to see your estimated monthly payment.
Calculator powered by Showcase IDX, a Constellation1 Company. Copyright ©2026 Information is deemed reliable but not guaranteed.

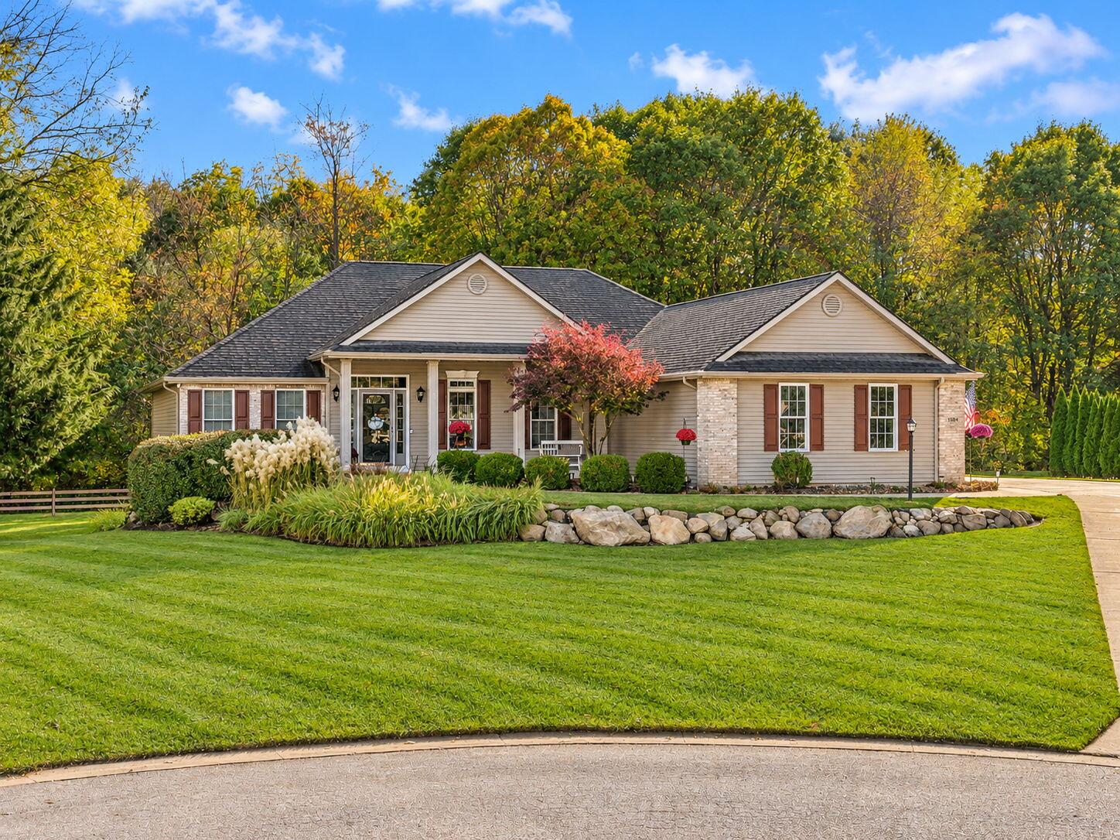
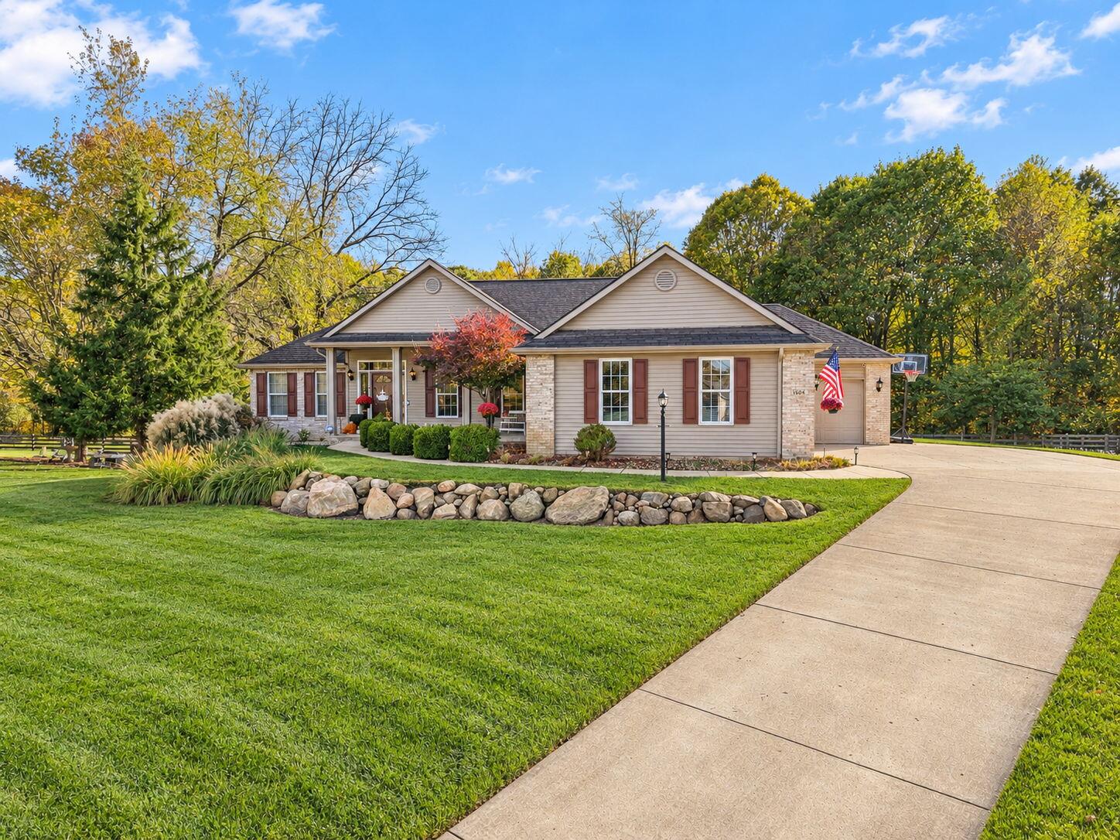
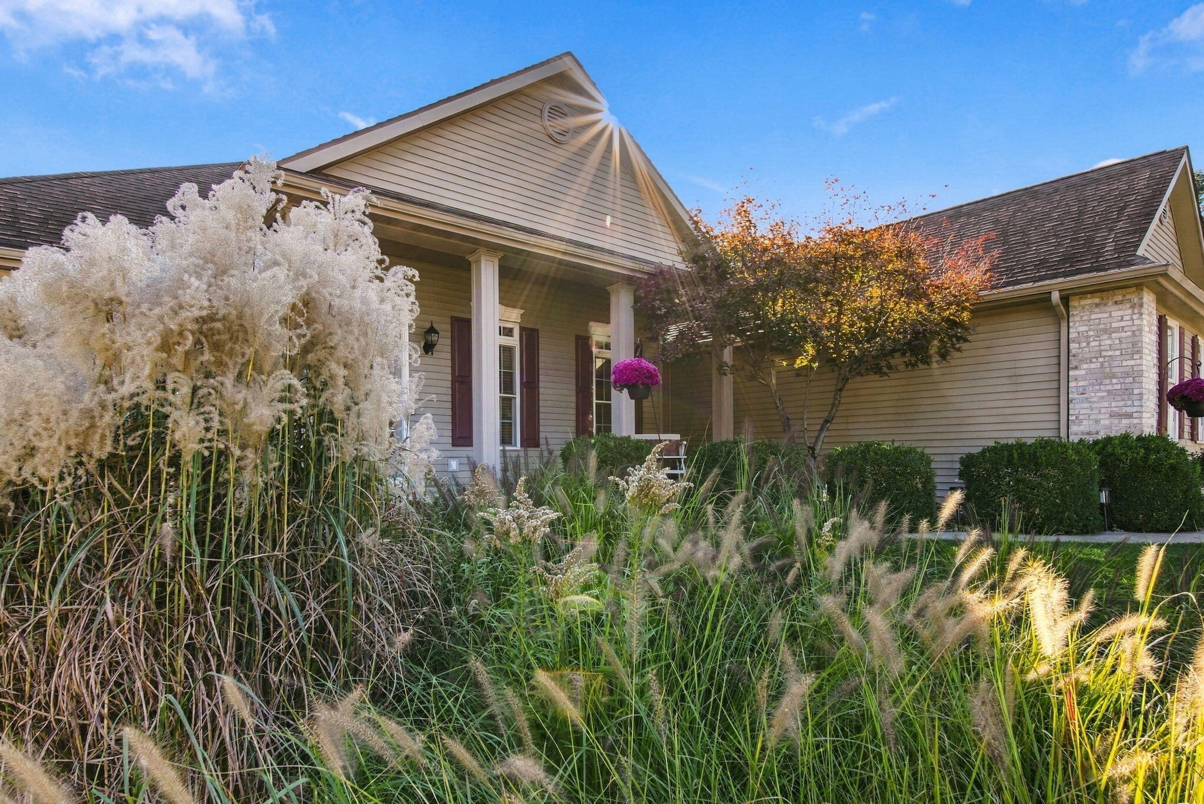
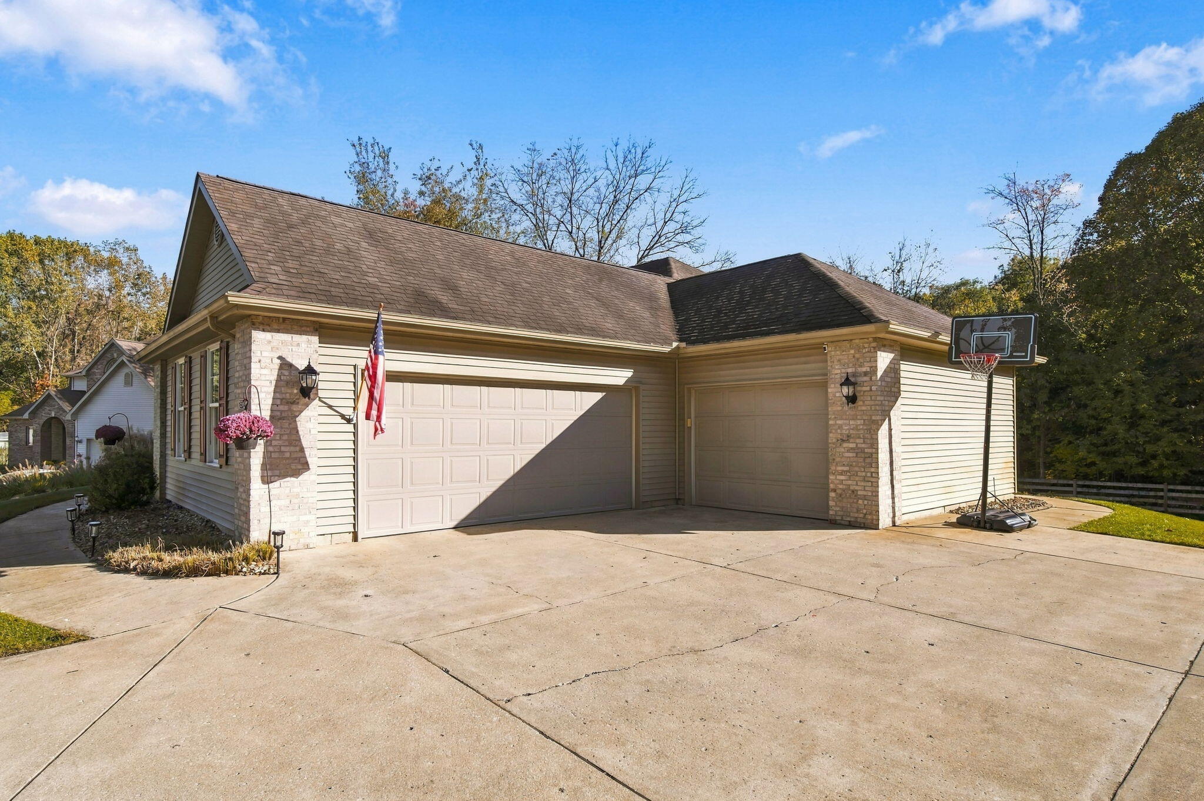
Beautifully Appointed Ranch with Finished Walkout Lower Level! Experience main-level living at its finest in the beautifully designed ranch-style home, ideally situated on a quiet cul-de-sac in the desirable Settlement neighborhood. Offering approximately 2,050 square feet of finished living space on the main level, this home features three spacious bedrooms, two full baths and a convenient half bath. The inviting open floor plan is enhanced by 9-foot ceilings, beautiful solid oak flooring, and a stunning three-sided fas fireplace that serves as a focal point of the main living area and kitchen. The kitchen showcases gorgeous maple cabinetry, granite countertops, and an inviting layout perfect for everyday living and entertaining. Additional conveniences include laundry room just off the 3-car garage, central vacuum and a 14x18 deck complete with grill gas line. The expansive walkout lower level offers even more exceptional living and entertaining space , with the majoritybeautifully finished. Highlights include two private offices offering flexible space for a variety of uses (bedrooms), a full bathroom, and an impressive, generously sized wet bar complete with granite countertops and a sink-ideal for hosting. Ample unfinished space provides excellent storage and houses the home's mechanical systems.

Save
Ask
Tour
Hide
Share
Listing Snapshot
Price 
$449,900
Days On Site 
11 Days
Bedrooms 
5
Inside Area (SqFt) 
3,647 sqft
Total Baths 
4
Full Baths 
3
Partial Baths 
1
Lot Size 
0.57 Acres
Year Built 
2003
MLS Number 
69026056739
Status 
Active Under Contract
Property Tax 
$1,832
HOA/Condo/Coop Fees 
N/A
Sq Ft Source 
N/A
Friends & Family
Recent Activity
7 days agoListing updated with changes from the MLS
7 days agoStatus changed to Active Under Contract
2 weeks agoListing first seen on site
General Features
Acres 
0.57
Attached Garage 
Yes
Cross Street 
Justice Lane
Disclosures 
Mineral Rights Excluded
Garage 
Yes
Garage Spaces 
3
Parking 
AttachedGarage Door OpenerPavedGarage Faces Side
Property Sub Type 
Single Family Residence
Security 
Smoke Detector(s)
Sewer 
Septic Tank
Special Circumstances 
Standard
SqFt Above 
2050
SqFt Below 
1600
SqFt Total 
4094
Style 
Ranch
Utilities 
Cable ConnectedNatural Gas Connected
Water Source 
PrivateWell
Interior Features
Appliances 
Gas Water HeaterDishwasherDryerHumidifierMicrowaveOvenRefrigeratorRangeWater Softener Owned
Basement 
FullSump PumpWalk-Out Access
Cooling 
Ceiling Fan(s)Central Air
Fireplace 
Yes
Fireplace Features 
Gas LogKitchenLiving Room
Fireplaces 
1
Heating 
Forced AirNatural Gas
Interior 
Central VacuumPantry
Laundry Features 
Gas Dryer HookupLaundry RoomMain Level
Window Features 
ScreensStorm Window(s)Window Treatments
BathFull 
Level - Main
BathLav 
Level - Main
Bedroom 2 
Dimensions - 13.0 x 12.0Level - MainArea - 156
Bedroom 3 
Dimensions - 12.0 x 12.0Level - MainArea - 144
Bedroom 4 
Dimensions - 12.0 x 13.0Level - LowerArea - 156Description - used as office
Bedroom 5 
Dimensions - 12.6 x 10.5Level - LowerArea - 132Description - used as office
Dining Room 
Dimensions - 10.0 x 15.0Level - MainArea - 150Description - Formal
Game Room 
Dimensions - 29.0 x 27.0Level - LowerArea - 783Description - w/bar, tv room, play area
Kitchen 
Dimensions - 23.0 x 17.0Level - MainArea - 391
Laundry 
Dimensions - 9.0 x 7.0Level - MainArea - 63
Living Room 
Dimensions - 19.0 x 21.0Level - MainArea - 399
Master Bathroom 
Dimensions - 14.0 x 12.0Level - MainArea - 168
Master Bedroom 
Dimensions - 17.5 x 16.0Level - MainArea - 280
Save
Ask
Tour
Hide
Share
Exterior Features
Construction Details 
Vinyl Siding
Fencing 
Other
Lot Features 
Cul-De-Sac
Patio And Porch 
DeckOtherPatio
Roof 
Composition
Windows/Doors 
ScreensStorm Window(s)Window Treatments
Community Features
MLS Area 
Area94181NilesTwp
School District 
Niles
Financing Terms Available 
CashConventionalVA Loan
Roads 
Paved
Schools
School District
Niles
Elementary School
Unknown
Middle School
Unknown
High School
Unknown
Listing courtesy of D Mottl Realty Group LLC: [email protected]


IDX provided courtesy of Realcomp II Ltd. via SouthwesternMichiganAssociationofREALTORS. Copyright © 2026 Realcomp II Ltd. Shareholders.

IDX information is provided exclusively for consumers' personal, non-commercial use and may not be used for any purpose other than to identify prospective properties consumers may be interested in purchasing and that the data is deemed reliable but not guaranteed accurate by the MLS.

Neighborhood & Commute
Source: Walkscore
Save
Ask
Tour
Hide
Share