Your Michigan Home Search Starts HERE!

Save
Ask
Tour
Hide
Share
$229,000
9 Days On Site

63253 8th Avenue
Geneva Township, MI 49090

For Sale|Residential|Active Under Contract
3
Beds
2
Total Baths
2
Full Baths
1,768
SqFt
$130
/SqFt
1992
Built
County:
VanBuren
Call Now: 810-360-3488
Is this the listing for you? We can help make it yours.
810-360-3488
63253 8th Avenue63253 8th Avenue63253 8th Avenue63253 8th Avenue
Save
Ask
Tour
Hide
Share

Mortgage Calculator

Monthly Payment (Est.)

Enter an interest rate to see your estimated monthly payment.
Calculator powered by Showcase IDX, a Constellation1 Company. Copyright ©2026 Information is deemed reliable but not guaranteed.

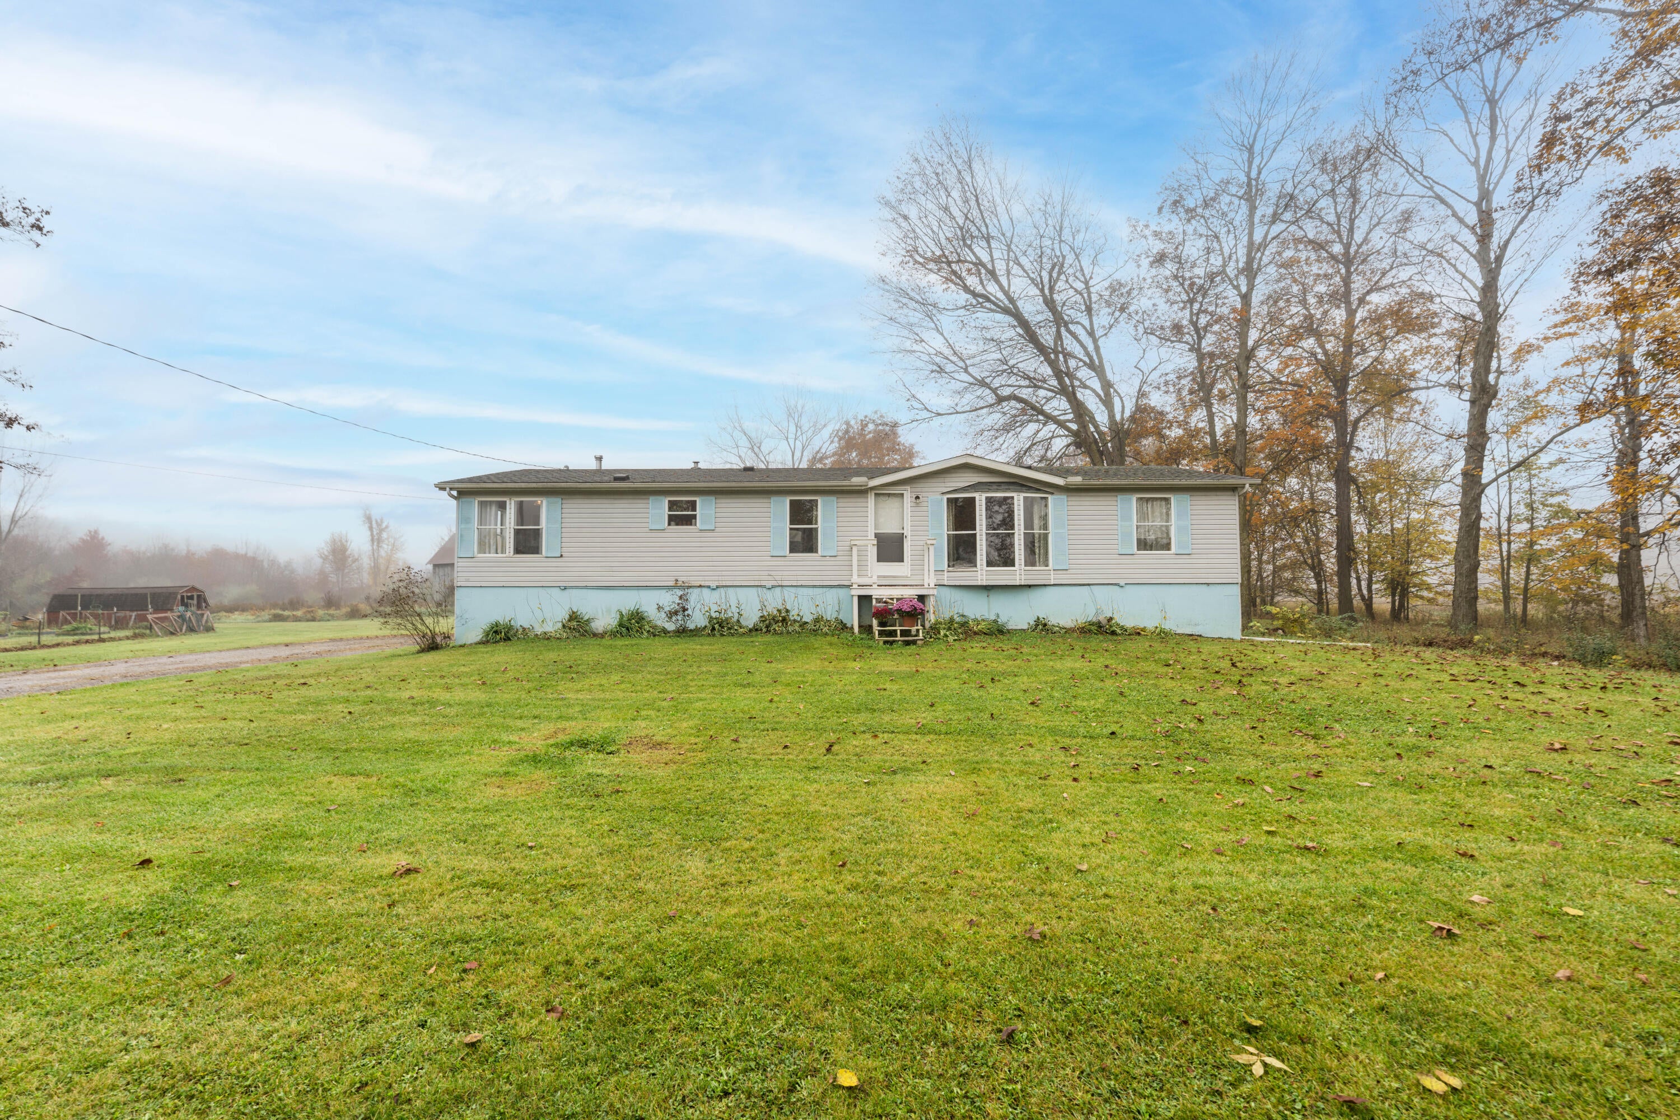
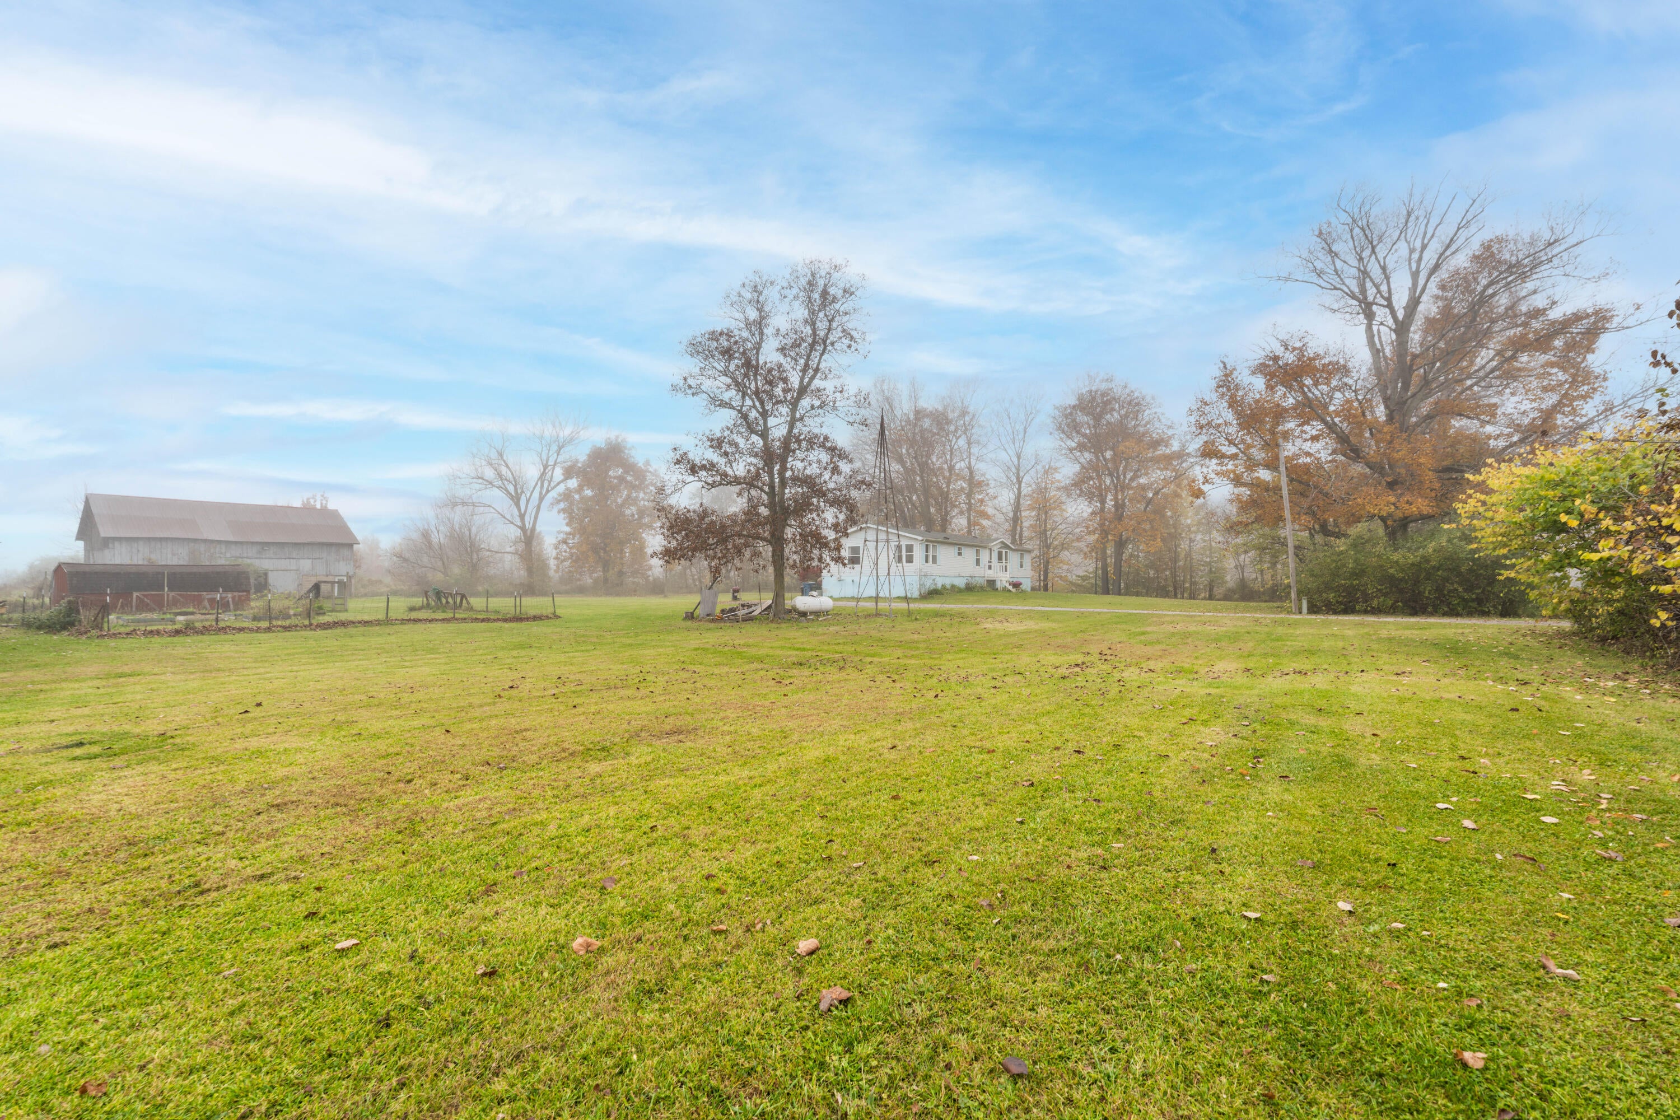
Escape to the country without losing convenience in this spacious and affordable home nestled on nearly 2 acres. Located just a few miles from downtown South Haven and the stunning, sandy beaches of Lake Michigan, this property perfectly balances peaceful privacy with access to everything you love. The home features updates including a newer roof, paint, a well pump, and a water filtration system. Functional improvements include updated plumbing, a new hood fan, and electrical wiring in both the bedroom and upgraded bathrooms. Outside, the expansive, open acreage offers unlimited potential with tons of room to build your dream pole barn, garage, or outdoor entertainment area. Minutes from Beeches Golf Course. Don't miss this rare opportunity to own a private, spacious retreat close to the lake!

Save
Ask
Tour
Hide
Share
Listing Snapshot
Price 
$229,000
Days On Site 
9 Days
Bedrooms 
3
Inside Area (SqFt) 
1,768 sqft
Total Baths 
2
Full Baths 
2
Partial Baths 
N/A
Lot Size 
1.99 Acres
Year Built 
1992
MLS Number 
69026057282
Status 
Active Under Contract
Property Tax 
$3,010
HOA/Condo/Coop Fees 
N/A
Sq Ft Source 
Appraiser
Friends & Family
Recent Activity
an hour agoListing updated with changes from the MLS
15 hours agoStatus changed to Active Under Contract
a week agoListing first seen on site
General Features
Acres 
1.99
Cross Street 
64 and 62
Foundation 
Permanent
Sewer 
Septic Tank
Special Circumstances 
Standard
SqFt Above 
1768
SqFt Total 
3536
Style 
Ranch
Water Source 
PrivateWell
Interior Features
Appliances 
DryerRefrigeratorRangeWasher
Basement 
FullWalk-Out Access
Cooling 
Central Air
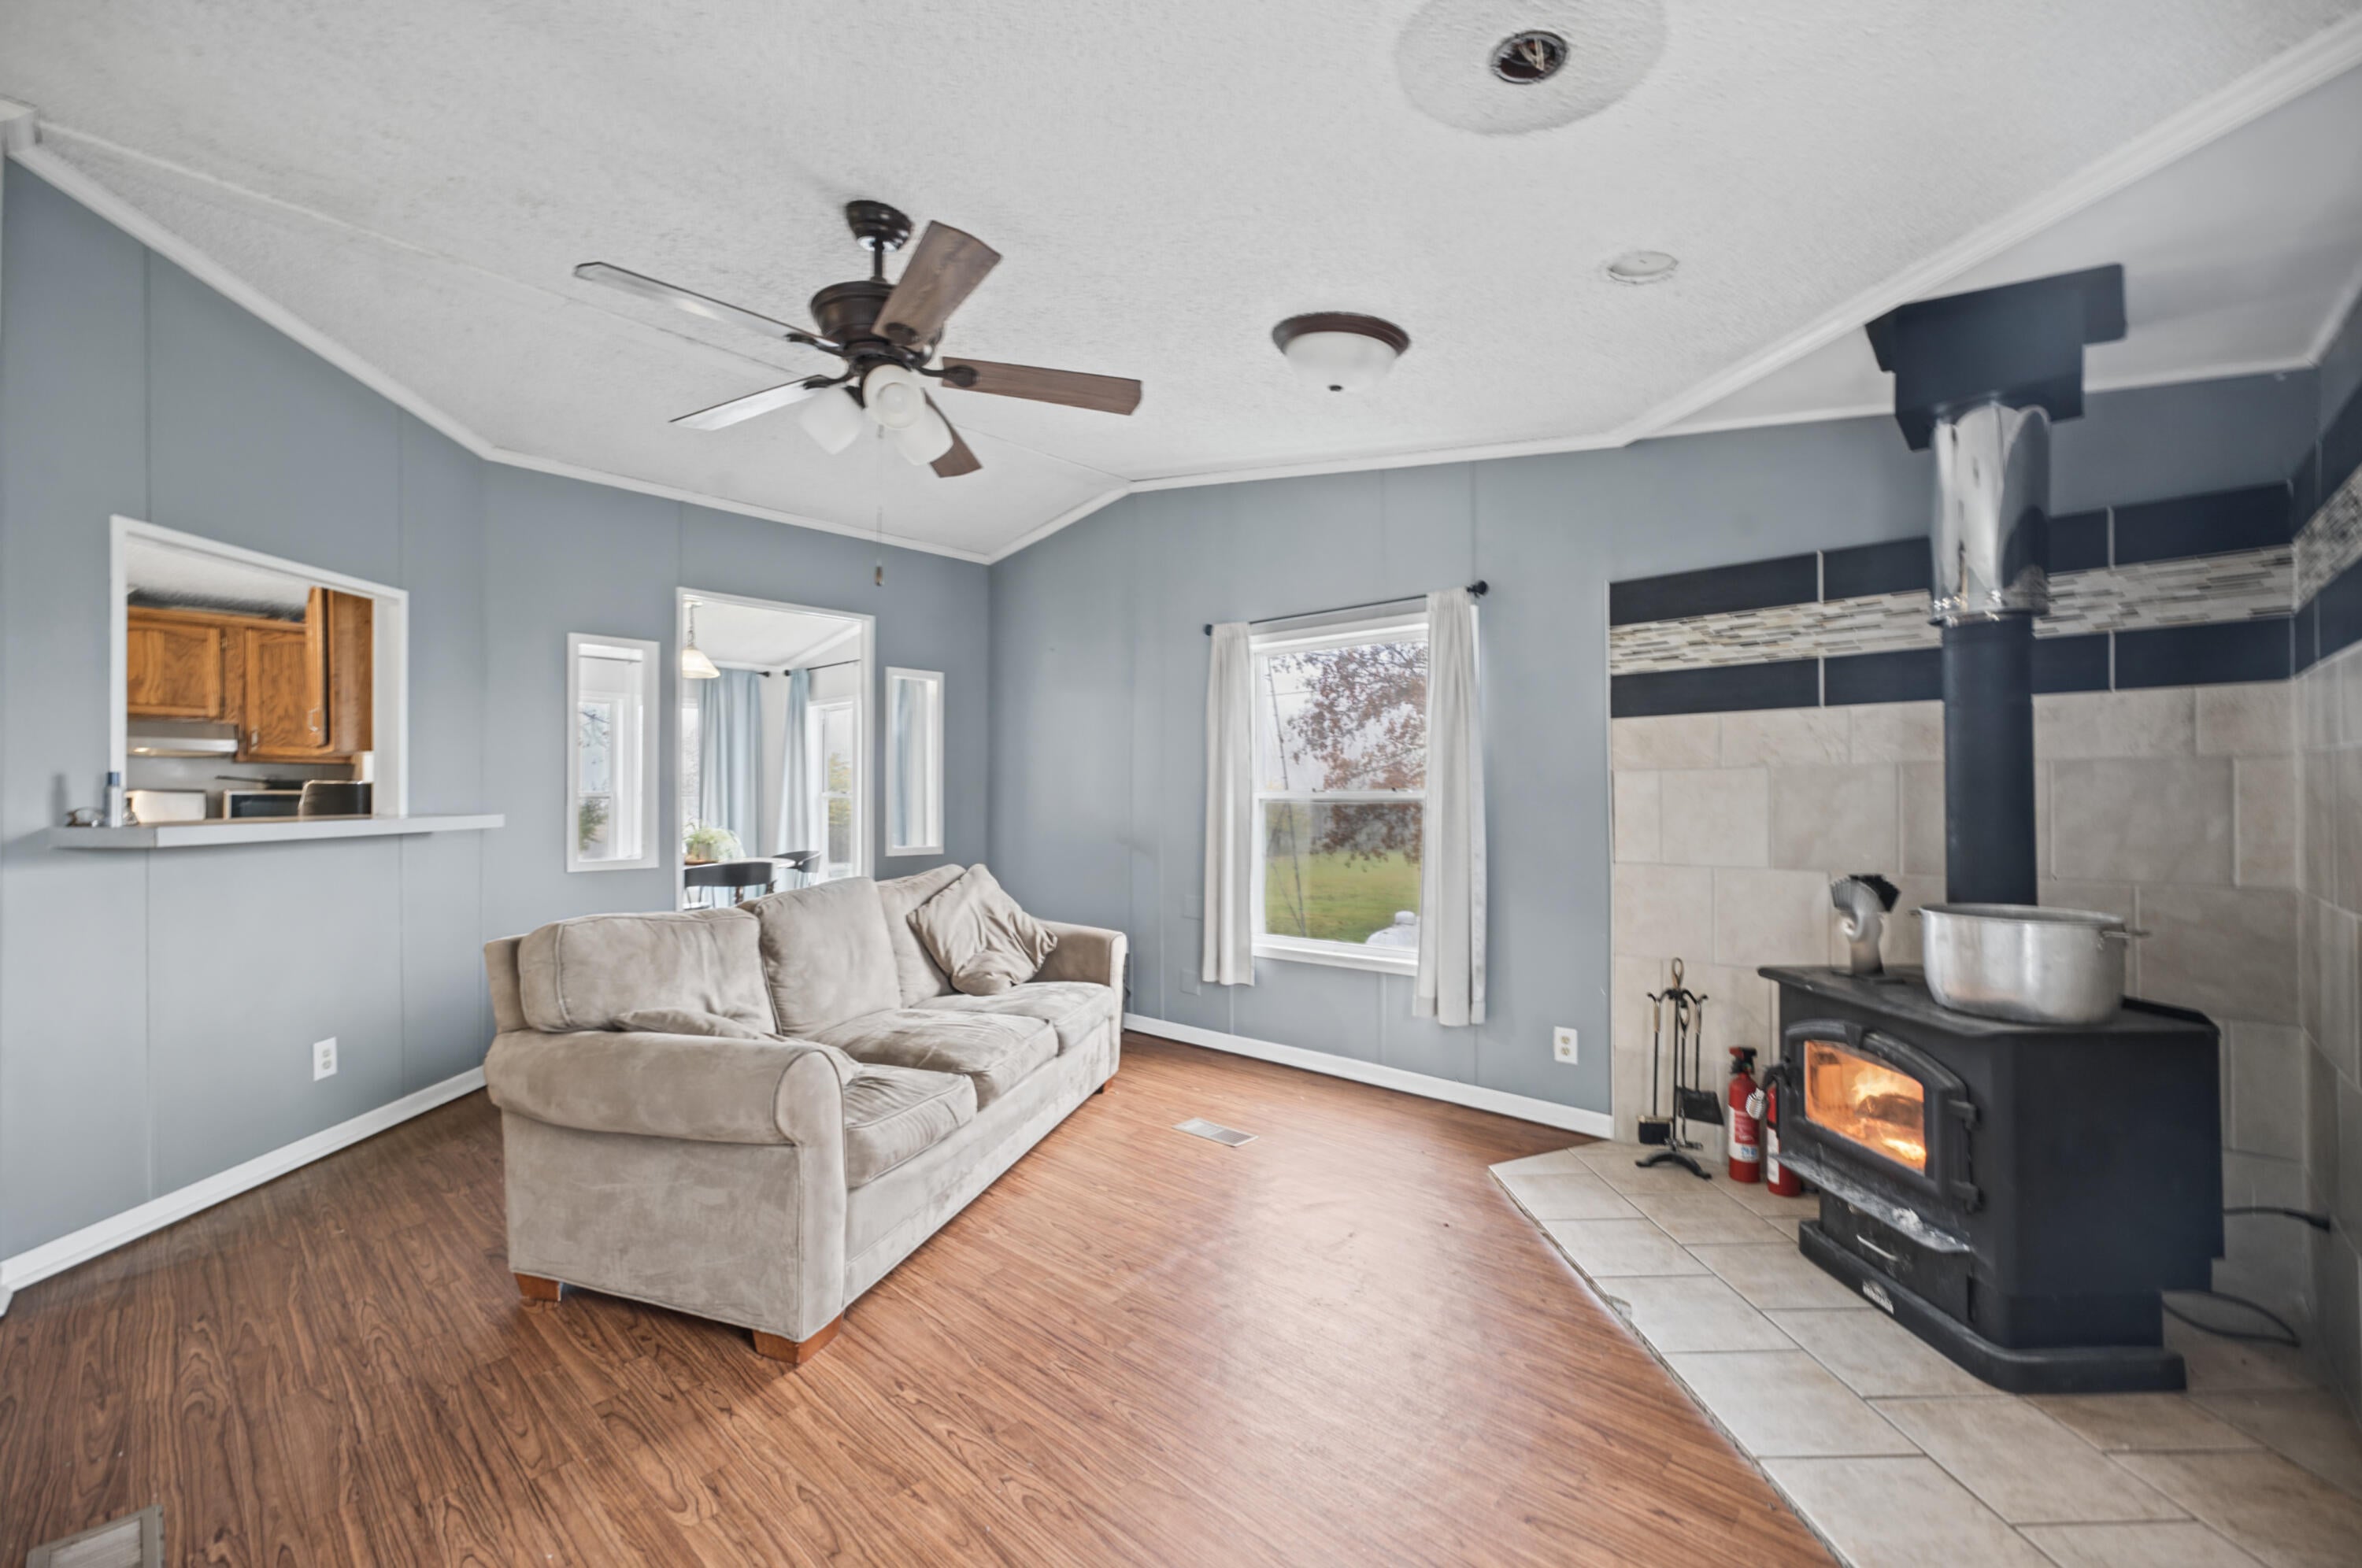
Fireplace 
Yes
Fireplace Features 
Family Room
Fireplaces 
1
Flooring 
CarpetVinyl
Heating 
Forced AirPropane
Laundry Features 
In Basement
Window Features 
Insulated Windows
BathFull 
Level - Main
Bedroom 2 
Dimensions - 11.0 x 12.0Level - MainArea - 132
Bedroom 3 
Dimensions - 10.0 x 11.0Level - MainArea - 110
Dining Room 
Dimensions - 8.0 x 12.0Level - MainArea - 96
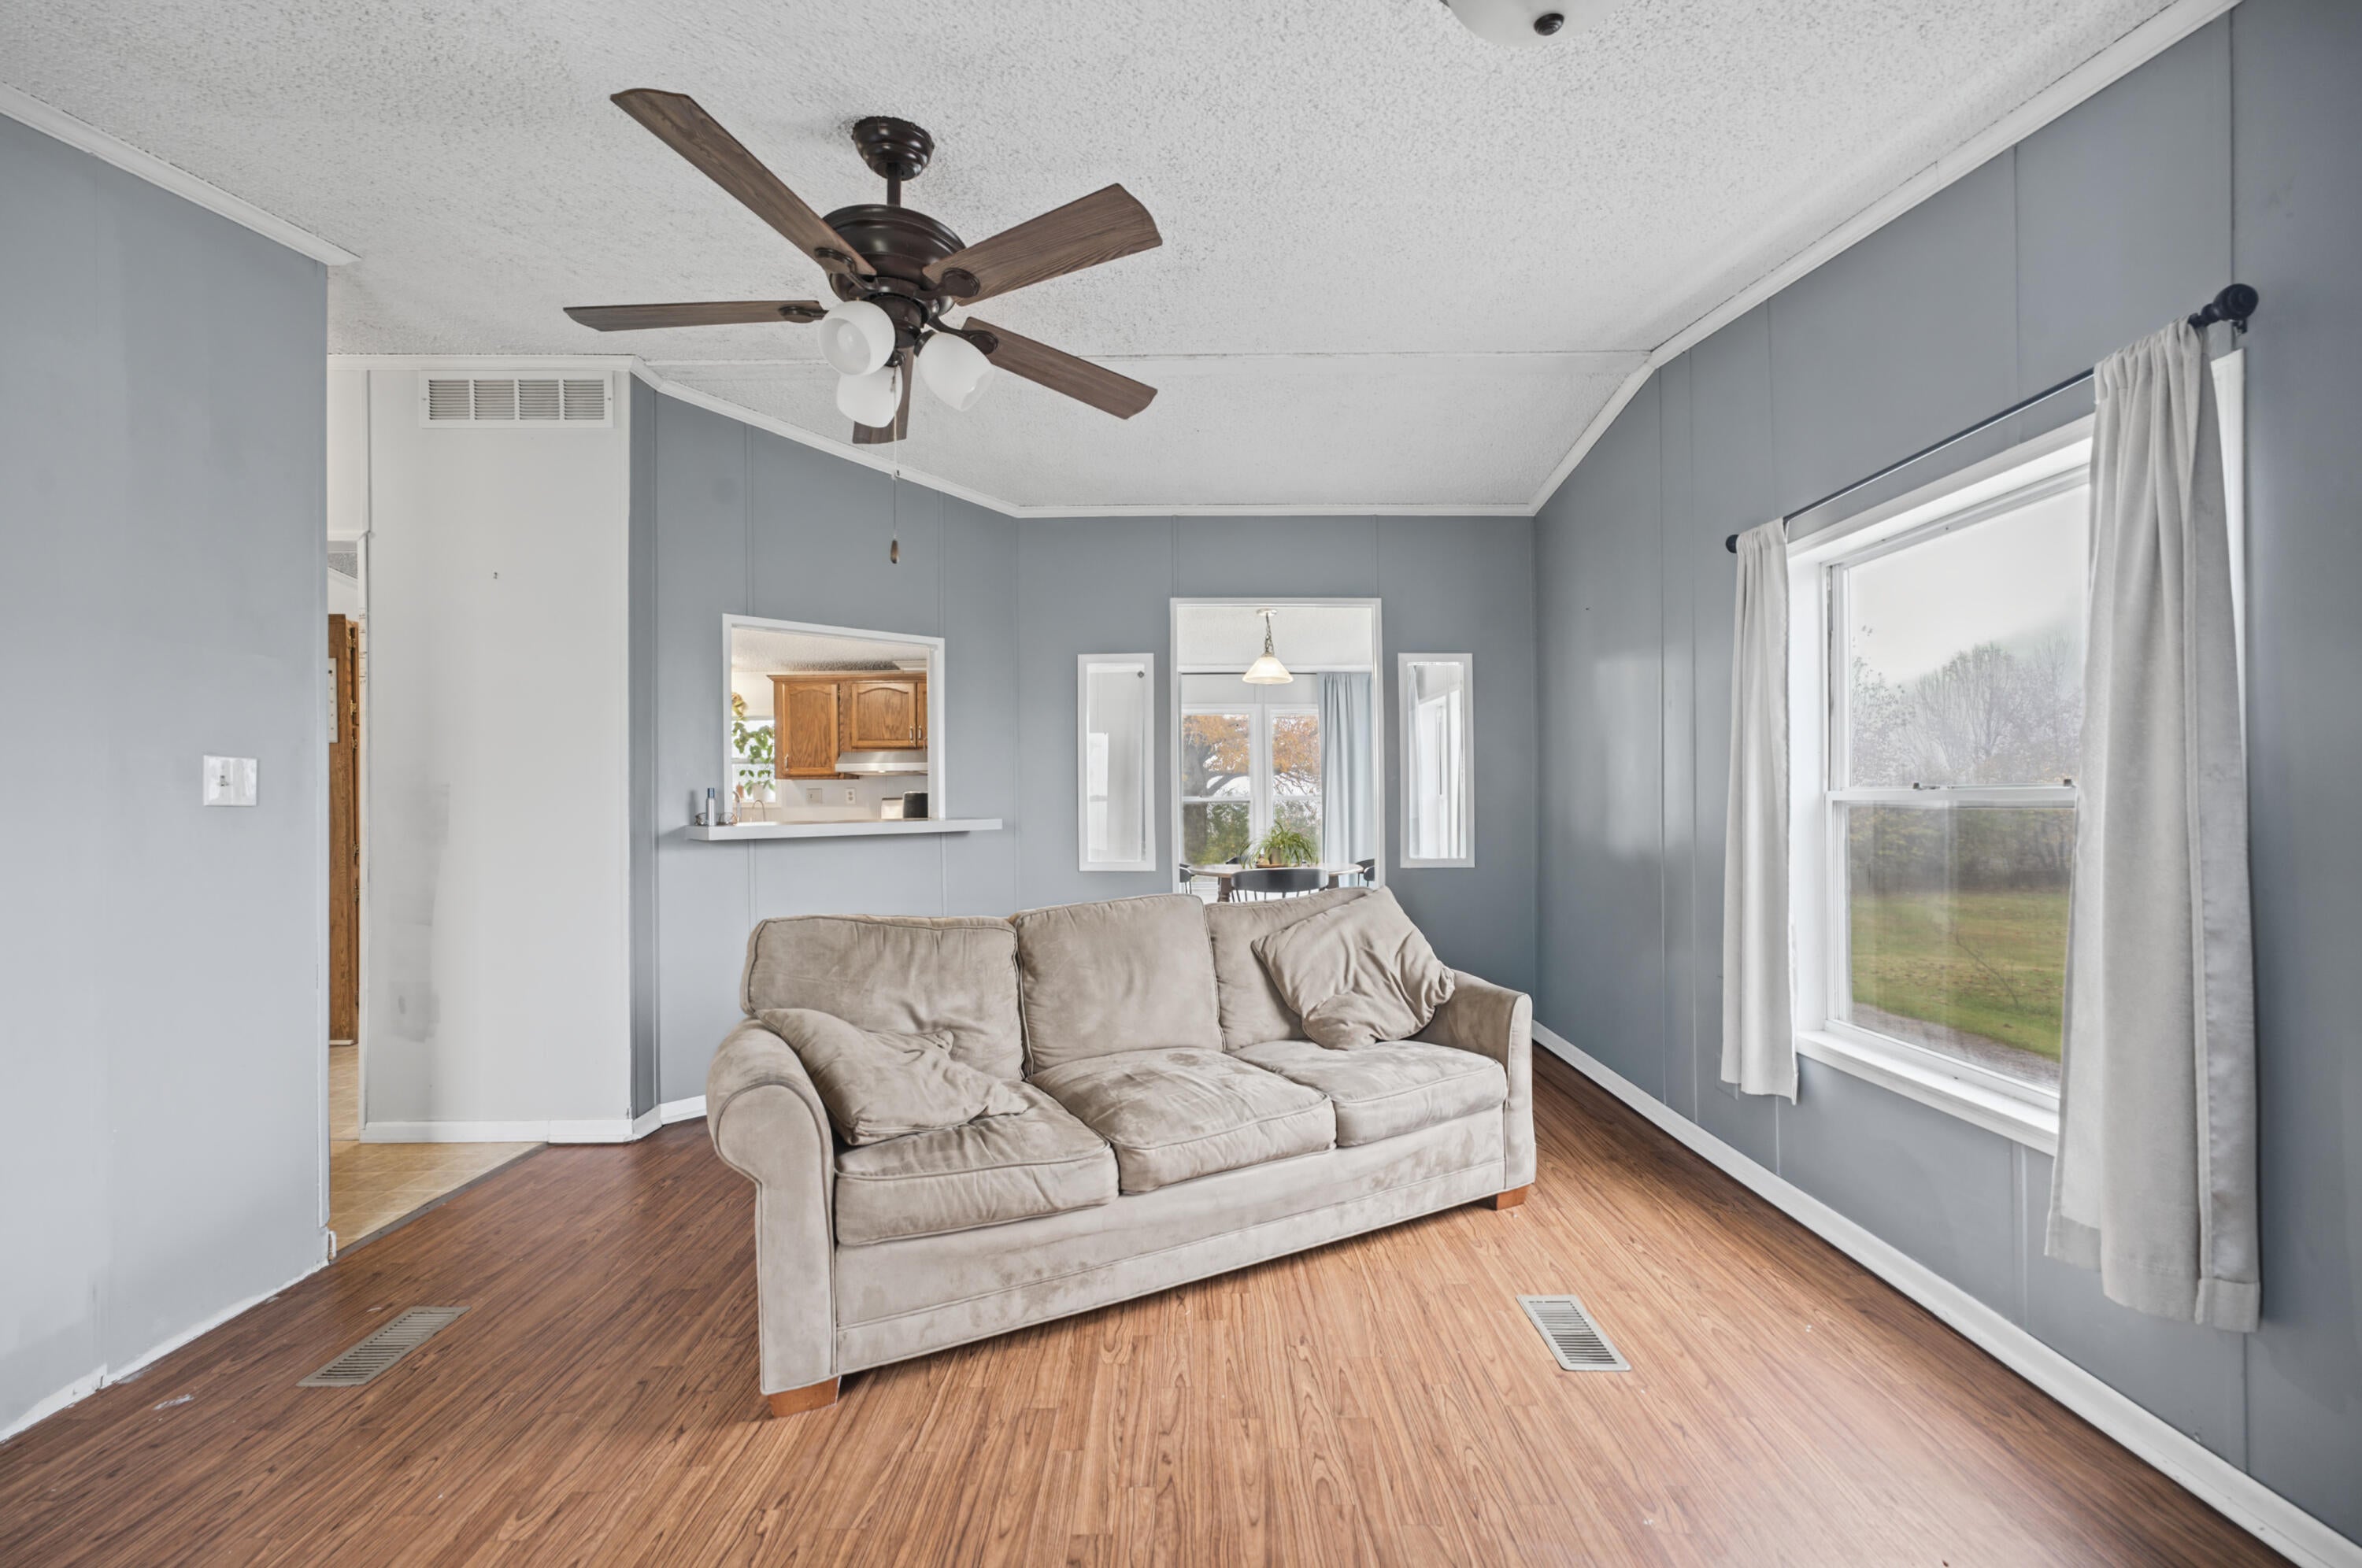
Family Room 
Dimensions - 12.0 x 16.0Level - MainArea - 192
Kitchen 
Dimensions - 12.0 x 13.0Level - MainArea - 156
Living Room 
Dimensions - 17.0 x 13.0Level - MainArea - 221
Master Bathroom 
Dimensions - 12.0 x 7.0Area - 84
Master Bedroom 
Dimensions - 13.0 x 12.0Level - MainArea - 156
Other 
Dimensions - 9.0 x 13.0Level - MainArea - 117
Utility Room 
Dimensions - 9.0 x 9.0Level - MainArea - 81
Save
Ask
Tour
Hide
Share
Exterior Features
Construction Details 
Vinyl Siding
Patio And Porch 
Deck
Roof 
Composition
Windows/Doors 
Insulated Windows
Community Features
MLS Area 
Area80021GenevaTwp
School District 
SouthHaven
Financing Terms Available 
CashConventionalFHAVA Loan
Roads 
Paved
Schools
School District
SouthHaven
Elementary School
Unknown
Middle School
Unknown
High School
Unknown
Listing courtesy of Jaqua REALTORS: [email protected]


IDX provided courtesy of Realcomp II Ltd. via SouthwesternMichiganAssociationofREALTORS. Copyright © 2026 Realcomp II Ltd. Shareholders.

IDX information is provided exclusively for consumers' personal, non-commercial use and may not be used for any purpose other than to identify prospective properties consumers may be interested in purchasing and that the data is deemed reliable but not guaranteed accurate by the MLS.

Neighborhood & Commute
Source: Walkscore
Save
Ask
Tour
Hide
Share