
12967 N Red Bud Trail NBuchanan Township, MI 49107
Mortgage Calculator
Monthly Payment (Est.)
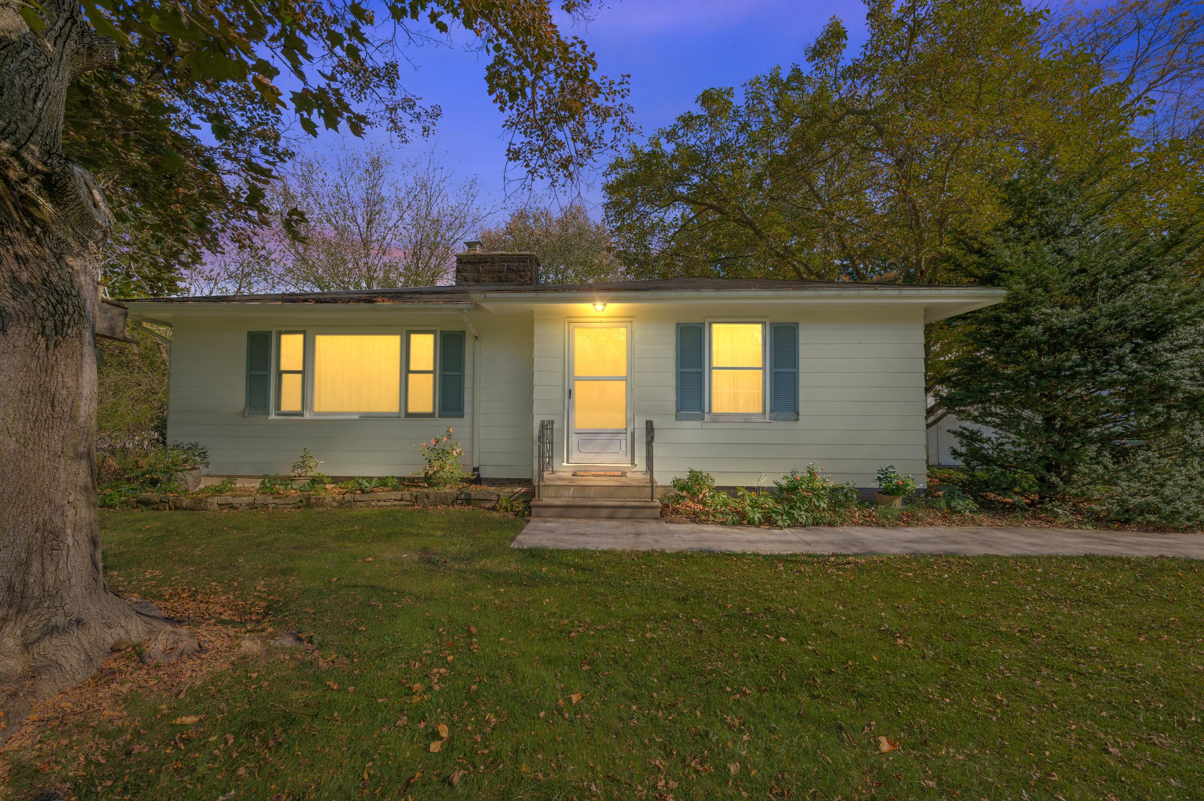
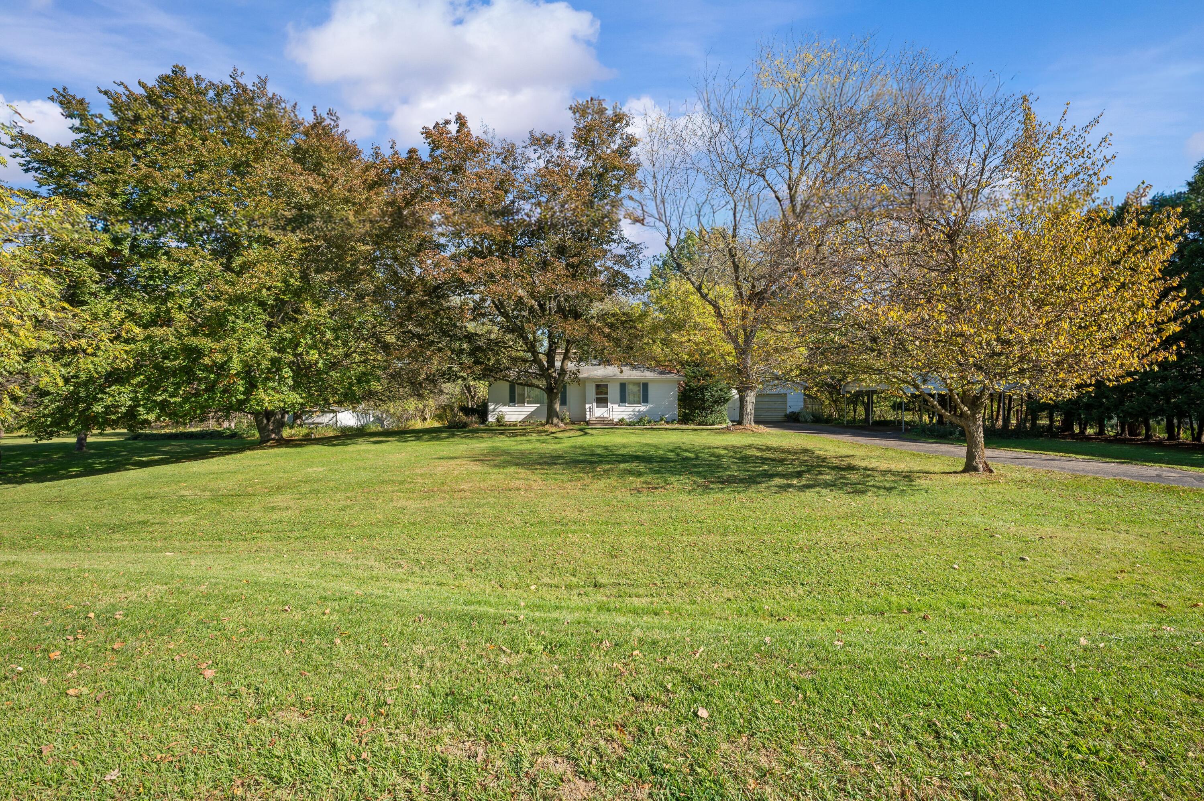
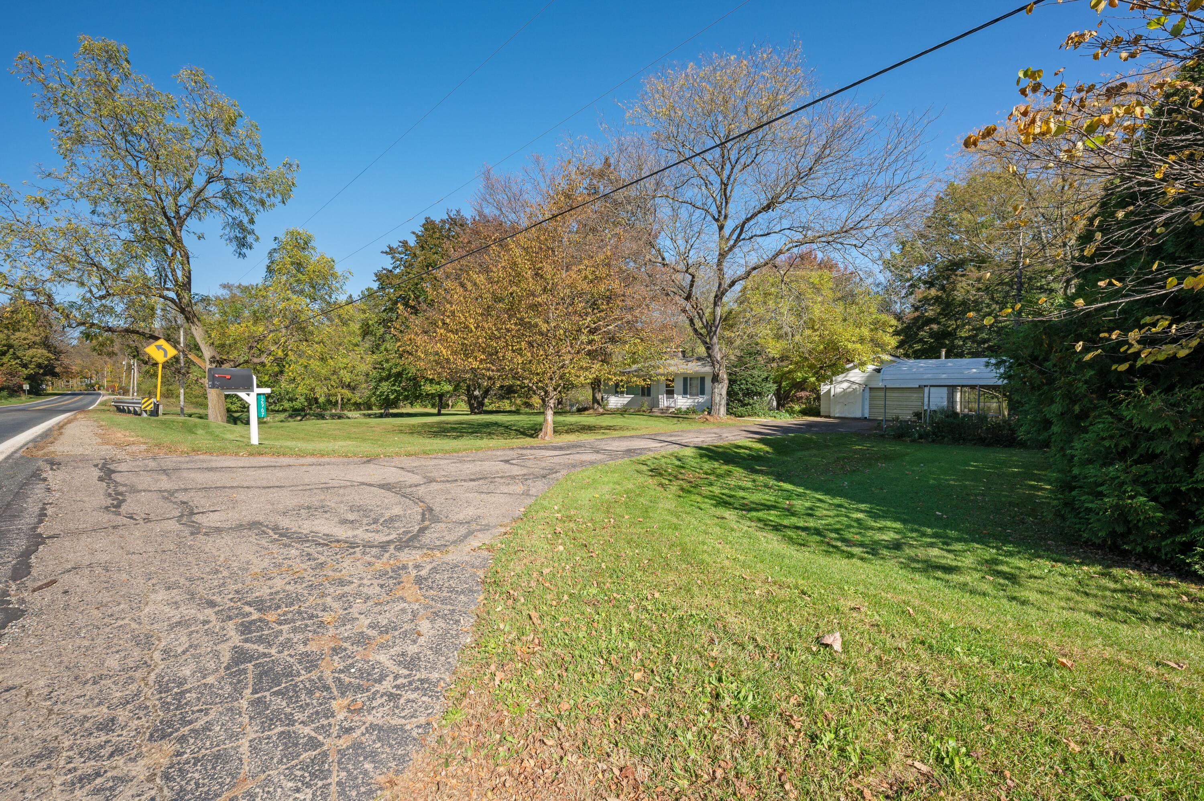
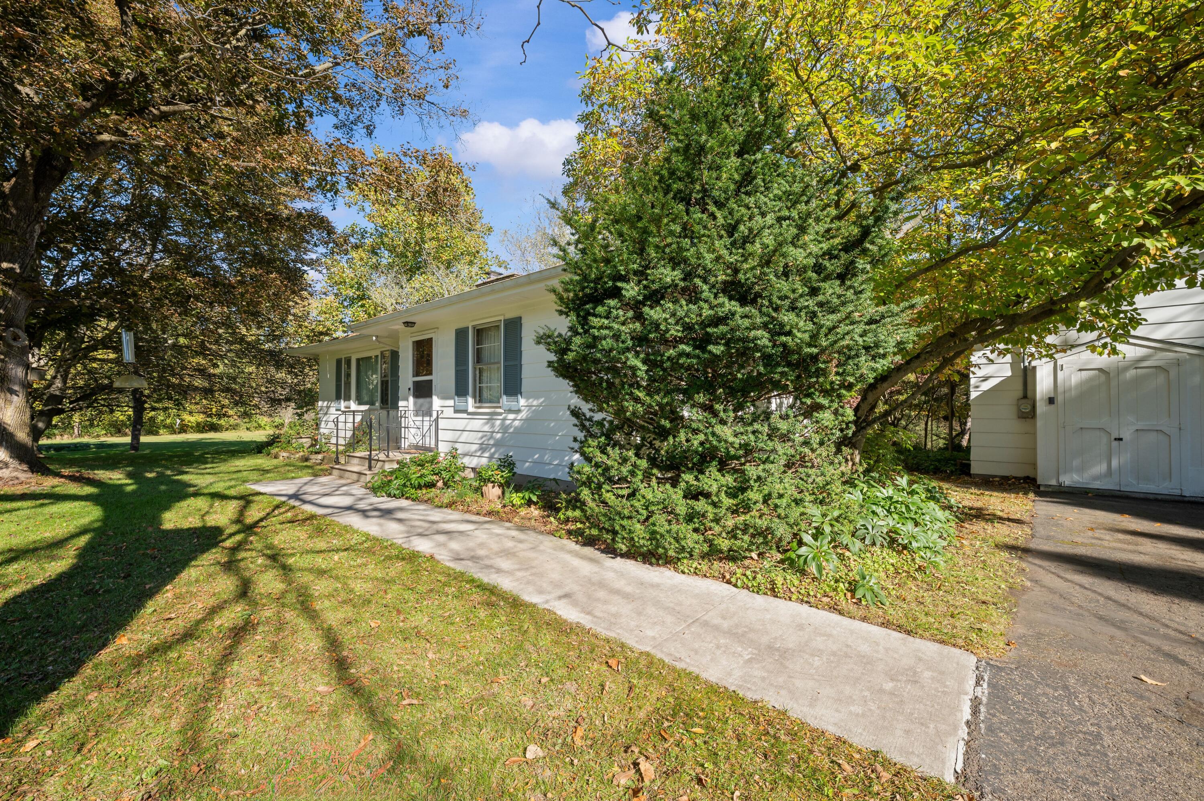
Enter an interest rate to see your estimated monthly payment.In 1960, a young couple in their mid-twenties set out to build their forever home, choosing a design called "The Alamo" from the pages of a mail-order catalog. The foundation was poured in March of 1961, and by 1963 they were home on Red Bud Trail. The house has stayed in the family ever since, and for the first time in more than sixty years, it's ready for someone new. Step inside and the work of those years is still right where it was left. Philippine Mahogany paneling glows warm on the walls. Custom handcrafted woodwork shows the patience of someone who meant for it to last. The home has two fireplaces, one is faced in French Lick limestone, quarried just a few hours south in Indiana and the other is brick. Three bedrooms and two bathrooms, a basement with a Nova basement system, a detached garage with its own greenhouse, and two additional outbuildings round out a home that has been carefully kept,with fresh exterior paint on the house and garage. LeafFilter gutter protection, and a refinished foyer, living room and hallway. Then there is the land. Across 4.35 acres and three parcels, the family planted and tended a garden that tells time on its own. In February, snowdrops and winter aconite push up through the snow beneath the magnolia, followed by Christmas roses, hepatica and drifts of blue scilla. April brings daffodils, apple blossoms and tree peonies along the south side of the house. When the quince blooms, the orioles and hummingbirds return. Virginia bluebells, bleeding hearts and jack-in-the-pulpit fill the shade, and in a good spring, morels appear. Summer belongs to the pollinators: milkweed, butterfly weed, bee balm and coneflowers busy with bees and tiger swallowtails, and tree toads tucked among the leaves. By fall, persimmons ripen on the branch, goldenrod hums, and surprise lilies rise out of nowhere. Overhead stand a tricolor beech, horse chestnut, tulip poplar, larch and Bloodgood maples, decades in the making. The family kept a record of everything that blooms here, season by season. It r
| 2 days ago | Listing updated with changes from the MLS | |
| 3 days ago | Status changed to Pending | |
| 6 days ago | Listing first seen on site |

IDX provided courtesy of Realcomp II Ltd. via SouthwesternMichiganAssociationofREALTORS. Copyright © 2026 Realcomp II Ltd. Shareholders.
IDX information is provided exclusively for consumers' personal, non-commercial use and may not be used for any purpose other than to identify prospective properties consumers may be interested in purchasing and that the data is deemed reliable but not guaranteed accurate by the MLS.
Did you know? You can invite friends and family to your search. They can join your search, rate and discuss listings with you.