
1840 E Clear Lake RoadBuchanan Township, MI 49107
Mortgage Calculator
Monthly Payment (Est.)
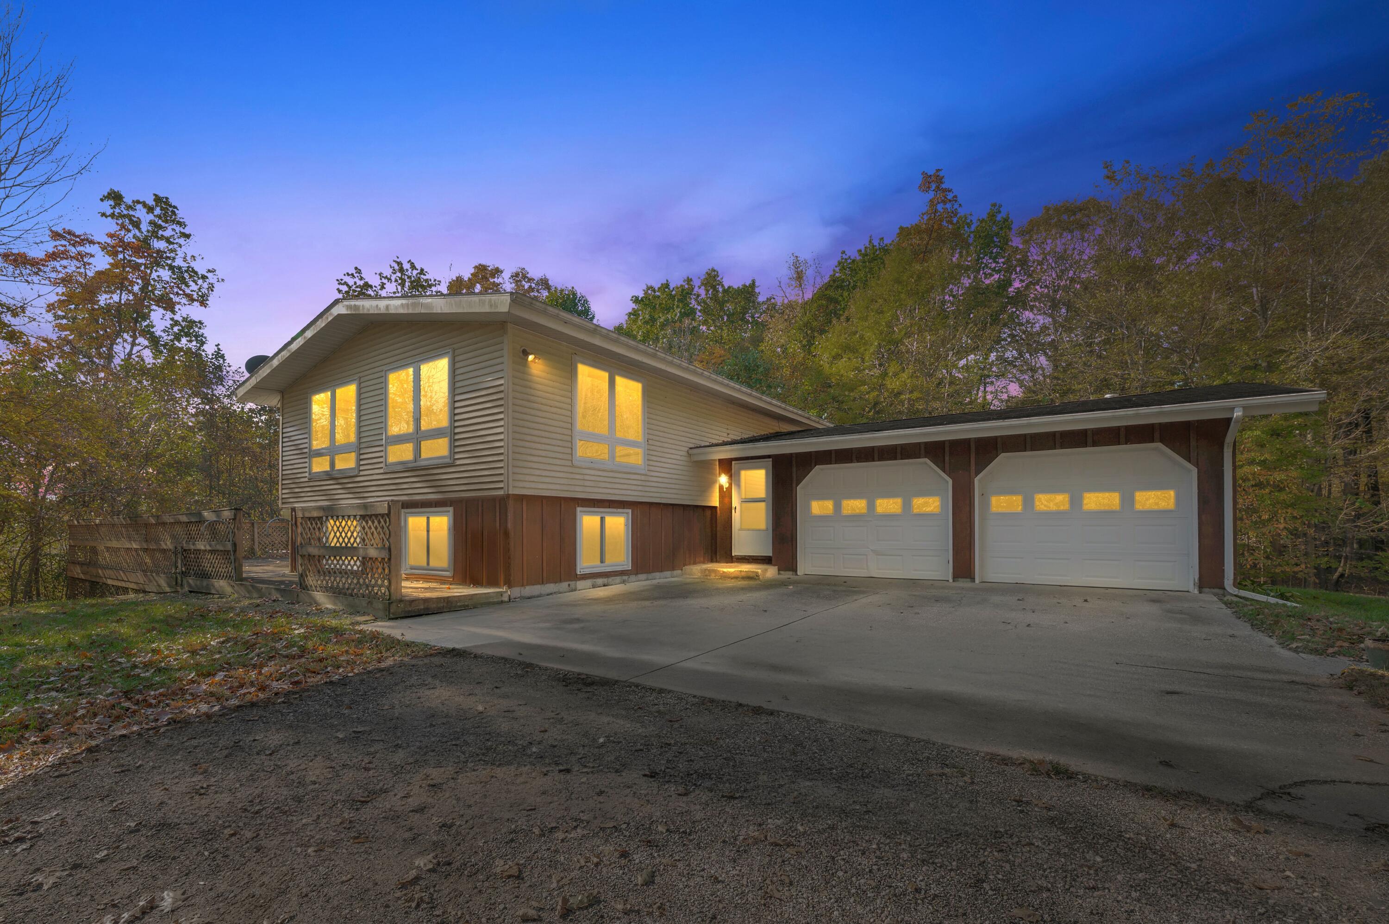
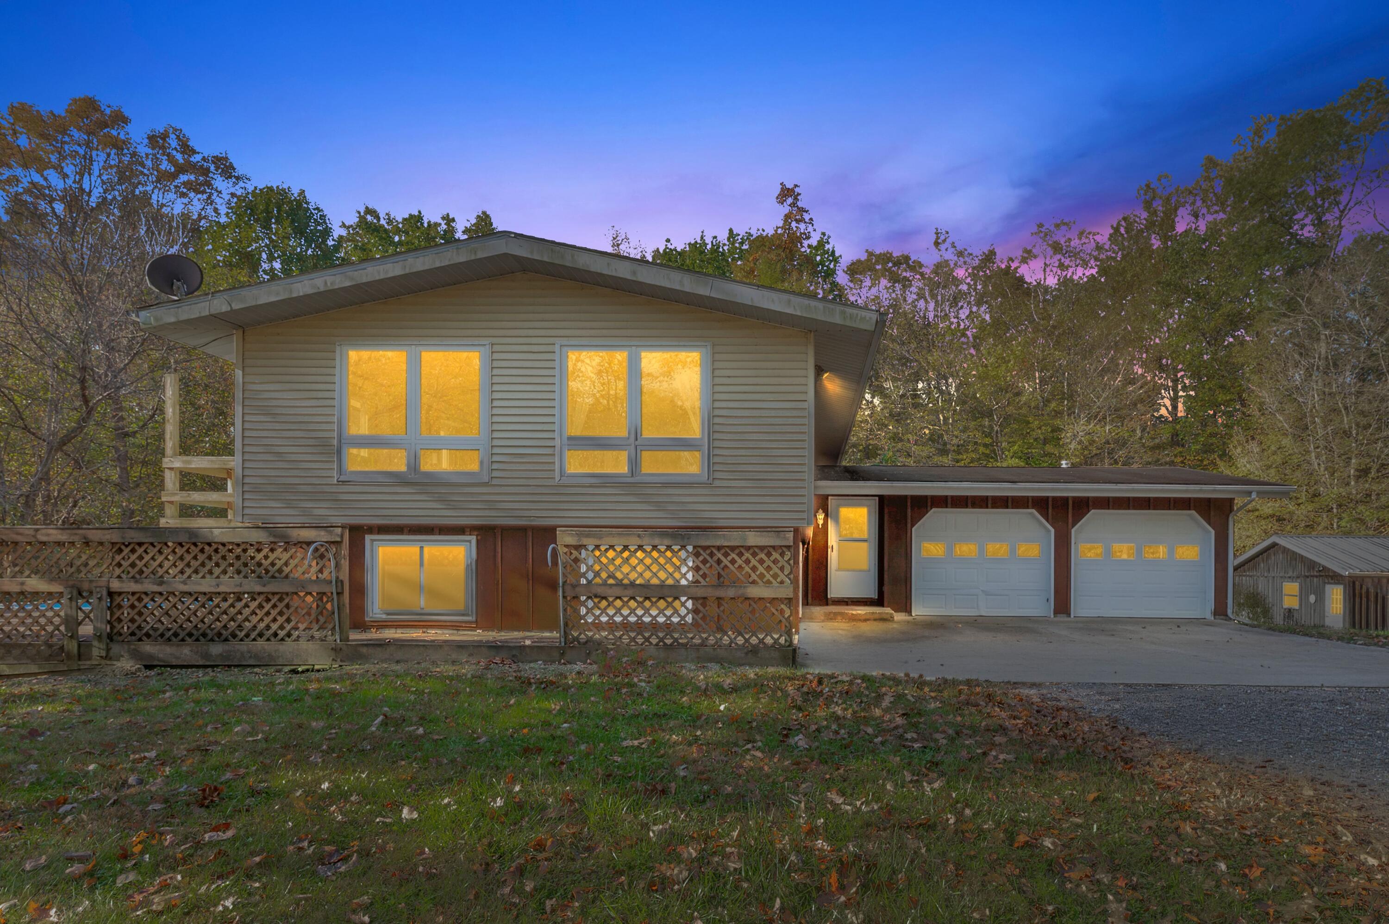
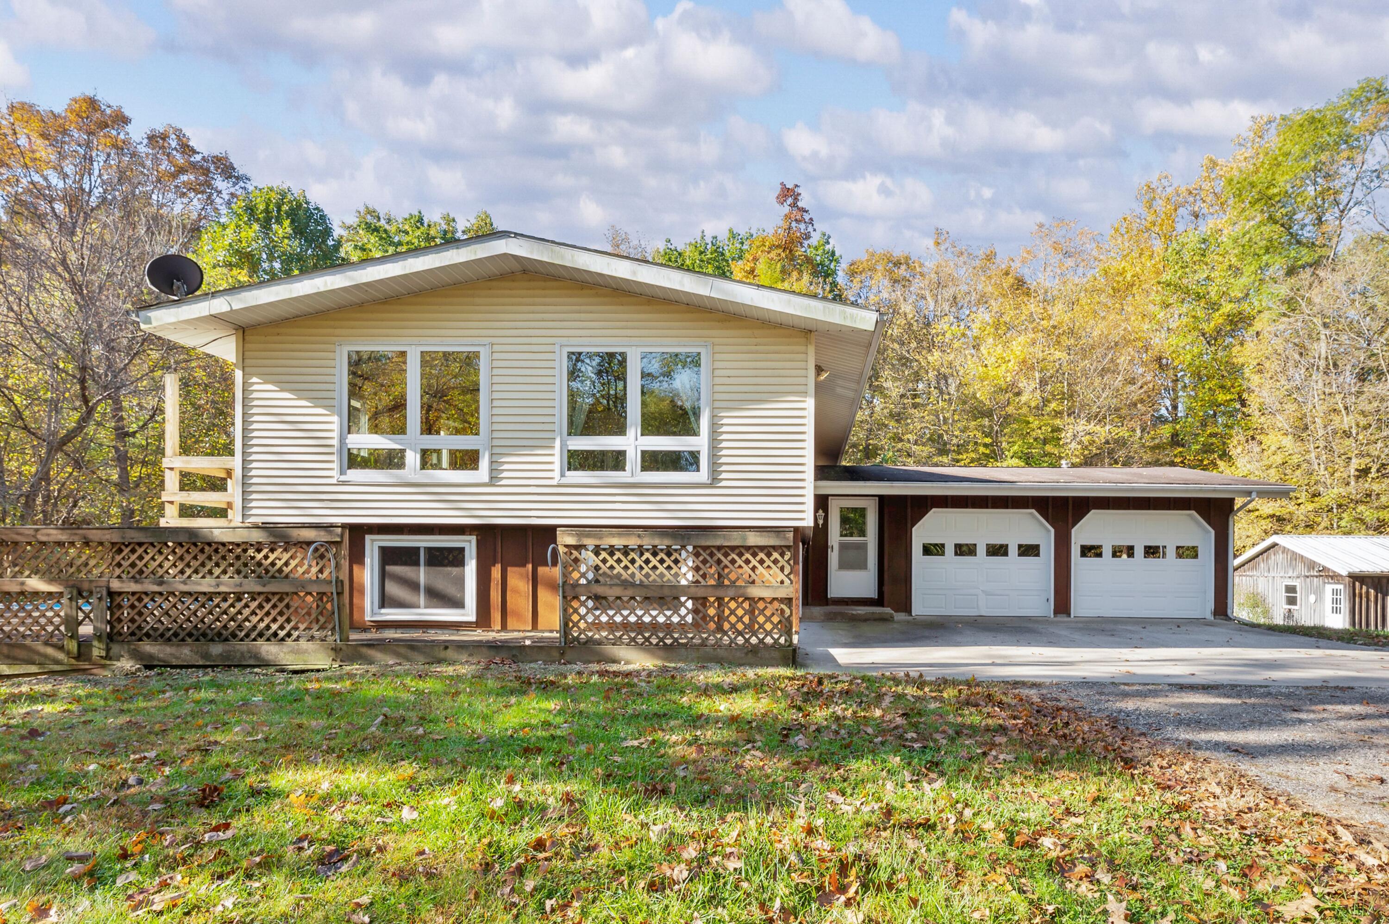
Enter an interest rate to see your estimated monthly payment.Turn off E. Clear Lake Road onto the long private driveway, and you can feel the day start to slip behind you. The trees close in, the gravel crunches under your tires, and by the time the house comes into view, tucked back on 7.41 acres with woods along the edges, it feels like you've found a place that belongs only to you. Inside, the main floor opens up under vaulted ceilings, with living, dining, and kitchen spaces flowing together so no one is ever in another room from the conversation. Walls of newer windows bring the outdoors in: morning light through the trees, a deer crossing the yard, the seasons changing right outside. This is a home built around its view, and the view is yours. There are 3 bedrooms and 2 full baths. One bathroom stands out, with a custom vanity and cabinetry and a garden tub made for slow evenings. A whole house generator means a storm is just weather, not a disruption, and the heated attached garage makes Michigan winters a lot easier.Then there's the workshop. At 27x22, it's heated and ready for real projects, with a vacuum system, a workbench, and a work island. Whether you build furniture, restore something with an engine, or just need space to make a mess, this is a place to get it done. The quiet doesn't cost you convenience. Just down the road is Clear Lake, an 80 acre lake that has been a local favorite for generations. It's home to Fuller's Resort & Campground, founded in 1887, with a 400-foot sandy beach, and it's a great spot for swimming or fishing for bluegill, bass, and pike. The property sits in Buchanan Township, minutes from downtown shops, restaurants, and coffee spots, and Fernwood Botanical Garden, with its gardens, nature preserves, and trails, is close by too. Lake Michigan's beaches and Southwest Michigan wine country are a short drive away. South Bend is about 25 minutes away, and Chicago is roughly 90 minutes, so you're close to the city when you want it and far from it when you don't. Space to breathe, room to work, and a long driveway between you and everyth
| 6 days ago | Listing updated with changes from the MLS | |
| 6 days ago | Listing first seen on site |

IDX provided courtesy of Realcomp II Ltd. via SouthwesternMichiganAssociationofREALTORS. Copyright © 2026 Realcomp II Ltd. Shareholders.
IDX information is provided exclusively for consumers' personal, non-commercial use and may not be used for any purpose other than to identify prospective properties consumers may be interested in purchasing and that the data is deemed reliable but not guaranteed accurate by the MLS.
Did you know? You can invite friends and family to your search. They can join your search, rate and discuss listings with you.