Your Michigan Home Search Starts HERE!

Save
Ask
Tour
Hide
Share
$794,900
6 Days On Site

32468 South Street
Porter Township, MI 49065

For Sale|Single Family Residence|Active
4
Beds
2
Total Baths
2
Full Baths
1,382
SqFt
$575
/SqFt
1950
Built
County:
VanBuren
Call Now: 810-360-3488
Is this the listing for you? We can help make it yours.
810-360-3488
32468 South Street32468 South Street32468 South Street32468 South Street
Save
Ask
Tour
Hide
Share

Mortgage Calculator

Monthly Payment (Est.)

Enter an interest rate to see your estimated monthly payment.
Calculator powered by Showcase IDX, a Constellation1 Company. Copyright ©2026 Information is deemed reliable but not guaranteed.

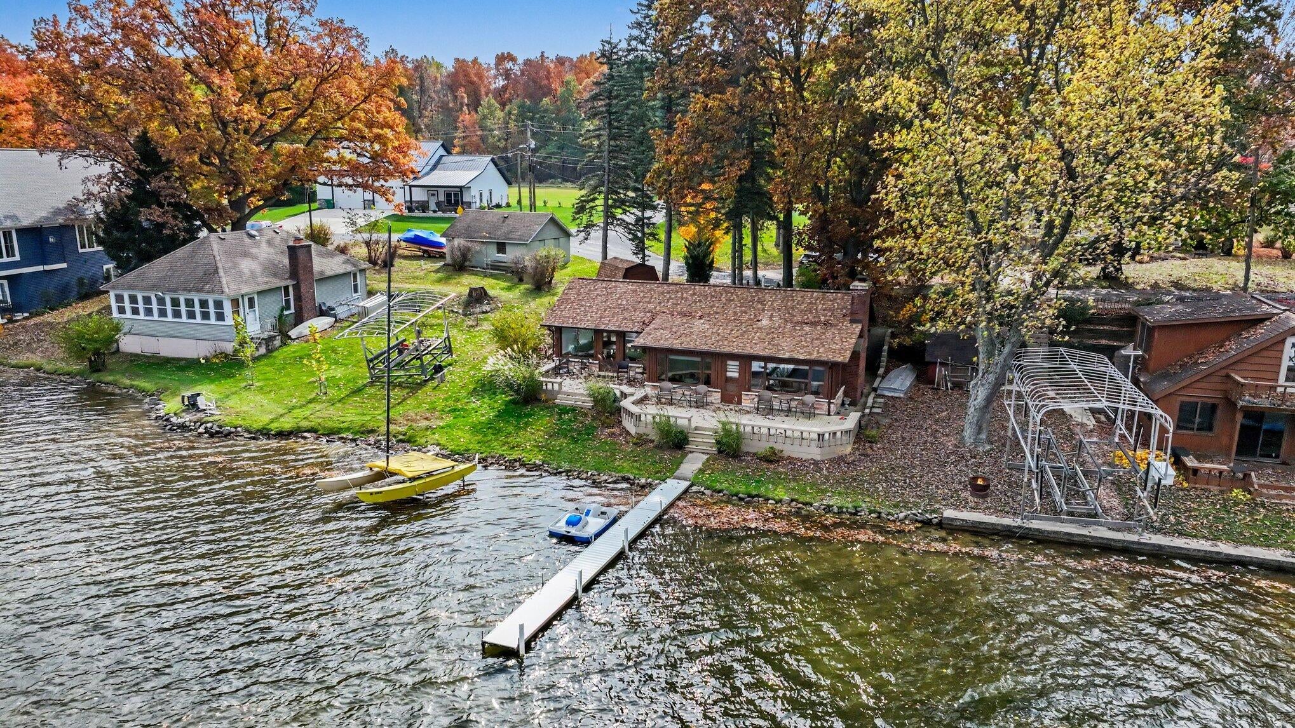
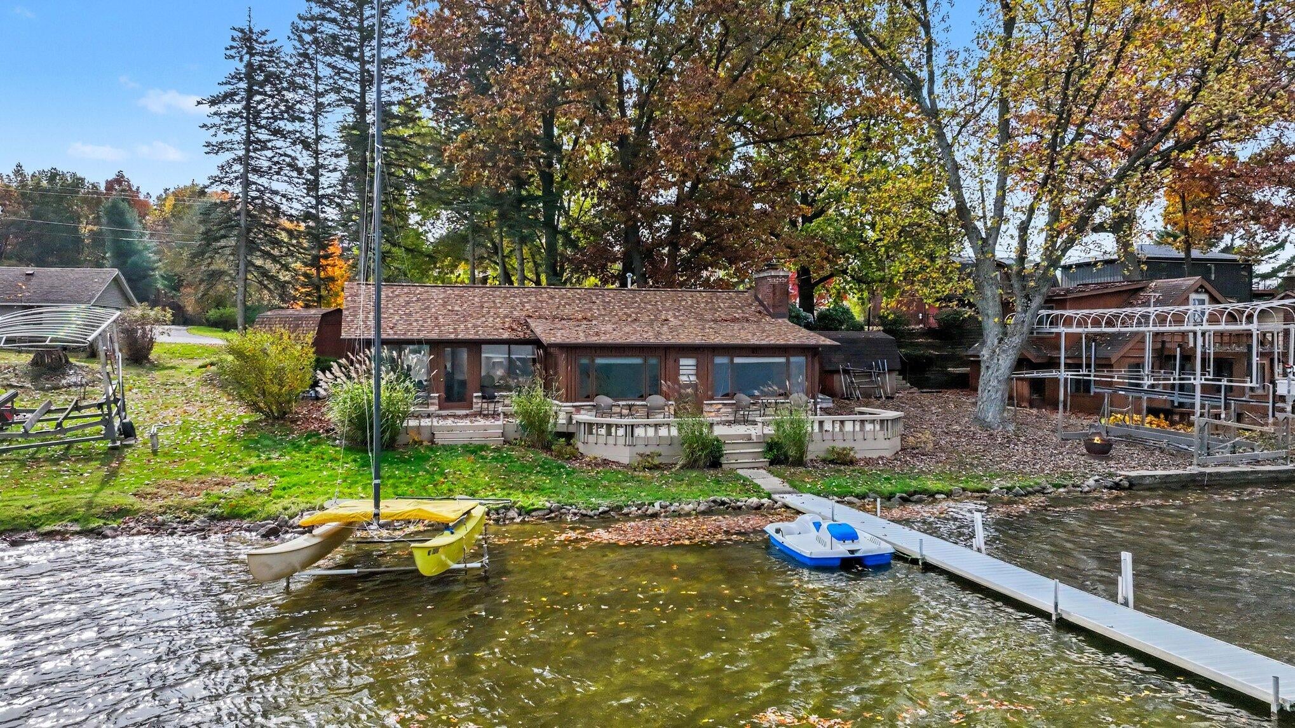
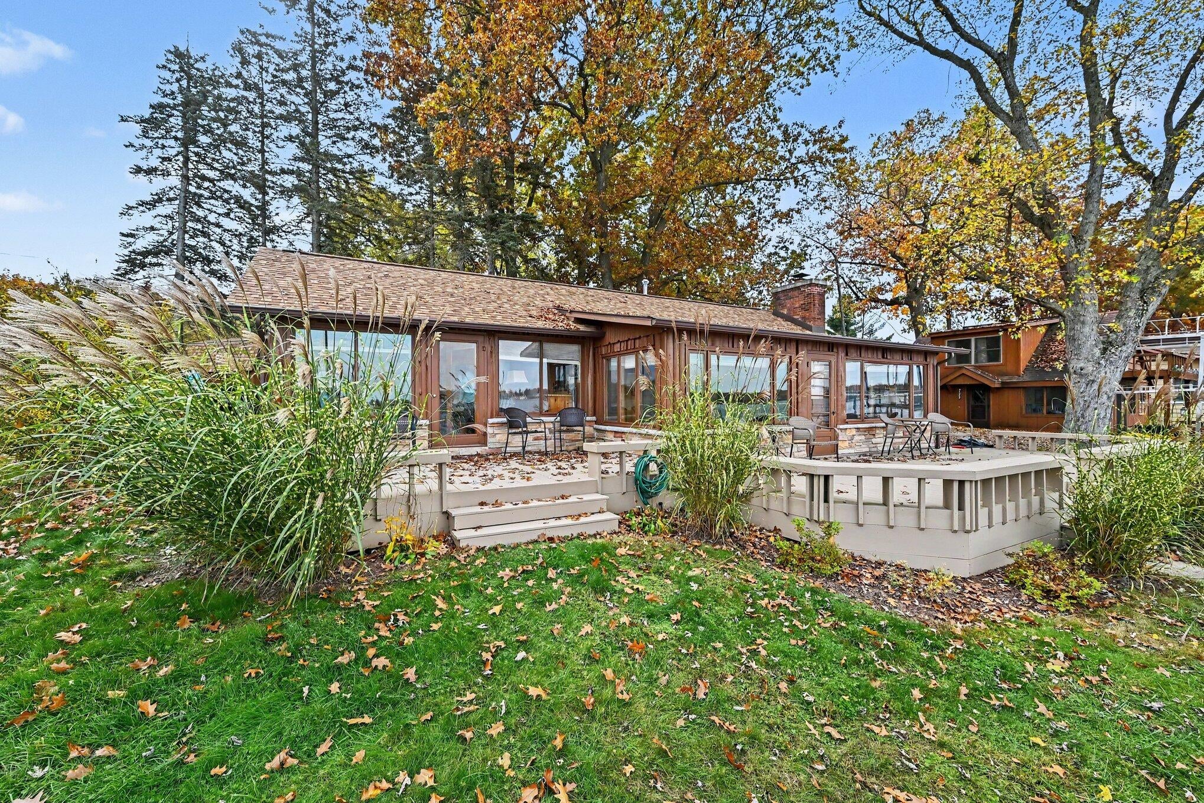
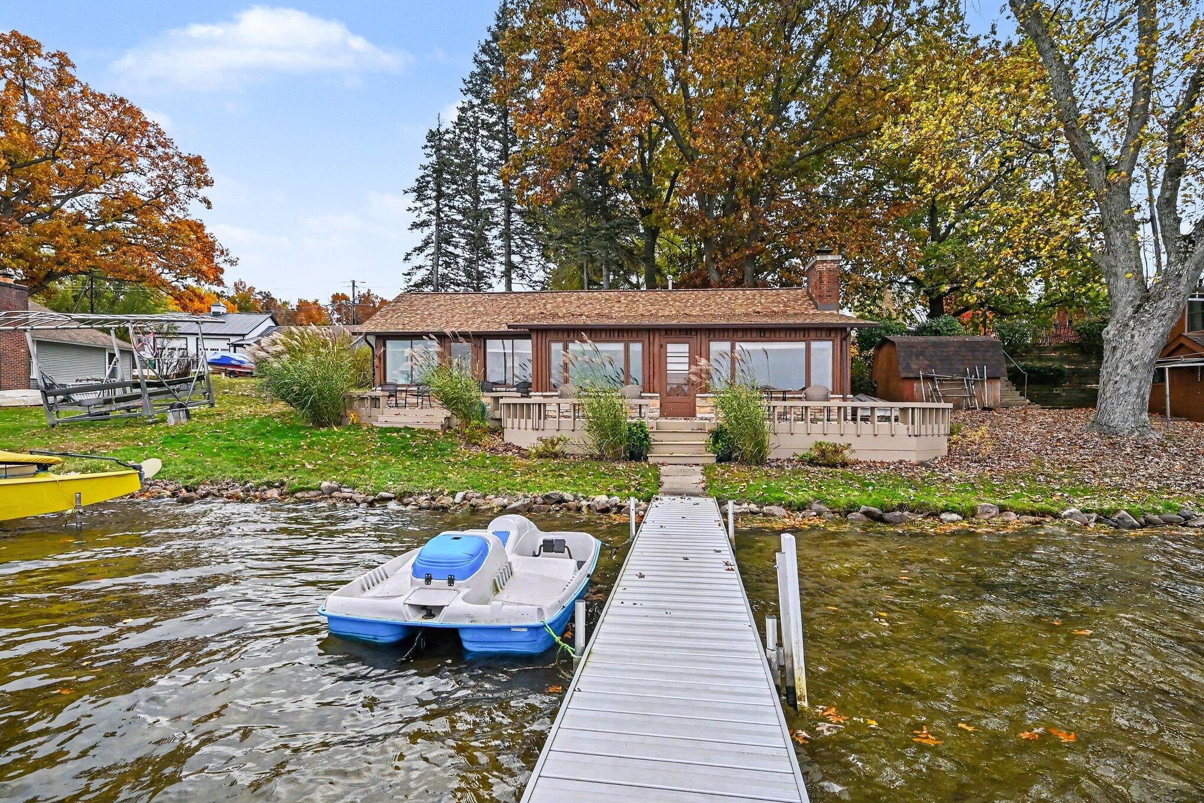
THIS LAKE HOME HAS ALL YOU CAN ASK FOR & MORE! BEAUTIFUL VIEWS, A CHARMING, ADORABLE LAKEFRONT COTTAGE, PLUS A 2-CAR GARAGE WITH AN APARTMENT ACROSS THE ROAD THAT SITS ON OVER AN ACRE OF LAND! The main 2-bedroom home sits on 60 FT of prime waterfront and features a beamed 12' high ceiling family room, an open kitchen to the living room with a large stone fireplace and vaulted 14' high log ceiling, plus an inviting sunroom that leads out to the large deck. An added bonus is the large two-car garage with an apartment that has an open living room, kitchen, 2 bedrooms, a full bath and can easily sleep 8 or more. The large lot has the potential to create a family compound and can easily support a large pole barn or even another house. The homes are completely furnished and include not only the pier, but also the speedboat, pontoon, John Deere riding lawn mower and a golf cart. GRAVEL LAKE IS A SPRING -FED, 296 ACRE, ALL-SPORTS LAKE WITH SEWER AND IS LOCATED LESS THAN 3 HOURS FROM CHICAGO!

Save
Ask
Tour
Hide
Share
Listing Snapshot
Price 
$794,900
Days On Site 
6 Days
Bedrooms 
4
Inside Area (SqFt) 
1,382 sqft
Total Baths 
2
Full Baths 
2
Partial Baths 
N/A
Lot Size 
1.27 Acres
Year Built 
1950
MLS Number 
69026057888
Status 
Active
Property Tax 
$7,997.26
HOA/Condo/Coop Fees 
N/A
Sq Ft Source 
N/A
Friends & Family
Recent Activity
6 days agoListing updated with changes from the MLS
6 days agoListing first seen on site
General Features
Acres 
1.27
Cross Street 
96th Ave & Winkler
Garage 
Yes
Garage Spaces 
2
Parking 
ConcreteConverted GarageDetachedGarage Door OpenerGarage Faces RearSee Remarks
Property Sub Type 
Single Family Residence
Sewer 
Public Sewer
SqFt Above 
1382
SqFt Total 
1442
Style 
BungalowOtherRanch
Water Source 
PrivateWell
Interior Features
Appliances 
DryerMicrowaveOvenRefrigeratorRangeWasher
Basement 
Crawl Space
Cooling 
Ceiling Fan(s)Window Unit(s)
Fireplace 
Yes
Fireplace Features 
Living RoomWood Burning
Fireplaces 
1
Flooring 
CarpetTileWood
Heating 
BaseboardElectricPropaneWall FurnaceWood
Interior 
Vaulted Ceiling(s)
Laundry Features 
In GarageLaundry RoomLower LevelSee Remarks
Window Features 
Bay Window(s)Skylight(s)Window Treatments
BathFull 
Level - Upper
Bedroom 2 
Dimensions - 8.0 x 7.0Level - MainArea - 56
Bedroom 3 
Dimensions - 9.0 x 8.0Level - UpperArea - 72
Bedroom 4 
Dimensions - 10.0 x 10.0Level - UpperArea - 100
Family Room 
Dimensions - 9.0 x 14.0Level - MainArea - 126
Kitchen 
Dimensions - 12.0 x 8.0Level - MainArea - 96
Laundry 
Dimensions - 4.0 x 9.0Level - LowerArea - 36
Living Room 
Dimensions - 18.0 x 17.0Level - MainArea - 306
Master Bedroom 
Dimensions - 8.0 x 8.0Level - MainArea - 64
Other 
Dimensions - 6.0 x 21.0Level - MainArea - 126
ThreeSeasonRoom 
Save
Ask
Tour
Hide
Share
Exterior Features
Construction Details 
Wood Siding
Fencing 
Other
Lot Features 
LevelOther
Other Structures 
OtherShed(s)
Patio And Porch 
DeckEnclosedOtherPatioPorchScreened
Roof 
CompositionShingle
View 
Water
Waterfront 
Yes
Waterfront Features 
Lake FrontWaterfrontWaterfront Access
Waterview 
Water
Windows/Doors 
Bay Window(s)Skylight(s)Window Treatments
Community Features
Community Features 
Sidewalks
MLS Area 
Area80181PorterTwp
School District 
Lawton
Financing Terms Available 
CashConventional
Roads 
Paved
Schools
School District
Lawton
Elementary School
Unknown
Middle School
Unknown
High School
Unknown
Listing courtesy of Cressy & Everett Real Estate: [email protected]


IDX provided courtesy of Realcomp II Ltd. via SouthwesternMichiganAssociationofREALTORS. Copyright © 2026 Realcomp II Ltd. Shareholders.

IDX information is provided exclusively for consumers' personal, non-commercial use and may not be used for any purpose other than to identify prospective properties consumers may be interested in purchasing and that the data is deemed reliable but not guaranteed accurate by the MLS.

Neighborhood & Commute
Source: Walkscore
Save
Ask
Tour
Hide
Share