Your Michigan Home Search Starts HERE!

Save
Ask
Tour
Hide
Share
$949,900
5 Days On Site

66885 Lakeshore Drive
Keeler Township, MI 49047

For Sale|Single Family Residence|Active
5
Beds
3
Total Baths
2
Full Baths
1
Partial Bath
2,397
SqFt
$396
/SqFt
1950
Built
County:
VanBuren
Call Now: 810-360-3488
Is this the listing for you? We can help make it yours.
810-360-3488
66885 Lakeshore Drive66885 Lakeshore Drive66885 Lakeshore Drive66885 Lakeshore Drive
Save
Ask
Tour
Hide
Share

Mortgage Calculator

Monthly Payment (Est.)

Enter an interest rate to see your estimated monthly payment.
Calculator powered by Showcase IDX, a Constellation1 Company. Copyright ©2026 Information is deemed reliable but not guaranteed.

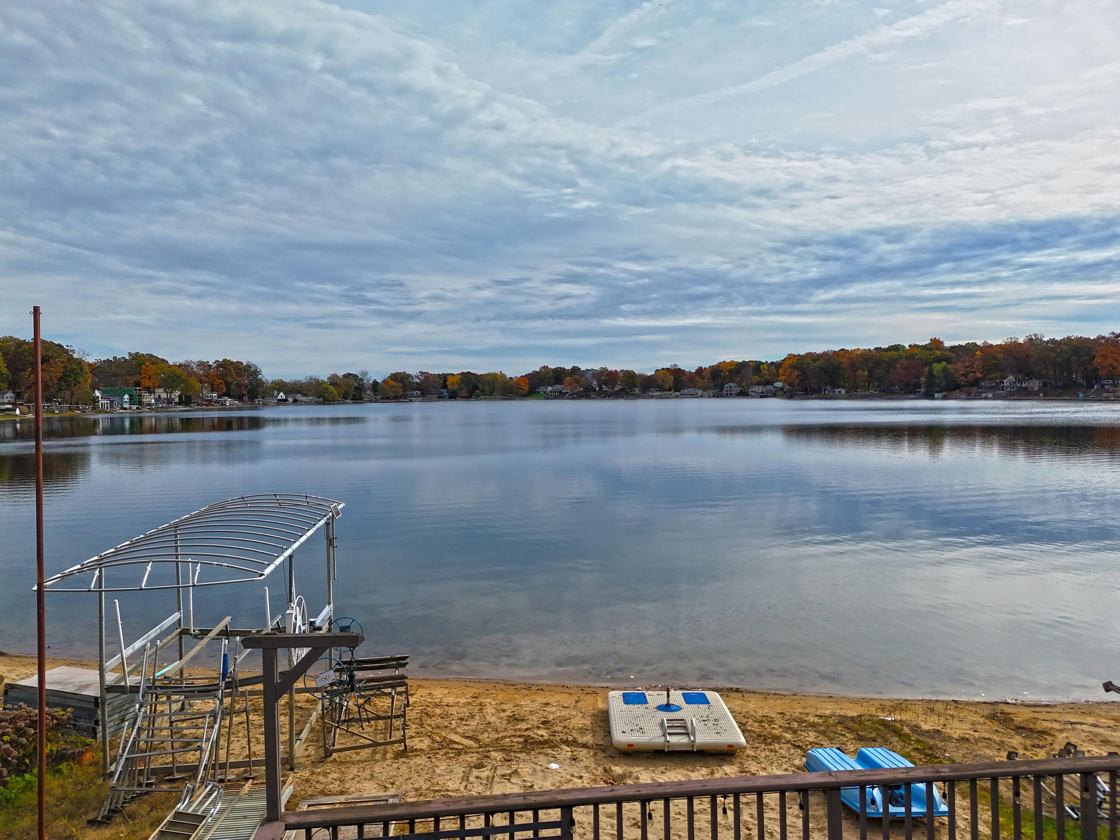
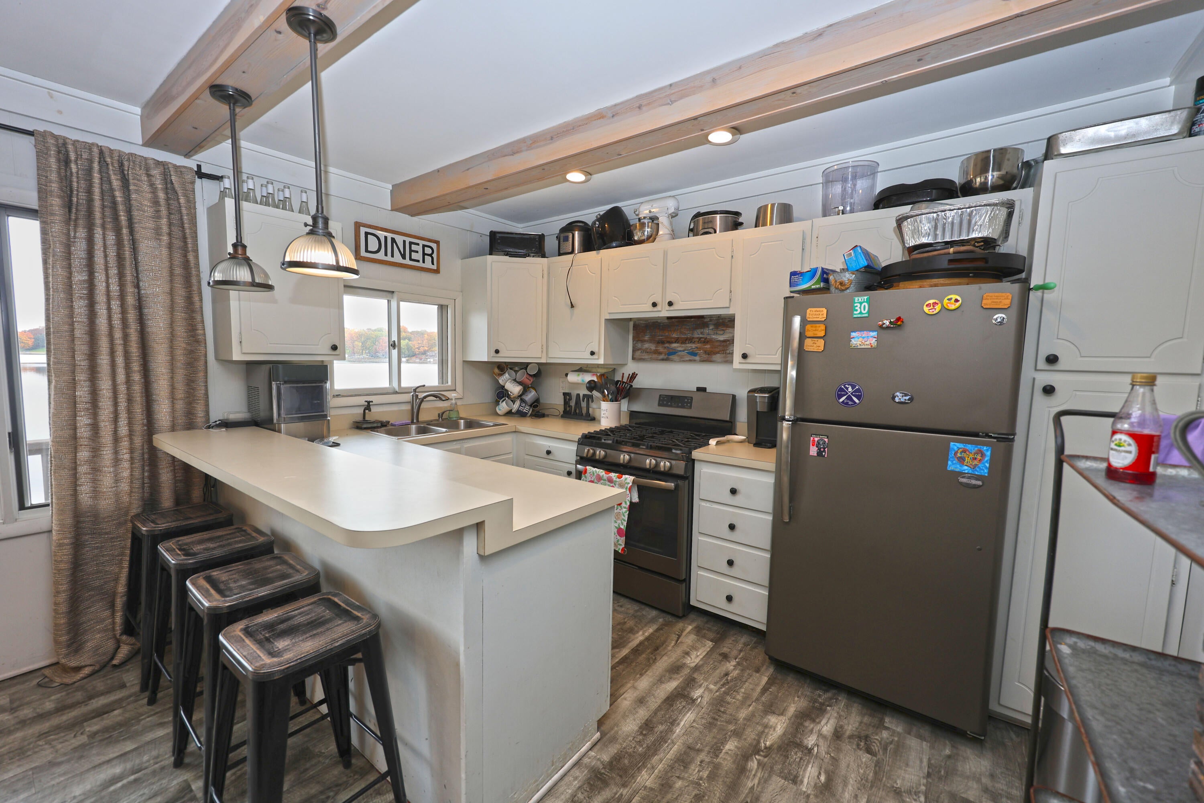
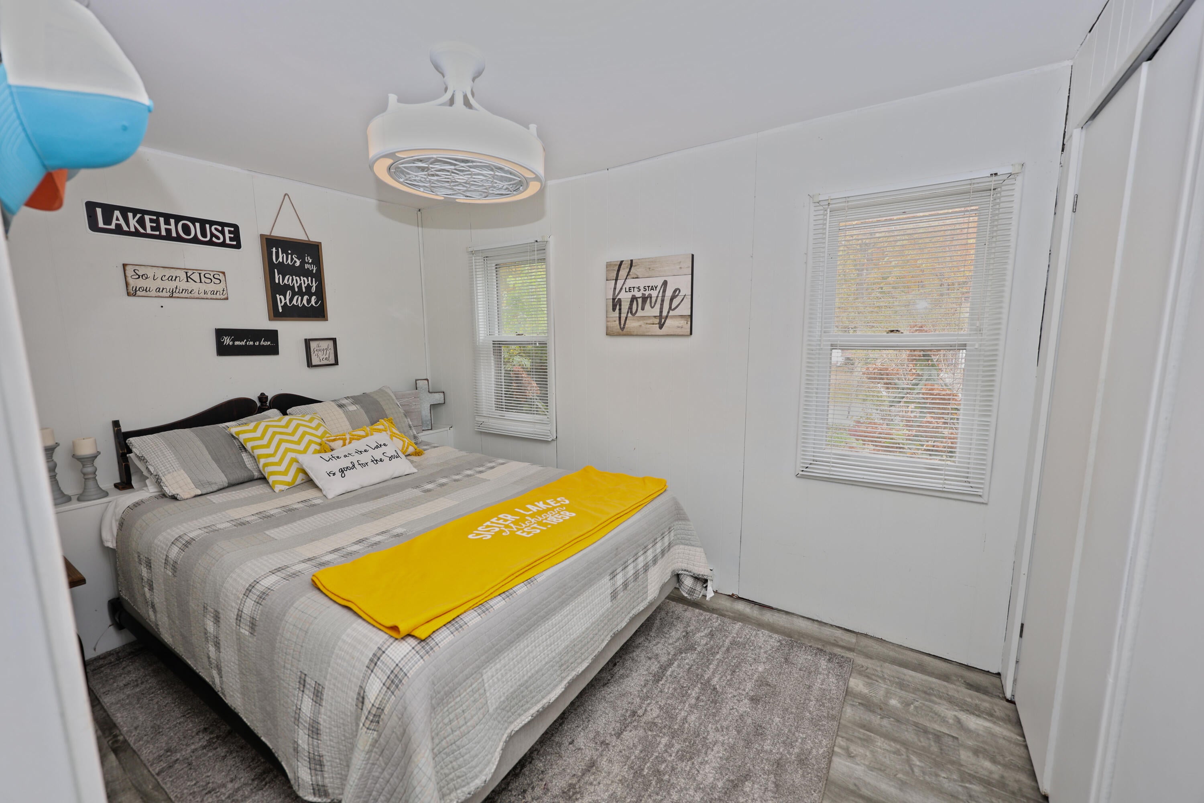
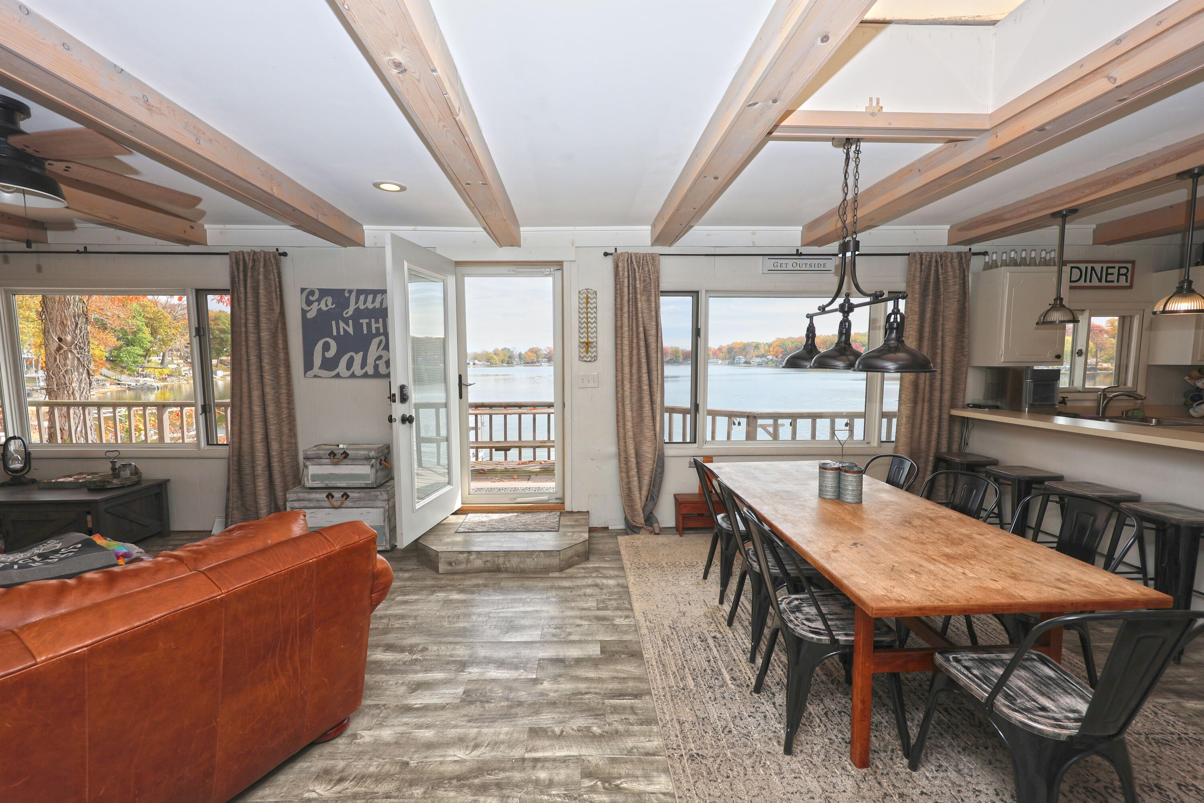
Enjoy incredible views of Big Crooked Lake from this lake home, featuring a two-level deck complete with flower boxes. The main level shows an open living area, snack bar, dining and kitchen with two picture windows, deck access and a box-beamed ceiling. Three bedrooms and a full bath complete the layout. Luxury vinyl tile throughout. A bedroom and bath are upstairs. The lower level includes a family room with a built-in bar, a huge bunk room, fireplace, full bath, and a laundry room, plus beautiful water views and direct deck access. A playful, beach-inspired theme carries throughout the home. The outdoor area features 50 feet of sandy beach frontage, a waterside toy shed, and views of the entire lake. With inviting indoor and outdoor spaces, this home is ideal for entertaining. Spend the day swimming, fishing, and boating, then gather on the deck for an evening cookout--the perfect end to a day at the lake! A two-car garage completes the property.Big Crooked Lake is in the resort area of Sister Lakes, Michigan. The Lake Life is fabulous, but Sister Lakes has much more to offer. Taste the freshest produce from the local produce stands. Sample beers at our new breweries. Take a wine tour. SW Michigan offers 30 different venues. Great golf courses are just around the corner. Winter enjoyment, too, with miles of snowmobile trails and ice fishing. Sister Lakes is less than two hours from Chicago and just over 30 minutes from Notre Dame. This home is in a great location within walking distance to several restaurants.

Save
Ask
Tour
Hide
Share
Listing Snapshot
Price 
$949,900
Days On Site 
5 Days
Bedrooms 
5
Inside Area (SqFt) 
2,397 sqft
Total Baths 
3
Full Baths 
2
Partial Baths 
1
Lot Size 
0.18 Acres
Year Built 
1950
MLS Number 
69026058056
Status 
Active
Property Tax 
$8,014
HOA/Condo/Coop Fees 
N/A
Sq Ft Source 
N/A
Friends & Family
Recent Activity
5 days agoListing updated with changes from the MLS
5 days agoListing first seen on site
General Features
Acres 
0.18
Attached Garage 
Yes
Cross Street 
West & Keeler St
Garage 
Yes
Garage Spaces 
2
Parking 
AttachedPaved
Property Sub Type 
Single Family Residence
Sewer 
Public Sewer
SqFt Above 
1377
SqFt Below 
1020
SqFt Total 
2443
Style 
Traditional
Utilities 
Natural Gas Connected
Water Source 
PrivateWell
Interior Features
Appliances 
OvenRefrigeratorRange
Basement 
FinishedFullWalk-Out Access
Cooling 
Ceiling Fan(s)Central Air
Fireplace 
Yes
Fireplace Features 
Bedroom
Fireplaces 
1
Heating 
Forced AirNatural Gas
Laundry Features 
Laundry RoomLower Level
Window Features 
ScreensSkylight(s)Storm Window(s)
BathFull 
Level - Main
BathLav 
Level - Upper
Bedroom 2 
Dimensions - 11.0 x 8.0Level - MainArea - 88
Bedroom 3 
Dimensions - 9.0 x 8.0Level - MainArea - 72
Bedroom 4 
Dimensions - 14.0 x 12.0Level - UpperArea - 168
Bedroom 5 
Dimensions - 24.0 x 15.0Level - LowerArea - 360
Dining Room 
Dimensions - 12.0 x 11.0Level - MainArea - 132Description - Hanging light fixture
Family Room 
Dimensions - 26.0 x 14.0Level - LowerArea - 364
Kitchen 
Dimensions - 12.0 x 10.0Level - MainArea - 120Description - Snack bar
Laundry 
Dimensions - 12.0 x 6.0Level - LowerArea - 72
Living Room 
Dimensions - 17.0 x 12.0Level - MainArea - 204Description - Ceiling beams
Master Bedroom 
Dimensions - 11.0 x 8.0Level - MainArea - 88
Other 
Dimensions - 11.0 x 9.0Level - LowerArea - 99
Save
Ask
Tour
Hide
Share
Exterior Features
Construction Details 
Vinyl Siding
Lot Features 
Level
Patio And Porch 
Deck
Roof 
Composition
View 
Water
Waterfront 
Yes
Waterfront Features 
Lake FrontWaterfrontWaterfront Access
Waterview 
Water
Windows/Doors 
ScreensSkylight(s)Storm Window(s)
Community Features
MLS Area 
Area80151KeelerTwp
School District 
DowagiacUnion
Financing Terms Available 
CashConventional
Roads 
Paved
Schools
School District
DowagiacUnion
Elementary School
Unknown
Middle School
Unknown
High School
Unknown
Listing courtesy of Cressy & Everett Real Estate: [email protected]


IDX provided courtesy of Realcomp II Ltd. via SouthwesternMichiganAssociationofREALTORS. Copyright © 2026 Realcomp II Ltd. Shareholders.

IDX information is provided exclusively for consumers' personal, non-commercial use and may not be used for any purpose other than to identify prospective properties consumers may be interested in purchasing and that the data is deemed reliable but not guaranteed accurate by the MLS.

Neighborhood & Commute
Source: Walkscore
Save
Ask
Tour
Hide
Share