Your Michigan Home Search Starts HERE!

Save
Ask
Tour
Hide
Share
$649,900
4 Days On Site

539 Hawksnest Drive
Casco Township, MI 49090

For Sale|Single Family Residence|Active
4
Beds
3
Total Baths
3
Full Baths
2,268
SqFt
$287
/SqFt
1998
Built
County:
Allegan
Call Now: 810-360-3488
Is this the listing for you? We can help make it yours.
810-360-3488
539 Hawksnest Drive539 Hawksnest Drive539 Hawksnest Drive539 Hawksnest Drive
Save
Ask
Tour
Hide
Share

Mortgage Calculator

Monthly Payment (Est.)

Enter an interest rate to see your estimated monthly payment.
Calculator powered by Showcase IDX, a Constellation1 Company. Copyright ©2026 Information is deemed reliable but not guaranteed.

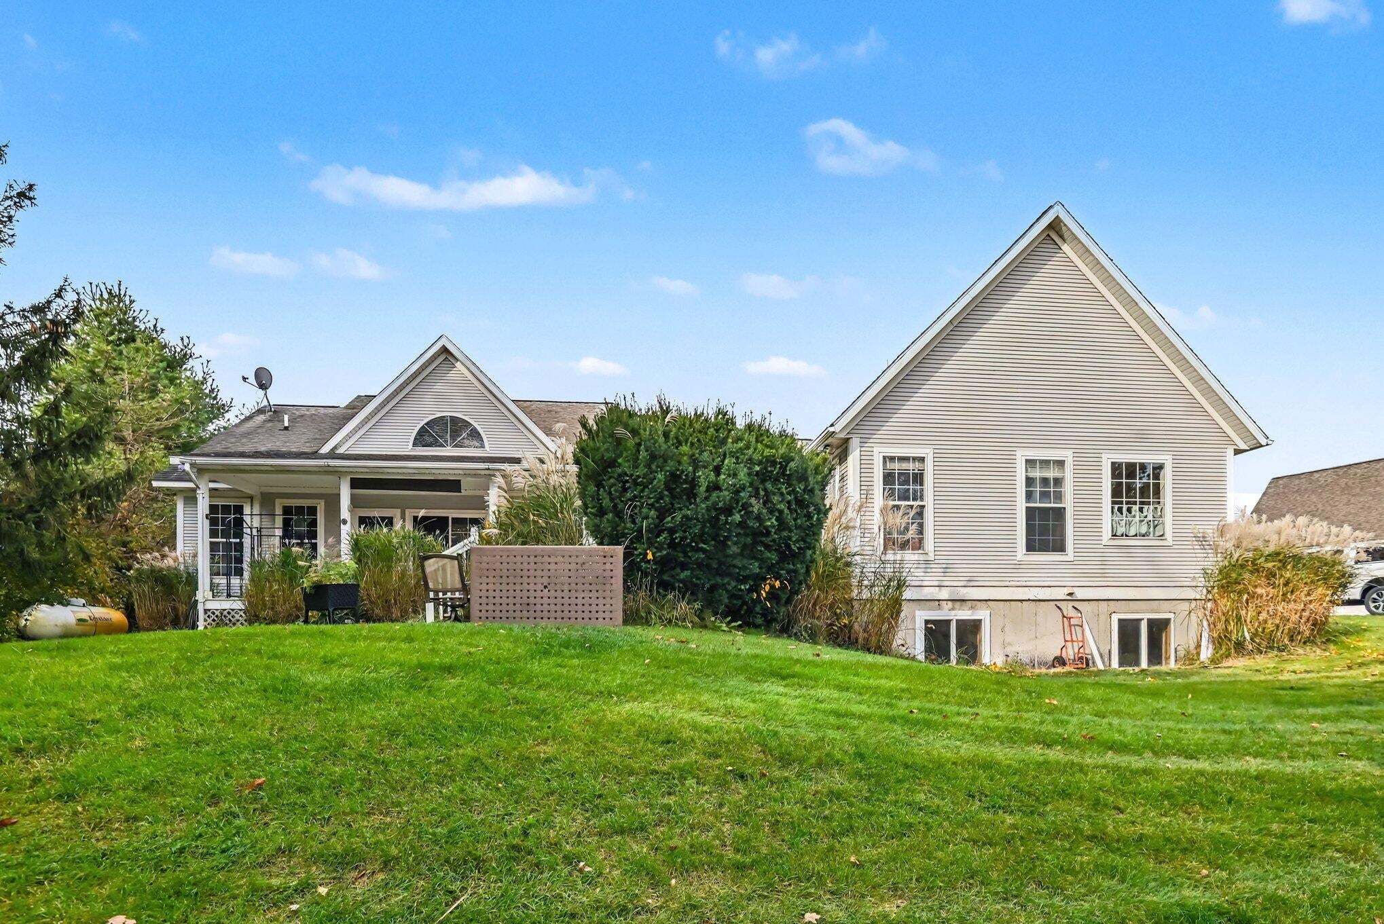
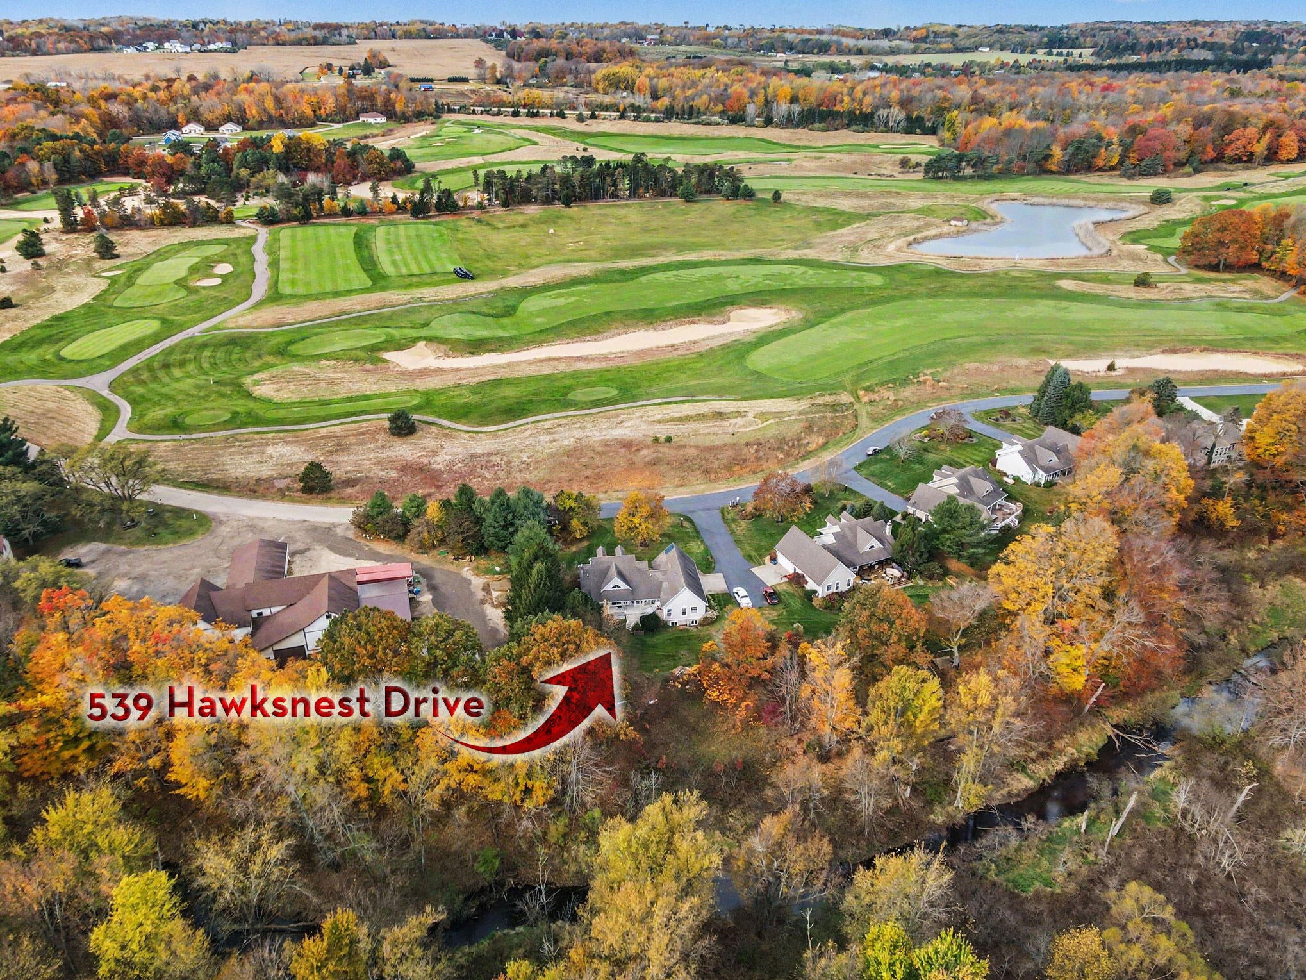
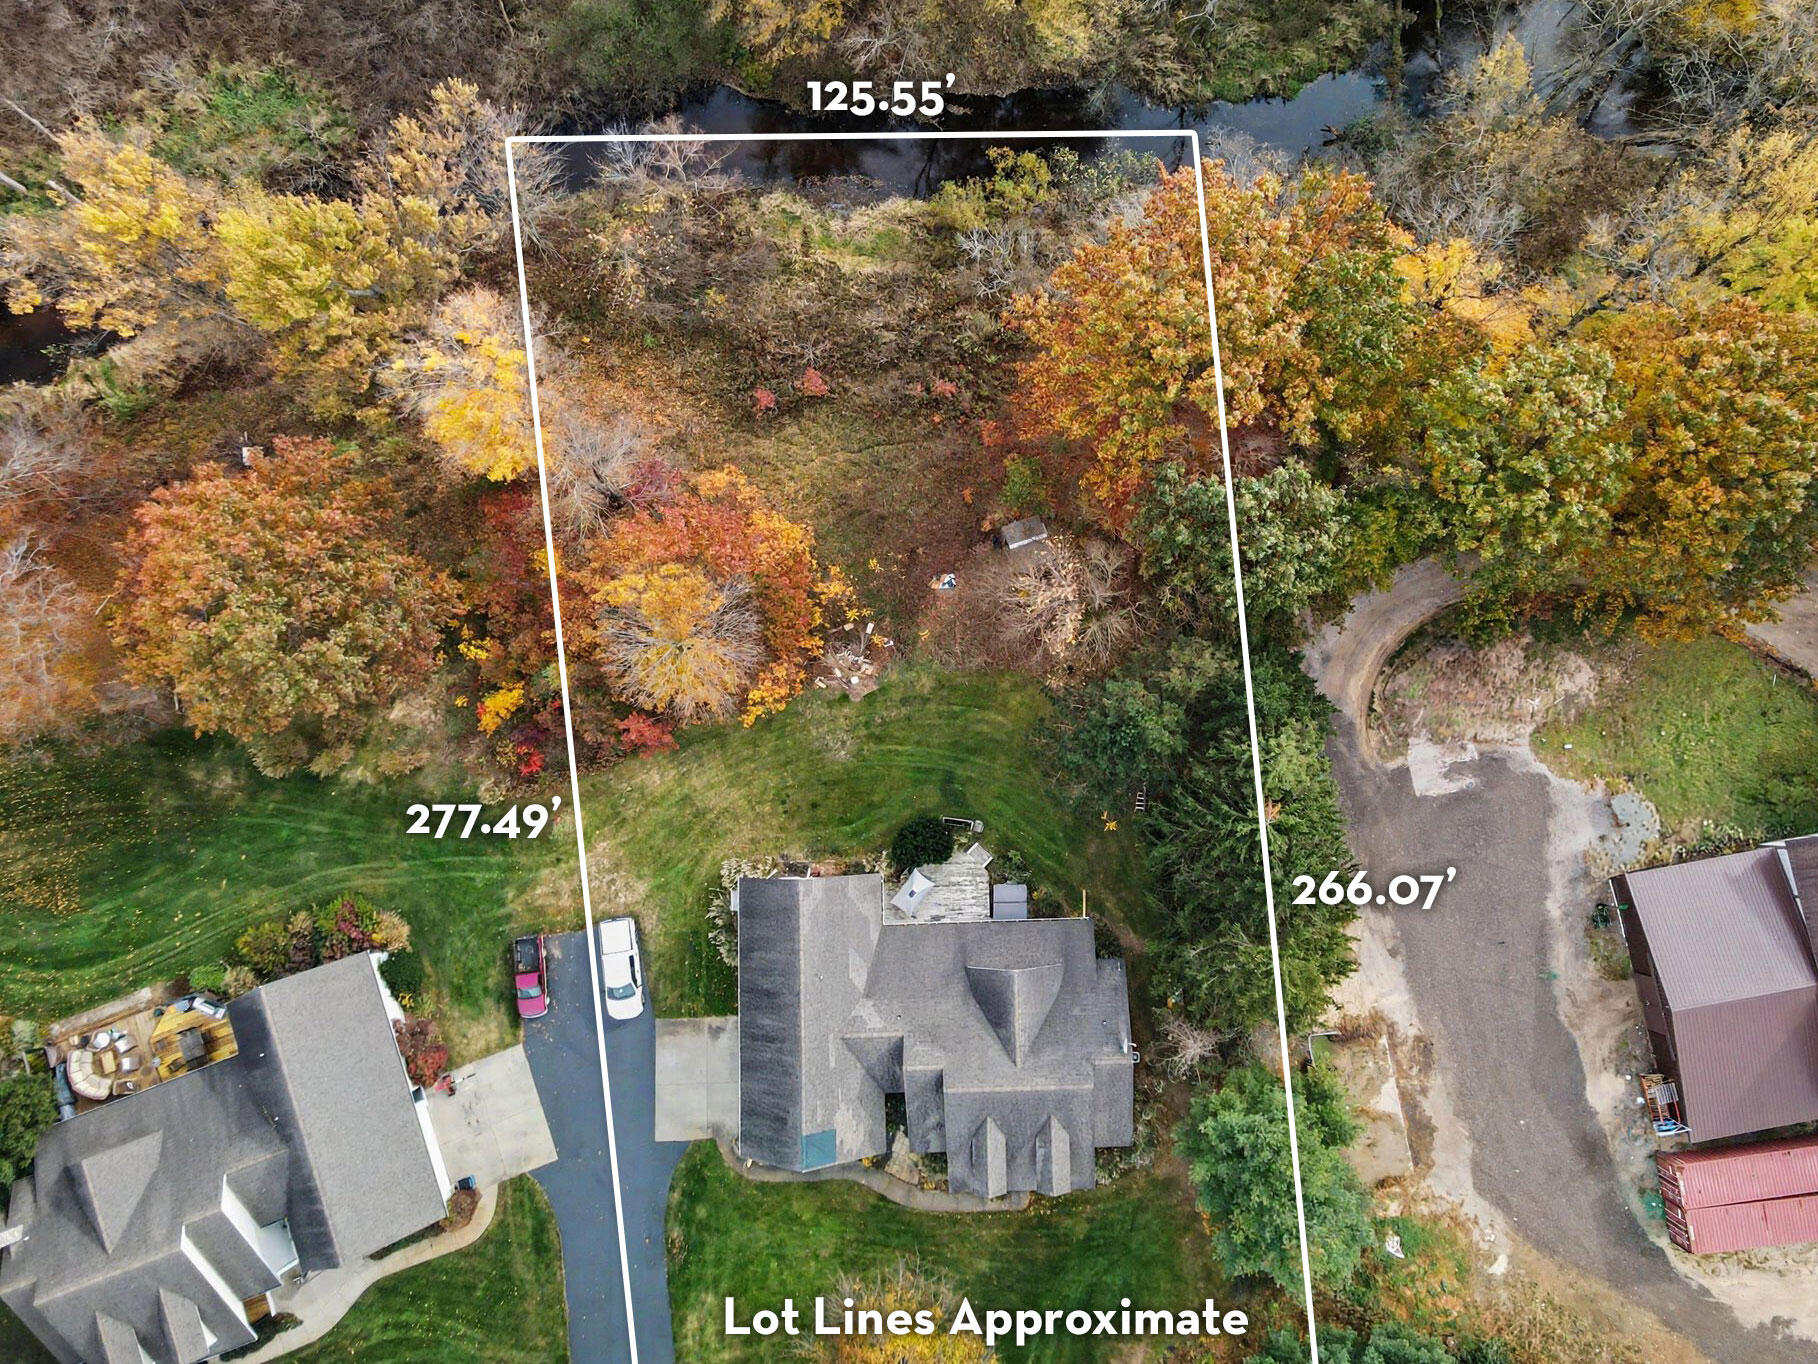
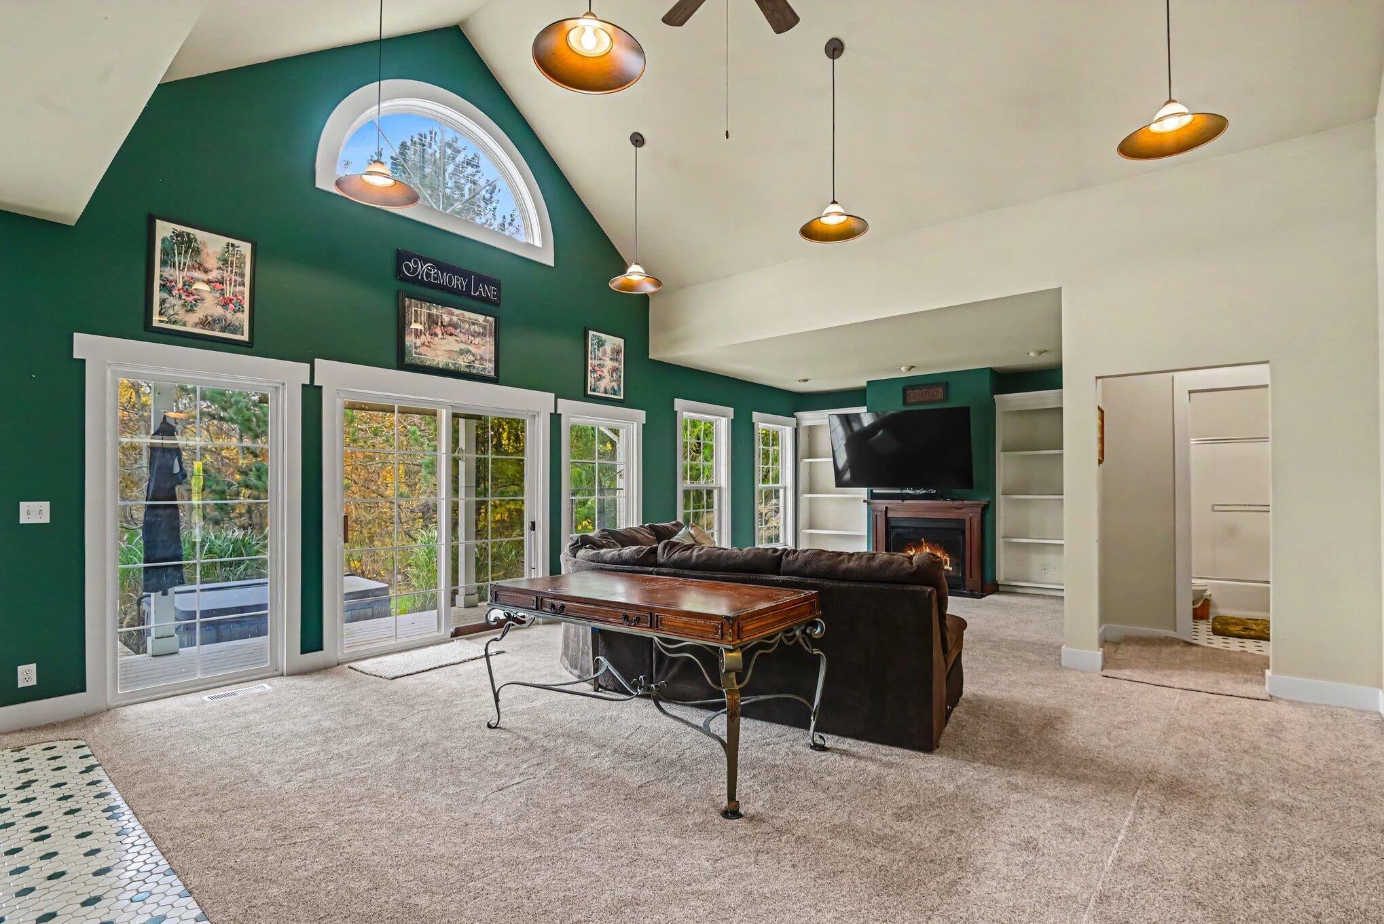
Enjoy the HawksHead Links lifestyle in this beautifully appointed 4 bedroom, 3 bath home, ideally situated to take in picturesque golf course views and the natural beauty of the surrounding landscape. Don't miss the opportunity to live alongside one of the area's premier golf courses! Thoughtfully designed for comfortable main-floor living, the home offers three bedrooms on the main level, including a spacious primary suite with an ensuite bath and ample closet space. Quality craftsmanship and upscale finishes, including granite countertops, bring a refined feel to the living spaces. A private fourth bedroom and full bath on the upper level provide flexibility for guests or family. The expansive basement offers exceptional potential to create additional living space tailored to your needs. The attached two-car garage provides plenty of room for vehicles, beach gear, and even your golf cart, making it easy to embrace everything the HawksHead lifestyle has to offer.

Save
Ask
Tour
Hide
Share
Listing Snapshot
Price 
$649,900
Days On Site 
4 Days
Bedrooms 
4
Inside Area (SqFt) 
2,268 sqft
Total Baths 
3
Full Baths 
3
Partial Baths 
N/A
Lot Size 
0.77 Acres
Year Built 
1998
MLS Number 
69026058107
Status 
Active
Property Tax 
$6,316.56
HOA/Condo/Coop Fees 
$41.67 monthly
Sq Ft Source 
Appraiser
Friends & Family
Recent Activity
5 days agoListing updated with changes from the MLS
5 days agoListing first seen on site
General Features
Acres 
0.77
Attached Garage 
Yes
Cross Street 
105th
Garage 
Yes
Garage Spaces 
2
Parking 
AttachedPaved
Pets 
Yes
Property Sub Type 
Single Family Residence
Security 
Smoke Detector(s)
Sewer 
Septic Tank
Special Circumstances 
Standard
SqFt Above 
2268
SqFt Total 
4604
Style 
Traditional
Water Source 
PrivateWell
Zoning 
PlannedUnitDevelopment
Interior Features
Appliances 
Gas Water HeaterDishwasherDryerRefrigeratorRangeWasher
Basement 
Walk-Out AccessDaylightFull
Cooling 
Central Air
Fireplace 
Yes
Fireplace Features 
Gas Log
Fireplaces 
1
Flooring 
CarpetTile
Heating 
Forced AirPropane
Interior 
Pantry
Laundry Features 
Laundry RoomMain Level
Spa 
Yes
BathFull 
Level - Main
Save
Ask
Tour
Hide
Share
Exterior Features
Construction Details 
Vinyl Siding
Patio And Porch 
DeckPorch
Road Frontage 
Private Road
Roof 
Composition
Spa 
Yes
View 
Water
Waterfront 
Yes
Waterfront Features 
River FrontWaterfrontWaterfront Access
Waterview 
Water
Community Features
Association Amenities 
Other
Association Fee 
$500.0
Association Fee Frequency 
Annually
Additional Association Fee 
$100.0
Additional Association Fee Frequency 
One Time
Community Features 
OtherRestaurant
MLS Area 
Area86161CascoTwp
School District 
SouthHaven
Financing Terms Available 
CashConventional
Schools
School District
SouthHaven
Elementary School
Unknown
Middle School
Unknown
High School
Unknown
Listing courtesy of Jaqua REALTORS: [email protected]


IDX provided courtesy of Realcomp II Ltd. via SouthwesternMichiganAssociationofREALTORS. Copyright © 2026 Realcomp II Ltd. Shareholders.

IDX information is provided exclusively for consumers' personal, non-commercial use and may not be used for any purpose other than to identify prospective properties consumers may be interested in purchasing and that the data is deemed reliable but not guaranteed accurate by the MLS.

Neighborhood & Commute
Source: Walkscore
Save
Ask
Tour
Hide
Share