Your Michigan Home Search Starts HERE!

Save
Ask
Tour
Hide
Share
$449,900
3 Days On Site

368 E Linco Road
Oronoko Charter Township, MI 49103

For Sale|Single Family Residence|Active
3
Beds
3
Total Baths
2
Full Baths
1
Partial Bath
1,556
SqFt
$289
/SqFt
2005
Built
County:
Berrien
Call Now: 810-360-3488
Is this the listing for you? We can help make it yours.
810-360-3488
368 E Linco Road368 E Linco Road368 E Linco Road368 E Linco Road
Save
Ask
Tour
Hide
Share

Mortgage Calculator

Monthly Payment (Est.)

Enter an interest rate to see your estimated monthly payment.
Calculator powered by Showcase IDX, a Constellation1 Company. Copyright ©2026 Information is deemed reliable but not guaranteed.

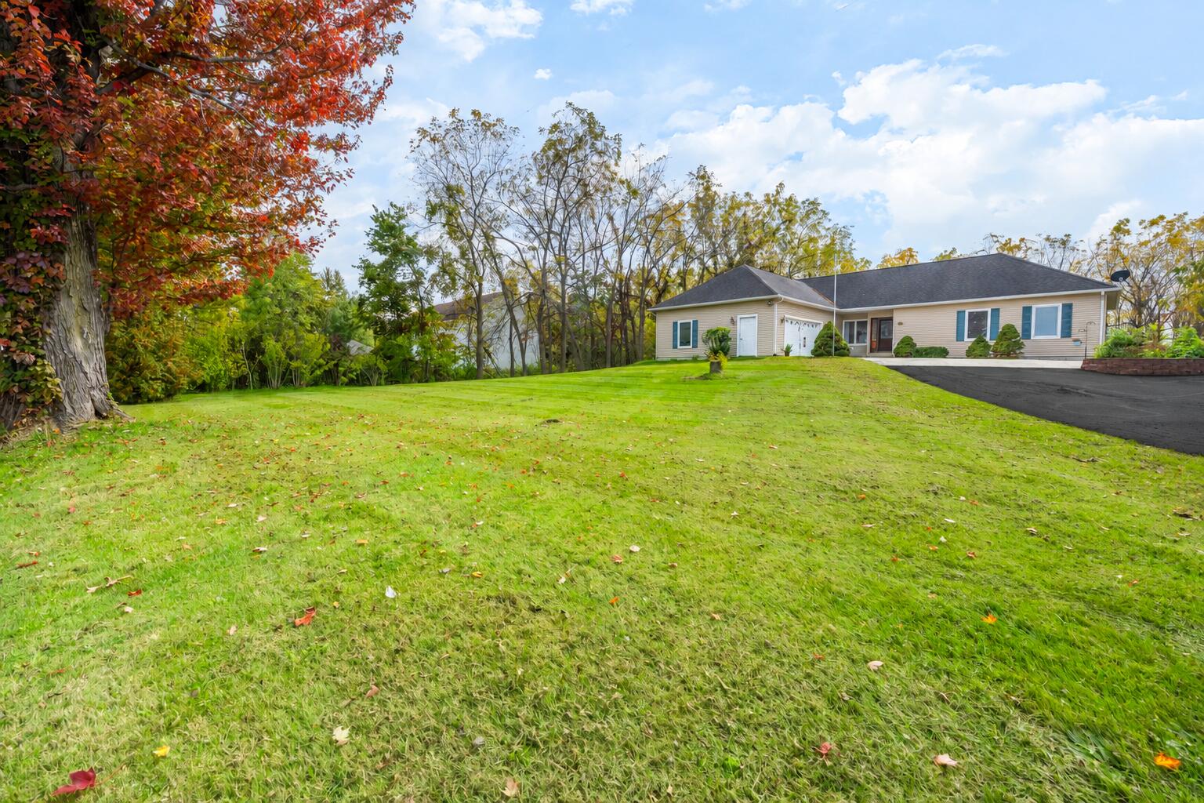
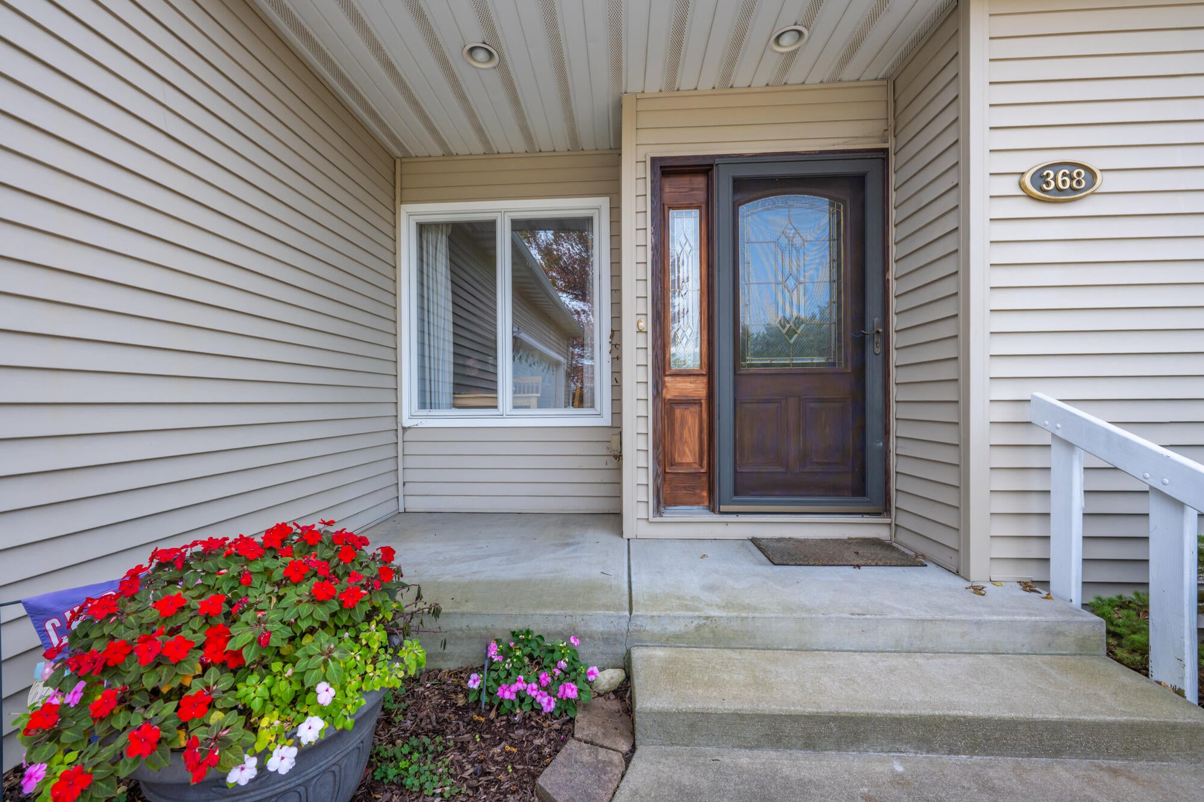
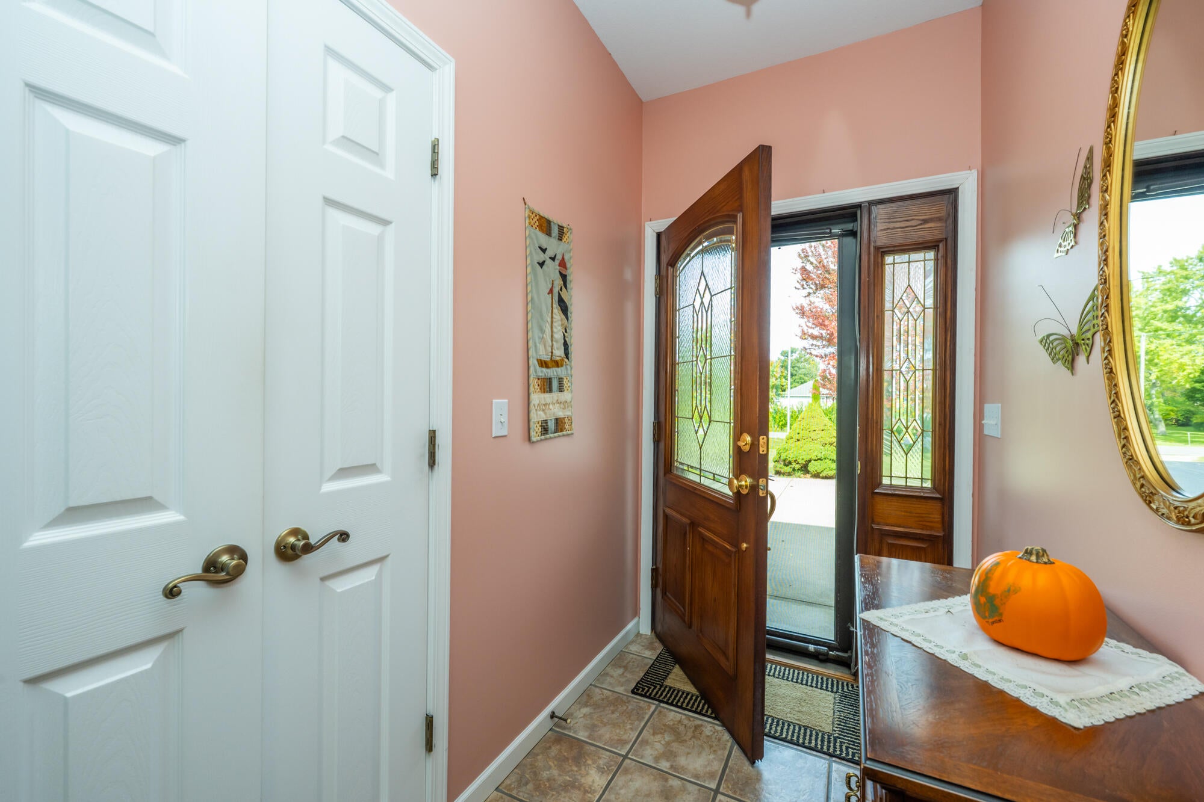
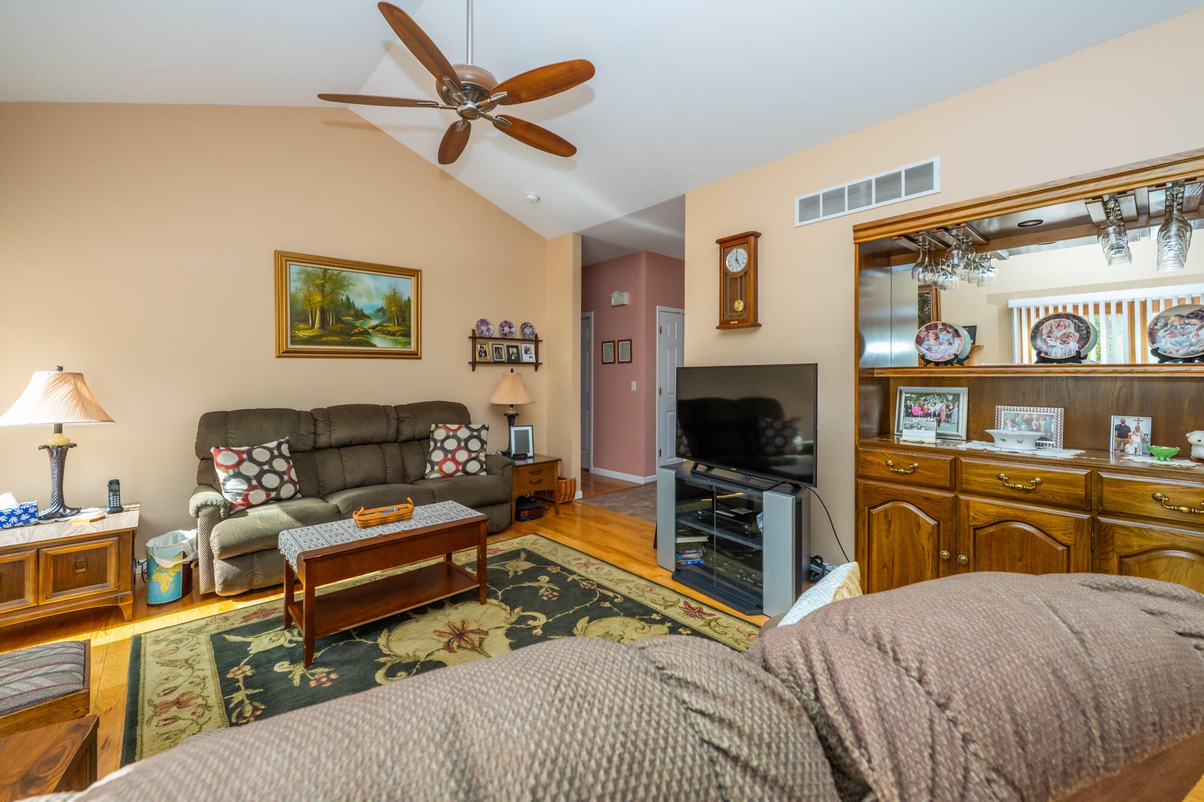
Surrounded by rolling farmland, this custom-built, one-owner ranch sits on nearly two acres. A grove of black walnut trees gives the wooded backyard a sense of privacy, and a large deck offers room to gather with friends or enjoy a quiet morning overlooking the trees. Inside, the living room features vaulted ceilings, a wood-burning fireplace, and large windows that frame the backyard views. A sliding glass door opens directly onto the deck. Oak hardwood floors run through the living areas, with tile in the foyer and kitchen. The home offers three bedrooms and two and a half baths, with a primary suite and main-floor laundry for convenient one-level living. The full, unfinished basement has lookout windows and an open layout, offering plenty of room to create additional living space. Recent exterior care includes professional staining on both decks, pressure washing of the home, and a freshly sealcoated driveway.

Save
Ask
Tour
Hide
Share
Listing Snapshot
Price 
$449,900
Days On Site 
3 Days
Bedrooms 
3
Inside Area (SqFt) 
1,556 sqft
Total Baths 
3
Full Baths 
2
Partial Baths 
1
Lot Size 
1.77 Acres
Year Built 
2005
MLS Number 
69026058172
Status 
Active
Property Tax 
$3,439
HOA/Condo/Coop Fees 
N/A
Sq Ft Source 
N/A
Friends & Family
Recent Activity
3 days agoListing updated with changes from the MLS
3 days agoListing first seen on site
General Features
Acres 
1.77
Attached Garage 
Yes
Cross Street 
Hollywood & Scottdale
Garage 
Yes
Garage Spaces 
2
Parking 
AsphaltAttachedGarage Door OpenerGarage Faces Side
Property Sub Type 
Single Family Residence
Sewer 
Septic Tank
Special Circumstances 
Standard
SqFt Above 
1556
SqFt Total 
3100
Style 
Ranch
Utilities 
Cable Connected
Water Source 
PrivateWell
Interior Features
Appliances 
Electric Water HeaterDishwasherDryerHumidifierMicrowaveRefrigeratorRangeWasherWater Softener Owned
Basement 
Walk-Out AccessDaylightFullSump Pump
Cooling 
Ceiling Fan(s)Central Air
Fireplace 
Yes
Fireplace Features 
Living RoomWood Burning
Fireplaces 
1
Flooring 
TileWood
Heating 
Forced AirPropane
Interior 
Vaulted Ceiling(s)
Laundry Features 
Laundry RoomMain LevelSinkWasher Hookup
Window Features 
ScreensWindow Treatments
BathFull 
Level - Main
BathLav 
Level - Main
Bedroom 2 
Dimensions - 14.0 x 12.0Level - MainArea - 168Description - N.W. Bedroom
Bedroom 3 
Dimensions - 11.0 x 12.0Level - MainArea - 132Description - N. E. Bedroom
Dining Room 
Dimensions - 10.0 x 13.0Level - MainArea - 130
Kitchen 
Dimensions - 11.0 x 12.0Level - MainArea - 132
Laundry 
Dimensions - 13.0 x 6.0Level - MainArea - 78
Living Room 
Dimensions - 17.0 x 13.0Level - MainArea - 221Description - Fireplace
Master Bathroom 
Dimensions - 9.0 x 5.0Level - MainArea - 45
Master Bedroom 
Dimensions - 16.0 x 11.0Level - MainArea - 176Description - S.W. Bedroom
Other 
Dimensions - 11.0 x 8.0Level - MainArea - 88
Save
Ask
Tour
Hide
Share
Exterior Features
Construction Details 
Vinyl Siding
Exterior 
Garden
Lot Features 
Wooded
Other Structures 
Shed(s)
Patio And Porch 
CoveredDeckPorch
Roof 
CompositionShingle
Windows/Doors 
ScreensWindow Treatments
Community Features
Accessibility Features 
Accessible EntranceAccessible DoorsAccessible Hallway(s)
MLS Area 
Area94131OronokoTwp
School District 
BerrienSprings
Financing Terms Available 
CashConventionalVA Loan
Roads 
Paved
Schools
School District
BerrienSprings
Elementary School
Unknown
Middle School
Unknown
High School
Unknown
Listing courtesy of Keller Williams Realty Swm: [email protected]


IDX provided courtesy of Realcomp II Ltd. via SouthwesternMichiganAssociationofREALTORS. Copyright © 2026 Realcomp II Ltd. Shareholders.

IDX information is provided exclusively for consumers' personal, non-commercial use and may not be used for any purpose other than to identify prospective properties consumers may be interested in purchasing and that the data is deemed reliable but not guaranteed accurate by the MLS.

Neighborhood & Commute
Source: Walkscore
Save
Ask
Tour
Hide
Share