Your Michigan Home Search Starts HERE!

Save
Ask
Tour
Hide
Share
$574,900
3 Days On Site

9748 Deer Path
Bridgman City, MI 49106

For Sale|Condominium|Active
3
Beds
3
Total Baths
3
Full Baths
3,320
SqFt
$173
/SqFt
1992
Built
Subdivision:
WEKO DUNES
County:
Berrien
Call Now: 810-360-3488
Is this the listing for you? We can help make it yours.
810-360-3488
9748 Deer Path9748 Deer Path9748 Deer Path9748 Deer Path
Save
Ask
Tour
Hide
Share

Mortgage Calculator

Monthly Payment (Est.)

Enter an interest rate to see your estimated monthly payment.
Calculator powered by Showcase IDX, a Constellation1 Company. Copyright ©2026 Information is deemed reliable but not guaranteed.

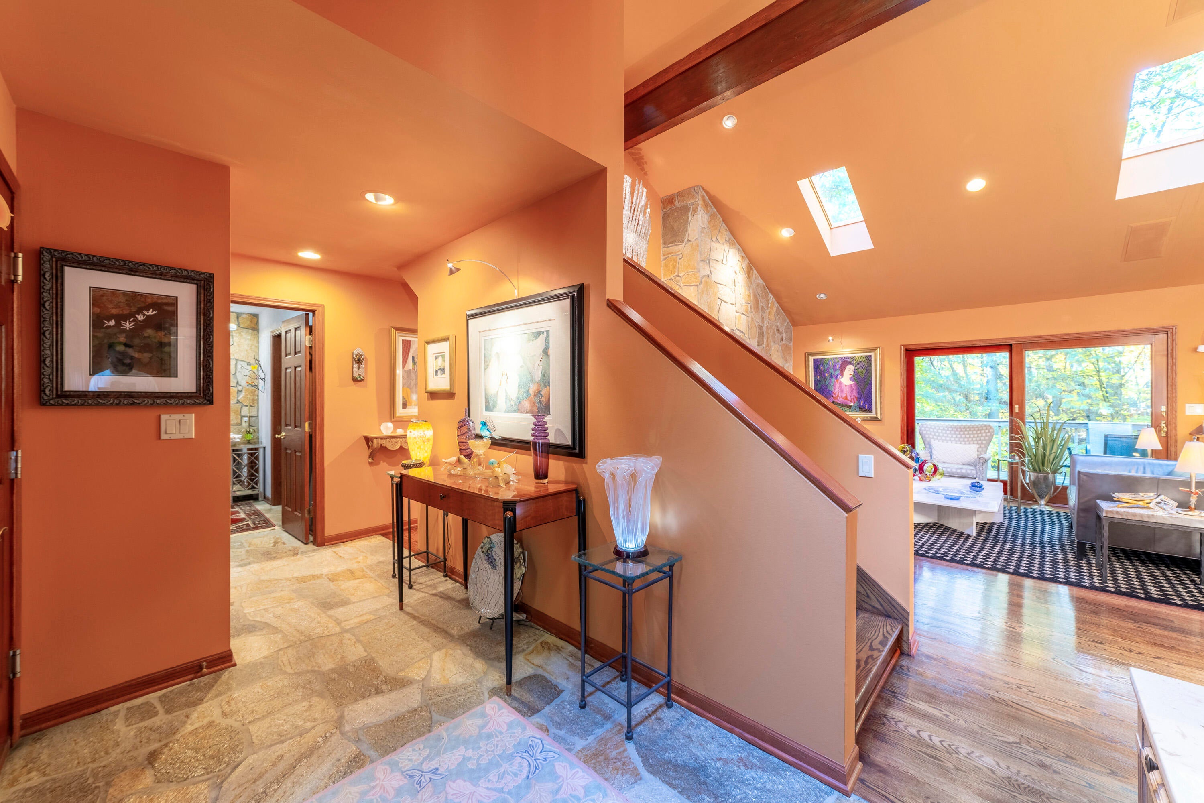
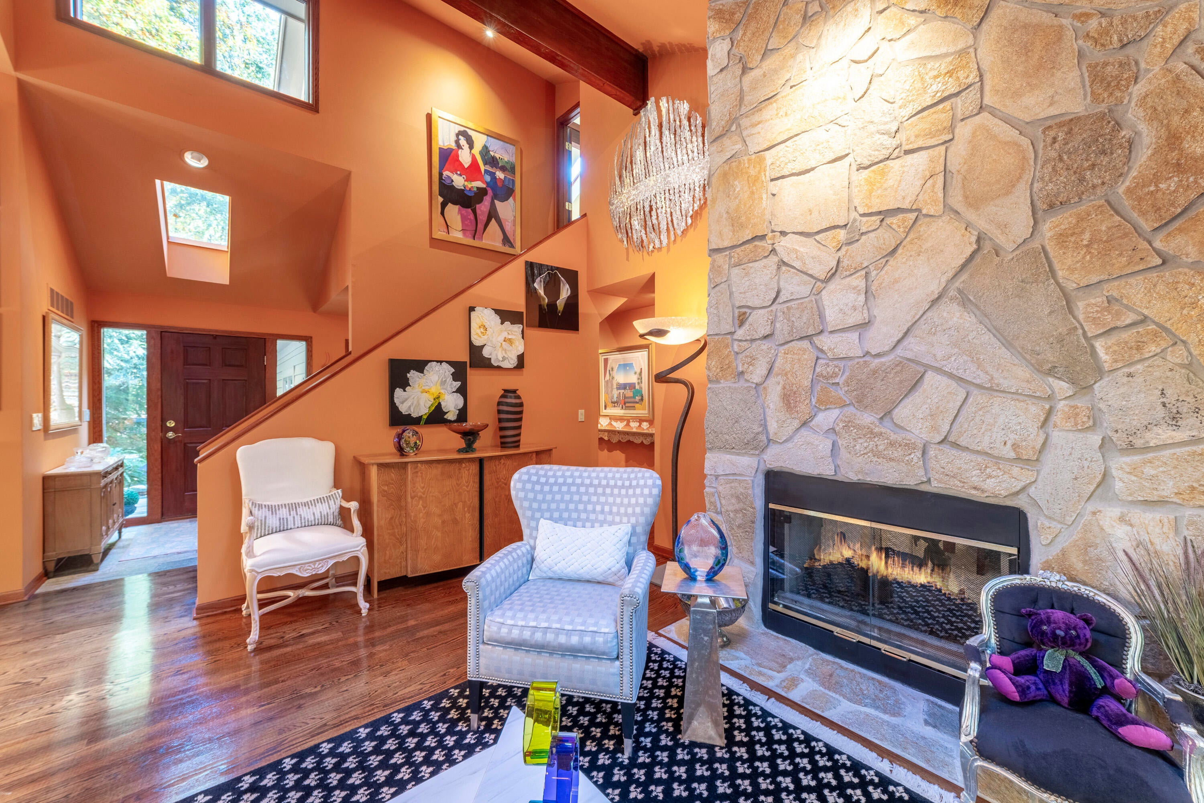
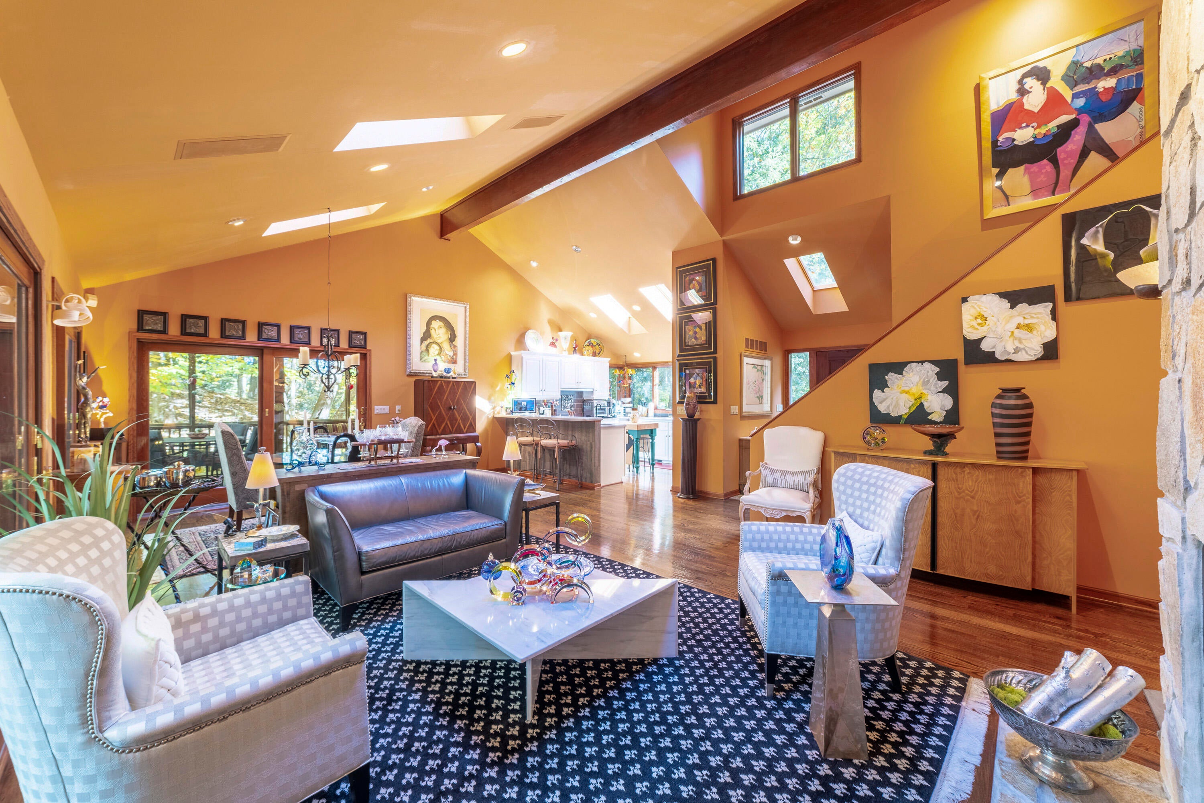
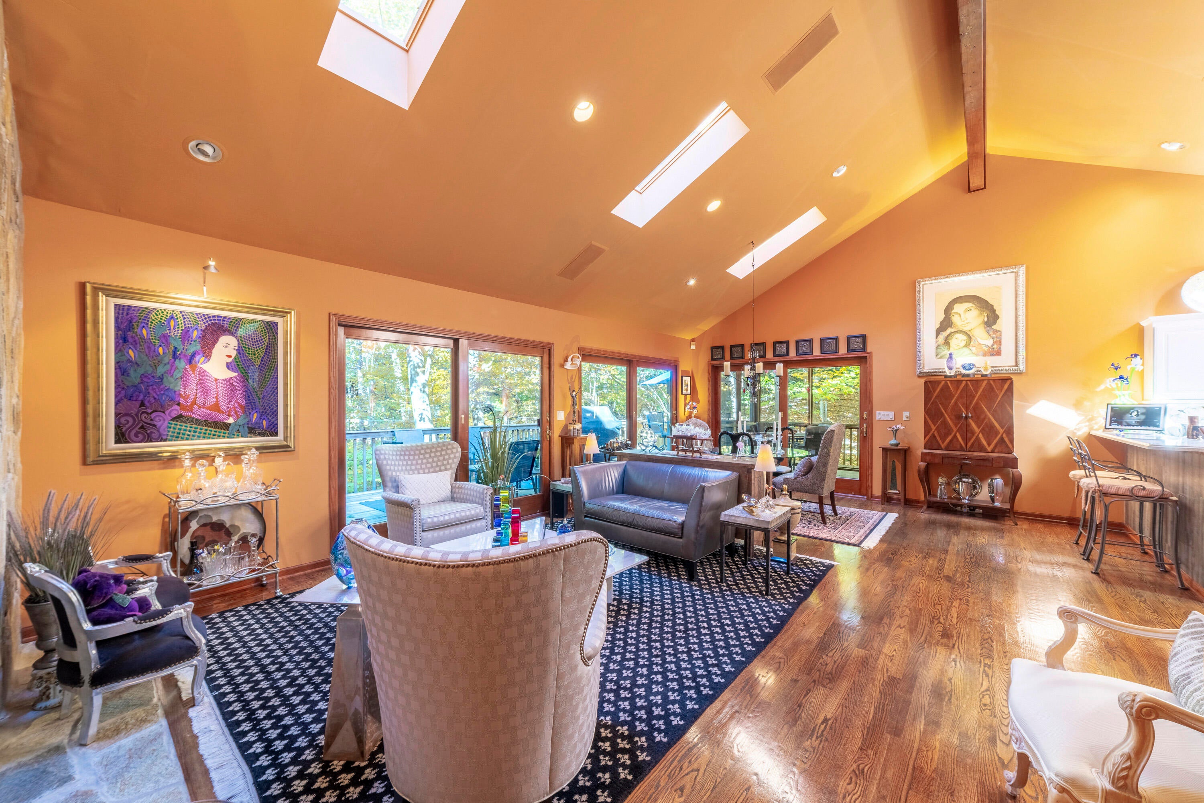
This elegant home is situated in a story book setting in the woods of Weko Dunes. Original owners worked with the builder and chose finishes that scream quality. You have three en suites ...every guest has a private area. Soaring 18 ft. ceilings with skylights let in nature from all sides. The white kitchen opens to the living -dining area. You'll spend many a day and night on your screened in porch...or in front of one of your two fireplaces. There are 3 decks overlooking the woods. A primary suite on the second level with its own deck and a primary bath right out of a movie. A walk out lower level with a bedroom, bath, huge recreation room and another screened porch with a hot tub. You could add a fourth bedroom . The association has a pool, tennis/pickleball courts and a basketball court. All of this with Lake Michigan at your doorstep. Weko Beach is a hidden gem.

Save
Ask
Tour
Hide
Share
Listing Snapshot
Price 
$574,900
Days On Site 
3 Days
Bedrooms 
3
Inside Area (SqFt) 
3,320 sqft
Total Baths 
3
Full Baths 
3
Partial Baths 
N/A
Lot Size 
N/A
Year Built 
1992
MLS Number 
69026058184
Status 
Active
Property Tax 
$6,757
HOA/Condo/Coop Fees 
$841.44 monthly
Sq Ft Source 
N/A
Friends & Family
Recent Activity
2 days agoListing updated with changes from the MLS
3 days agoStatus changed to Active
3 days agoListing first seen on site
General Features
Attached Garage 
Yes
Cross Street 
LAKE STREET AND WEKO Drive
Garage 
Yes
Garage Spaces 
2
Parking 
AsphaltAttachedGarage Faces FrontGarage Door OpenerPaved
Pets 
Yes
Property Sub Type 
Condominium
Sewer 
Public Sewer
Special Circumstances 
Standard
SqFt Above 
2006
SqFt Below 
1350
SqFt Total 
3356
Style 
ContemporaryTownhouse
Utilities 
Cable ConnectedNatural Gas Connected
Water Source 
Public
Zoning 
Other
Interior Features
Appliances 
Electric Water HeaterBar FridgeCooktopDishwasherDisposalMicrowaveOvenRefrigeratorRange
Basement 
FullWalk-Out Access
Cooling 
Ceiling Fan(s)Central Air
Fireplace 
Yes
Fireplace Features 
Gas LogLiving RoomRecreation RoomWood Burning
Fireplaces 
2
Flooring 
TileWood
Heating 
Forced AirNatural Gas
Interior 
Vaulted Ceiling(s)Wet Bar
Laundry Features 
Gas Dryer HookupIn UnitLaundry RoomLower LevelSink
Spa 
Yes
Window Features 
ScreensSkylight(s)
BathFull 
Level - Lower
Bedroom 2 
Dimensions - 13.0 x 14.0Level - MainArea - 182
Bedroom 3 
Dimensions - 13.0 x 12.0Level - LowerArea - 156
Family Room 
Dimensions - 25.0 x 25.0Level - LowerArea - 625
Kitchen 
Dimensions - 13.0 x 11.0Level - MainArea - 143Description - Stainless appliances
Laundry 
Dimensions - 16.0 x 8.0Level - LowerArea - 128
Living Room 
Dimensions - 16.0 x 15.0Level - MainArea - 240Description - Fireplace, deck access
Master Bathroom 
Dimensions - 20.0 x 17.0Level - UpperArea - 340Description - Max tub, heated floor, shower
Master Bedroom 
Dimensions - 21.0 x 13.0Level - UpperArea - 273Description - Carpet, private balcony
Other 
Dimensions - 13.0 x 15.0Level - MainArea - 195Description - Open K, LR and Dining area
Save
Ask
Tour
Hide
Share
Exterior Features
Construction Details 
Wood Siding
Exterior 
GardenPrivate Entrance
Lot Features 
Wooded
Patio And Porch 
CoveredDeckPorchScreened
Pool Features 
CommunityOutdoor Pool
Road Frontage 
Private Road
Roof 
CompositionShingle
Spa 
Yes
Waterfront Features 
LakeWaterfront Access
Windows/Doors 
ScreensSkylight(s)
Community Features
Accessibility Features 
Accessible EntranceTherapeutic WhirlpoolAccessible BedroomAccessible DoorsAccessible Full BathAccessible Hallway(s)
Association Amenities 
PoolTennis Court(s)
Association Fee 
$841.44
Association Fee Frequency 
Monthly
Community Features 
Pool
MLS Area 
Area94112Bridgman
School District 
Bridgman
Financing Terms Available 
CashConventional
Roads 
Paved
Schools
School District
Bridgman
Elementary School
Unknown
Middle School
Unknown
High School
Unknown
Listing courtesy of @properties Christie's International R.E.: [email protected]


IDX provided courtesy of Realcomp II Ltd. via SouthwesternMichiganAssociationofREALTORS. Copyright © 2026 Realcomp II Ltd. Shareholders.

IDX information is provided exclusively for consumers' personal, non-commercial use and may not be used for any purpose other than to identify prospective properties consumers may be interested in purchasing and that the data is deemed reliable but not guaranteed accurate by the MLS.

Neighborhood & Commute
Source: Walkscore
Save
Ask
Tour
Hide
Share