Your Michigan Home Search Starts HERE!

Save
Ask
Tour
Hide
Share
$319,900
4 Days On Site

25152 Raymond Avenue
Ontwa Township, MI 49112

For Sale|Single Family Residence|Active
3
Beds
2
Total Baths
2
Full Baths
1,807
SqFt
$177
/SqFt
2023
Built
County:
Cass
Call Now: 810-360-3488
Is this the listing for you? We can help make it yours.
810-360-3488
Upcoming Open Houses
Sun, Nov 8, 2:00 PM - 4:00 PM
25152 Raymond Avenue25152 Raymond Avenue25152 Raymond Avenue25152 Raymond Avenue
Save
Ask
Tour
Hide
Share

Mortgage Calculator

Monthly Payment (Est.)

Enter an interest rate to see your estimated monthly payment.
Calculator powered by Showcase IDX, a Constellation1 Company. Copyright ©2026 Information is deemed reliable but not guaranteed.

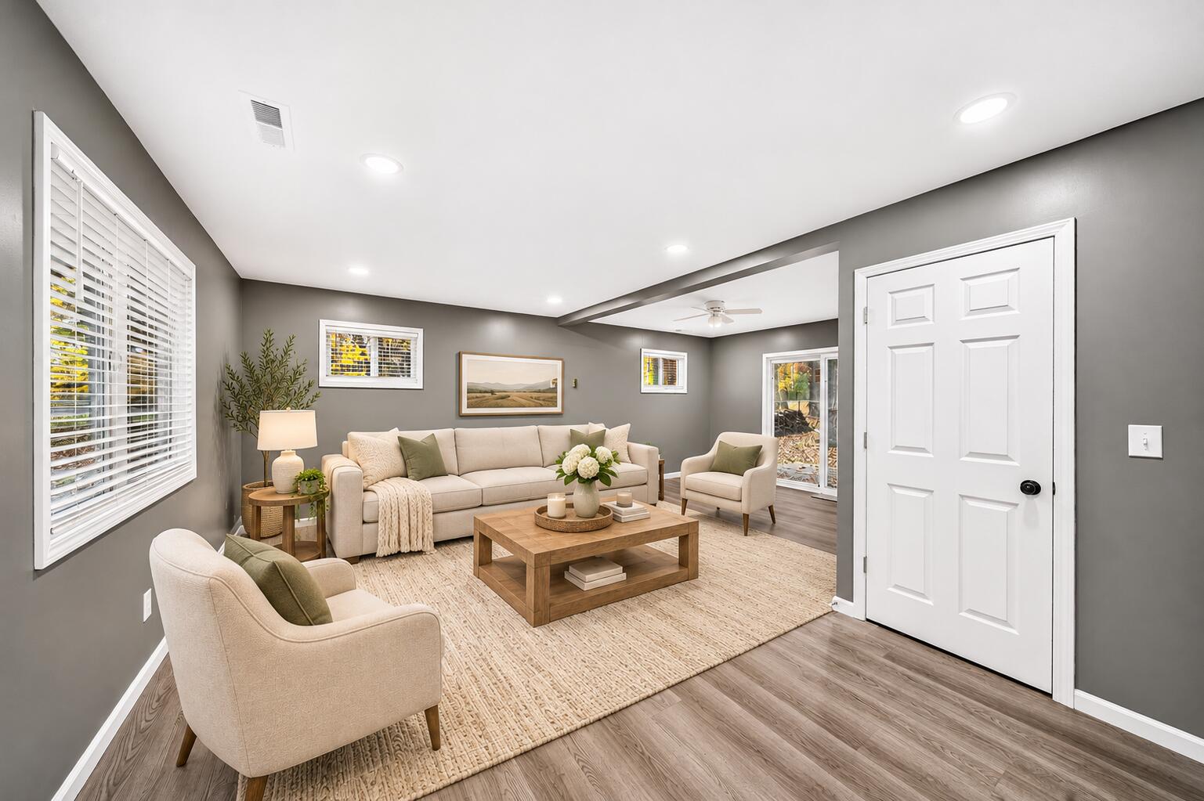
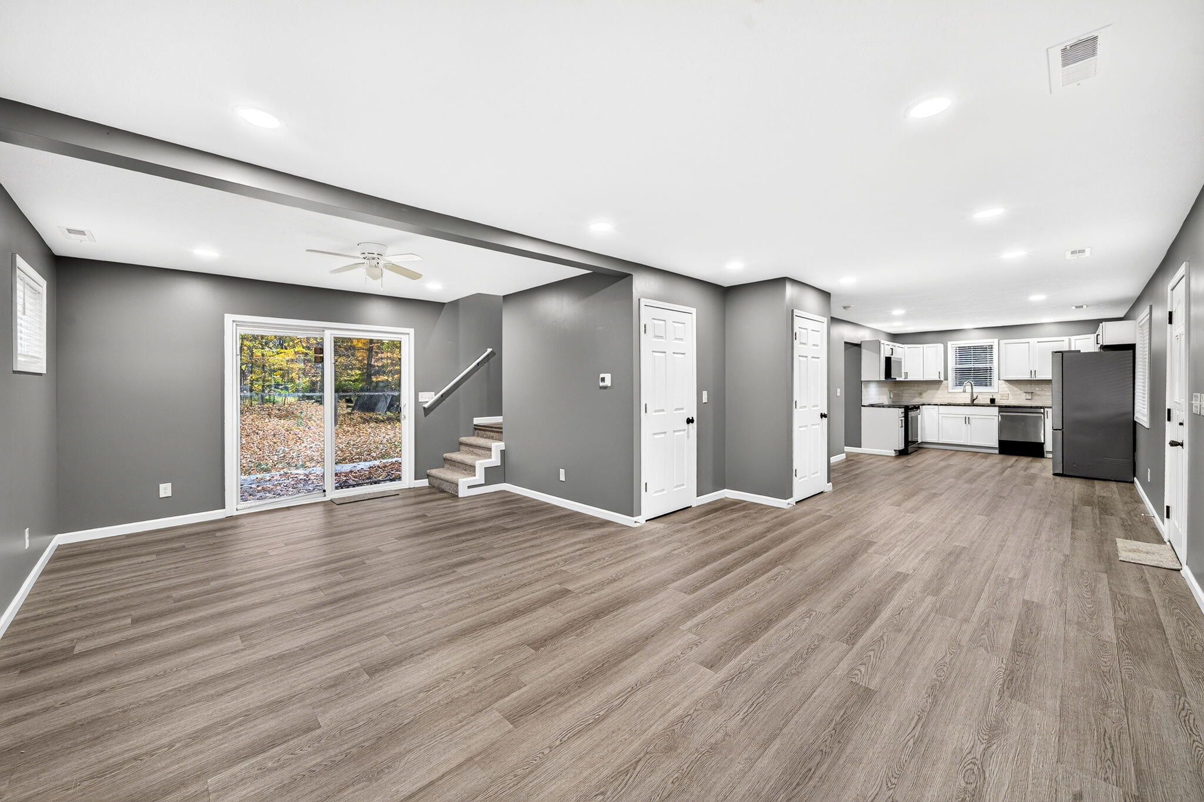
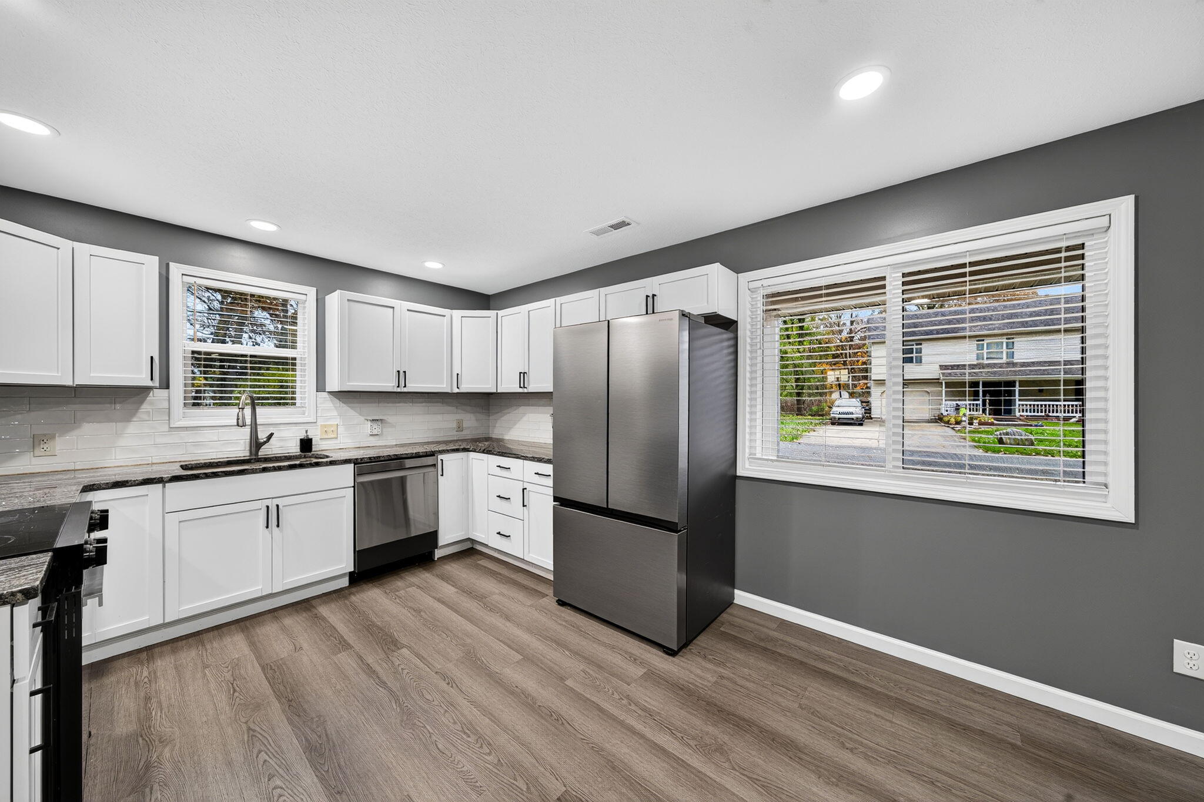
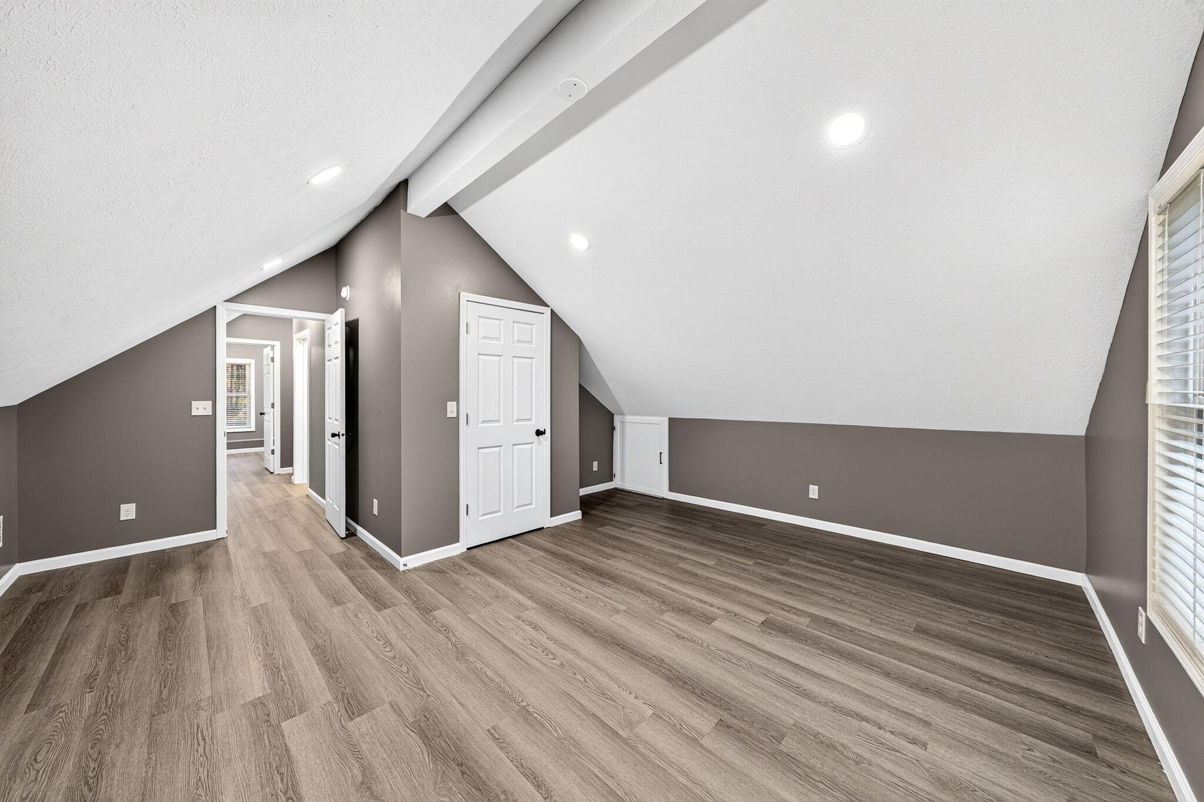
*Open House Sunday 11/8/26 from 2-4pm*Modern living meets Cape Cod charm near Garver Lake! Built in 2023, this move-in-ready Edwardsburg home offers 3 bedrooms, 2 full baths, and 1,807 sq. ft. of living space, including a main-floor primary bedroom! The open-concept layout features a spacious family room, luxury vinyl plank flooring, recessed lighting, and modern finishes throughout. The kitchen showcases granite countertops, white cabinetry, tile backsplash, and stainless steel appliances. Enjoy convenient main-floor laundry and flexible upstairs living space. Outside, a welcoming covered front porch, rear deck, fenced yard, storage shed, and mature trees add to the appeal. Located in Edwardsburg Schools with Garver Lake public access nearby! WANT MORE SPACE? The adjacent vacant lot at 25176 Raymond is available separately! Seller will consider package pricing for buyers interested in both properties. Vacant lot is not included in the home's asking price.

Save
Ask
Tour
Hide
Share
Listing Snapshot
Price 
$319,900
Days On Site 
4 Days
Bedrooms 
3
Inside Area (SqFt) 
1,807 sqft
Total Baths 
2
Full Baths 
2
Partial Baths 
N/A
Lot Size 
0.09 Acres
Year Built 
2023
MLS Number 
69026058418
Status 
Active
Property Tax 
$3,418
HOA/Condo/Coop Fees 
N/A
Sq Ft Source 
N/A
Friends & Family
Recent Activity
2 days agoListing updated with changes from the MLS
3 days agoStatus changed to Active
5 days agoListing first seen on site
General Features
Acres 
0.09
Cross Street 
Elkhart and Raymond
Property Sub Type 
Single Family Residence
Sewer 
Public Sewer
SqFt Above 
1807
SqFt Total 
1807
Style 
CapeCod
Water Source 
PrivateWell
Interior Features
Appliances 
Electric Water HeaterDishwasherMicrowaveOvenRefrigeratorRangeWater Softener Owned
Basement 
Crawl Space
Cooling 
Central Air
Flooring 
CarpetVinyl
Heating 
Forced AirNatural Gas
Laundry Features 
Gas Dryer HookupLaundry RoomMain LevelWasher Hookup
BathFull 
Level - Upper
Bedroom 2 
Dimensions - 14.0 x 10.0Level - UpperArea - 140
Bedroom 3 
Dimensions - 11.0 x 22.0Level - UpperArea - 242
Dining Room 
Dimensions - 12.0 x 11.0Level - MainArea - 132
Kitchen 
Dimensions - 12.0 x 11.0Level - MainArea - 132
Living Room 
Dimensions - 16.0 x 21.0Level - MainArea - 336
Master Bedroom 
Dimensions - 18.0 x 22.0Level - UpperArea - 396
Save
Ask
Tour
Hide
Share
Exterior Features
Construction Details 
Vinyl Siding
Fencing 
Back Yard
Lot Features 
Level
Other Structures 
Shed(s)
Patio And Porch 
DeckPorch
Roof 
Shingle
Community Features
MLS Area 
Area14141OntwaTwp
School District 
Edwardsburg
Financing Terms Available 
CashConventionalFHAUSDA LoanVA Loan
Schools
School District
Edwardsburg
Elementary School
Unknown
Middle School
Unknown
High School
Unknown
Listing courtesy of Howard Hanna Real Estate: [email protected]


IDX provided courtesy of Realcomp II Ltd. via SouthwesternMichiganAssociationofREALTORS. Copyright © 2026 Realcomp II Ltd. Shareholders.

IDX information is provided exclusively for consumers' personal, non-commercial use and may not be used for any purpose other than to identify prospective properties consumers may be interested in purchasing and that the data is deemed reliable but not guaranteed accurate by the MLS.

Neighborhood & Commute
Source: Walkscore
Save
Ask
Tour
Hide
Share