Your Michigan Home Search Starts HERE!

Save
Ask
Tour
Hide
Share
$650,000
3 Days On Site

68404 Dailey Road
Ontwa Township, MI 49112

For Sale|Single Family Residence|Active
4
Beds
5
Total Baths
3
Full Baths
2
Partial Baths
4,231
SqFt
$154
/SqFt
1945
Built
County:
Cass
Call Now: 810-360-3488
Is this the listing for you? We can help make it yours.
810-360-3488
68404 Dailey Road68404 Dailey Road68404 Dailey Road68404 Dailey Road
Save
Ask
Tour
Hide
Share

Mortgage Calculator

Monthly Payment (Est.)

Enter an interest rate to see your estimated monthly payment.
Calculator powered by Showcase IDX, a Constellation1 Company. Copyright ©2026 Information is deemed reliable but not guaranteed.

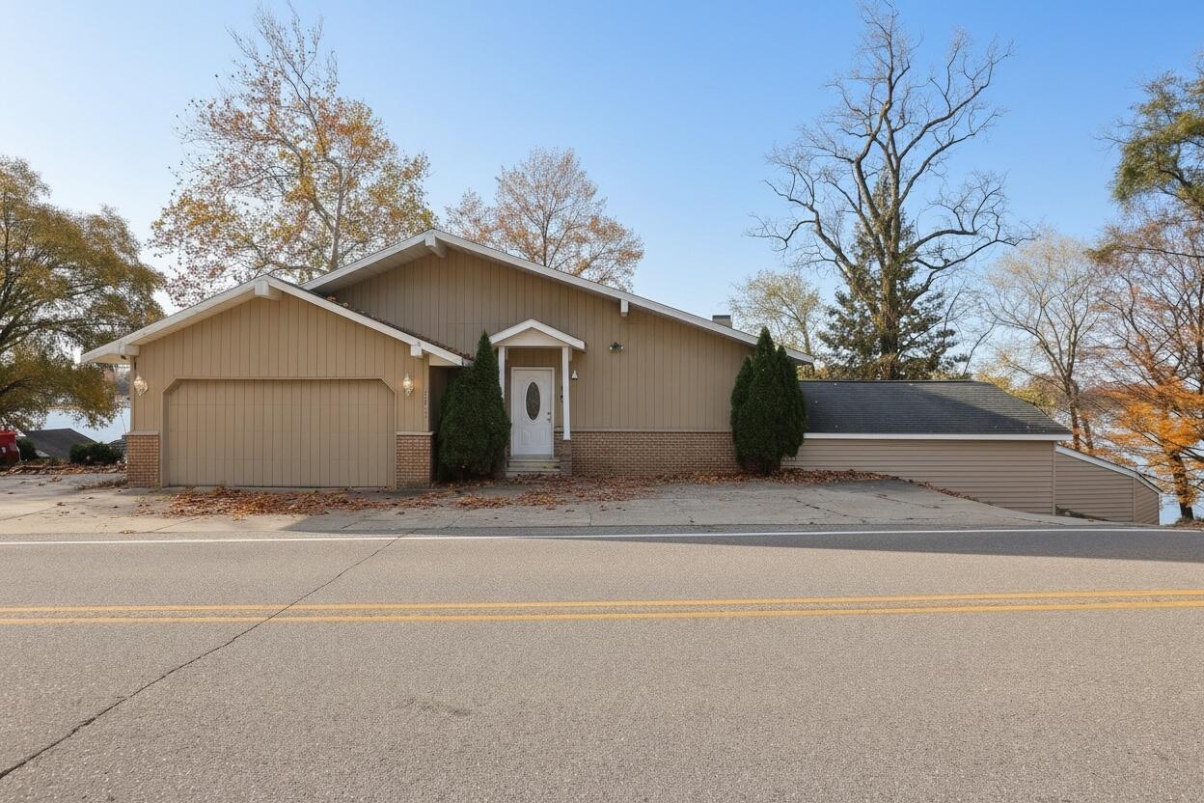
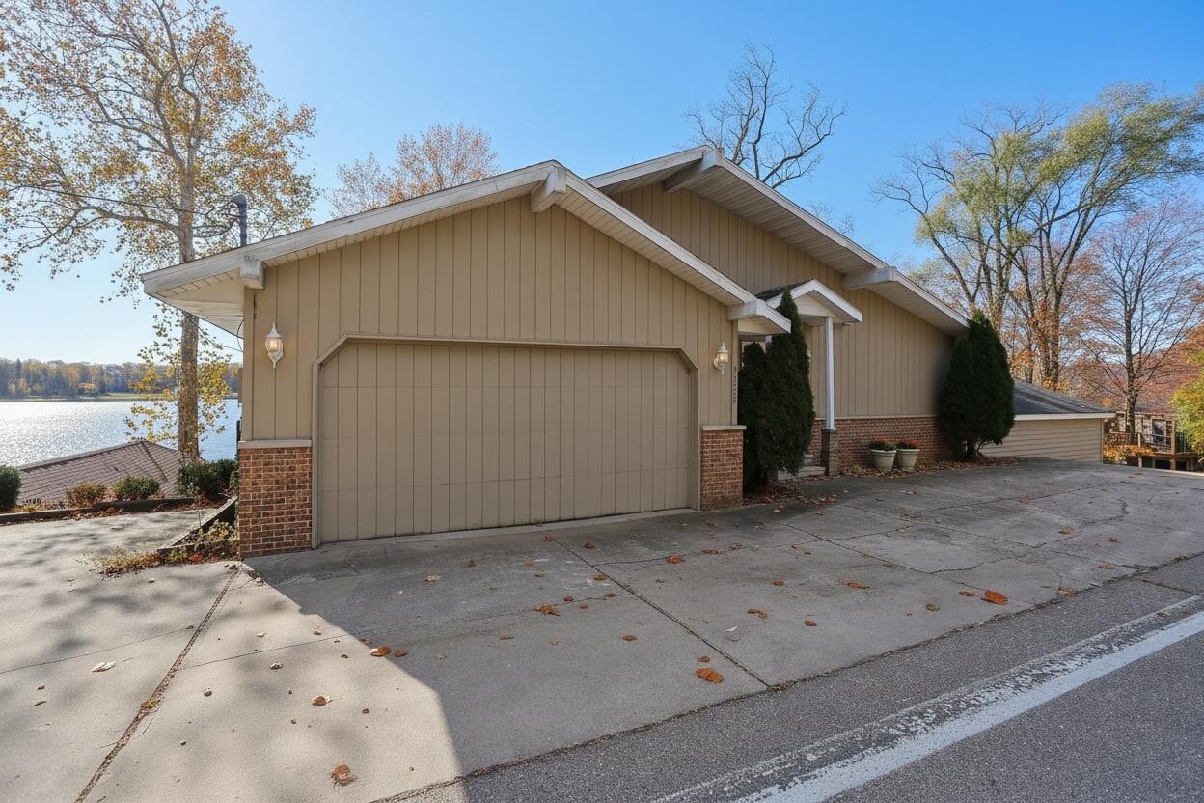
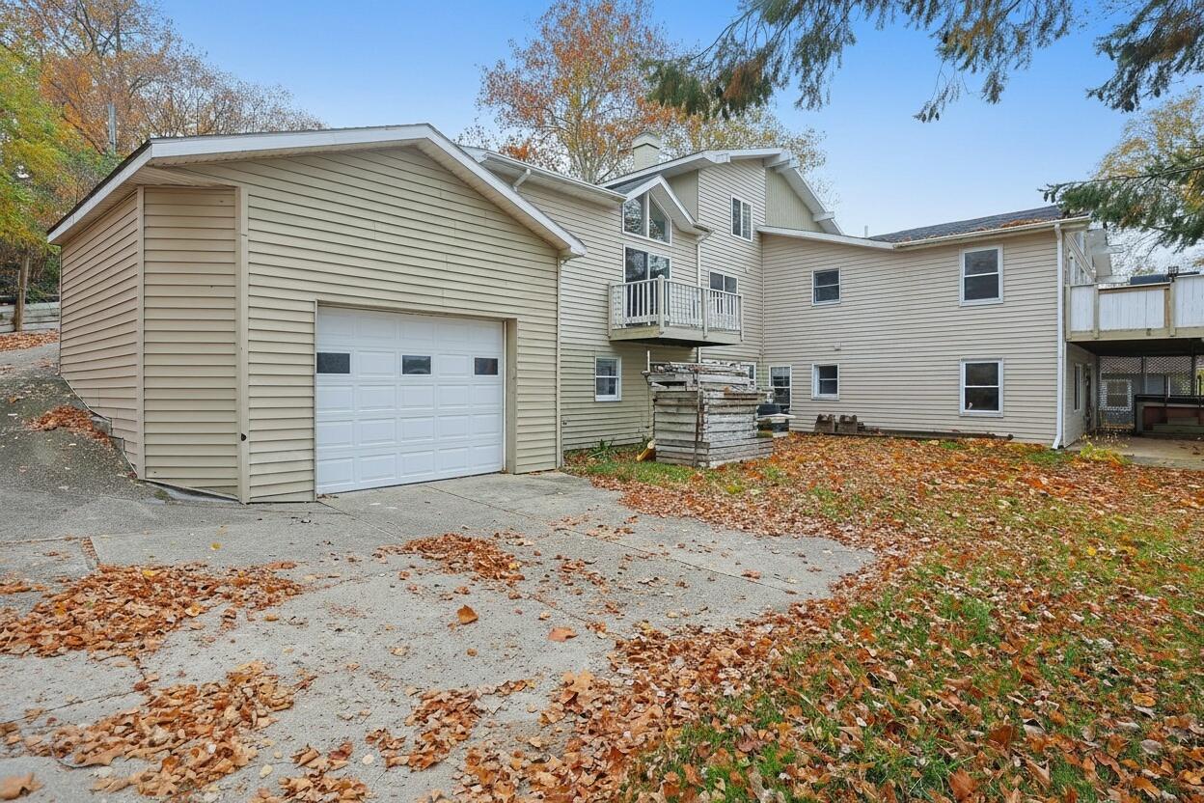
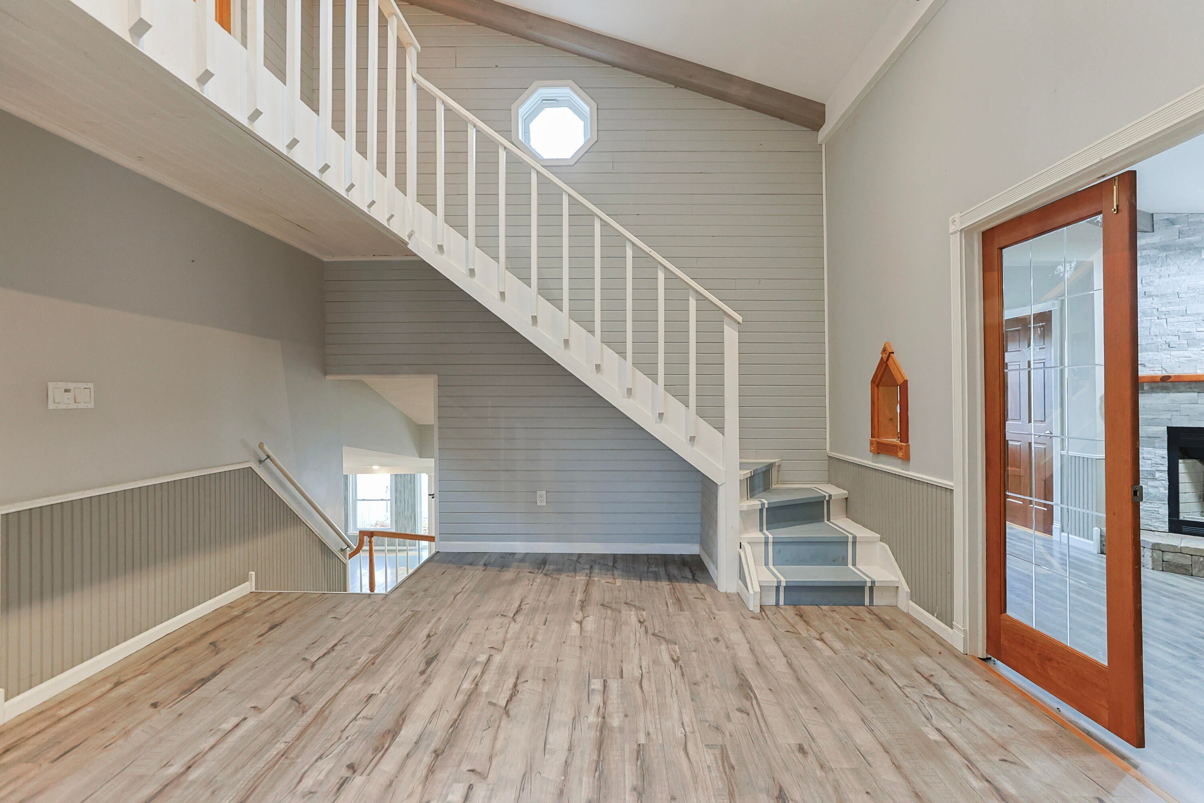
Super spacious home on all sports Pleasant Lake in award winning Edwardsburg School system! This house would be THE SPOT for your summer lake fun with loads of entertaining spaces outdoors from the lakefront Tiki Bar with electric, gas grill, gas fire feature, huge deck off the main living room area and just as large covered patio off the walkout finished lower level. There is a 2 car attached garage at street level and a 2nd attached garage conveniently at lake level. Main level den/office space with extra large foyer makes this a perfect spot to have an in home office while easily being able to meet clients at home....and then go right back out to the lake! SO MANY extras too: multiple fireplaces, sauna, whirlpool tub, multiple jet shower in primary, custom wood floors in family room, open concept with kitchen area, AMAZING lake views from floor to ceiling! Why not asking a higher price for all of this on a lake lot? Well, she needs some love, so bring all offers!!

Save
Ask
Tour
Hide
Share
Listing Snapshot
Price 
$650,000
Days On Site 
3 Days
Bedrooms 
4
Inside Area (SqFt) 
4,231 sqft
Total Baths 
5
Full Baths 
3
Partial Baths 
2
Lot Size 
0.21 Acres
Year Built 
1945
MLS Number 
69026058448
Status 
Active
Property Tax 
$2,726
HOA/Condo/Coop Fees 
N/A
Sq Ft Source 
Other
Friends & Family
Recent Activity
2 days agoListing updated with changes from the MLS
3 days agoStatus changed to Active
4 days agoListing first seen on site
General Features
Acres 
0.21
Attached Garage 
Yes
Cross Street 
US Hwy 12
Garage 
Yes
Garage Spaces 
3
Parking 
AttachedConcreteGarage Faces FrontGarage Faces Rear
Property Sub Type 
Single Family Residence
Sewer 
Public Sewer
SqFt Above 
2457
SqFt Below 
1774
SqFt Total 
4231
Style 
Contemporary
Utilities 
Natural Gas Connected
Water Source 
PrivateWell
Interior Features
Appliances 
Gas Water HeaterCooktopDishwasherDisposalDryerHumidifierMicrowaveRefrigeratorWasher
Basement 
FinishedFullWalk-Out Access
Cooling 
Ceiling Fan(s)Central Air
Fireplace 
Yes
Fireplace Features 
DenFamily RoomGas LogMaster BedroomWood Burning
Fireplaces 
3
Flooring 
Ceramic TileWood
Heating 
Forced AirNatural Gas
Interior 
PantryVaulted Ceiling(s)Wet Bar
Laundry Features 
Gas Dryer HookupLaundry RoomMain LevelSinkWasher Hookup
Spa 
Yes
Window Features 
Insulated WindowsScreensWindow Treatments
BathFull 
Level - Lower
BathLav 
Level - Upper
Bedroom 2 
Dimensions - 14.0 x 10.0Level - LowerArea - 140
Bedroom 3 
Dimensions - 13.0 x 12.0Level - LowerArea - 156
Bedroom 4 
Dimensions - 13.0 x 12.0Level - LowerArea - 156
Den 
Dimensions - 11.0 x 22.0Level - UpperArea - 242
Game Room 
Dimensions - 29.0 x 25.0Level - LowerArea - 725
Kitchen 
Dimensions - 8.0 x 20.0Level - MainArea - 160
Laundry 
Dimensions - 6.0 x 7.0Level - MainArea - 42
Living Room 
Dimensions - 21.0 x 30.0Level - MainArea - 630
Master Bathroom 
Dimensions - 19.0 x 20.0Level - MainArea - 380
Master Bedroom 
Dimensions - 13.0 x 21.0Level - MainArea - 273
Other 
Save
Ask
Tour
Hide
Share
Exterior Features
Construction Details 
BrickOtherVinyl SidingWood Siding
Exterior 
BalconyGarden
Fencing 
Other
Lot Features 
Other
Other Structures 
Second Garage
Patio And Porch 
DeckOtherPatio
Roof 
CompositionShingle
Spa 
Yes
View 
Water
Waterfront 
Yes
Waterfront Features 
Lake FrontWaterfrontWaterfront Access
Waterview 
Water
Windows/Doors 
Insulated WindowsScreensWindow Treatments
Community Features
Accessibility Features 
Therapeutic Whirlpool
MLS Area 
Area14141OntwaTwp
School District 
Edwardsburg
Financing Terms Available 
CashConventional
Roads 
Paved
Schools
School District
Edwardsburg
Elementary School
Unknown
Middle School
Unknown
High School
Unknown
Listing courtesy of Coldwell Banker Real Estate Group: [email protected]


IDX provided courtesy of Realcomp II Ltd. via SouthwesternMichiganAssociationofREALTORS. Copyright © 2026 Realcomp II Ltd. Shareholders.

IDX information is provided exclusively for consumers' personal, non-commercial use and may not be used for any purpose other than to identify prospective properties consumers may be interested in purchasing and that the data is deemed reliable but not guaranteed accurate by the MLS.

Neighborhood & Commute
Source: Walkscore
Save
Ask
Tour
Hide
Share