Your Michigan Home Search Starts HERE!

Save
Ask
Tour
Hide
Share
$269,900
1 Day On Site

1860 Champlain Drive
Bertrand Township, MI 49120

For Sale|Single Family Residence|Active
3
Beds
3
Total Baths
3
Full Baths
2,171
SqFt
$124
/SqFt
1961
Built
County:
Berrien
Call Now: 810-360-3488
Is this the listing for you? We can help make it yours.
810-360-3488
1860 Champlain Drive1860 Champlain Drive1860 Champlain Drive1860 Champlain Drive
Save
Ask
Tour
Hide
Share

Mortgage Calculator

Monthly Payment (Est.)

Enter an interest rate to see your estimated monthly payment.
Calculator powered by Showcase IDX, a Constellation1 Company. Copyright ©2026 Information is deemed reliable but not guaranteed.

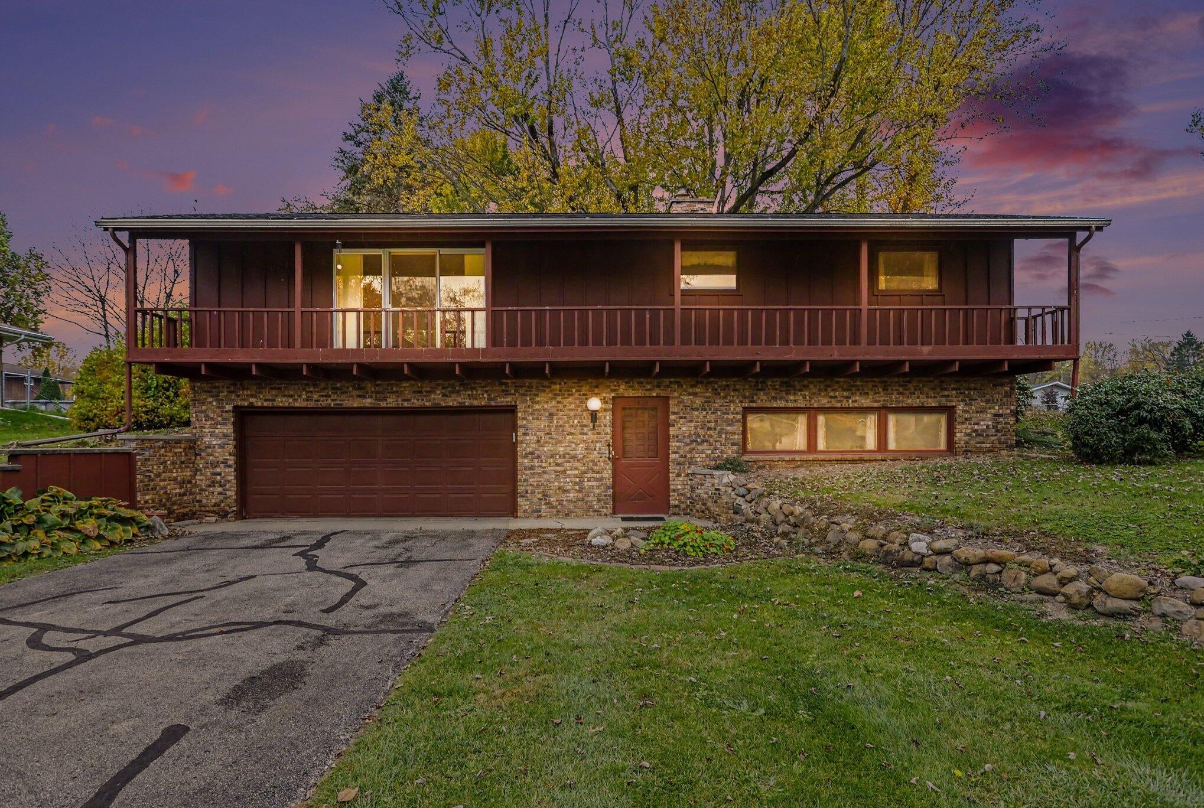
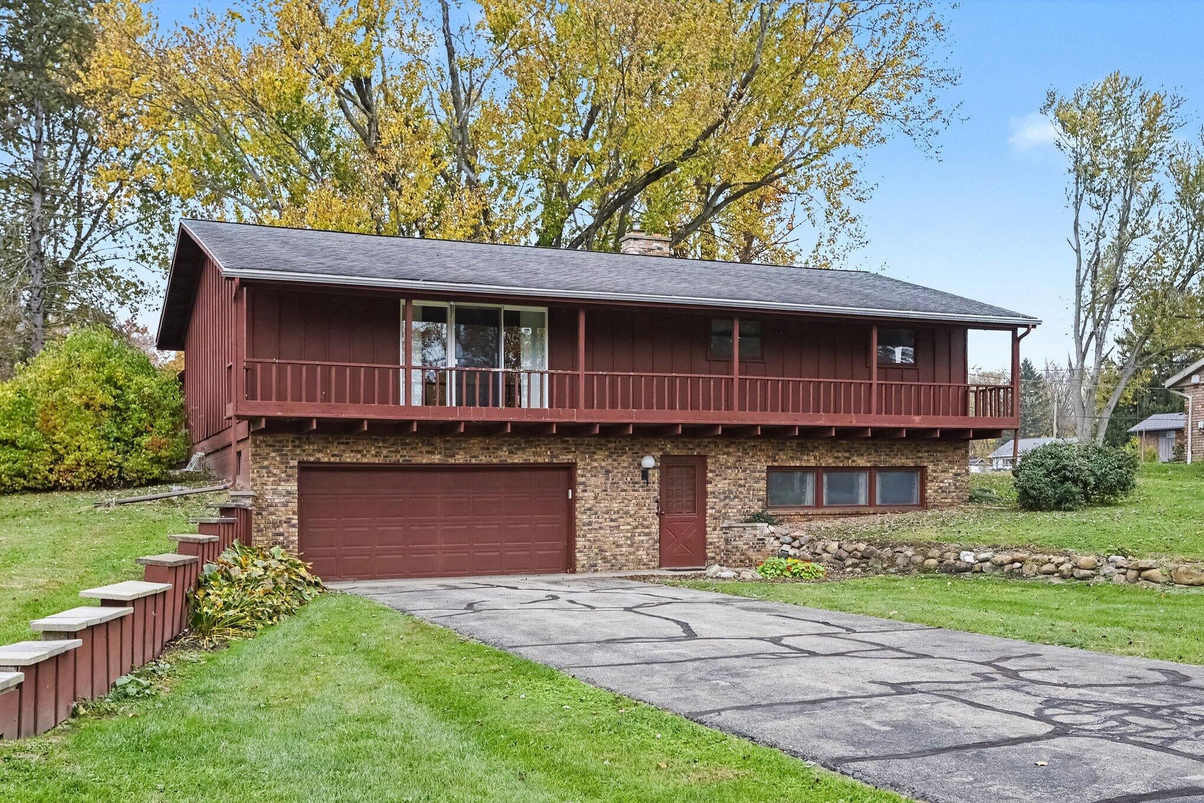
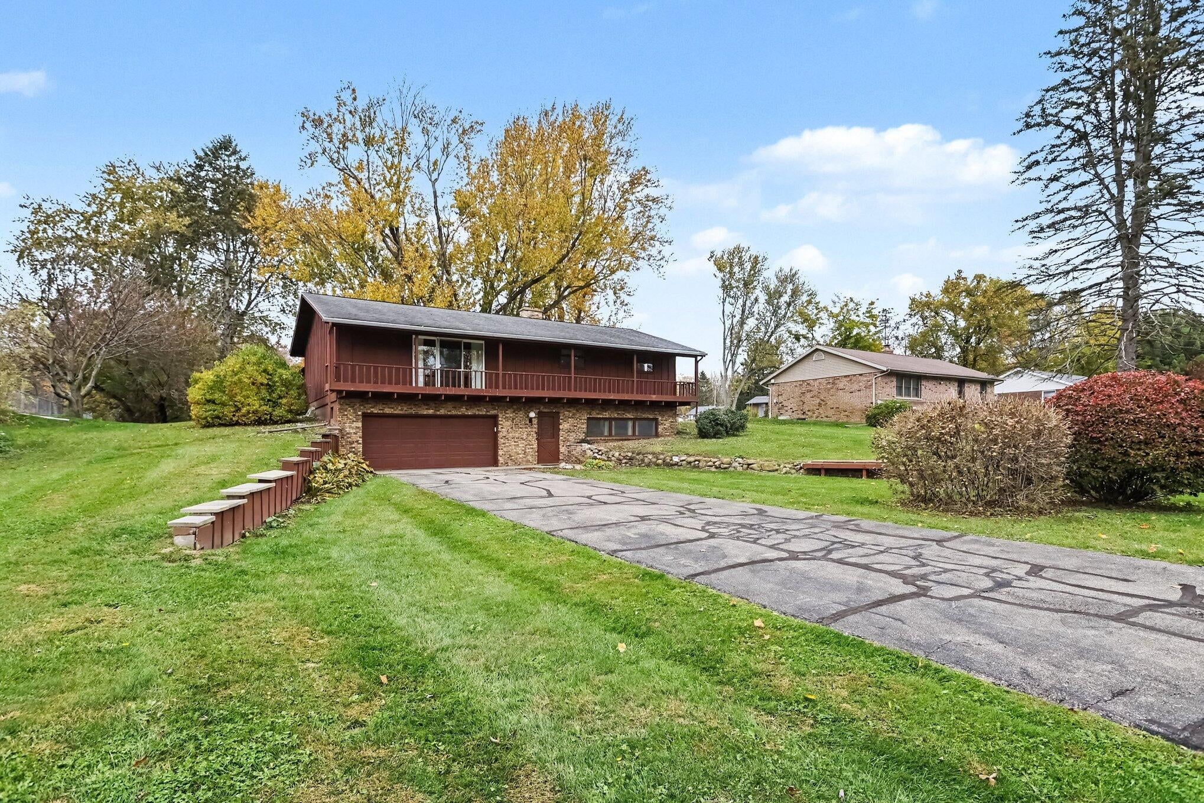
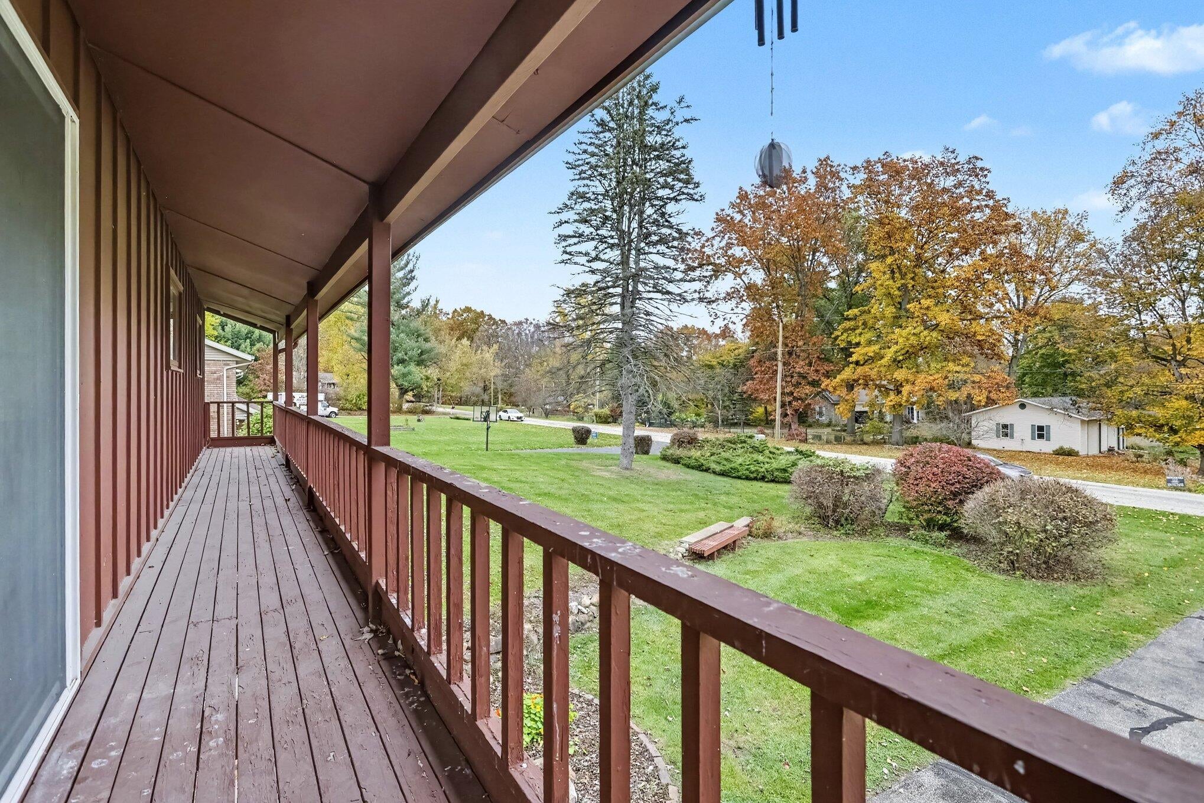
Welcome home to 1860 Champlain Drive, where peaceful neighborhood living meets unbeatable convenience!Tucked quietly away just off W River Road near US-12, this move-in-ready raised ranch sits on an expansive 0.41-acre lot and delivers the ideal balance of tranquility and location. Commuting is a breeze with rapid access to highway routes leading directly into downtown Niles, Buchanan, and surrounding hubs.Step inside the bright upper level to find natural hardwood floors that flow through an inviting, functional layout. The home boasts 3 spacious bedrooms and 3 full bathrooms, including a generous primary suite with its own dedicated full bath.Love spending time outdoors? You get the best of both worlds every single day:East-Facing Balcony: Sip your morning coffee and catch vibrant Michigan sunrises.West-Facing Backyard Patio: Unwind or host weekend BBQs while watching stunning evening sunsets across your expansive yard.Downstairs, the fully finished walkout/lower levelis packed with versatility and warmth. Cozy up in the large secondary living room featuring an electric fireplace insert, perfect for movie nights or relaxing weekends. You will also find a dedicated bonus room (ideal for a home office, gym, or hobby space), the laundry area, and a convenient third full bathroom. From morning light to evening views, this home is a true gem waiting for its next chapter. Schedule your private tour today before it's gone!

Save
Ask
Tour
Hide
Share
Listing Snapshot
Price 
$269,900
Days On Site 
1 Day
Bedrooms 
3
Inside Area (SqFt) 
2,171 sqft
Total Baths 
3
Full Baths 
3
Partial Baths 
N/A
Lot Size 
0.41 Acres
Year Built 
1961
MLS Number 
69026058590
Status 
Active
Property Tax 
$1,710
HOA/Condo/Coop Fees 
N/A
Sq Ft Source 
N/A
Friends & Family
Recent Activity
3 hours agoListing updated with changes from the MLS
21 hours agoStatus changed to Active
yesterdayListing first seen on site
General Features
Acres 
0.41
Attached Garage 
Yes
Cross Street 
Joliet Rd. & Marquette Dr.
Garage 
Yes
Garage Spaces 
2
Parking 
AsphaltAttachedGarage Faces FrontPaved
Property Sub Type 
Single Family Residence
Sewer 
Septic Tank
Special Circumstances 
Standard
SqFt Above 
1344
SqFt Below 
827
SqFt Total 
2688
Style 
Ranch
Utilities 
Natural Gas Connected
Water Source 
PrivateWell
Interior Features
Appliances 
Electric Water HeaterDishwasherDryerMicrowaveOvenRefrigeratorRangeWasher
Basement 
Bath/StubbedFinishedPartialWalk-Out Access
Cooling 
Central Air
Fireplace 
Yes
Fireplace Features 
Living RoomWood Burning
Fireplaces 
1
Flooring 
CarpetLinoleumTileWood
Heating 
Forced AirNatural Gas
Laundry Features 
In BasementIn HallSinkWasher Hookup
BathFull 
Level - Main
Bedroom 2 
Dimensions - 11.0 x 11.0Level - MainArea - 121
Bedroom 3 
Dimensions - 11.0 x 11.0Level - MainArea - 121
Bonus Room 
Dimensions - 9.0 x 12.0Level - BasementArea - 108
Dining Room 
Dimensions - 12.0 x 10.0Level - MainArea - 120
Family Room 
Dimensions - 23.0 x 16.0Level - MainArea - 368
Kitchen 
Dimensions - 10.0 x 11.0Level - MainArea - 110
Living Room 
Dimensions - 13.0 x 26.0Level - BasementArea - 338
Master Bathroom 
Dimensions - 4.0 x 9.0Level - MainArea - 36
Master Bedroom 
Dimensions - 11.0 x 13.0Level - MainArea - 143
Save
Ask
Tour
Hide
Share
Exterior Features
Construction Details 
BrickWood Siding
Exterior 
Balcony
Patio And Porch 
CoveredDeckPatio
Roof 
Shingle
Community Features
MLS Area 
Area94221BertrandTwp
School District 
Niles
Financing Terms Available 
CashConventionalFHAUSDA LoanVA Loan
Roads 
Paved
Schools
School District
Niles
Elementary School
Unknown
Middle School
Unknown
High School
Unknown
Listing courtesy of Century 21 Affiliated: [email protected]


IDX provided courtesy of Realcomp II Ltd. via SouthwesternMichiganAssociationofREALTORS. Copyright © 2026 Realcomp II Ltd. Shareholders.

IDX information is provided exclusively for consumers' personal, non-commercial use and may not be used for any purpose other than to identify prospective properties consumers may be interested in purchasing and that the data is deemed reliable but not guaranteed accurate by the MLS.

Neighborhood & Commute
Source: Walkscore
Save
Ask
Tour
Hide
Share