
3028 N M 63Hagar Township, MI 49022
Mortgage Calculator
Monthly Payment (Est.)
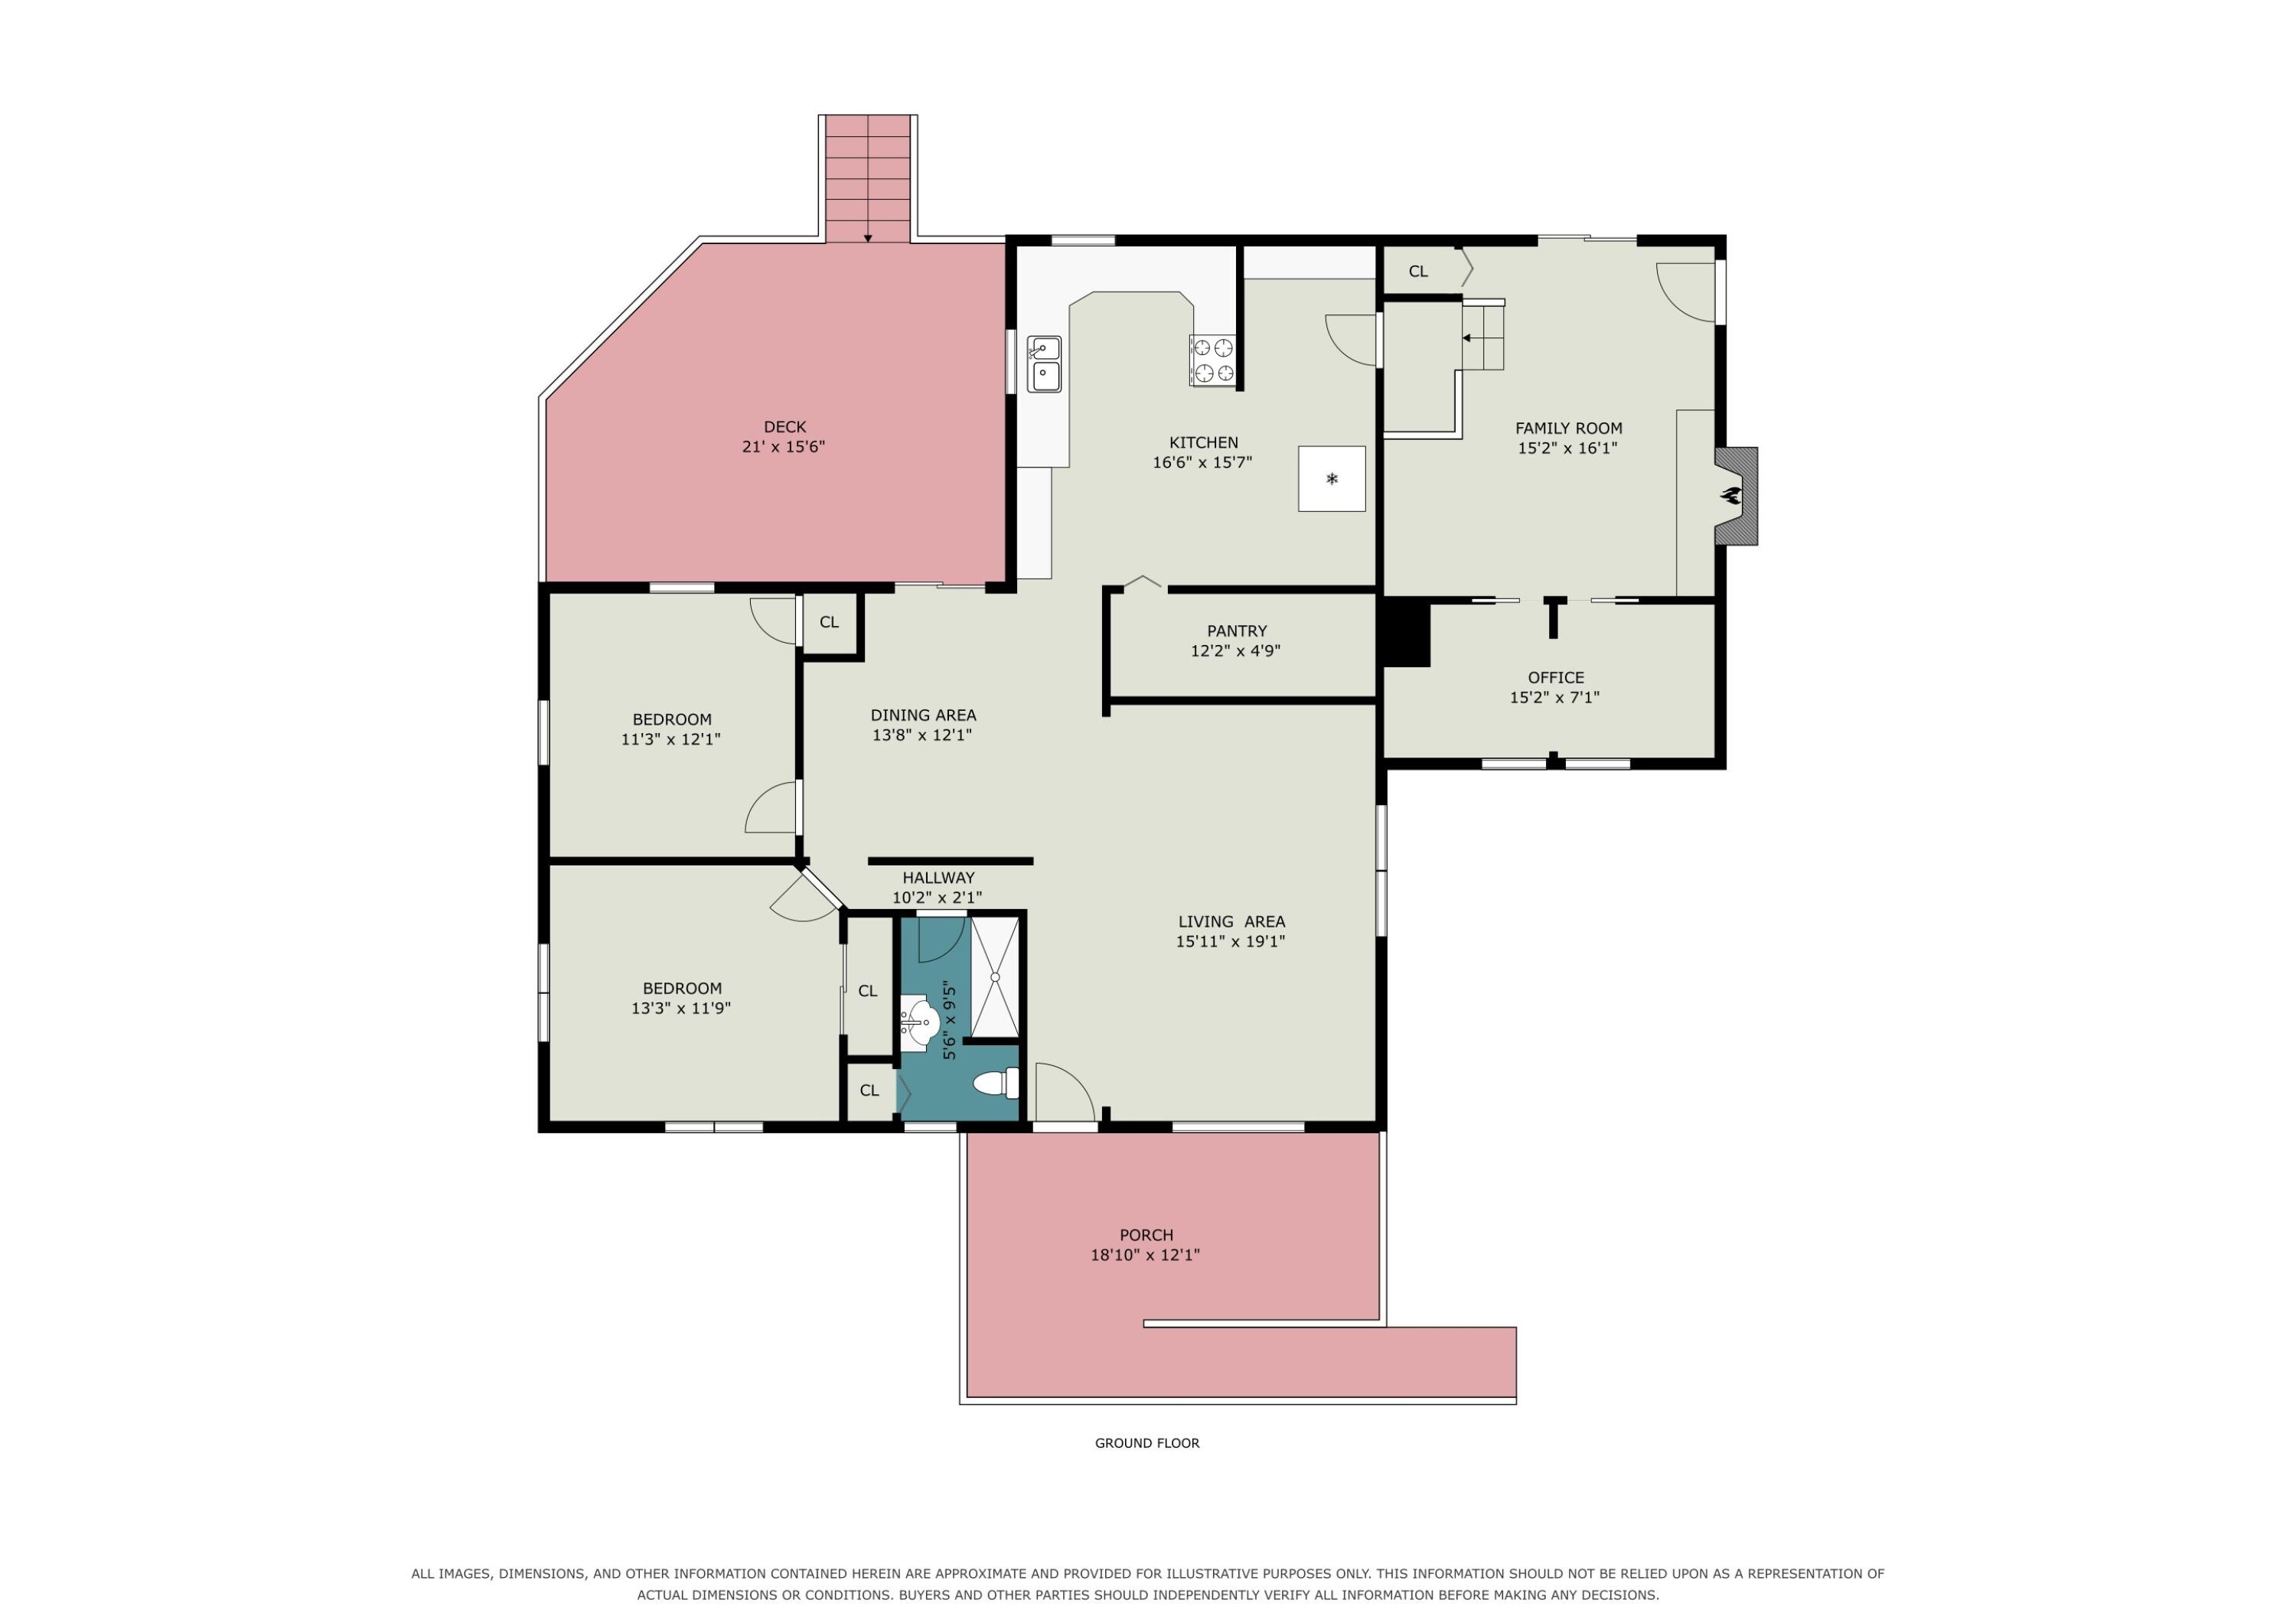
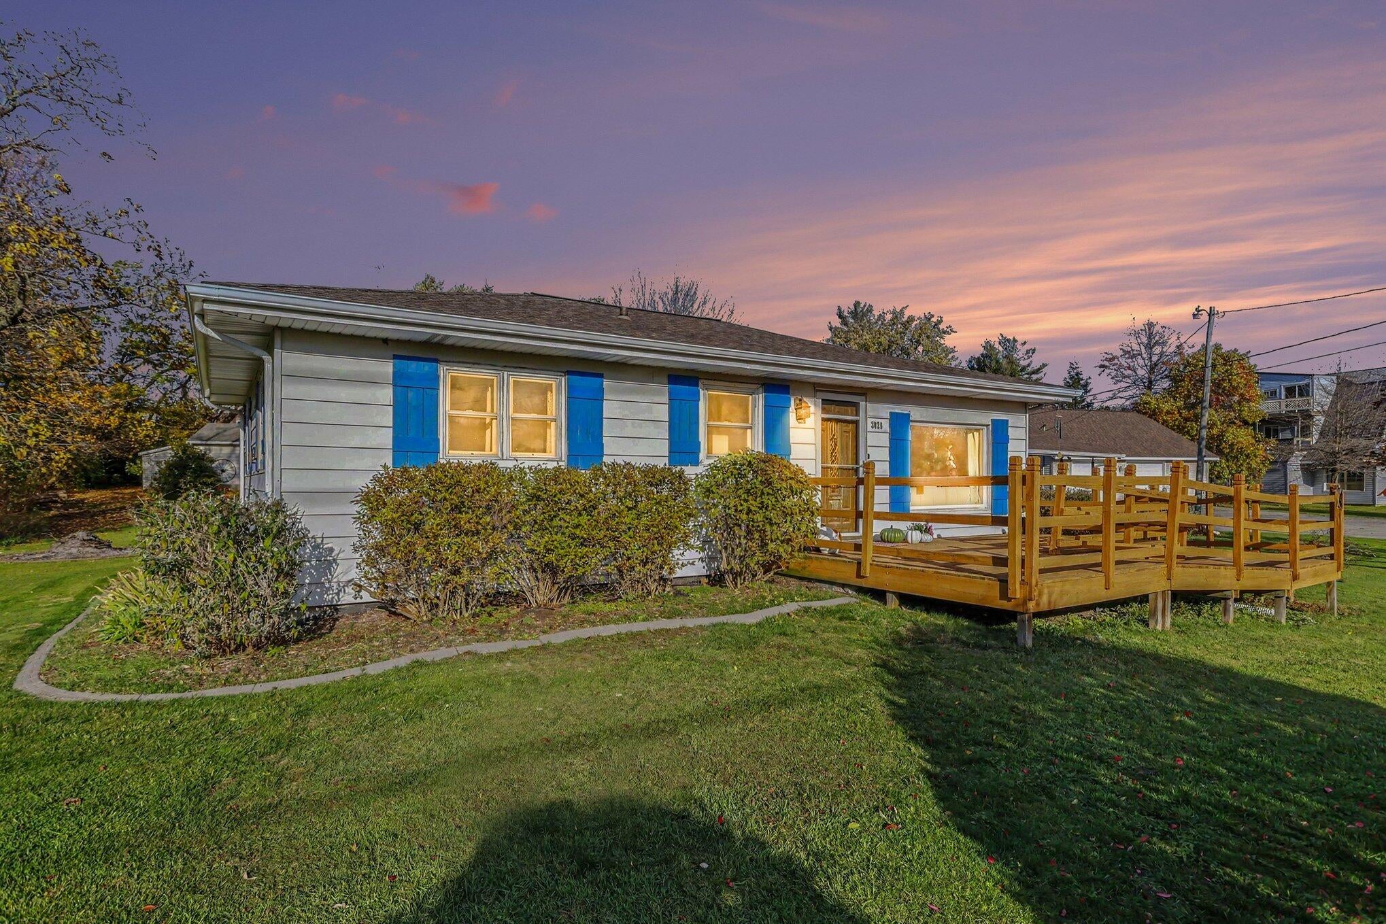
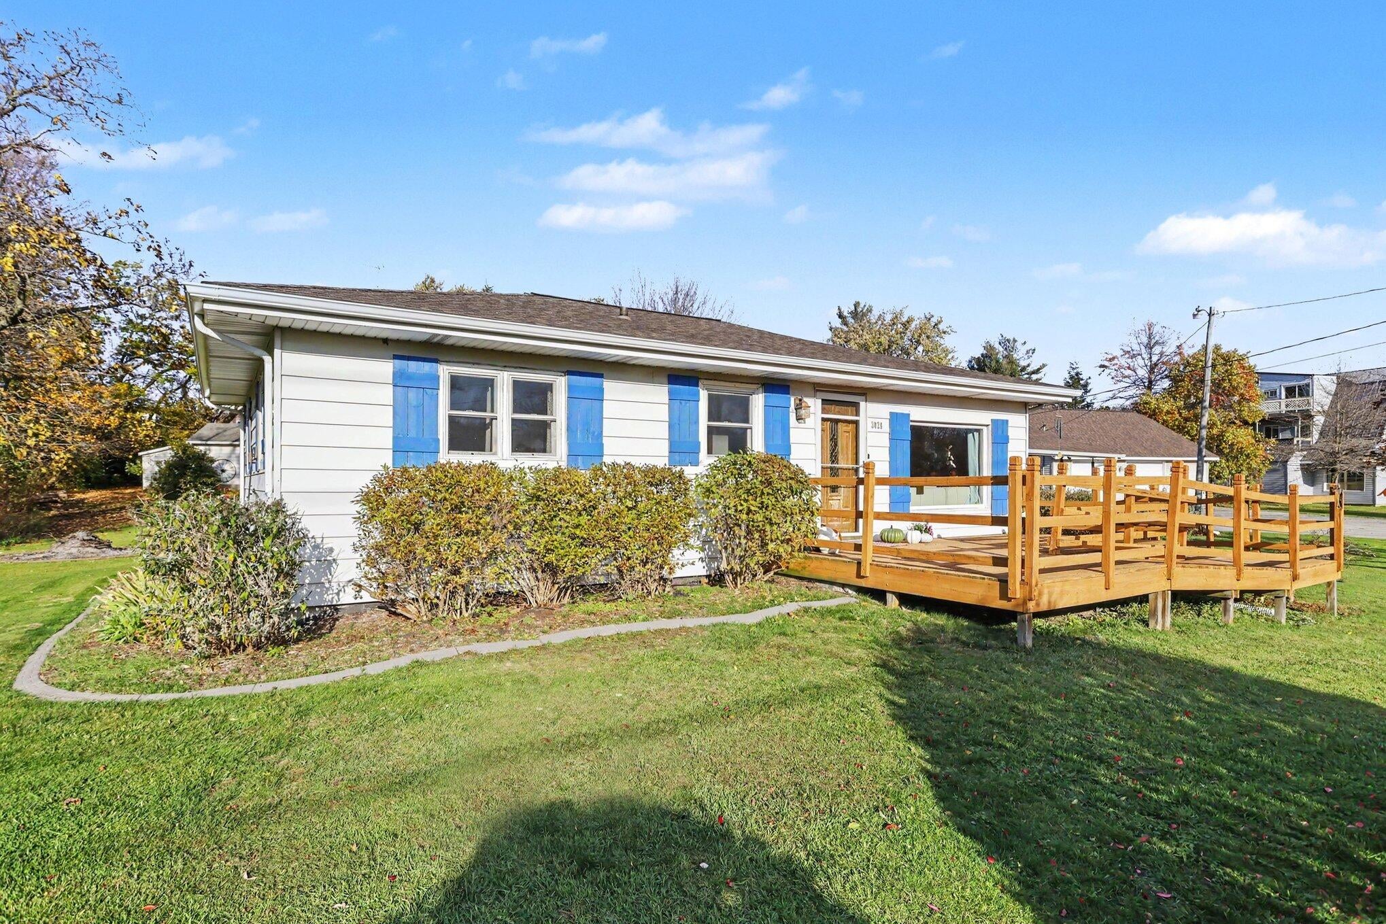
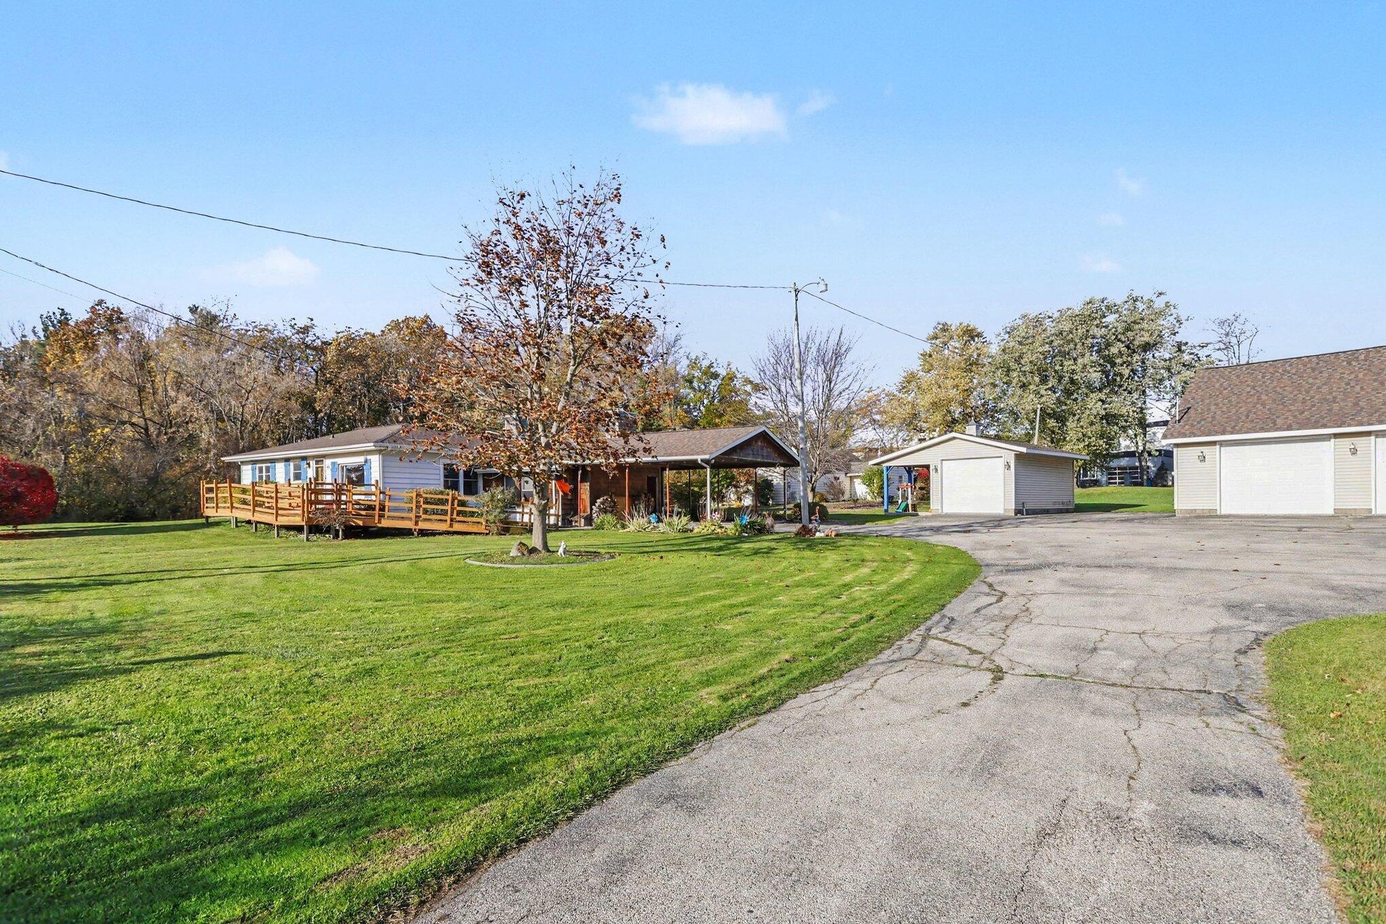
Enter an interest rate to see your estimated monthly payment.Experience the best of Southwest Michigan living and unmatched hobbyist potential at 3028 M-63! Ideally situated along scenic M-63 just moments north of downtown St. Joseph and Benton Harbor, this delightful 2-bedroom, 1-bathroom ranch cottage puts you within arm's reach of Lake Michigan breezes, sandy beaches, Harbor Shores Golf Course, and vibrant local dining. Whether you're searching for a turnkey primary residence, a breezy lakeshore getaway, or the ultimate home base for your vehicles and gear, this versatile property delivers endless character and convenience. Step inside to discover a comfortable, light-filled layout crafted for easy living. The functional kitchen comes completely turnkey with appliances that stay, making move-in day seamless and stress-free. The home offers a cozy family room with a fireplace, comfortable bedrooms, and clever storage solutions throughout the property, proving that you never have to sacrifice practicality for low-maintenance living.Outside is where this property truly steals the spotlight: an expansive concrete driveway and an extraordinary seven total covered parking spots ready for all your toys. Keep your daily drivers sheltered beneath the attached carport, park equipment or beach gear in the single garage with its handy attached lean-to, and unleash your creativity in the huge four-car garage equipped with electric service. Car collectors, boat owners, mechanics, contractors, and woodworkers will fall head over heels for this ready-to-use workshop space with plenty of room left over for trailers, jet skis, and guest parking. Set on a generous half-acre parcel with ample green space to unwind, entertain, or garden, this one-of-a-kind coastal ranch is ready for its next chapter. Opportunities offering this level of storage, workspace utility, and proximity to Lake Michigan are rare so schedule your private tour today to experience the lifestyle and possibilities waiting for you!
| yesterday | Listing updated with changes from the MLS | |
| yesterday | Status changed to Active | |
| 2 days ago | Listing first seen on site |

IDX provided courtesy of Realcomp II Ltd. via SouthwesternMichiganAssociationofREALTORS. Copyright © 2026 Realcomp II Ltd. Shareholders.
IDX information is provided exclusively for consumers' personal, non-commercial use and may not be used for any purpose other than to identify prospective properties consumers may be interested in purchasing and that the data is deemed reliable but not guaranteed accurate by the MLS.
Did you know? You can invite friends and family to your search. They can join your search, rate and discuss listings with you.