
10521 Dana DriveOronoko Charter Township, MI 49103
Mortgage Calculator
Monthly Payment (Est.)
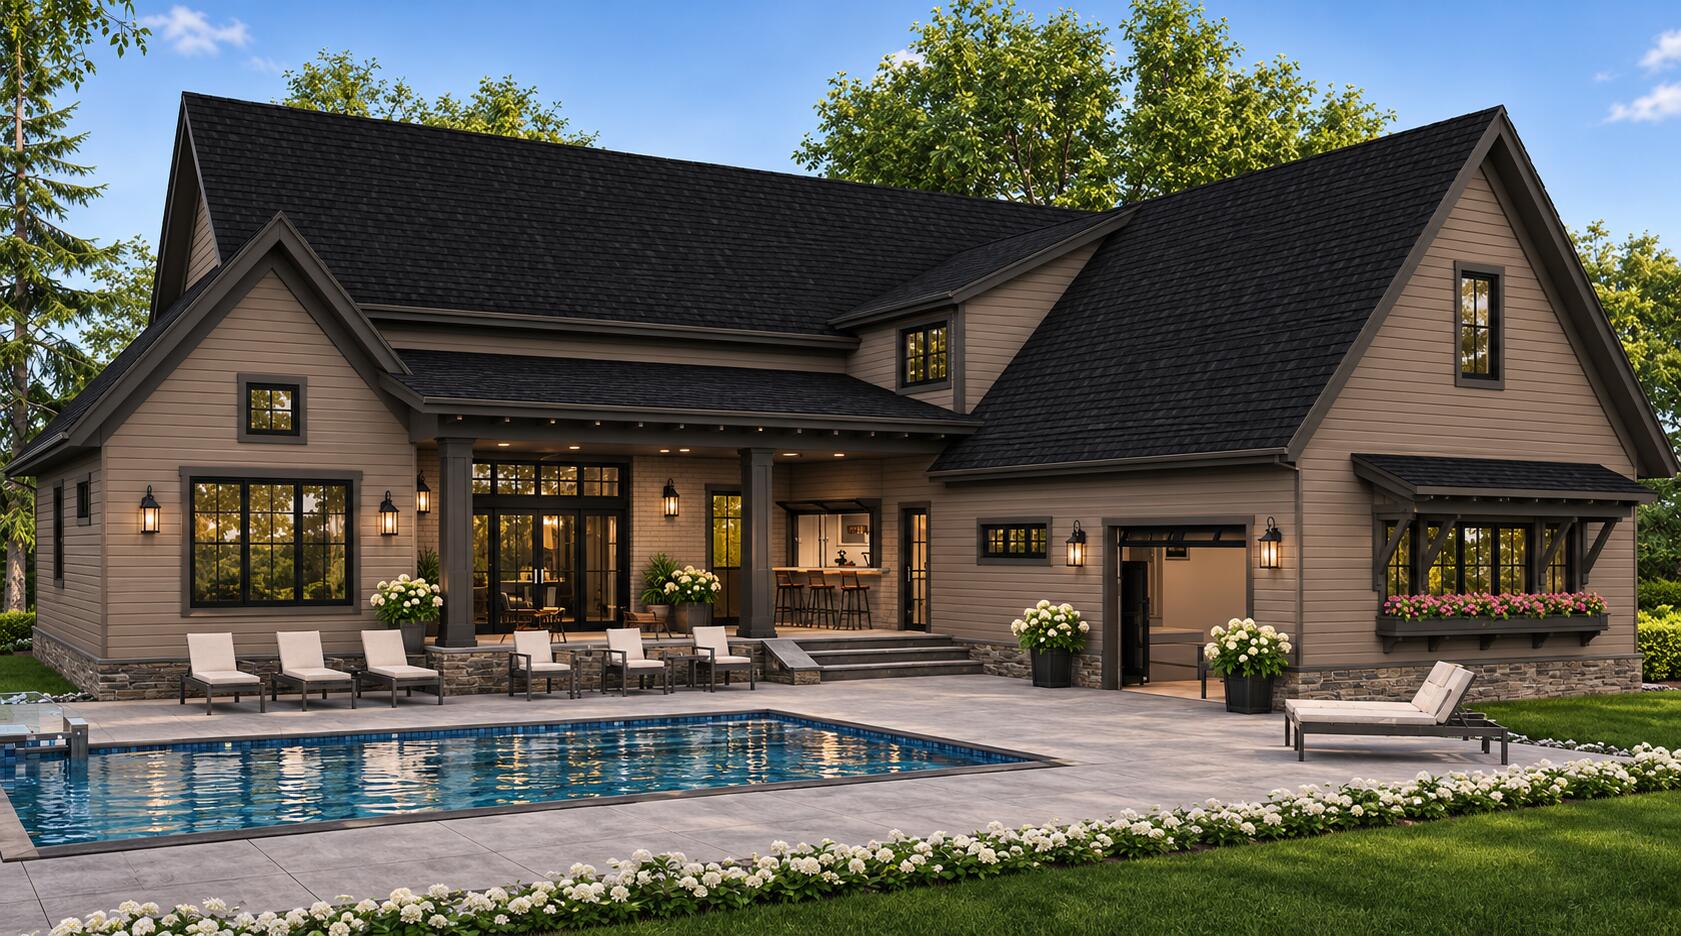
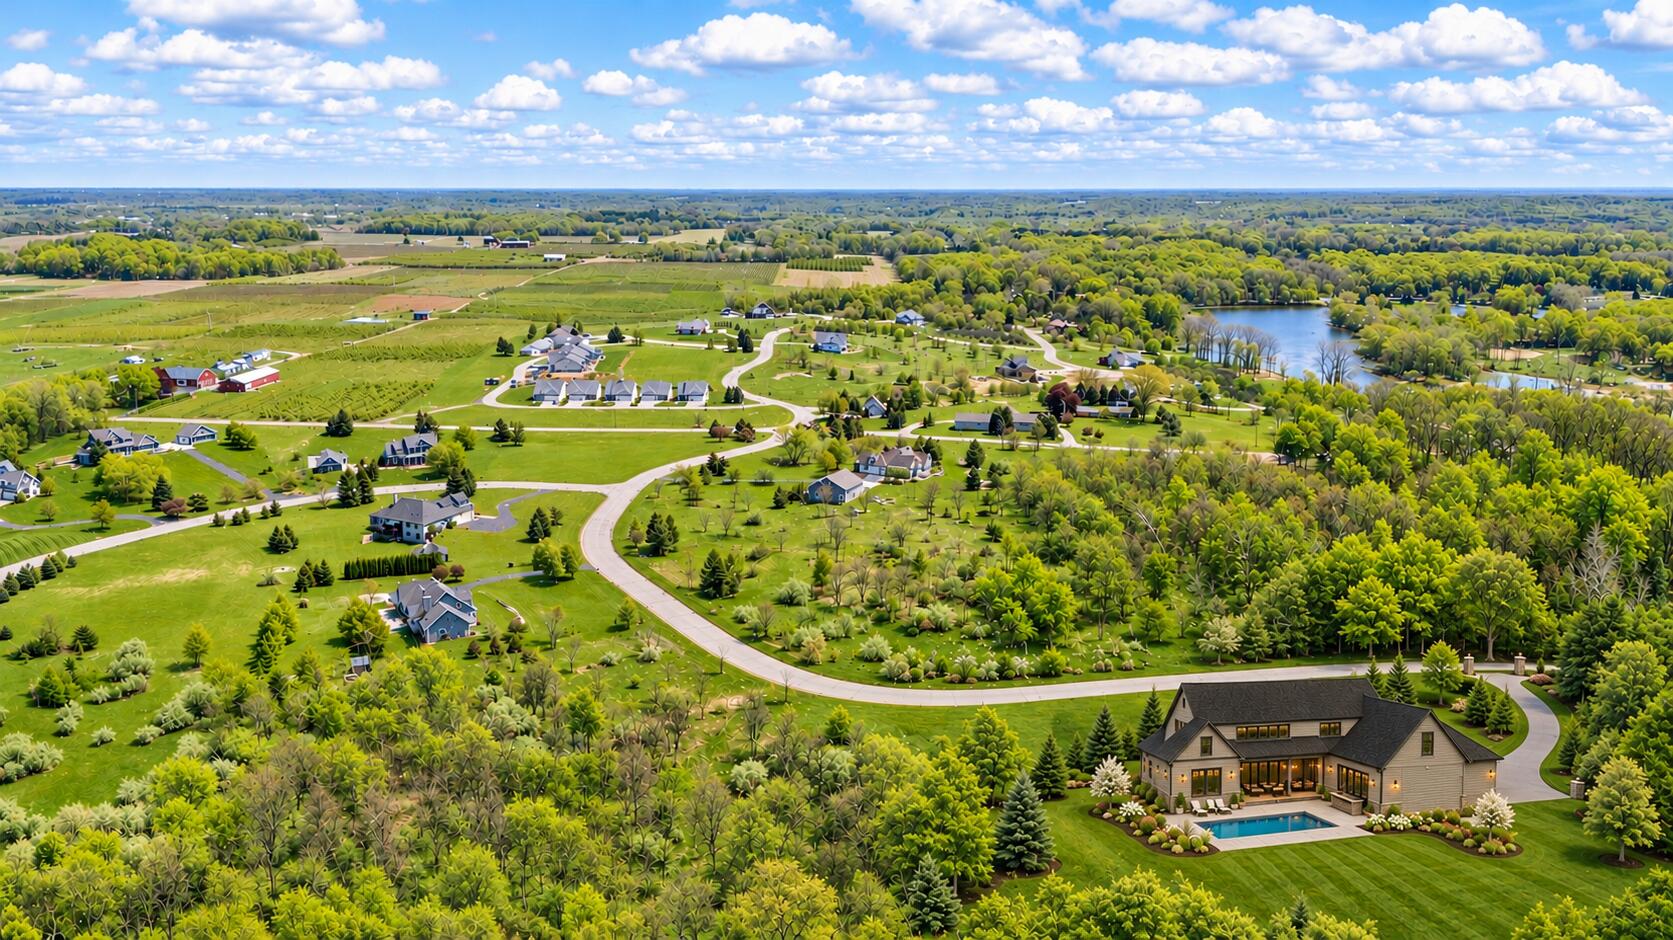
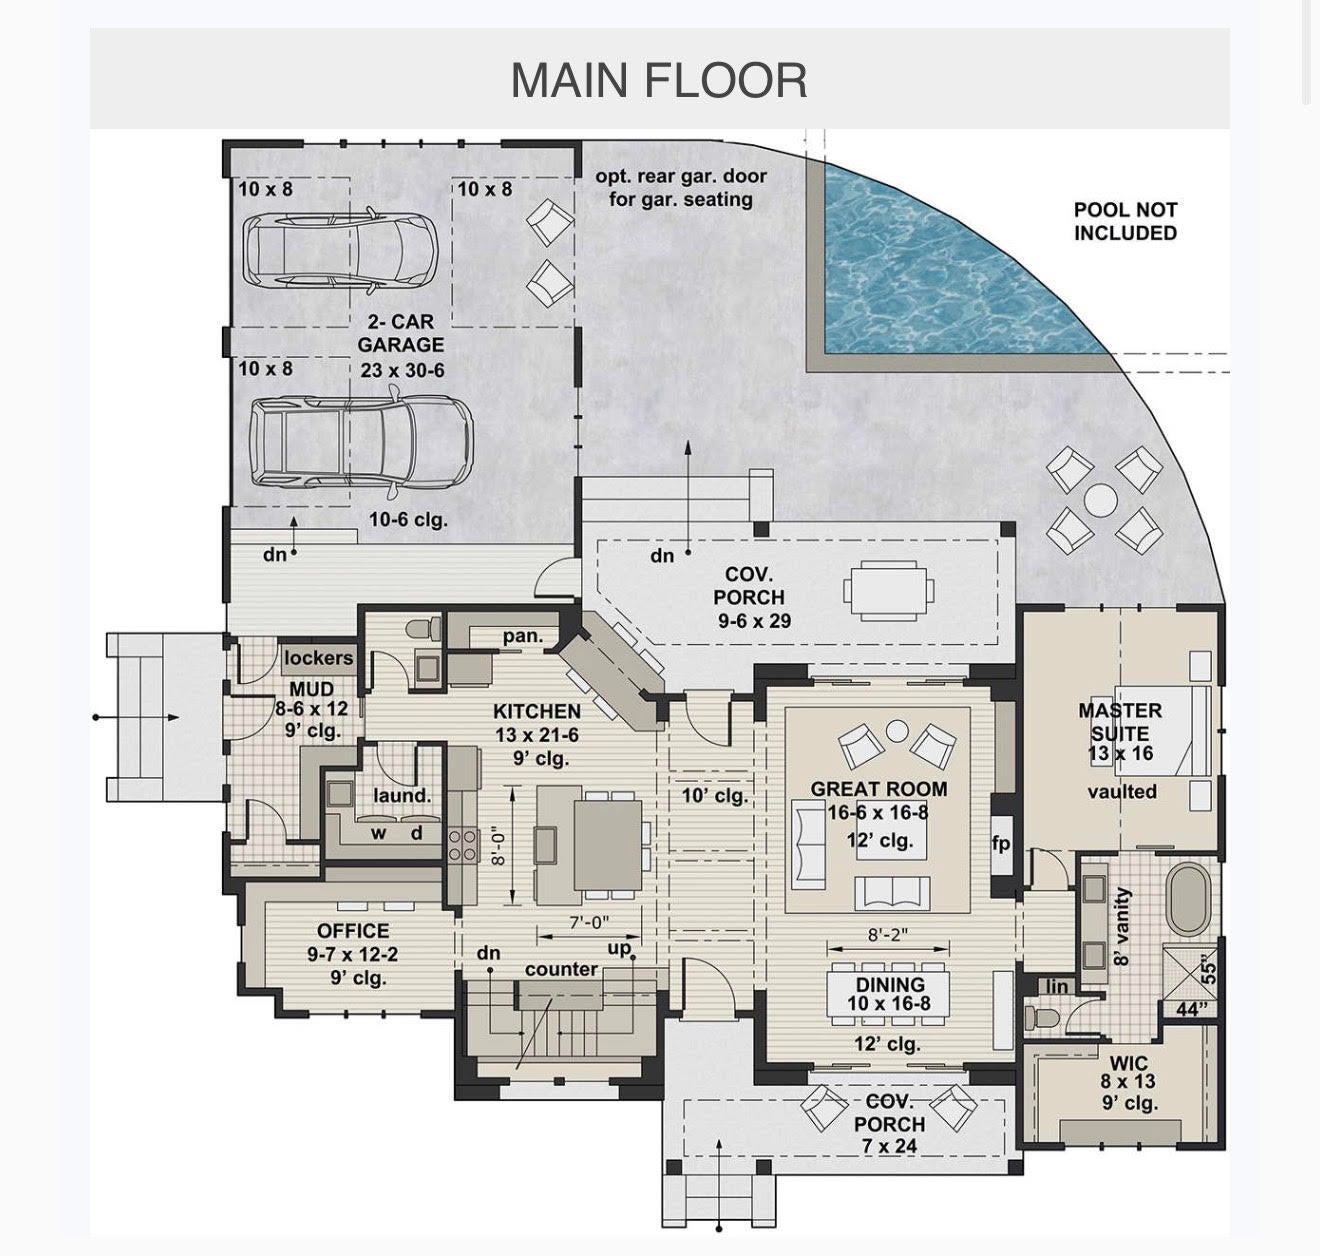
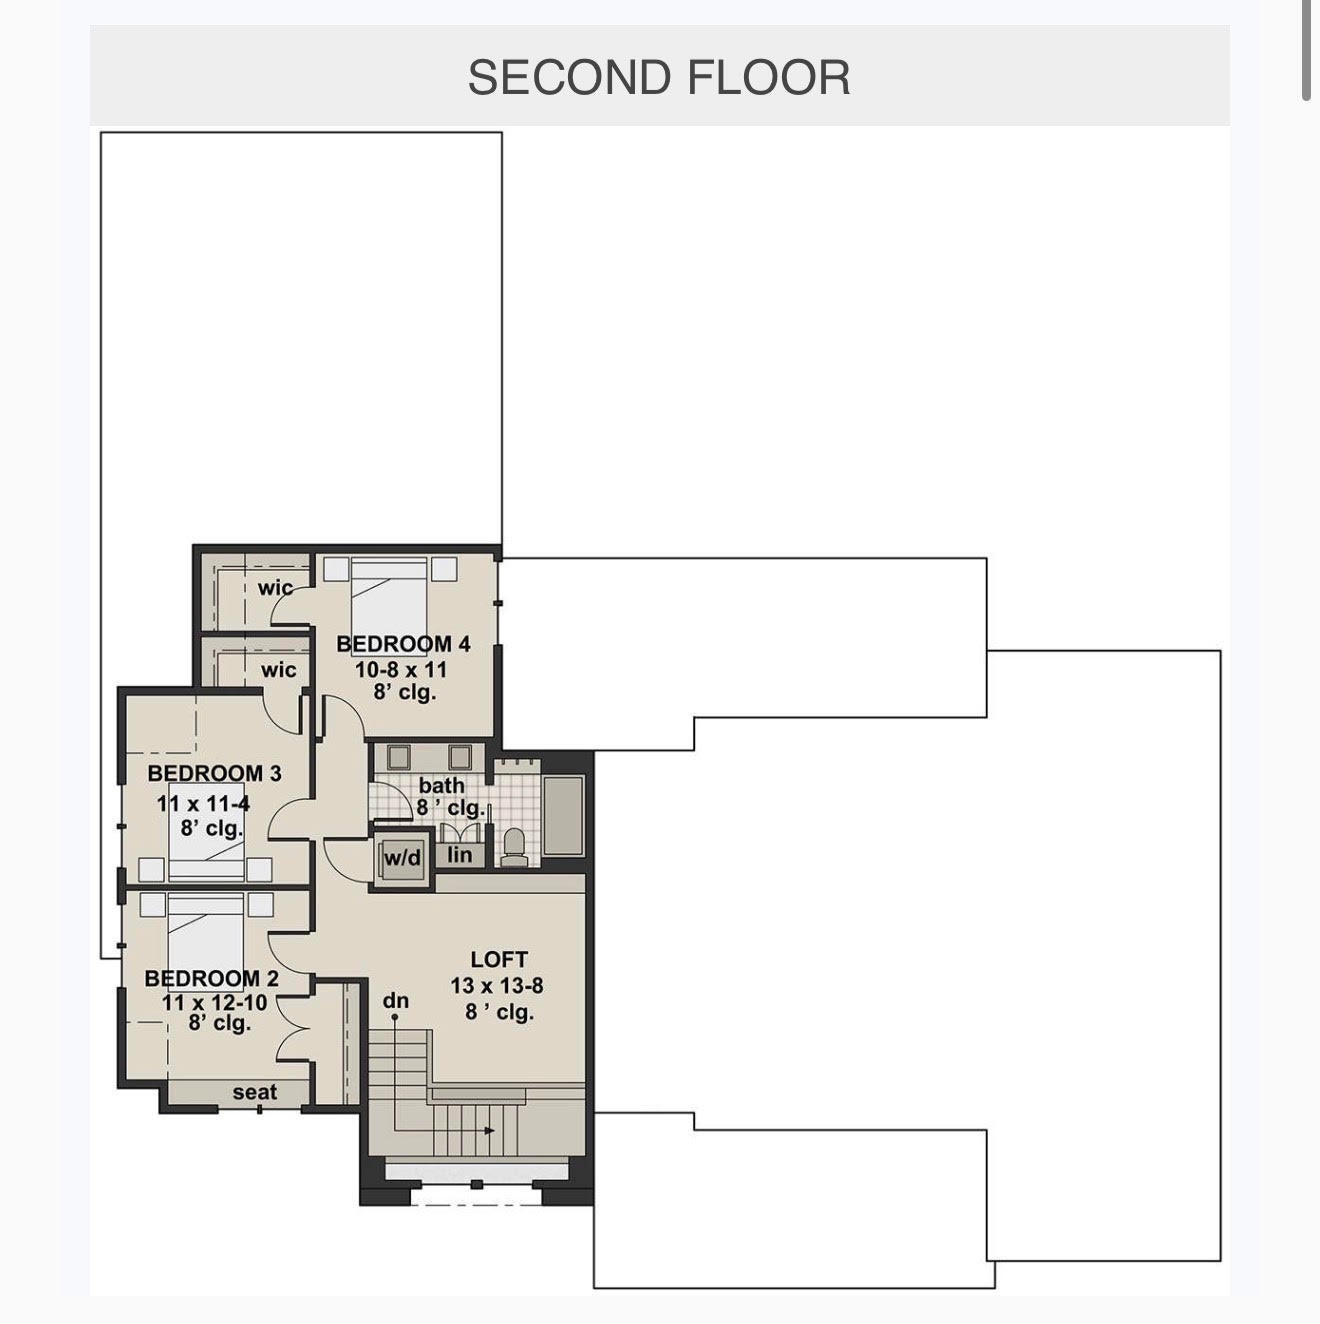
Enter an interest rate to see your estimated monthly payment.Your dream home begins here. Discover an exceptional opportunity to build a beautifully designed residence by TK Builders, situated on one of the most desirable homesites within the prestigious Hildebrand Hills community, in the heart of Southwest Michigan wine country.Set on over an acre of beautifully wooded grounds, this exceptional homesite offers a rare combination of privacy, natural beauty, and an enchanting wooded backdrop. Thoughtfully positioned to take advantage of its picturesque surroundings, this premier setting provides the perfect canvas for a distinctive new home, with a peaceful sense of seclusion while remaining part of an established and welcoming community.Embrace the beauty of Big Sky Country, where wide-open skies, striking sunrises, and star-filled evenings create an extraordinary backdrop for everyday living. Here, the beauty of the countryside becomes part of your daily experience.This thoughtfully designed home will offer 4 bedrooms, 3 baths, striking architectural details, and an inviting blend of modern sophistication and timeless character. Expansive windows, distinctive rooflines, and thoughtfully planned living spaces create a home designed for both everyday comfort and effortless entertaining. As the builder and developer of Hildebrand Hills, TK Builders has played an integral role in shaping this distinctive community and continues its commitment to creating a beautiful, welcoming neighborhood where homeowners can enjoy the very best of countryside living. With an appreciation for the area's natural surroundings, thoughtful development, and quality craftsmanship, TK Builders continues to make Hildebrand Hills a wonderful place to call home. Experience a more personalized approach to new construction. The TK Builders design team will guide you through the selection process, helping you make confident decisions on finishes, materials, and design details while keeping your project organized and on schedule. From the initial planning stages to the finishing touches, enjoy the confi
| 7 hours ago | Listing updated with changes from the MLS | |
| 8 hours ago | Listing first seen on site |

IDX provided courtesy of Realcomp II Ltd. via SouthwesternMichiganAssociationofREALTORS. Copyright © 2026 Realcomp II Ltd. Shareholders.
IDX information is provided exclusively for consumers' personal, non-commercial use and may not be used for any purpose other than to identify prospective properties consumers may be interested in purchasing and that the data is deemed reliable but not guaranteed accurate by the MLS.