Your Michigan Home Search Starts HERE!

Save
Ask
Tour
Hide
Share
$860,000
7 Days On Site

5 Columbine Drive
Casco Township, MI 49090

For Sale|Single Family Residence|Active
6
Beds
4
Total Baths
4
Full Baths
3,435
SqFt
$250
/SqFt
2018
Built
Subdivision:
COLUMBINE ESTATES
County:
Allegan
Call Now: 810-360-3488
Is this the listing for you? We can help make it yours.
810-360-3488
5 Columbine Drive5 Columbine Drive5 Columbine Drive5 Columbine Drive
Save
Ask
Tour
Hide
Share

Mortgage Calculator

Monthly Payment (Est.)

Enter an interest rate to see your estimated monthly payment.
Calculator powered by Showcase IDX, a Constellation1 Company. Copyright ©2026 Information is deemed reliable but not guaranteed.

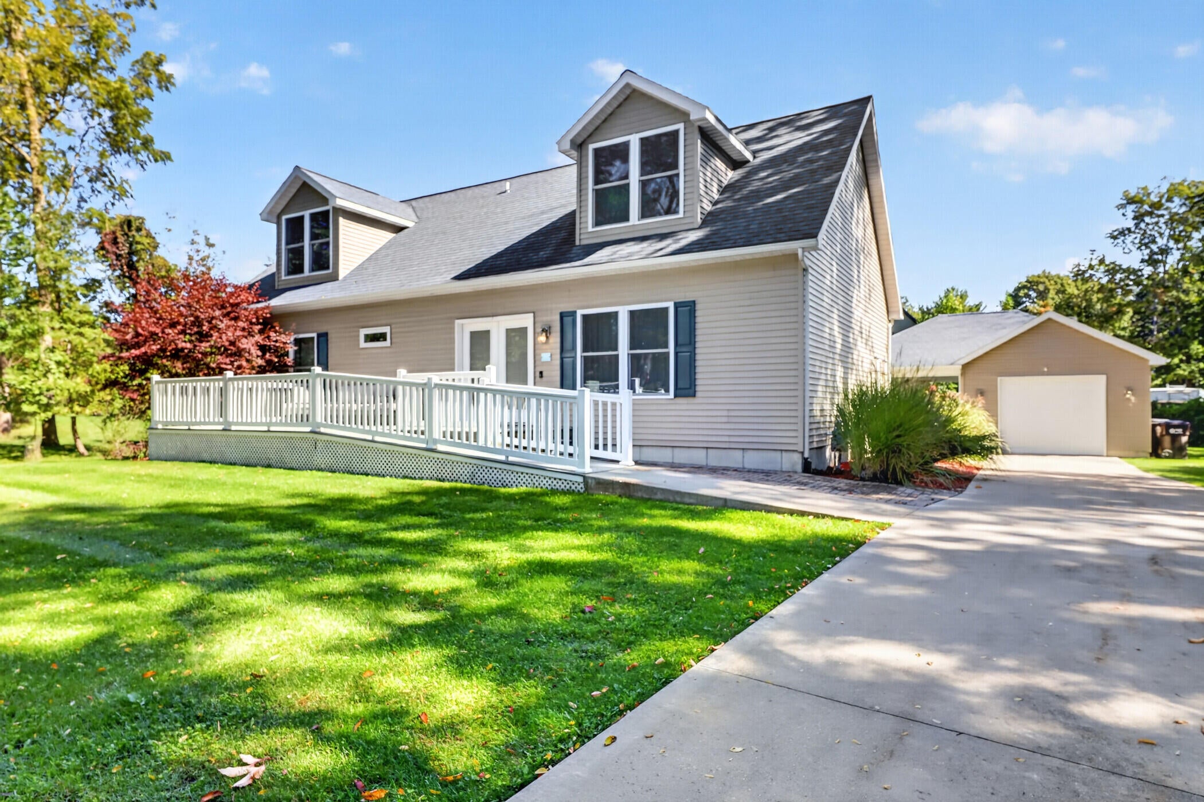
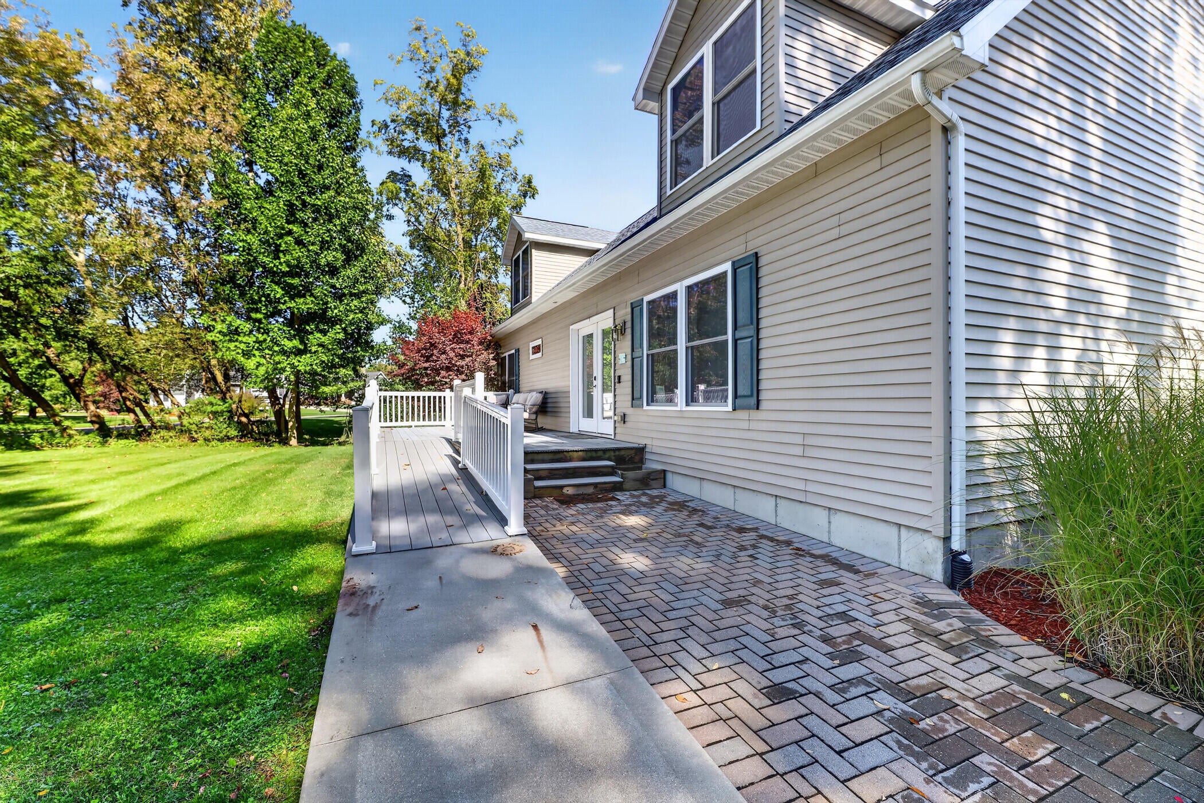
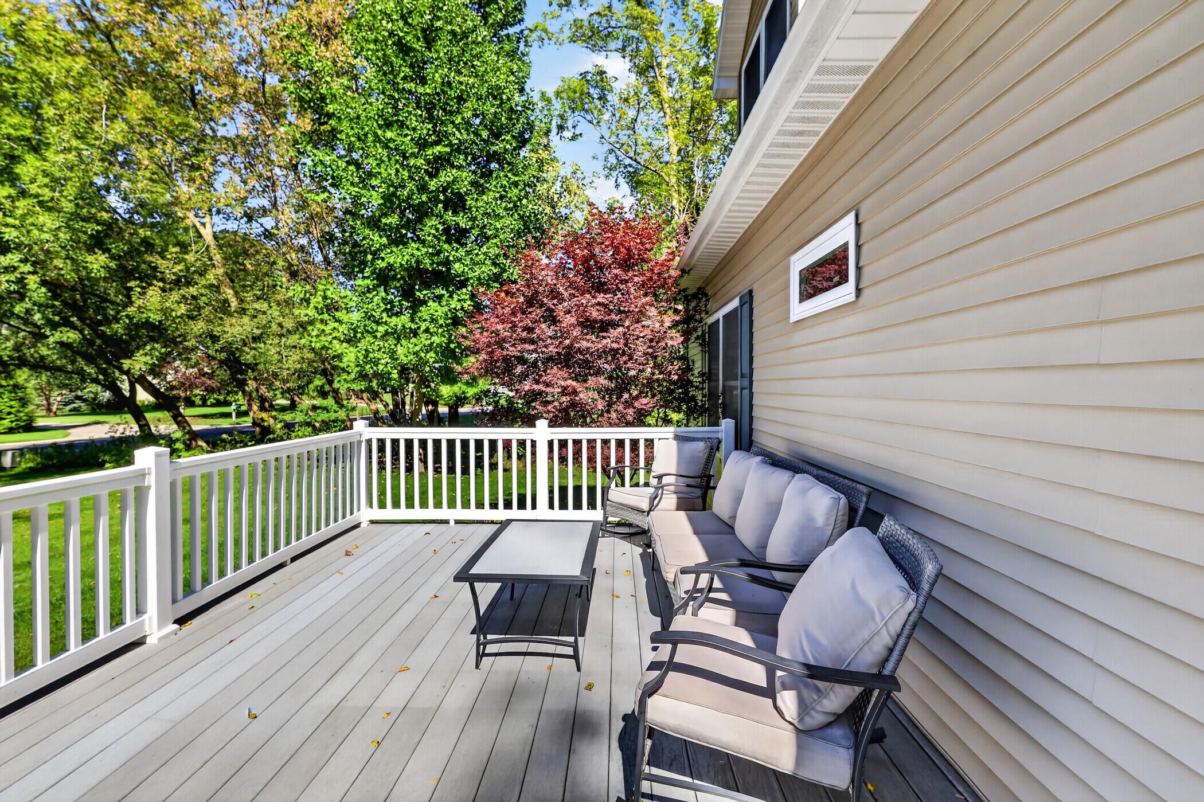
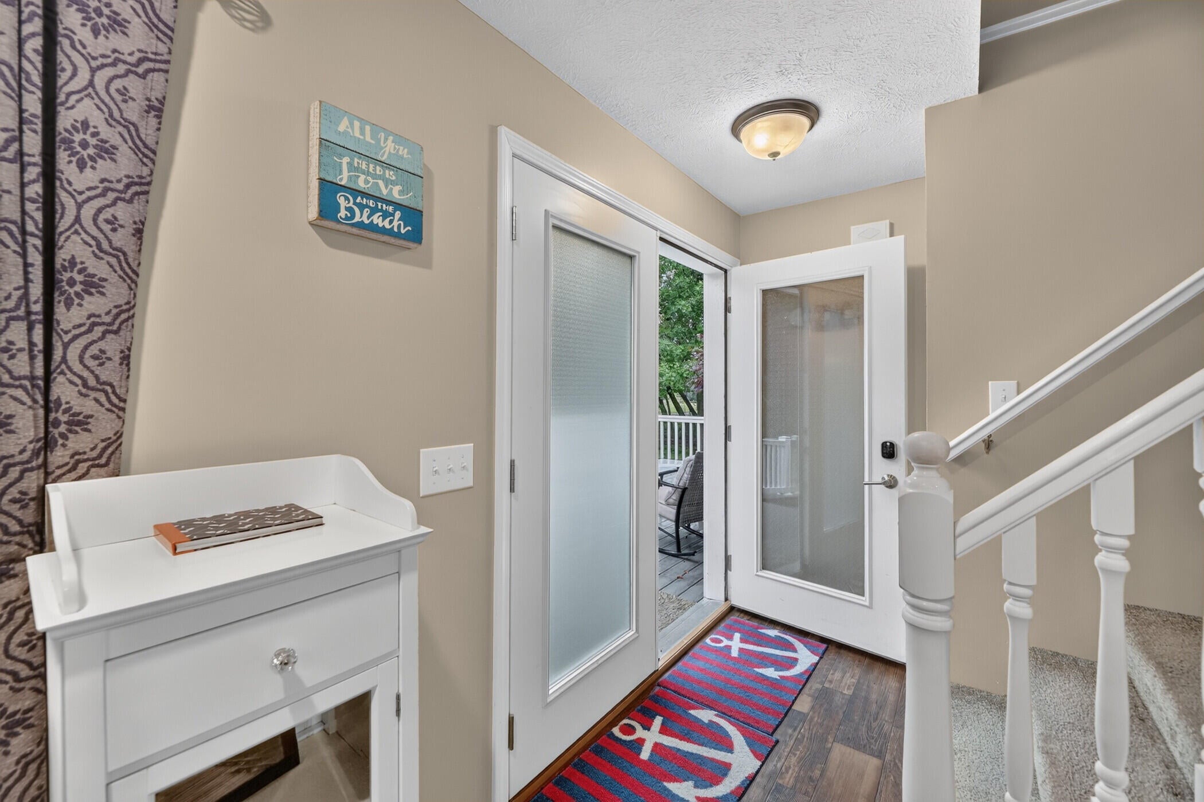
Poolside afternoons, movie nights & room to gather. This South Haven retreat delivers the vacation experience. Built in 2018 on nearly half an acre, it offers an established investment history & existing Casco Twp rental permit. An in-ground heated pool, expansive patio, covered outdoor dining, brick gathering area & mature landscaping set the scene for outdoor living. Inside, open living/dining spaces flow to a kitchen with warm wood cabinetry, stainless appliances & island seating. Spacious upstairs bedrooms & a finished basement with legal bedrooms, recreation space, kitchenette & dedicated movie room provide room to host. Main-floor ADA accessibility includes a no-step entry, wide doorways/halls, accessible kitchen/bath sinks, primary bedroom & full bath and 2nd bedroom. A broad front deck adds another place to unwind. Public Lake Michigan access within 1 mile. Ideal as a year-round home, getaway or investment.

Save
Ask
Tour
Hide
Share
Listing Snapshot
Price 
$860,000
Days On Site 
7 Days
Bedrooms 
6
Inside Area (SqFt) 
3,435 sqft
Total Baths 
4
Full Baths 
4
Partial Baths 
N/A
Lot Size 
0.48 Acres
Year Built 
2018
MLS Number 
69026058867
Status 
Active
Property Tax 
$12,362.75
HOA/Condo/Coop Fees 
N/A
Sq Ft Source 
Other
Friends & Family
Recent Activity
yesterdayListing updated with changes from the MLS
3 days agoStatus changed to Active
a week agoListing first seen on site
General Features
Acres 
0.48
Cross Street 
Baseline / N Shore Drive
Garage 
Yes
Garage Spaces 
1
Parking 
ConcreteDetachedGarage Door Opener
Property Sub Type 
Single Family Residence
Security 
Other
Sewer 
Public Sewer
Special Circumstances 
Standard
SqFt Above 
2120
SqFt Below 
1315
SqFt Total 
3435
Style 
CapeCodTraditional
Utilities 
Cable ConnectedNatural Gas Connected
Water Source 
Public
Zoning 
Other
Interior Features
Appliances 
Gas Water HeaterDishwasherDryerMicrowaveRefrigeratorRangeWasher
Basement 
Walk-Out AccessDaylightFinishedFullSump Pump
Cooling 
Ceiling Fan(s)Central Air
Flooring 
CarpetCeramic TileLaminate
Heating 
Forced AirNatural Gas
Interior 
Pantry
Laundry Features 
Gas Dryer HookupIn BasementLaundry RoomWasher Hookup
Window Features 
Insulated Windows
BathFull 
Level - Upper
Bedroom 
Dimensions - 12.25 x 12.83Level - BasementArea - 157Description - Plan dims: 12'3" x 12'10". Plan label: Bedroom
Bedroom 2 
Dimensions - 11.42 x 13.17Level - MainArea - 150Description - Plan dims: 11'5" x 13'2". Plan label: Bedroom
Bedroom 3 
Dimensions - 16.08 x 20.08Level - UpperArea - 323Description - Plan dims: 16'1" x 20'1". Plan label: Bedroom
Bedroom 4 
Dimensions - 18.75 x 20.08Level - UpperArea - 377Description - Plan dims: 18'9" x 20'1". Plan label: Bedroom
Bedroom 5 
Dimensions - 12.25 x 12.92Level - BasementArea - 158Description - Plan dims: 12'3" x 12'11". Bedroom (floor-plan label)
Dining Room 
Dimensions - 12.58 x 13.17Level - MainArea - 166Description - Plan dims: 12'7" x 13'2"
Family Room 
Dimensions - 15.92 x 16.83Level - BasementArea - 268Description - Plan dims: 15'11" x 16'10"
Kitchen 
Dimensions - 13.0 x 13.17Level - MainArea - 171Description - Plan dims: 13'0" x 13'2"
Laundry 
Dimensions - 15.67 x 8.5Level - BasementArea - 133Description - Plan dims: 15'8" x 8'6". Plan label: Laundry Room
Living Room 
Dimensions - 15.5 x 13.67Level - MainArea - 212Description - Plan dims: 15'6" x 13'8"
Master Bathroom 
Dimensions - 13.5 x 8.42Level - MainArea - 114Description - Plan dims: 13'6" x 8'5"
Master Bedroom 
Dimensions - 15.25 x 13.67Level - MainArea - 208Description - Plan dims: 15'3" x 13'8". Plan label: Bedroom
Media Room 
Dimensions - 15.67 x 17.17Level - BasementArea - 269Description - Plan dims: 15'8" x 17'2". Plan label: Movie Room
Other 
Dimensions - 8.75 x 12.92Level - BasementArea - 113Description - Plan dims: 8'9" x 12'11". Kitchenette (floor-plan label)
Save
Ask
Tour
Hide
Share
Exterior Features
Construction Details 
Vinyl Siding
Lot Features 
Corner Lot
Patio And Porch 
CoveredDeckPatioPorch
Pool Features 
In GroundOutdoor Pool
Roof 
CompositionShingle
Waterfront Features 
LakeWaterfront Access
Windows/Doors 
Insulated Windows
Community Features
Accessibility Features 
Accessible EntranceAccessible BedroomAccessible DoorsAccessible Full BathAccessible Hallway(s)Accessible KitchenAccessible Kitchen AppliancesGrip-Accessible Features
MLS Area 
Area86161CascoTwp
School District 
SouthHaven
Financing Terms Available 
CashConventional
Roads 
Paved
Schools
School District
SouthHaven
Elementary School
Unknown
Middle School
Unknown
High School
Unknown
Listing courtesy of Real Broker LLC: [email protected]


IDX provided courtesy of Realcomp II Ltd. via SouthwesternMichiganAssociationofREALTORS. Copyright © 2026 Realcomp II Ltd. Shareholders.

IDX information is provided exclusively for consumers' personal, non-commercial use and may not be used for any purpose other than to identify prospective properties consumers may be interested in purchasing and that the data is deemed reliable but not guaranteed accurate by the MLS.

Neighborhood & Commute
Source: Walkscore
Save
Ask
Tour
Hide
Share