Your Michigan Home Search Starts HERE!

Save
Ask
Tour
Hide
Share
$69,900
New Listing

69205 Garver Lake Road 9
Edwardsburg Village, MI 49112

For Sale|Residential|Active
3
Beds
2
Total Baths
2
Full Baths
1,216
SqFt
$57
/SqFt
2024
Built
Subdivision:
COLONIAL ACRES
County:
Cass
Call Now: 810-360-3488
Is this the listing for you? We can help make it yours.
810-360-3488
69205 Garver Lake Road 969205 Garver Lake Road 969205 Garver Lake Road 969205 Garver Lake Road 9
Save
Ask
Tour
Hide
Share

Mortgage Calculator

Monthly Payment (Est.)

Enter an interest rate to see your estimated monthly payment.
Calculator powered by Showcase IDX, a Constellation1 Company. Copyright ©2026 Information is deemed reliable but not guaranteed.

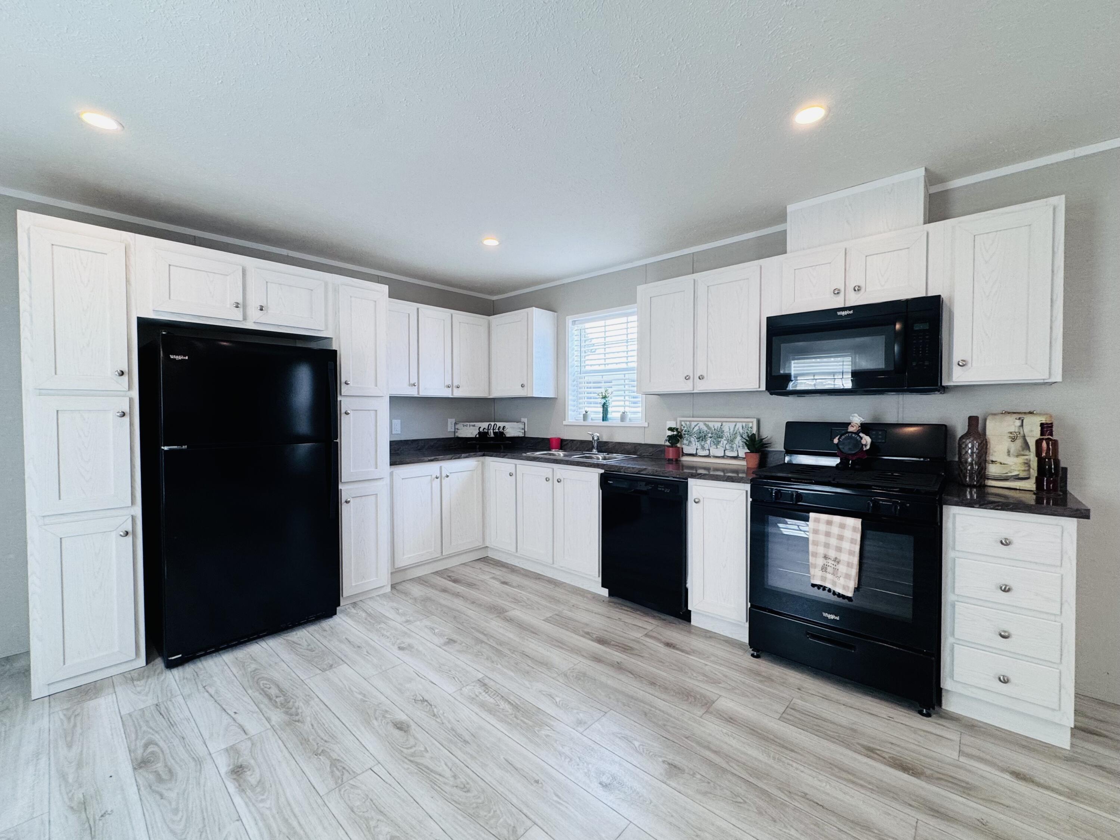
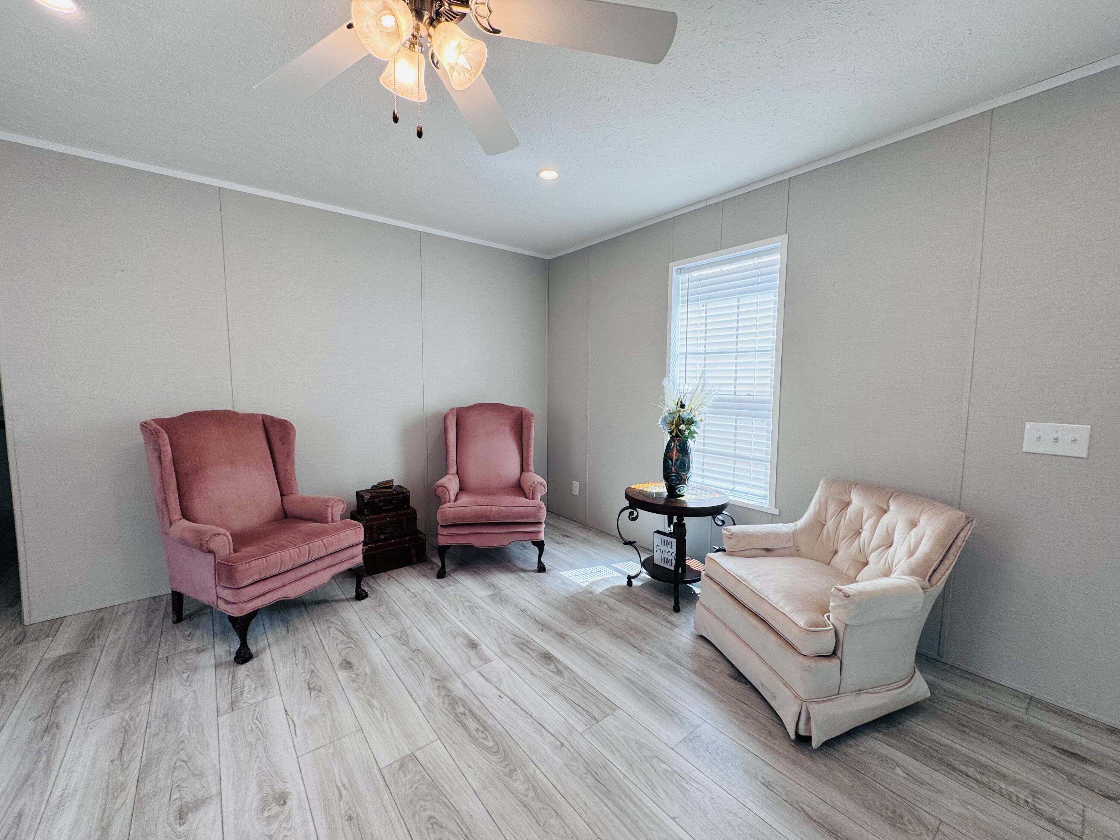
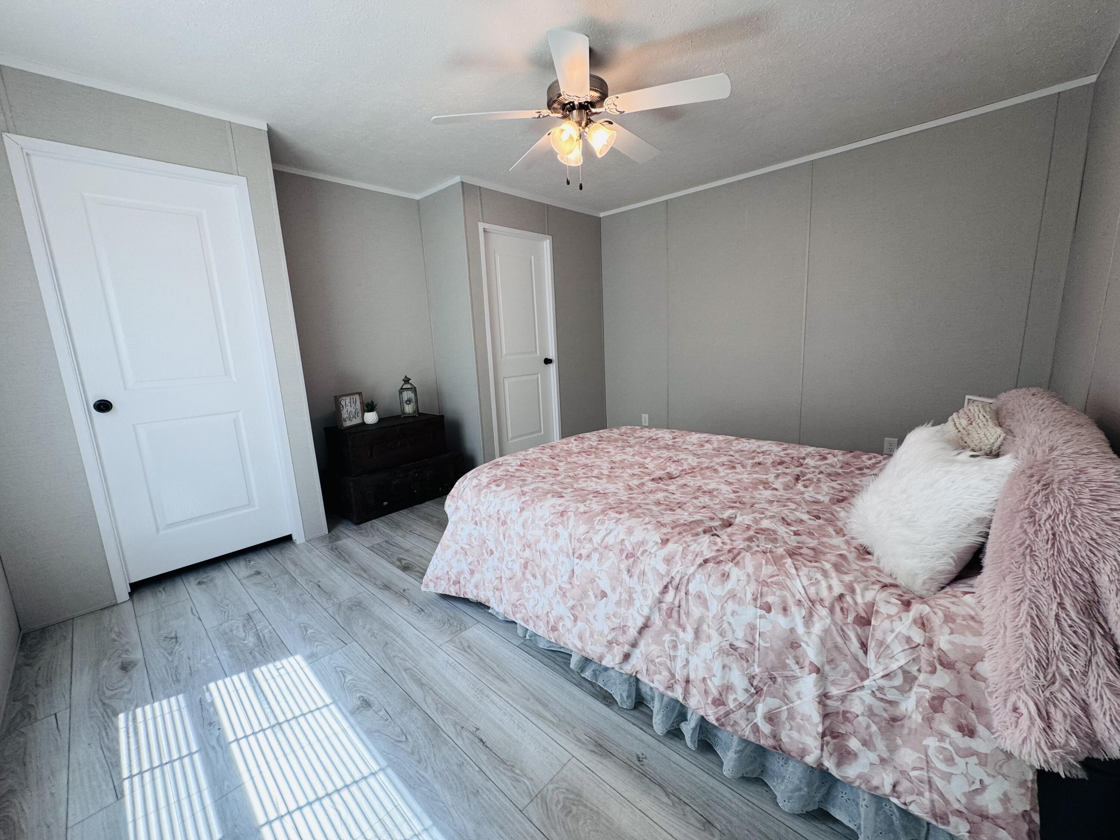
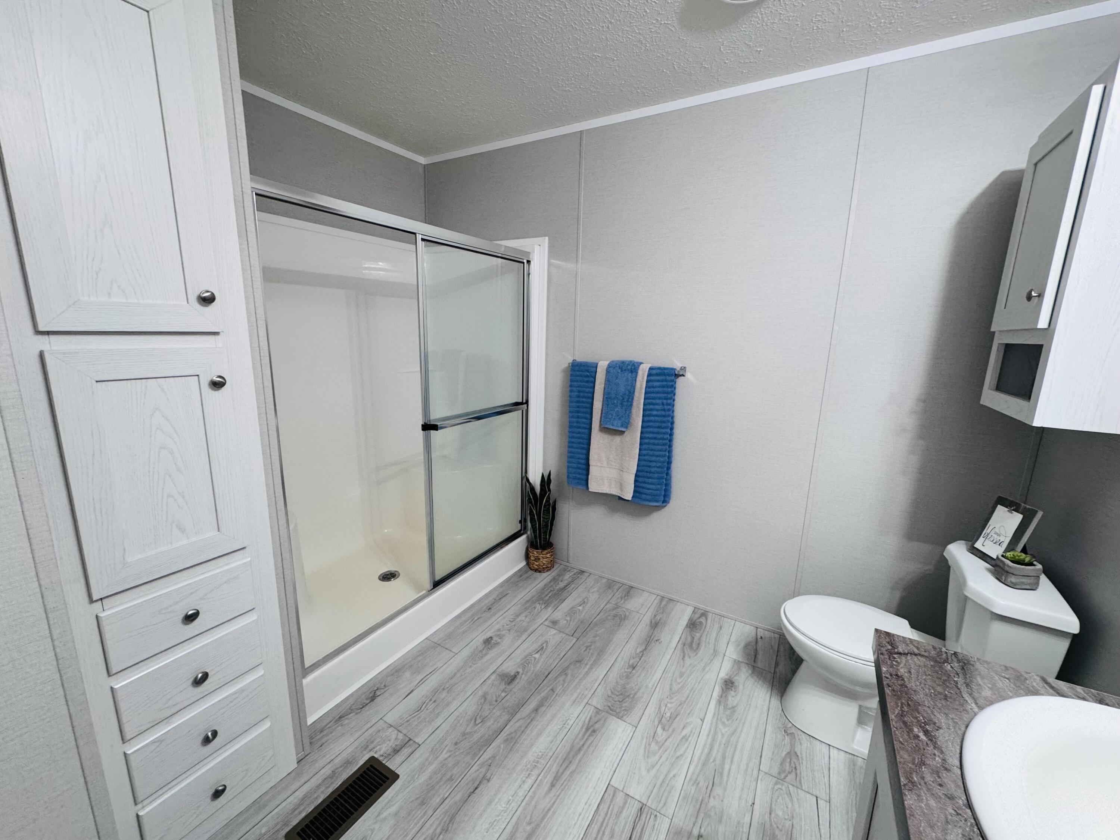
Why pay rent when you can own? This beautiful, like-new, move-in-ready 3-bedroom, 2-bath mobile home offers comfort, style, and affordable homeownership! The spacious open-concept floor plan is perfect for everyday living and entertaining. The inviting primary suite features a private ensuite, custom closet organization system, and convenient low-threshold shower. Step outside onto the oversized deck, perfect for enjoying your morning coffee, relaxing, and taking in the peaceful surroundings and local wildlife. Nestled in a quiet, desirable community within the highly sought-after Edwardsburg Blue Ribbon School District, this home offers an exceptional combination of comfort, convenience, and value. Why rent when you can enjoy a place to call your own? Homes like this don't last long! Schedule your private showing today!

Save
Ask
Tour
Hide
Share
Listing Snapshot
Price 
$69,900
Days On Site 
0 Days
Bedrooms 
3
Inside Area (SqFt) 
1,216 sqft
Total Baths 
2
Full Baths 
2
Partial Baths 
N/A
Lot Size 
N/A
Year Built 
2024
MLS Number 
69026059014
Status 
Active
Property Tax 
N/A
HOA/Condo/Coop Fees 
$500 monthly
Sq Ft Source 
N/A
Friends & Family
Recent Activity
32 minutes agoListing updated with changes from the MLS
2 hours agoListing first seen on site
General Features
Cross Street 
US-12
Disclosures 
Leased Land
Foundation 
Slab
Parking 
Concrete
Sewer 
Public Sewer
Special Circumstances 
Standard
SqFt Above 
1216
SqFt Total 
1216
Style 
Other
Utilities 
Natural Gas ConnectedPhone Available
Water Source 
Public
Interior Features
Appliances 
DishwasherDryerMicrowaveRefrigeratorRangeWasher
Cooling 
Ceiling Fan(s)Central Air
Heating 
Forced AirNatural Gas
Laundry Features 
In Hall
Window Features 
Window Treatments
BathFull 
Level - Main
Bedroom 2 
Dimensions - 11.0 x 8.0Level - MainArea - 88
Bedroom 3 
Dimensions - 9.0 x 12.0Level - MainArea - 108
Kitchen 
Dimensions - 13.0 x 14.0Level - MainArea - 182
Laundry 
Dimensions - 5.0 x 3.0Level - MainArea - 15
Living Room 
Dimensions - 16.0 x 14.0Level - MainArea - 224
Master Bathroom 
Dimensions - 9.0 x 10.0Level - MainArea - 90
Master Bedroom 
Dimensions - 13.0 x 14.0Level - MainArea - 182
Save
Ask
Tour
Hide
Share
Exterior Features
Construction Details 
Vinyl Siding
Patio And Porch 
Deck
Roof 
Composition
Windows/Doors 
Window Treatments
Community Features
Accessibility Features 
Accessible EntranceAccessible Full Bath
Association Fee 
$500.0
Association Fee Frequency 
Monthly
MLS Area 
Area14142EdwardsburgVlg
School District 
Edwardsburg
Financing Terms Available 
CashConventional
Roads 
Paved
Schools
School District
Edwardsburg
Elementary School
Unknown
Middle School
Unknown
High School
Unknown
Listing courtesy of CK Home Group: [email protected]


IDX provided courtesy of Realcomp II Ltd. via SouthwesternMichiganAssociationofREALTORS. Copyright © 2026 Realcomp II Ltd. Shareholders.

IDX information is provided exclusively for consumers' personal, non-commercial use and may not be used for any purpose other than to identify prospective properties consumers may be interested in purchasing and that the data is deemed reliable but not guaranteed accurate by the MLS.

Neighborhood & Commute
Source: Walkscore
Save
Ask
Tour
Hide
Share