
18215 Spindle DriveGrand Haven Charter Township, MI 49417
Mortgage Calculator
Monthly Payment (Est.)
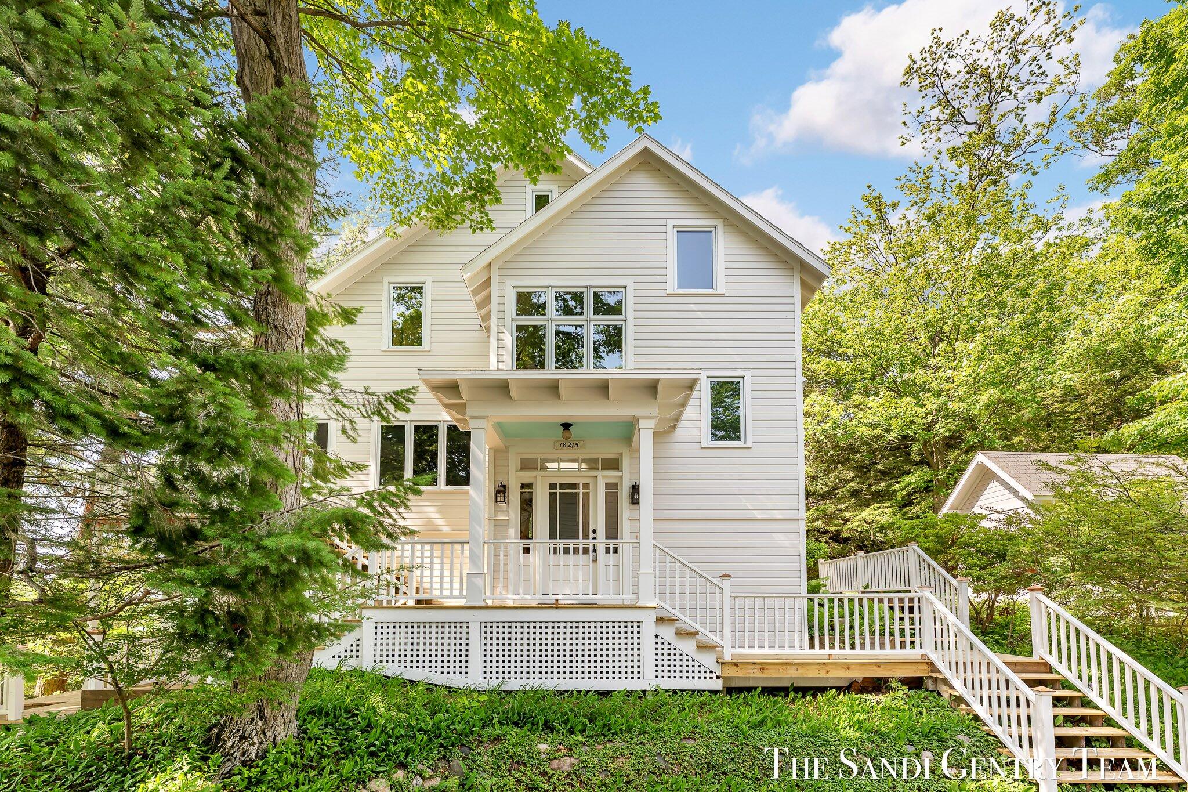
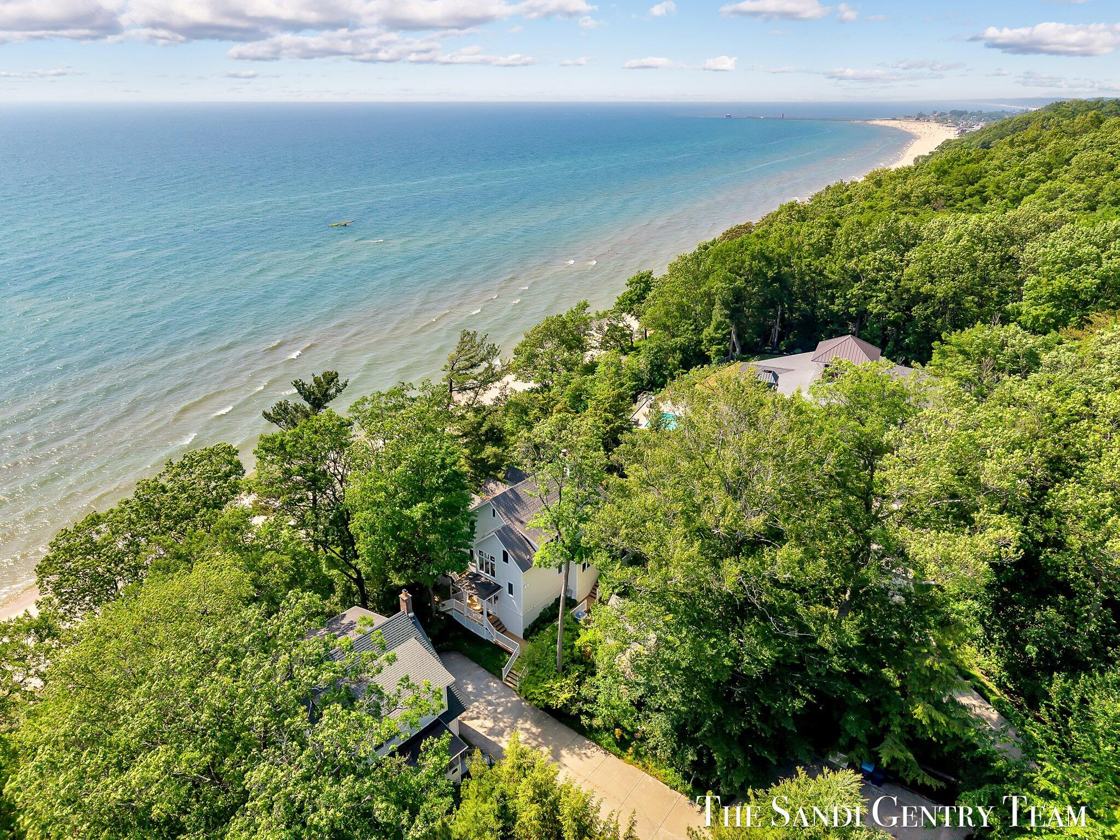
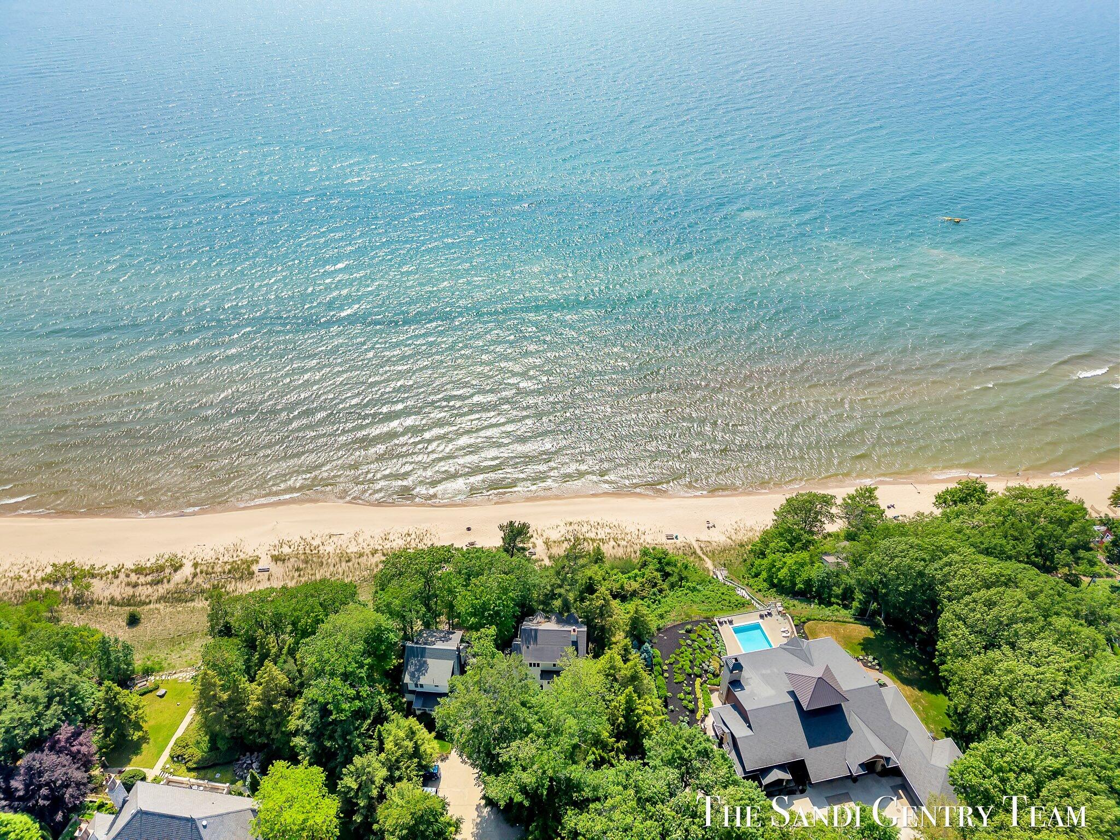
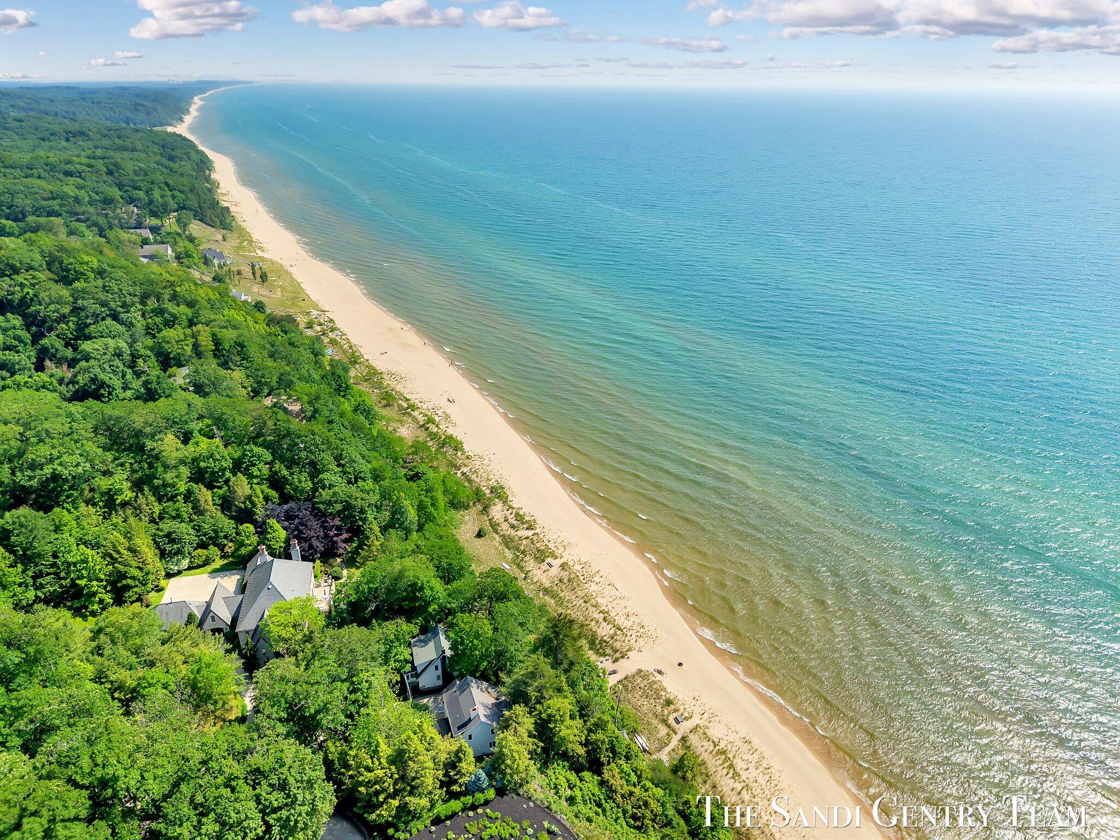
Enter an interest rate to see your estimated monthly payment.Where the rhythm of the waves becomes part of everyday life, this 4 bedroom, 3.5 bath Lake Michigan retreat offers 65 feet of private frontage and more than 3,000sq ft of thoughtfully designed living space. Blending timeless character with panoramic water views, the home delivers an inviting setting that feels both refined and effortlessly relaxed. Originally constructed with care and extensively renovated in 1999, the residence radiates warmth and enduring appeal. Rich hardwood floors anchor the main living areas, including a welcoming living room centered around a striking stone wood burning fireplace, the perfect place to gather after a day on the beach. The spacious dining room flows seamlessly into a light filled kitchen featuring custom cabinetry, a charming breakfast nook, and distinctive architectural details that elevate daily living. Just off the main level, a sun filled sitting porch captures expansive lake views and offers a comfortable, climate controlled space forfor morning coffee, evening cocktails, or peaceful afternoons with a book. Large windows throughout the home frame the ever changing waterscape and bathe each room in natural light. The primary suite is a private sanctuary, complete with an en suite bath featuring a jetted tub, a generous walk in closet, and a separate sitting and dining area with a wet bar and beverage refrigerator. Direct access to a screened porch invites you to unwind to the soothing sound of the shoreline. Additional bedrooms and baths provide ample accommodations for family and guests, while a cozy loft offers flexible space for a home office or additional lounge area. Designed for gathering and celebration, the home features multiple indoor and outdoor living spaces, along with a private staircase leading directly to the sandy beach below. From sun filled summer afternoons to vibrant sunset skies, every detail embraces the beauty and tranquility of lakefront living. Whether enjoyed as a seasonal escape or a year round residence, this exceptional Lake Michigan propert
| 3 months ago | Listing updated with changes from the MLS® | |
| 3 months ago | Status changed to Active | |
| 2 years ago | Listing first seen on site |

IDX provided courtesy of Realcomp II Ltd. via WestMichiganLakeshoreAssociationofREALTORS. Copyright © 2026 Realcomp II Ltd. Shareholders.
IDX information is provided exclusively for consumers' personal, non-commercial use and may not be used for any purpose other than to identify prospective properties consumers may be interested in purchasing and that the data is deemed reliable but not guaranteed accurate by the MLS.
Did you know? You can invite friends and family to your search. They can join your search, rate and discuss listings with you.