Your Michigan Home Search Starts HERE!

Save
Ask
Tour
Hide
Share
$410,000
123 Days On Site

8700 142nd Avenue
Olive Township, MI 49460

For Sale|Single Family Residence|Active
3
Beds
2
Total Baths
2
Full Baths
1,928
SqFt
$213
/SqFt
2008
Built
County:
Ottawa
Call Now: 810-360-3488
Is this the listing for you? We can help make it yours.
810-360-3488
8700 142nd Avenue8700 142nd Avenue8700 142nd Avenue8700 142nd Avenue
Save
Ask
Tour
Hide
Share

Mortgage Calculator

Monthly Payment (Est.)

$1,871
Calculator powered by Showcase IDX, a Constellation1 Company. Copyright ©2026 Information is deemed reliable but not guaranteed.

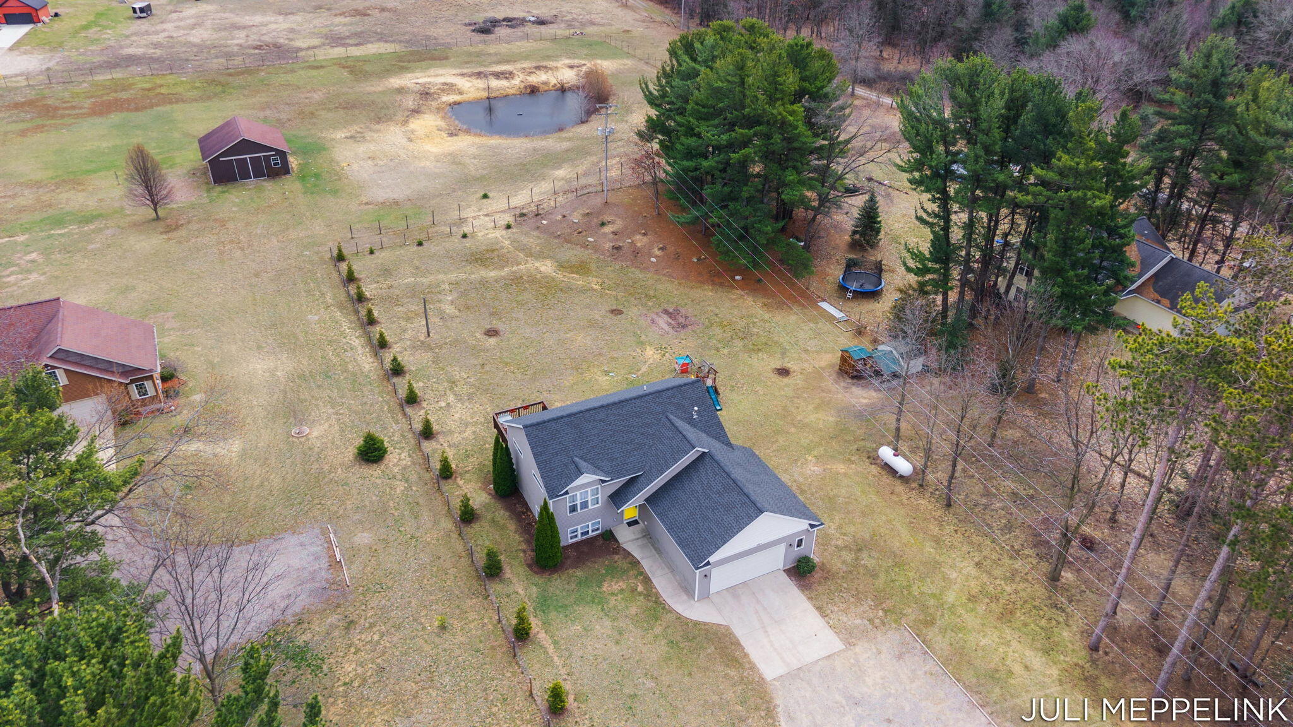
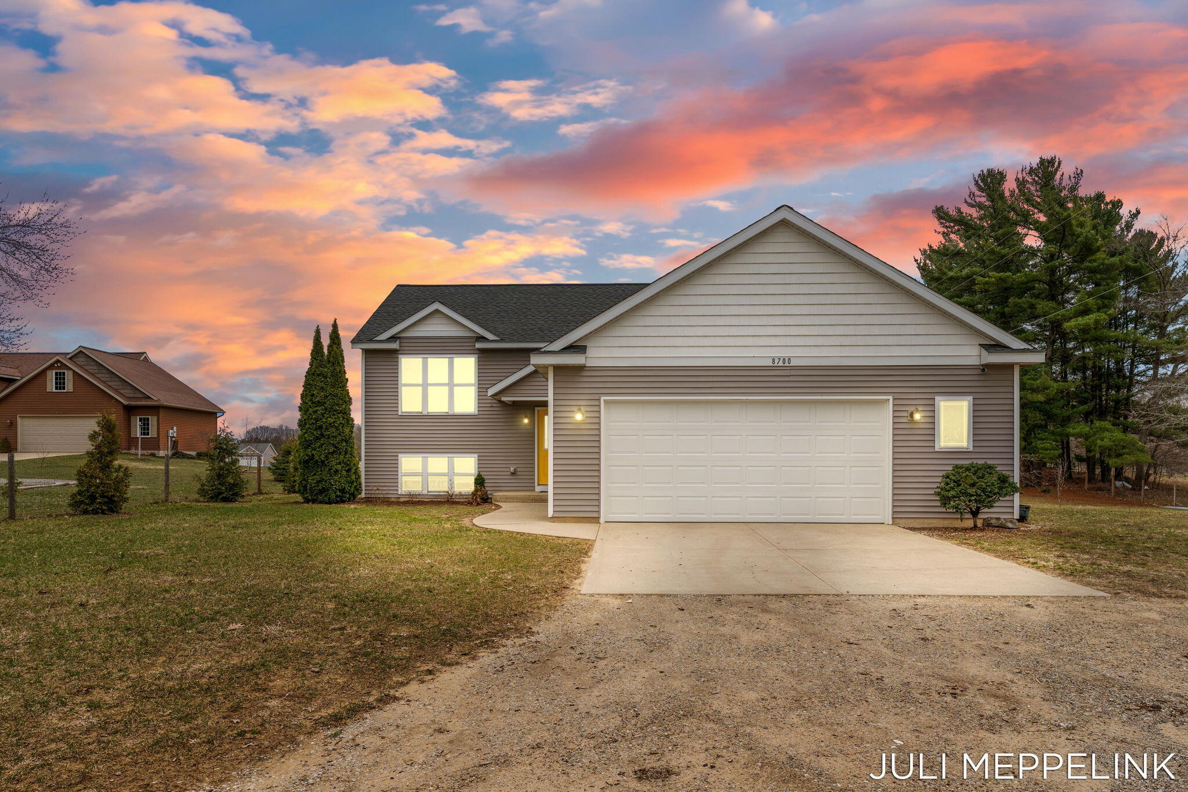
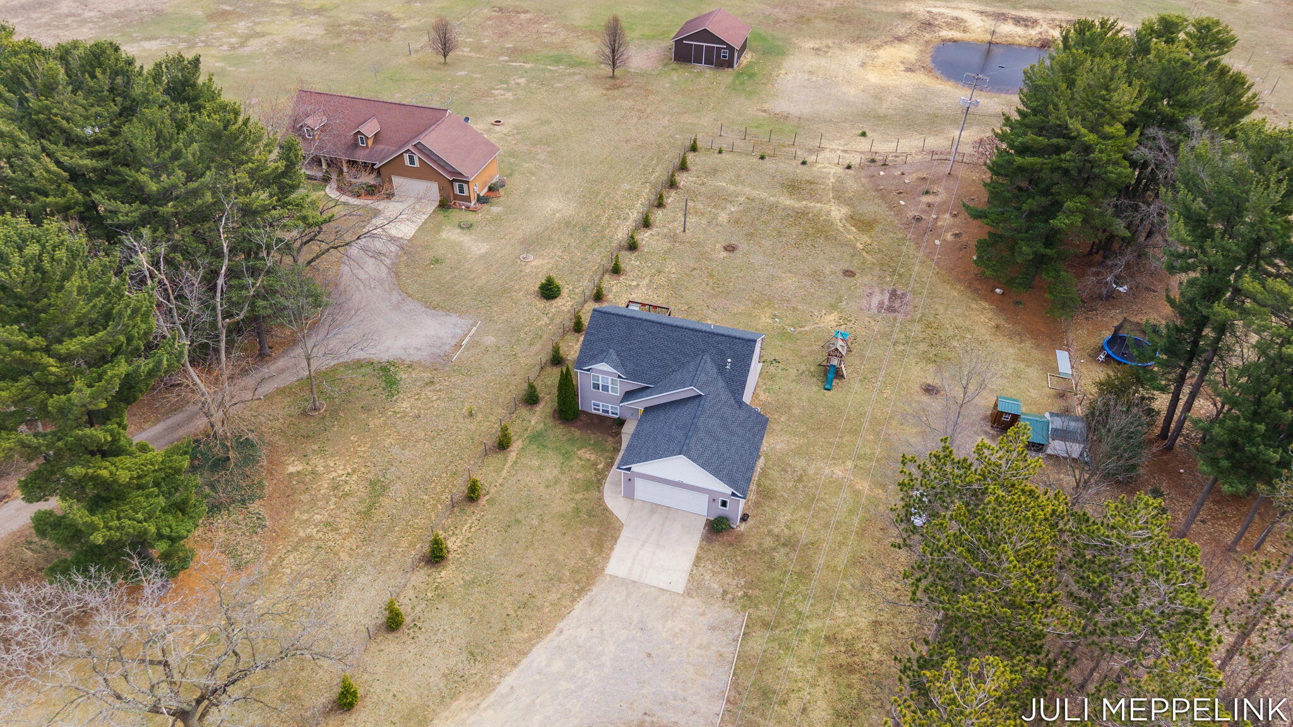
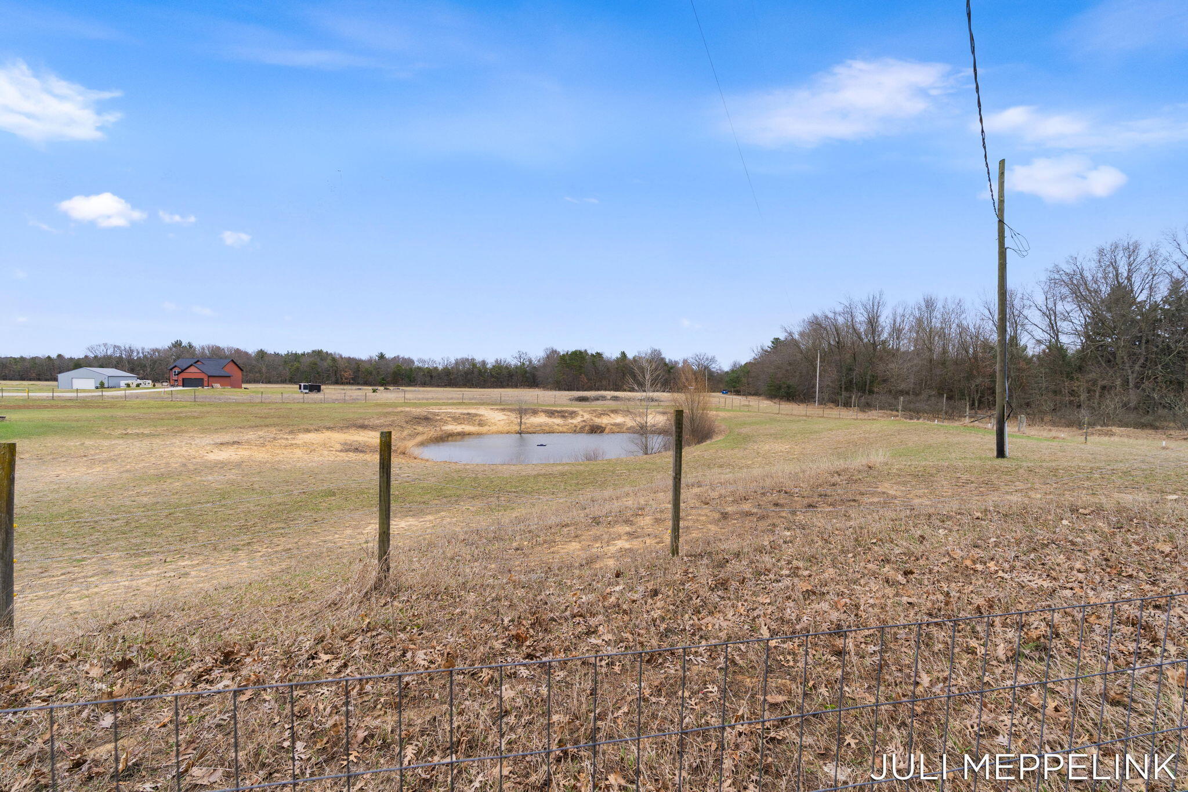
Charming bi-level home situated on just over an acre in a peaceful country setting in West Olive. This 3-bedroom, 2-bath property offers nearly 2,000 finished square feet with a bright, open-concept main living area featuring vaulted ceilings, a spacious kitchen with center island, and direct access to a private deck overlooking serene pond views.The upper level showcases a private primary suite with a spacious walk-in closet and a large en-suite bathroom with a unique walk-through design, creating a comfortable and functional retreat. The lower level features two generously sized bedrooms, a full bath, laundry area, and a versatile entertainment/game room with walk-out access to the patio--perfect for hosting, relaxing, or creating a cozy recreational space. Additional highlights include a 2+ attached garage, central air, and a newer roof (only 2 years old), offering added peace of mind.Surrounded by nature and wildlife, this home provides the perfect blend of privacy, comfort, and functionality.

Save
Ask
Tour
Hide
Share
Listing Snapshot
Price 
$410,000
Days On Site 
123 Days
Bedrooms 
3
Inside Area (SqFt) 
1,928 sqft
Total Baths 
2
Full Baths 
2
Partial Baths 
N/A
Lot Size 
1.11 Acres
Year Built 
2008
MLS® Number 
71026011907
Status 
Active
Property Tax 
$787.96
HOA/Condo/Coop Fees 
N/A
Sq Ft Source 
Public Records
Friends & Family
Recent Activity
2 weeks agoListing updated with changes from the MLS®
2 weeks agoPrice changed to $410,000
4 months agoListing first seen on site
General Features
Acres 
1.11
Attached Garage 
Yes
Cross Street 
Stanton & Crosswell
Garage 
Yes
Garage Spaces 
2
Levels 
Two
Parking 
AttachedGravelGarage Door OpenerPaved
Property Sub Type 
Single Family Residence
Sewer 
Private Sewer
SqFt Above 
1014
SqFt Below 
914
SqFt Total 
1928
Water Source 
PrivateWell
Interior Features
Appliances 
MicrowaveRefrigeratorRange
Basement 
Walk-Out AccessDaylightSump Pump
Cooling 
Central Air
Flooring 
CarpetVinyl
Heating 
Forced AirPropane
Laundry Features 
Laundry Room
Window Features 
Window Treatments
BathFull 
Level - Upper
Save
Ask
Tour
Hide
Share
Exterior Features
Construction Details 
Vinyl Siding
Other Structures 
Gazebo
Patio And Porch 
Patio
Roof 
CompositionShingle
Windows/Doors 
Window Treatments
Community Features
Financing Terms Available 
CashConventionalFHAVA Loan
MLS Area 
Area70111OliveTwp
School District 
WestOttawa
Schools
School District
WestOttawa
Elementary School
Unknown
Middle School
Unknown
High School
Unknown
Listing courtesy of RE/MAX Lakeshore: [email protected]


IDX provided courtesy of Realcomp II Ltd. via WestMichiganLakeshoreAssociationofREALTORS. Copyright © 2026 Realcomp II Ltd. Shareholders.

IDX information is provided exclusively for consumers' personal, non-commercial use and may not be used for any purpose other than to identify prospective properties consumers may be interested in purchasing and that the data is deemed reliable but not guaranteed accurate by the MLS.

Neighborhood & Commute
Source: Walkscore
Save
Ask
Tour
Hide
Share