Your Michigan Home Search Starts HERE!

Save
Ask
Tour
Hide
Share
$625,000
125 Days On Site

7460 Thistle Street
Allendale Charter Township, MI 49401
For Sale|Single Family Residence|Active
4
Beds
3
Total Baths
3
Full Baths
2,941
SqFt
$213
/SqFt
2023
Built
Subdivision:
JTB HOMES HIDDEN SHORES WEST
County:
Ottawa
Call Now: 810-360-3488
Is this the listing for you? We can help make it yours.
810-360-3488
7460 Thistle Street7460 Thistle Street7460 Thistle Street7460 Thistle Street
Save
Ask
Tour
Hide
Share

Mortgage Calculator

Monthly Payment (Est.)

$2,852
Calculator powered by Showcase IDX, a Constellation1 Company. Copyright ©2026 Information is deemed reliable but not guaranteed.

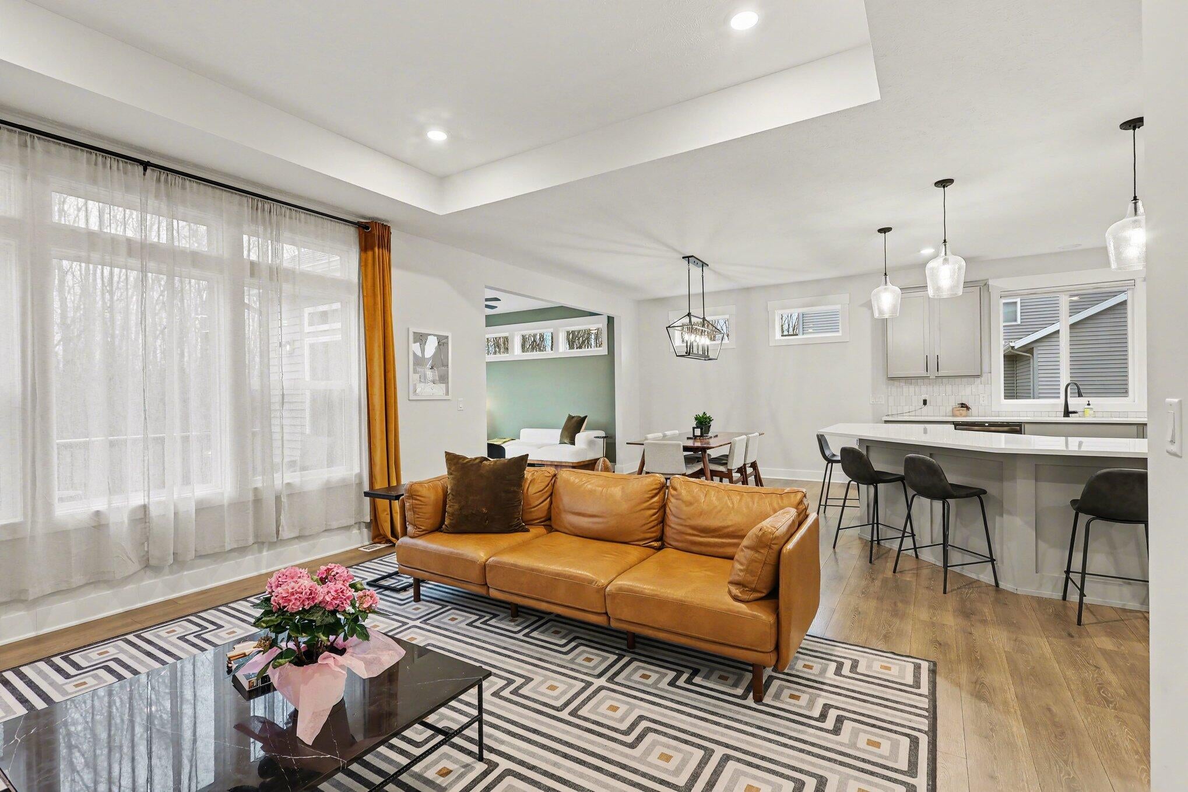
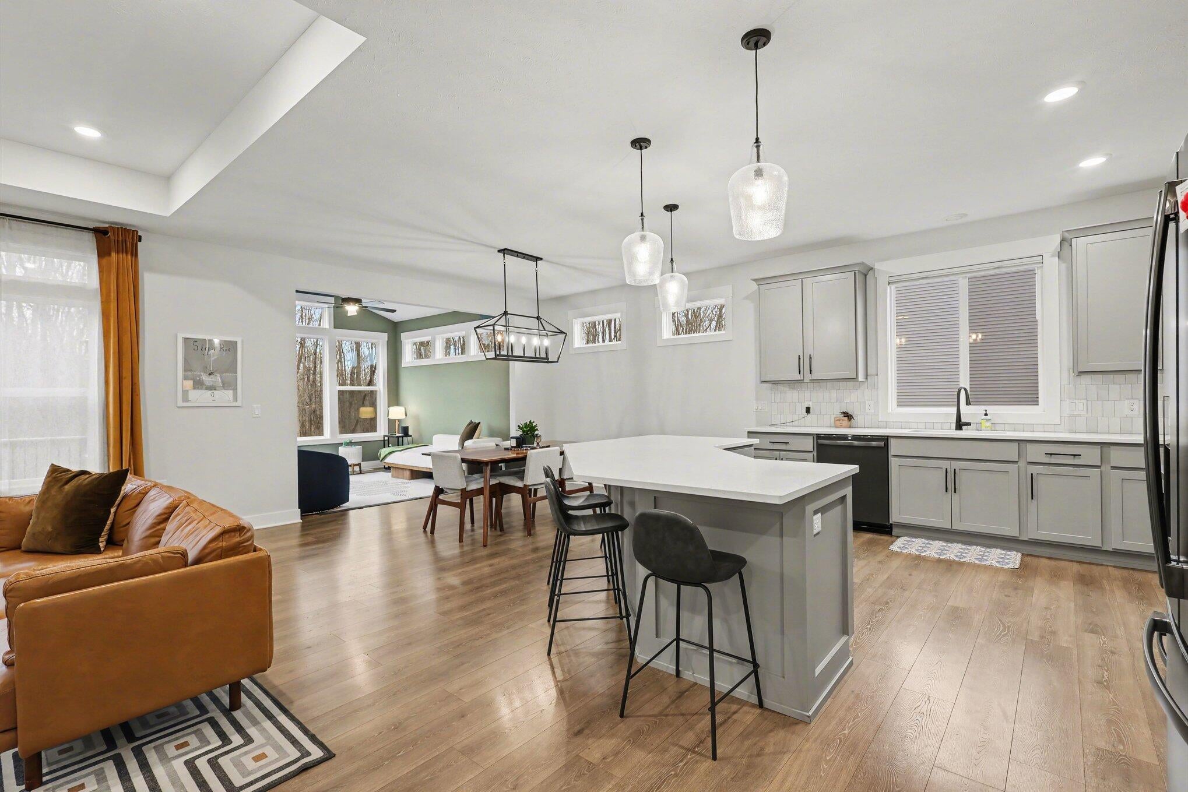
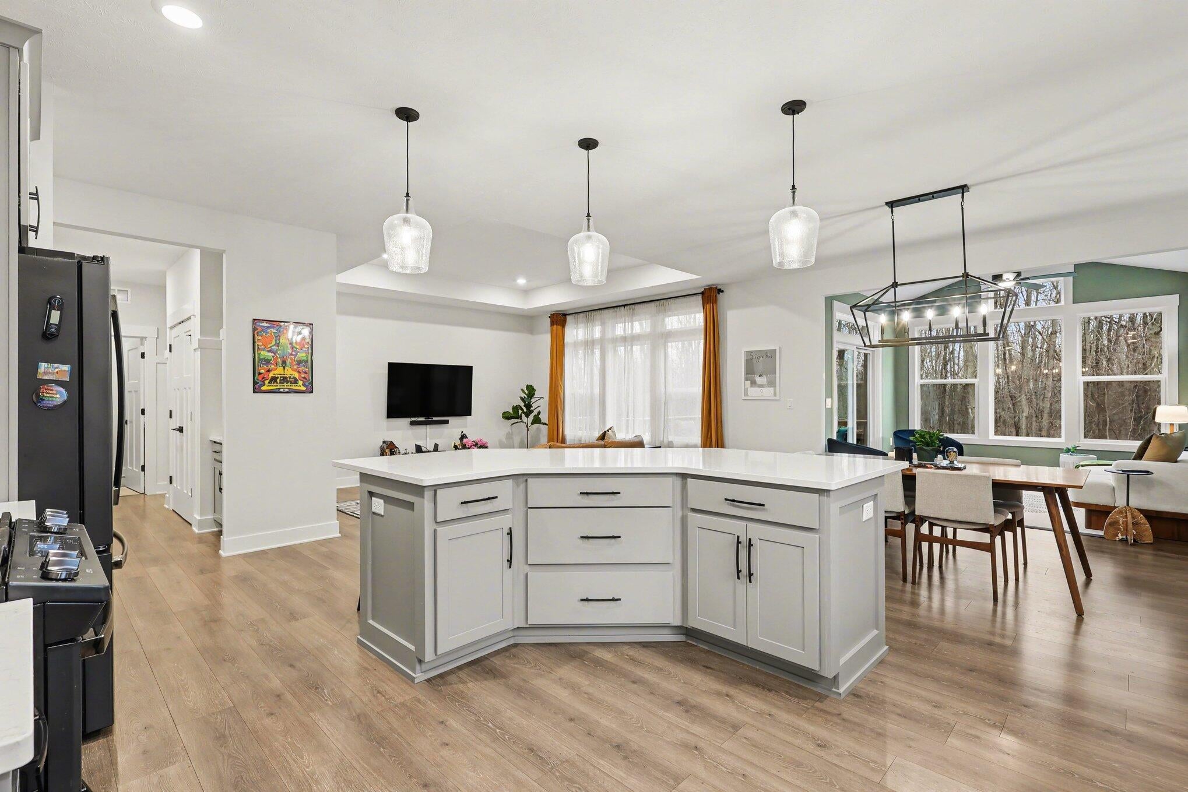
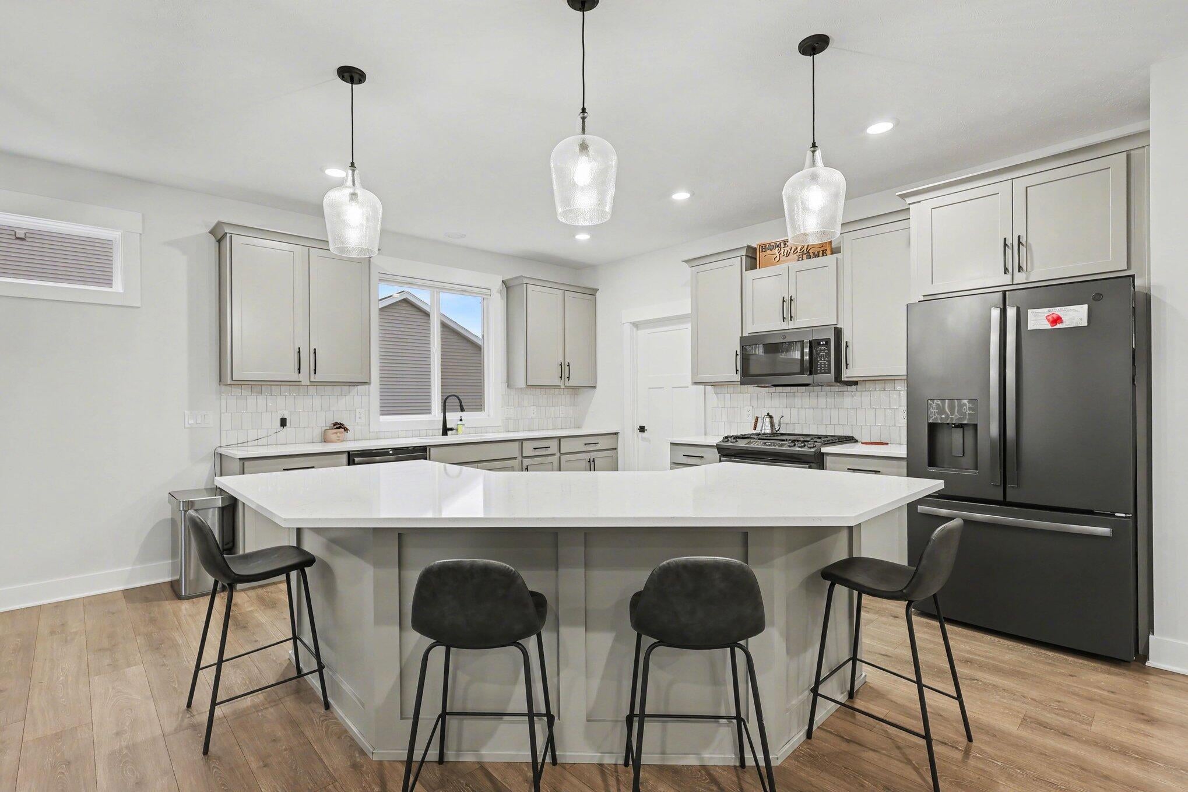
Beautiful 4 bedroom, 3 bathroom ranch in Allendale offering over 2,500 finished square feet and the perfect blend of modern style, natural light, and functional living space. Built in 2023, this home offers the advantage of newer construction with no updates needed. The open concept main level features expansive windows, a beautiful kitchen with modern appliances, solid surface counters, wood toe kick, tray ceiling, and a large island, along with a dining area designed for both everyday living and entertaining. The spacious primary suite includes cathedral ceilings, dual sinks, a water closet, expansive clothes closet, and Hue lighting for a relaxing and customizable retreat. The main floor also includes a second bedroom, full bathroom, mudroom, main floor laundry, and a cozy Michigan room/sunroom with vaulted ceilings that fills the home with natural light. The finished lower level offers a large recreation area with Hue smart lighting, two additional bedrooms, and another fullbathroom. Outside, enjoy the pristine deck overlooking a private backyard with a privacy fence, underground sprinkling, and peaceful views of the adjacent tree lined property. Roughly .3 miles to Allendale schools. This home offers comfort, style, and thoughtful finishes throughout in a setting that is truly hard to find.

Save
Ask
Tour
Hide
Share
Listing Snapshot
Price 
$625,000
Days On Site 
125 Days
Bedrooms 
4
Inside Area (SqFt) 
2,941 sqft
Total Baths 
3
Full Baths 
3
Partial Baths 
N/A
Lot Size 
0.33 Acres
Year Built 
2023
MLS® Number 
71026013099
Status 
Active
Property Tax 
$8,101
HOA/Condo/Coop Fees 
$230 Semi-Annually
Sq Ft Source 
N/A
Friends & Family
Recent Activity
3 days agoListing updated with changes from the MLS®
3 days agoPrice changed to $625,000
4 months agoListing first seen on site
General Features
Acres 
0.33
Attached Garage 
Yes
Cross Street 
78th Ave and Hawkin St
Garage 
Yes
Garage Spaces 
3
Parking 
AttachedGarage Door OpenerPaved
Property Sub Type 
Single Family Residence
Sewer 
Public Sewer
Special Circumstances 
Standard
SqFt Above 
1766
SqFt Below 
1175
SqFt Total 
2941
Style 
Ranch
Water Source 
Public
Zoning 
Residential
Interior Features
Appliances 
DishwasherDryerMicrowaveRefrigeratorRangeWasher
Basement 
Walk-Out AccessDaylight
Cooling 
Central Air
Heating 
Forced AirNatural Gas
Interior 
Pantry
Laundry Features 
Main Level
BathFull 
Level - Lower
Bedroom 2 
Dimensions - 12 x 10Level - MainArea - 120
Bedroom 3 
Dimensions - 15 x 15Level - LowerArea - 225
Bedroom 4 
Dimensions - 14 x 11Level - LowerArea - 154
Bonus Room 
Dimensions - 11 x 11Level - MainArea - 121Description - sunroom
Game Room 
Dimensions - 34 x 15Level - LowerArea - 510
Kitchen 
Dimensions - 15 x 13Level - MainArea - 195
Laundry 
Dimensions - 8 x 9Level - MainArea - 72
Living Room 
Dimensions - 14 x 14Level - MainArea - 196
Master Bathroom 
Dimensions - 7 x 14Level - MainArea - 98
Master Bedroom 
Dimensions - 13 x 14Level - MainArea - 182
Other 
Dimensions - 15 x 11Level - MainArea - 165
Save
Ask
Tour
Hide
Share
Exterior Features
Construction Details 
StoneVinyl Siding
Fencing 
Back YardPrivacy
Lot Features 
Level
Patio And Porch 
Deck
Community Features
Association Dues 
230
Financing Terms Available 
CashConventionalFHAVA Loan
HOA Fee Frequency 
Semi-Annually
MLS Area 
Area70081AllendaleTwp
Roads 
Paved
School District 
Allendale
Schools
School District
Allendale
Elementary School
Unknown
Middle School
Unknown
High School
Unknown
Listing courtesy of HomeRealty Holland: [email protected]


IDX provided courtesy of Realcomp II Ltd. via WestMichiganLakeshoreAssociationofREALTORS. Copyright © 2026 Realcomp II Ltd. Shareholders.

IDX information is provided exclusively for consumers' personal, non-commercial use and may not be used for any purpose other than to identify prospective properties consumers may be interested in purchasing and that the data is deemed reliable but not guaranteed accurate by the MLS.

Neighborhood & Commute
Source: Walkscore
Save
Ask
Tour
Hide
Share