Your Michigan Home Search Starts HERE!

Save
Ask
Tour
Hide
Share
$659,800
126 Days On Site

406 W Leland Drive
Whitehall City, MI 49461

For Sale|Single Family Residence|Active Under Contract
3
Beds
3
Total Baths
2
Full Baths
1
Partial Bath
2,054
SqFt
$321
/SqFt
2024
Built
Subdivision:
TANNERY BAY
County:
Muskegon
Call Now: 810-360-3488
Is this the listing for you? We can help make it yours.
810-360-3488
406 W Leland Drive406 W Leland Drive406 W Leland Drive406 W Leland Drive
Save
Ask
Tour
Hide
Share

Mortgage Calculator

Monthly Payment (Est.)

$3,010
Calculator powered by Showcase IDX, a Constellation1 Company. Copyright ©2026 Information is deemed reliable but not guaranteed.

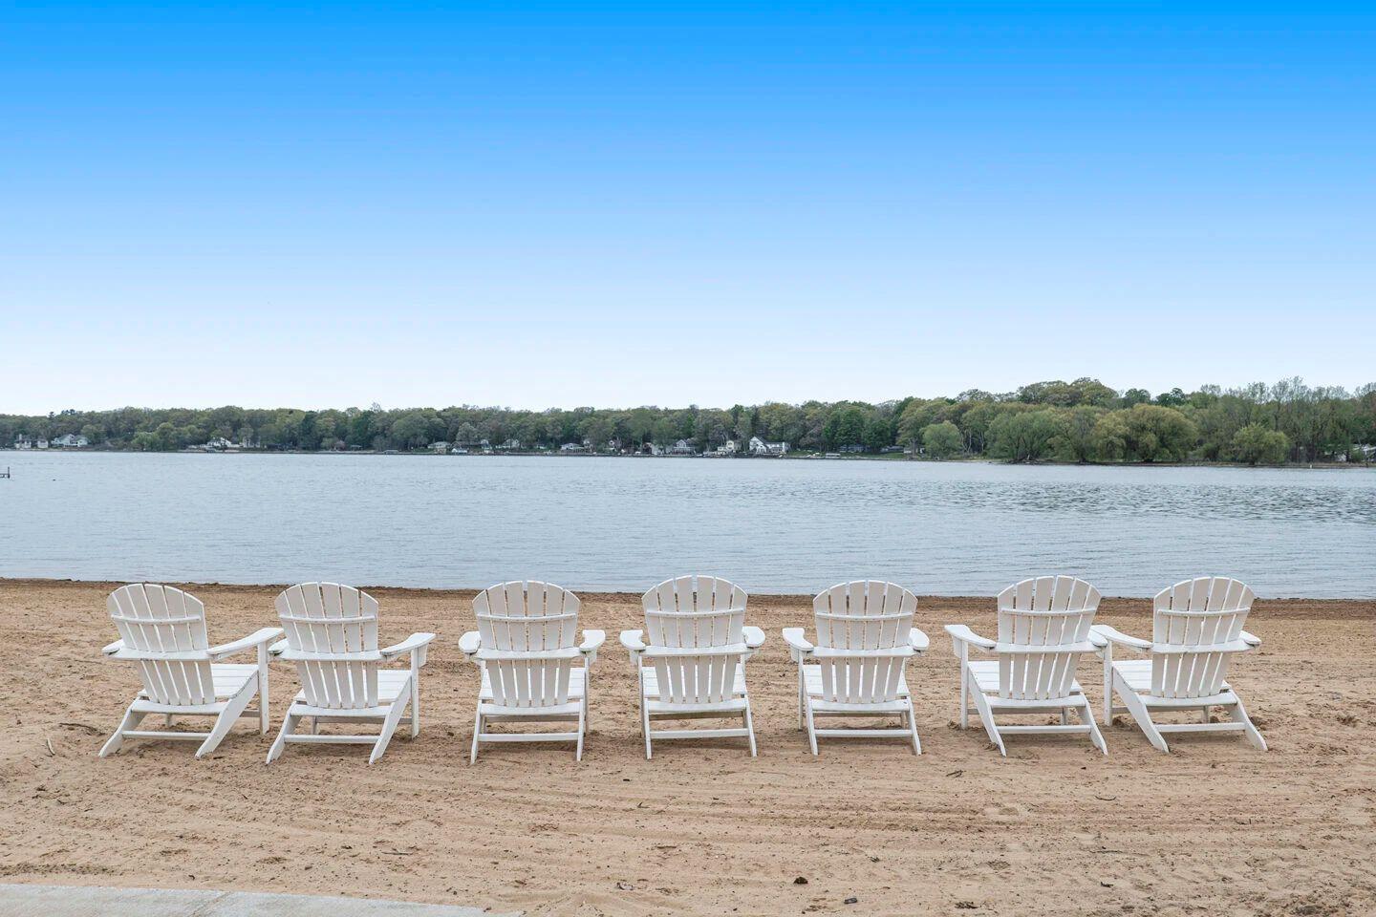
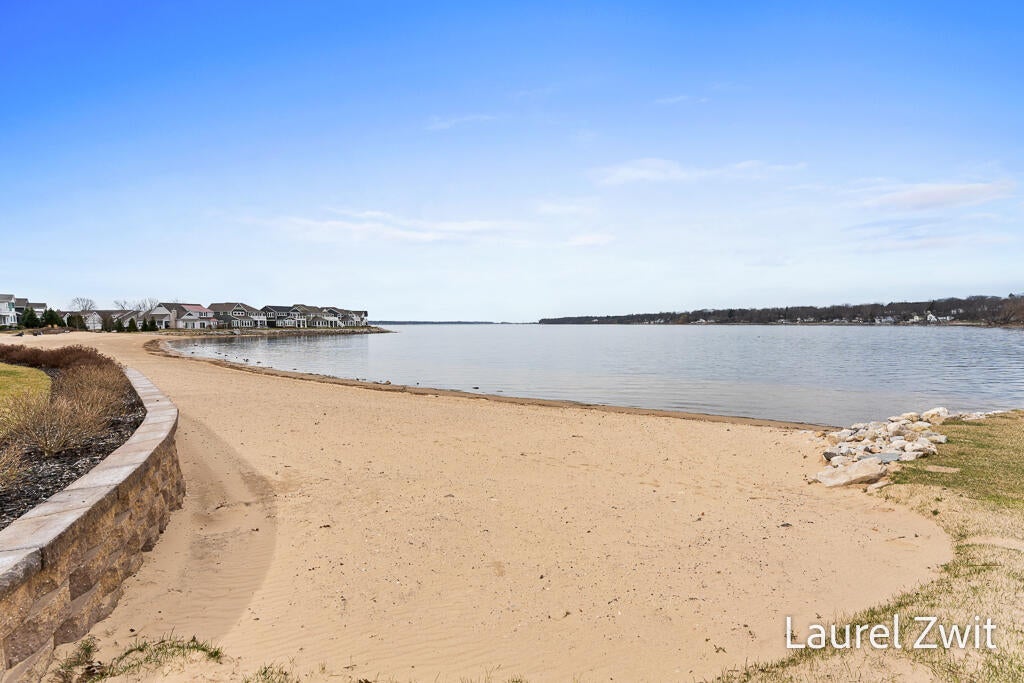
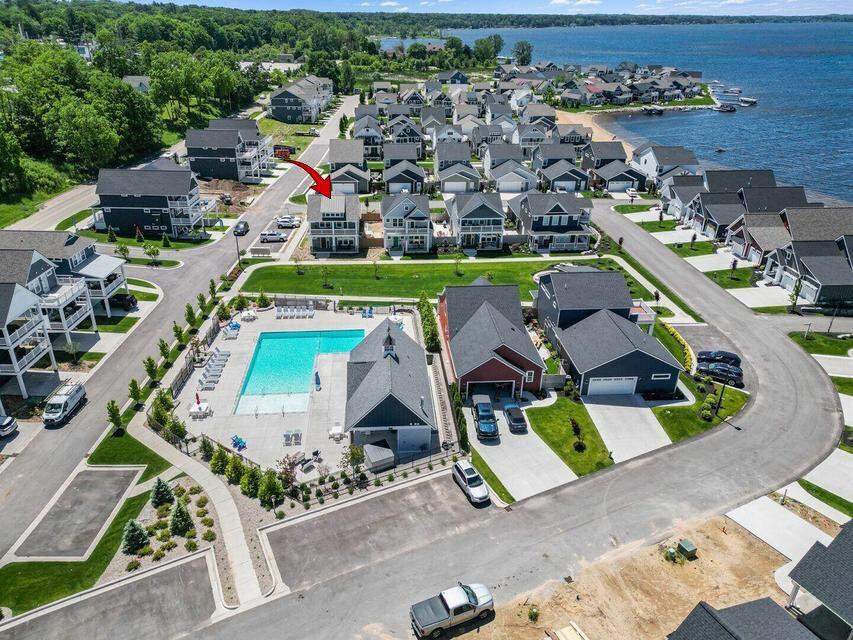
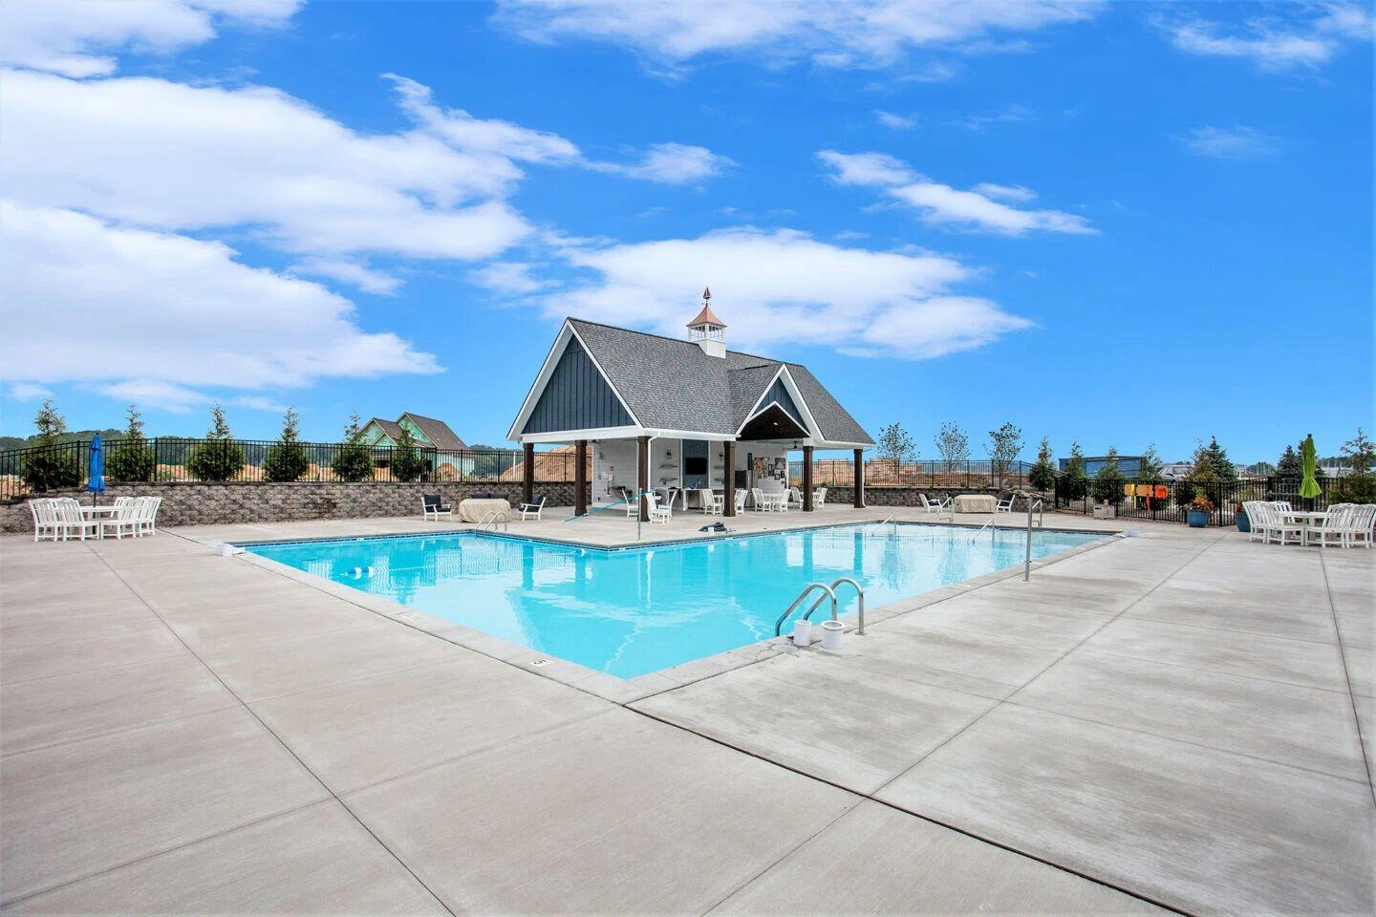
Experience the best of lakeside living in this beautifully appointed home located in a sought-after White Lake waterfront community. Residents enjoy many amenities including a shared sandy beach, community pool, and private marina with docks. This home is ideally situated just steps from the pool and the shared beach, and only minutes from Lake Michigan. Walk to town to enjoy any of the many community events that occur throughout the year. This home is turnkey with most furnishings negotiable, making it an excellent opportunity for a vacation retreat or move-in-ready year-round residence. And no worries about lawn care and grounds upkeep, everything is taken care of for you! The thoughtfully designed layout features three bedrooms and 21/2 baths, including a spacious, light-filled primary suite with a double vanity, tiled walk-in shower, and plenty of room to unwind. The well-appointed kitchen showcases quality finishesand opens seamlessly to the dining and living areas. A gas log fireplace provides warmth and ambiance on fall and winter evenings. Step outside through the dining room sliders to your private patio--an ideal setting for outdoor dining, morning coffee, or gathering around the fire pit on summer evenings. Or enjoy one of the community firepits located throughout the development. This home and development provide luxury waterfront living. Immediate occupancy is offered so all you have to do is move in and enjoy your piece of paradise!

Save
Ask
Tour
Hide
Share
Listing Snapshot
Price 
$659,800
Days On Site 
126 Days
Bedrooms 
3
Inside Area (SqFt) 
2,054 sqft
Total Baths 
3
Full Baths 
2
Partial Baths 
1
Lot Size 
0.1 Acres
Year Built 
2024
MLS® Number 
71026013132
Status 
Active Under Contract
Property Tax 
$12,444
HOA/Condo/Coop Fees 
$135 monthly
Sq Ft Source 
Public Records
Friends & Family
Recent Activity
a week agoListing updated with changes from the MLS®
2 weeks agoStatus changed to Active Under Contract
3 weeks agoPrice changed to $659,800
4 months agoListing first seen on site
General Features
Acres 
0.1
Attached Garage 
Yes
Cross Street 
N. Bay & Robinson
Foundation 
Slab
Garage 
Yes
Garage Spaces 
2
Parking 
AttachedElectric Vehicle Charging Station(s)Garage Door OpenerPaved
Pets 
Yes
Property Sub Type 
Single Family Residence
Security 
Smoke Detector(s)
Sewer 
Public Sewer
Special Circumstances 
Standard
SqFt Above 
2054
SqFt Total 
2054
Style 
Traditional
Utilities 
Natural Gas Connected
Water Source 
Public
Interior Features
Appliances 
DishwasherDisposalDryerMicrowaveRefrigeratorRangeWasher
Cooling 
Central Air
Fireplace 
Yes
Fireplace Features 
Gas LogLiving Room
Fireplaces 
1
Flooring 
Laminate
Heating 
Forced AirNatural Gas
Interior 
Pantry
Laundry Features 
In HallMain Level
BathFull 
Level - Upper
BathLav 
Level - Main
Bedroom 2 
Dimensions - 13.0 x 12.0Level - UpperArea - 156
Bedroom 3 
Dimensions - 12.0 x 12.0Level - UpperArea - 144
Dining Room 
Dimensions - 14.0 x 13.0Level - MainArea - 182
Family Room 
Dimensions - 19.0 x 17.0Level - UpperArea - 323
Kitchen 
Dimensions - 14.0 x 13.0Level - MainArea - 182
Living Room 
Dimensions - 24.0 x 14.0Level - MainArea - 336
Master Bathroom 
Dimensions - 11.0 x 6.0Level - MainArea - 66
Master Bedroom 
Dimensions - 14.0 x 12.0Level - MainArea - 168
Save
Ask
Tour
Hide
Share
Exterior Features
Construction Details 
Vinyl Siding
Exterior 
Balcony
Lot Features 
Corner Lot
Patio And Porch 
DeckPatio
Pool Features 
CommunityIn Ground
Roof 
CompositionShingle
Waterfront 
Yes
Waterfront Features 
LakeWaterfrontWaterfront Access
Community Features
Association Amenities 
Beach RightsClubhousePool
Association Dues 
135
Community Features 
PoolSidewalks
Financing Terms Available 
CashConventional
HOA Fee Frequency 
Monthly
MLS Area 
Area61032Whitehall
Roads 
Paved
School District 
Whitehall
Schools
School District
Whitehall
Elementary School
Unknown
Middle School
Unknown
High School
Unknown
Listing courtesy of Greenridge Realty White Lake: [email protected]


IDX provided courtesy of Realcomp II Ltd. via WestMichiganLakeshoreAssociationofREALTORS. Copyright © 2026 Realcomp II Ltd. Shareholders.

IDX information is provided exclusively for consumers' personal, non-commercial use and may not be used for any purpose other than to identify prospective properties consumers may be interested in purchasing and that the data is deemed reliable but not guaranteed accurate by the MLS.

Neighborhood & Commute
Source: Walkscore
Save
Ask
Tour
Hide
Share